22139 44A AVENUE, Langley, British Columbia V2Z1B6
Contact us about this property
Highlights
Estimated valueThis is the price Wahi expects this property to sell for.
The calculation is powered by our Instant Home Value Estimate, which uses current market and property price trends to estimate your home’s value with a 90% accuracy rate.Not available
Price/Sqft$573/sqft
Monthly cost
Open Calculator
Description
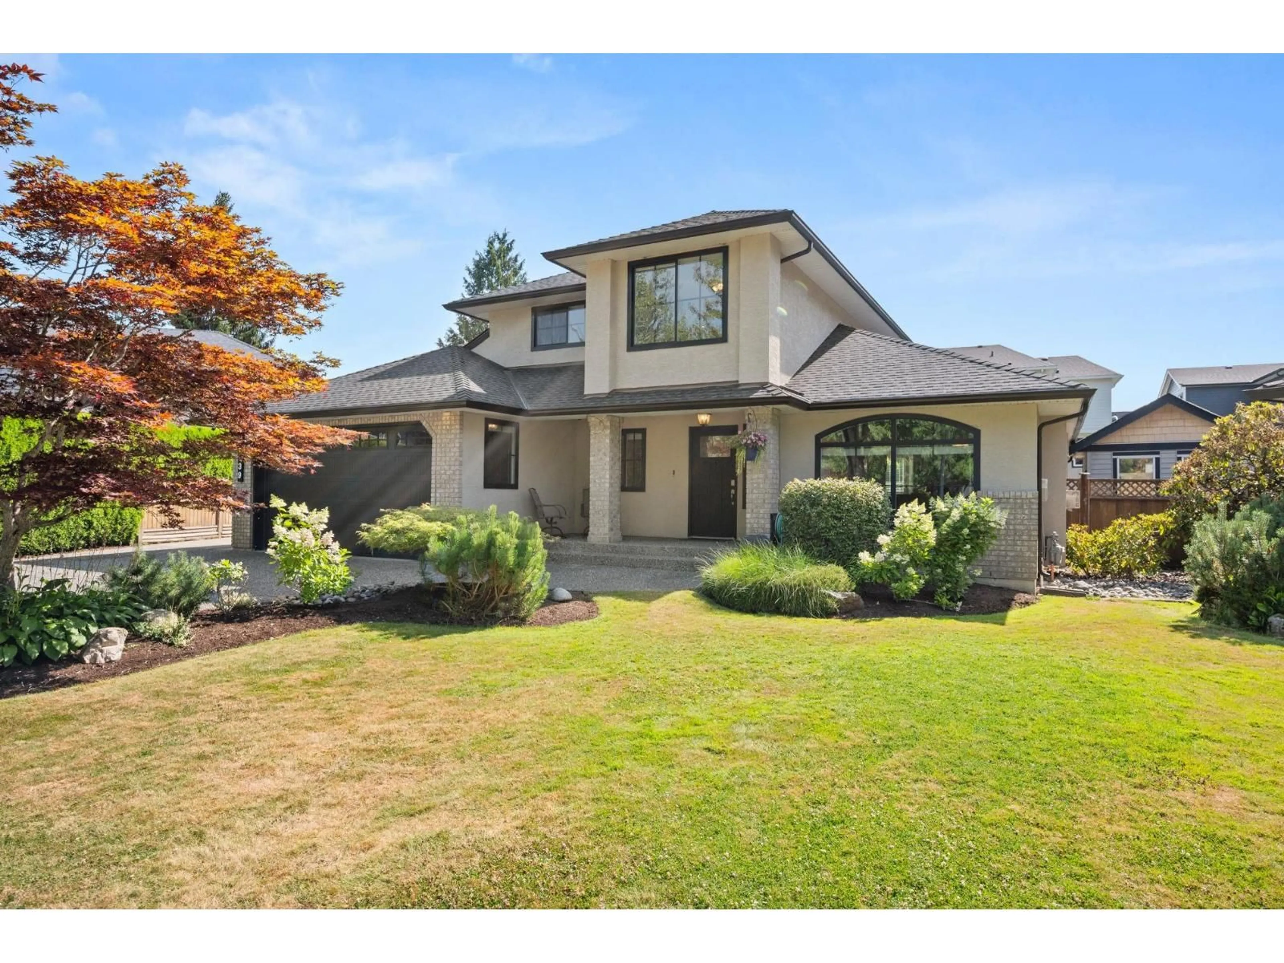
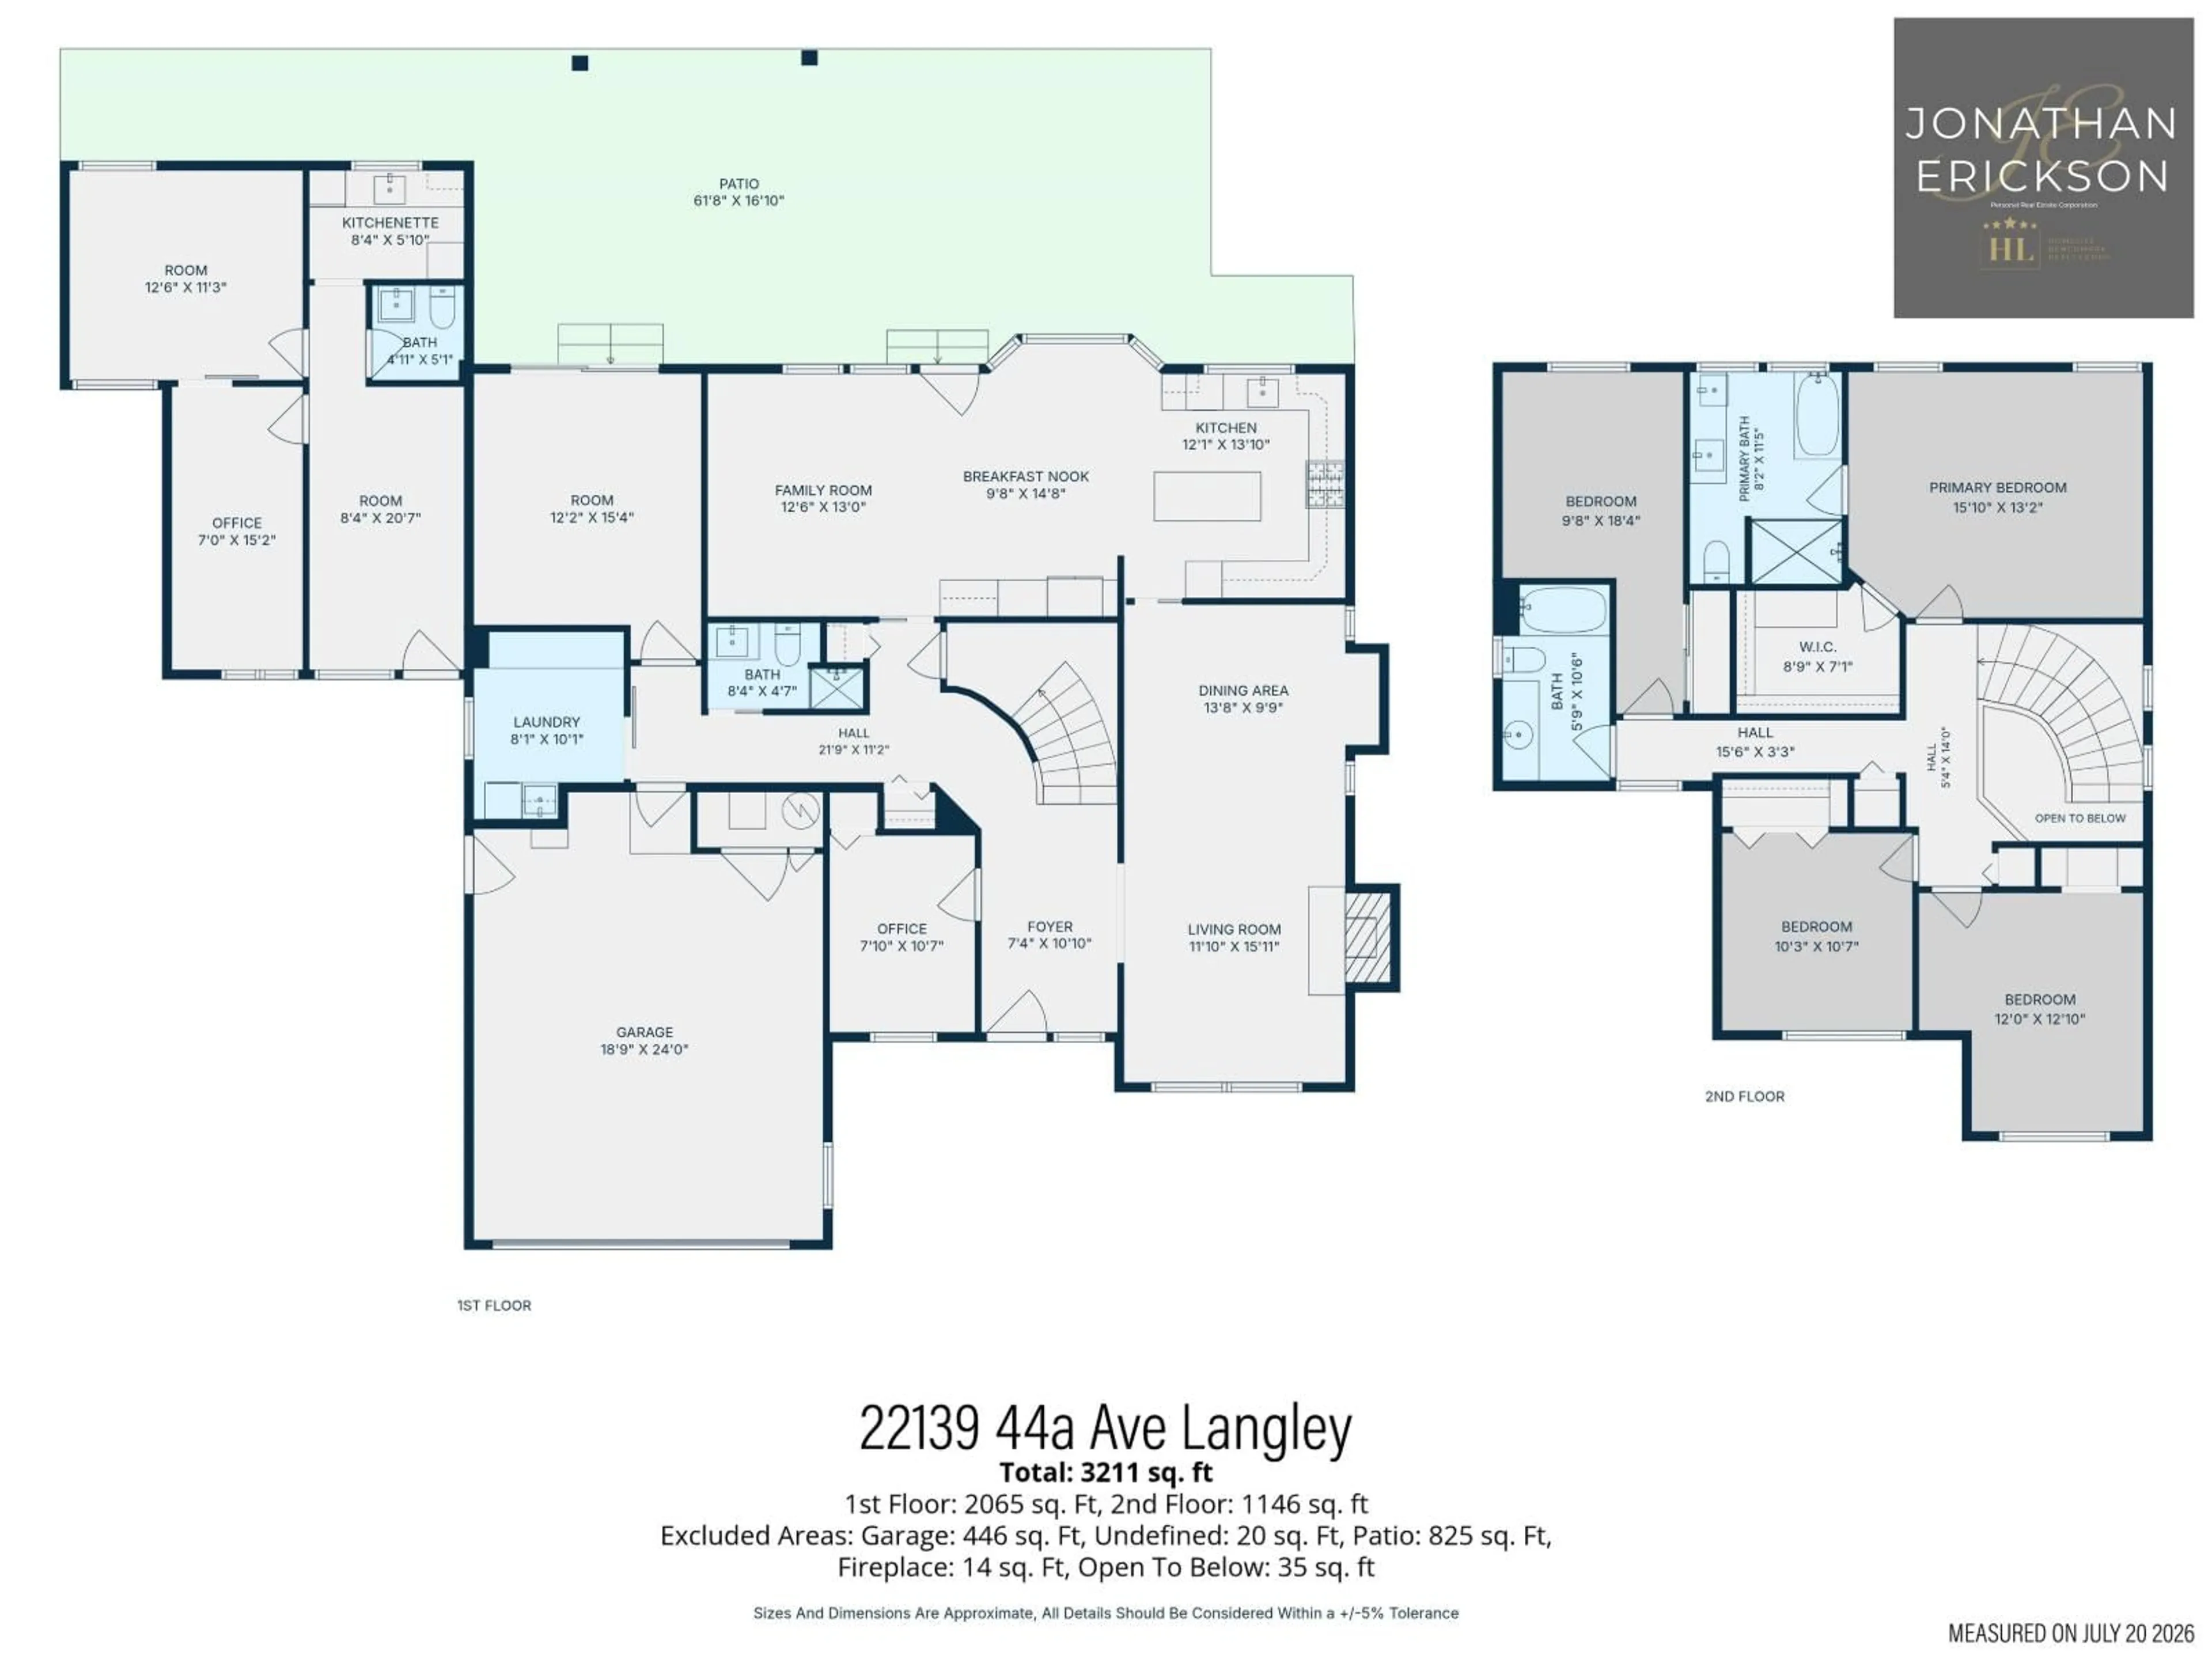
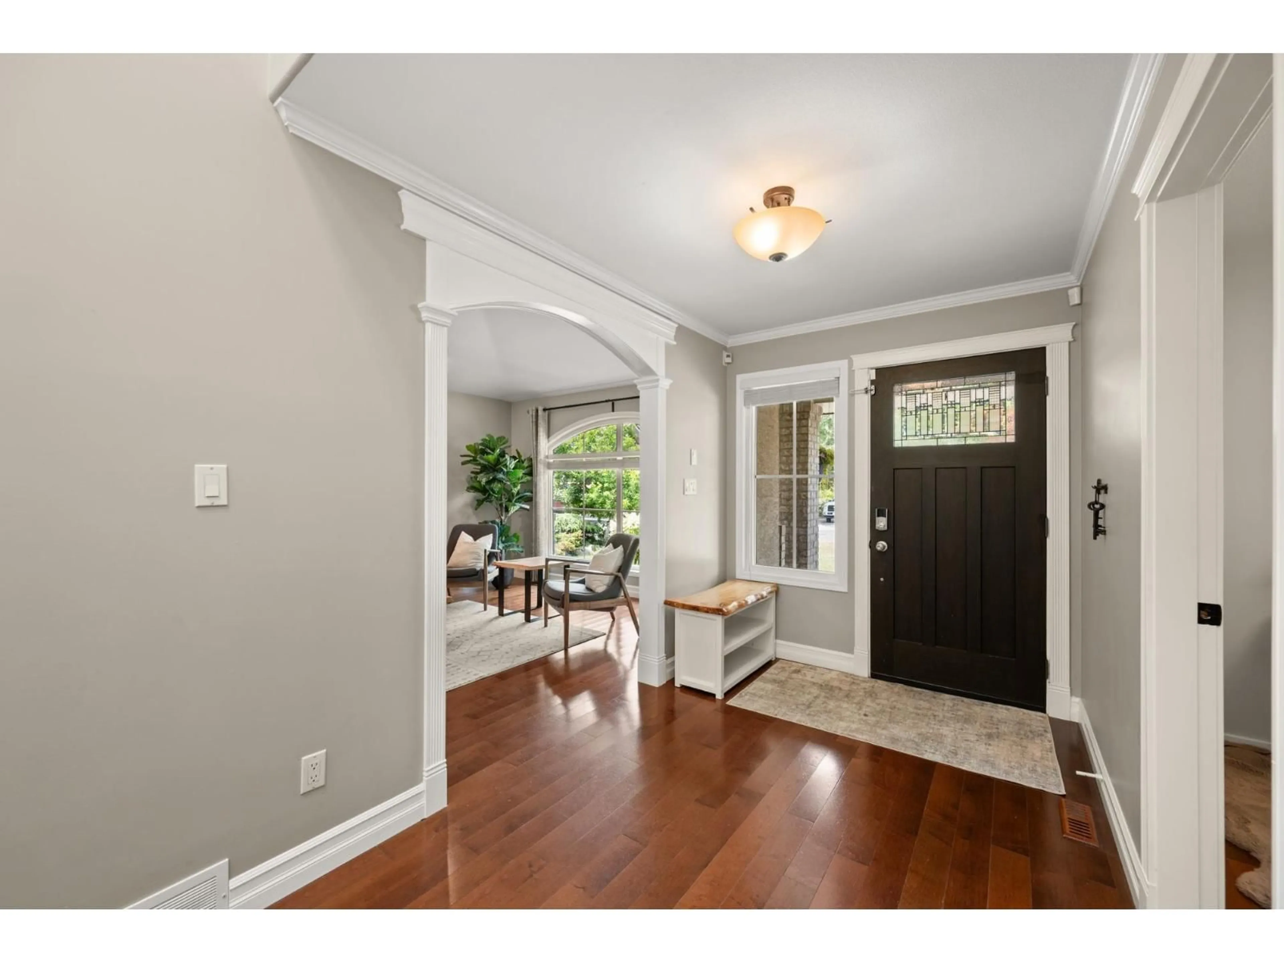
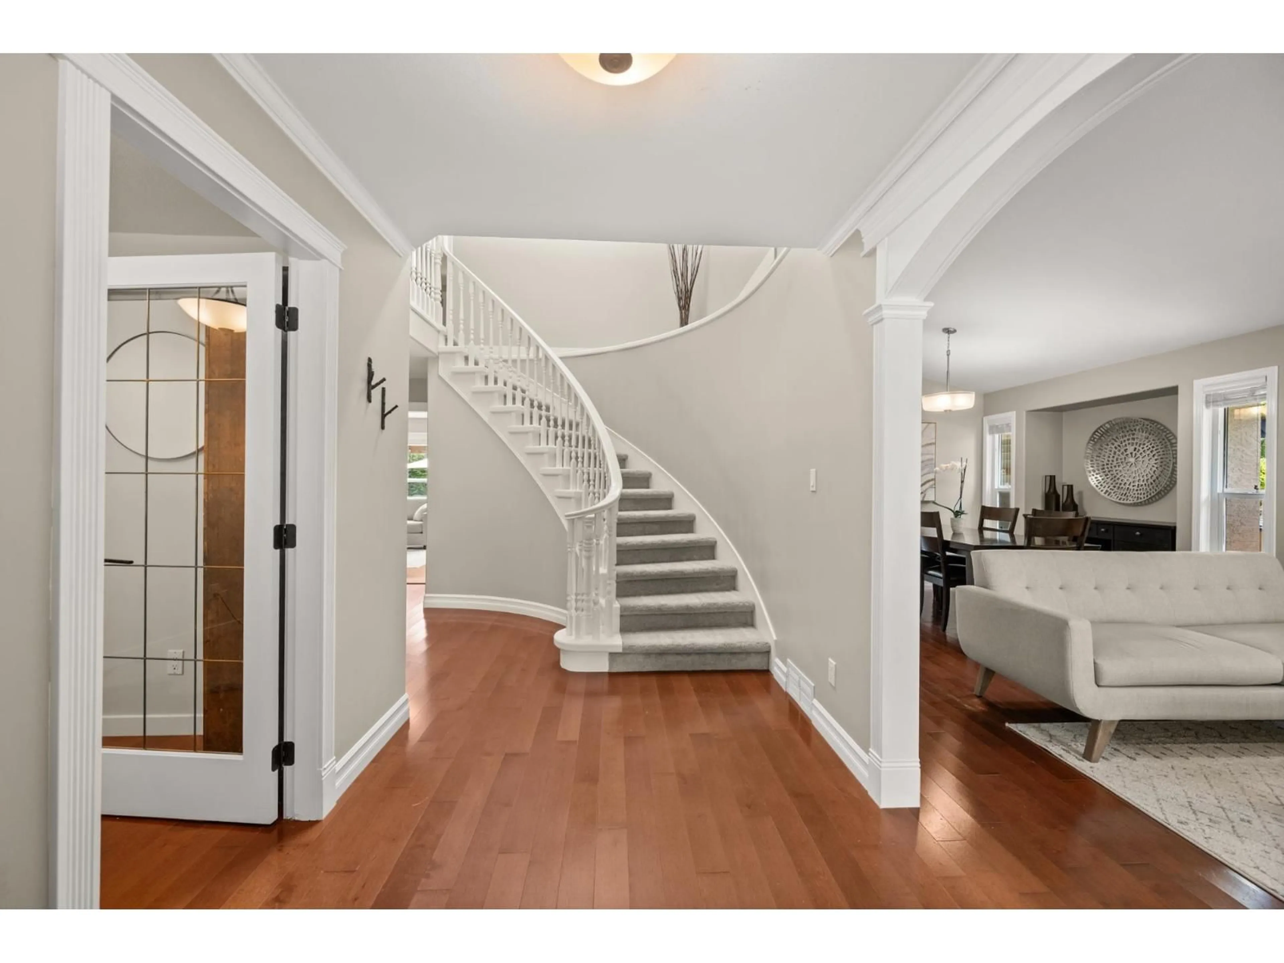
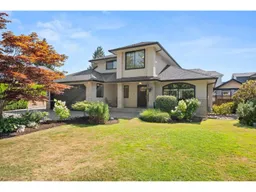
Beautiful family home tucked away on a quiet cul-de-sac in highly sought-after Upper Murrayville! This spacious 2-storey home offers over 3200sqf of living space on an impressive 10,029 sqft (¼-acre) lot. The updated kitchen features granite countertops, s/s appliances, a 6-burner commercial-grade gas range, double built-in wall ovens, and excellent workspace. The main floor also boasts a family room, formal living and dining rooms, a private den, and a versatile bonus rec/media room. Four large bedrooms, incl. primary suite with a beautifully renovated ensuite featuring a soaker tub and a large California closet. Step outside to your private, park-like backyard with plenty of room for the kids and entertaining! 530sqft Addition, perfect for home based office!Suite?OPEN SUN AUG 16, 2-4pm. (id:39198)
Property Details
Interior
Features
Exterior
Parking
Garage spaces -
Garage type -
Total parking spaces 6
Property History
 40
40
