21857 51 AVENUE, Langley, British Columbia V3A8P7
Contact us about this property
Highlights
Estimated valueThis is the price Wahi expects this property to sell for.
The calculation is powered by our Instant Home Value Estimate, which uses current market and property price trends to estimate your home’s value with a 90% accuracy rate.Not available
Price/Sqft$357/sqft
Monthly cost
Open Calculator
Description
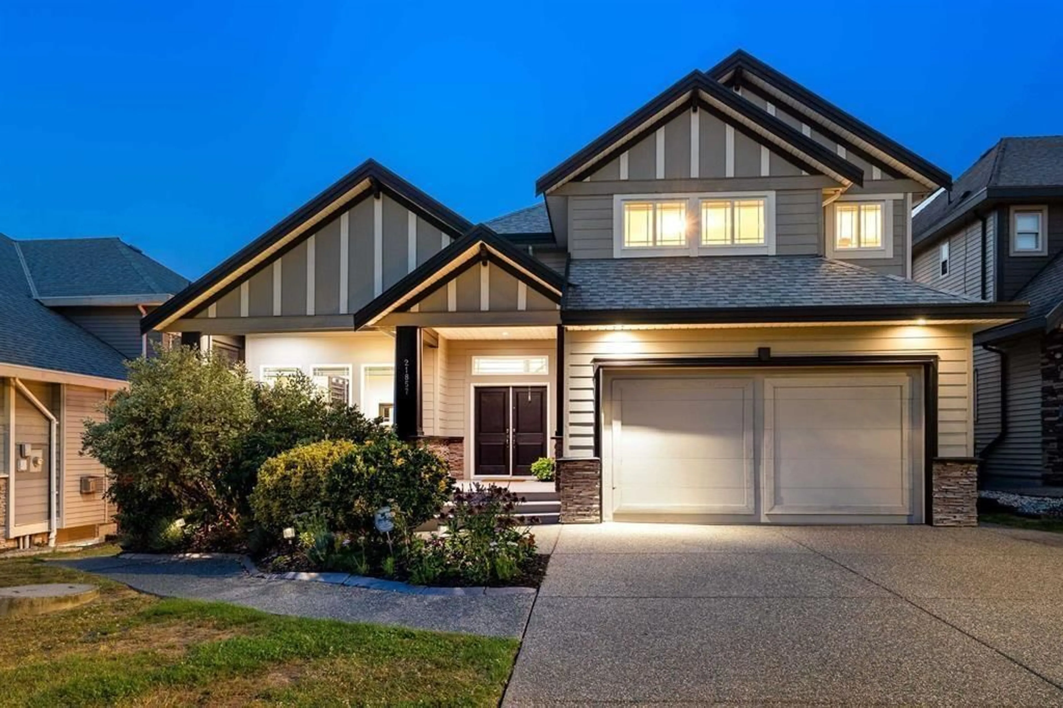
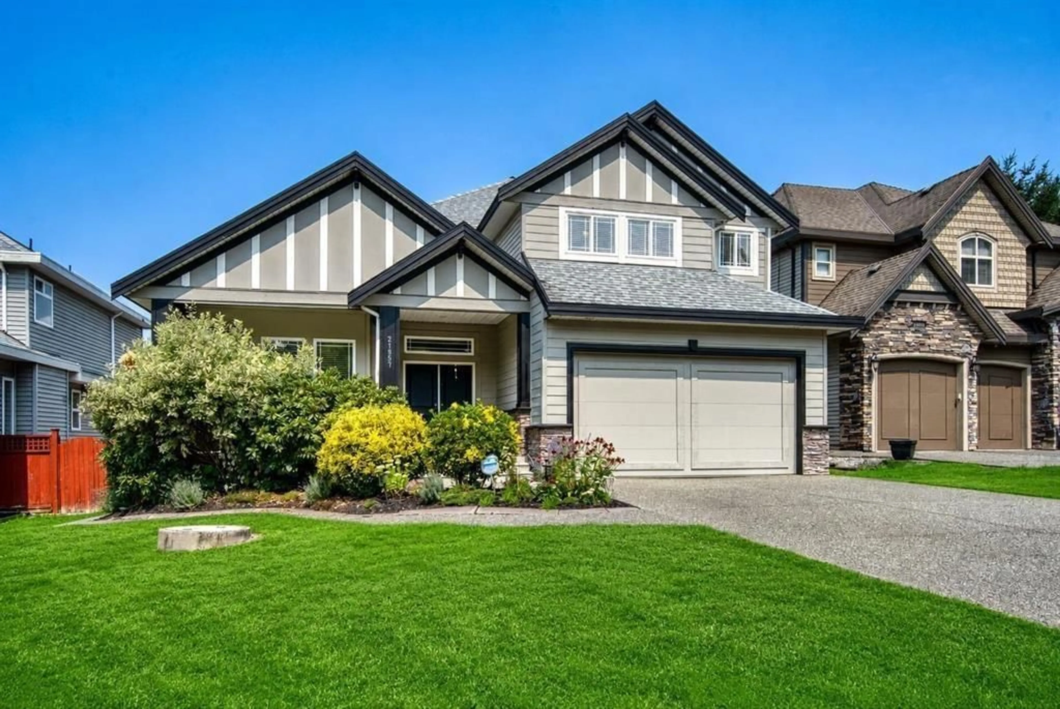
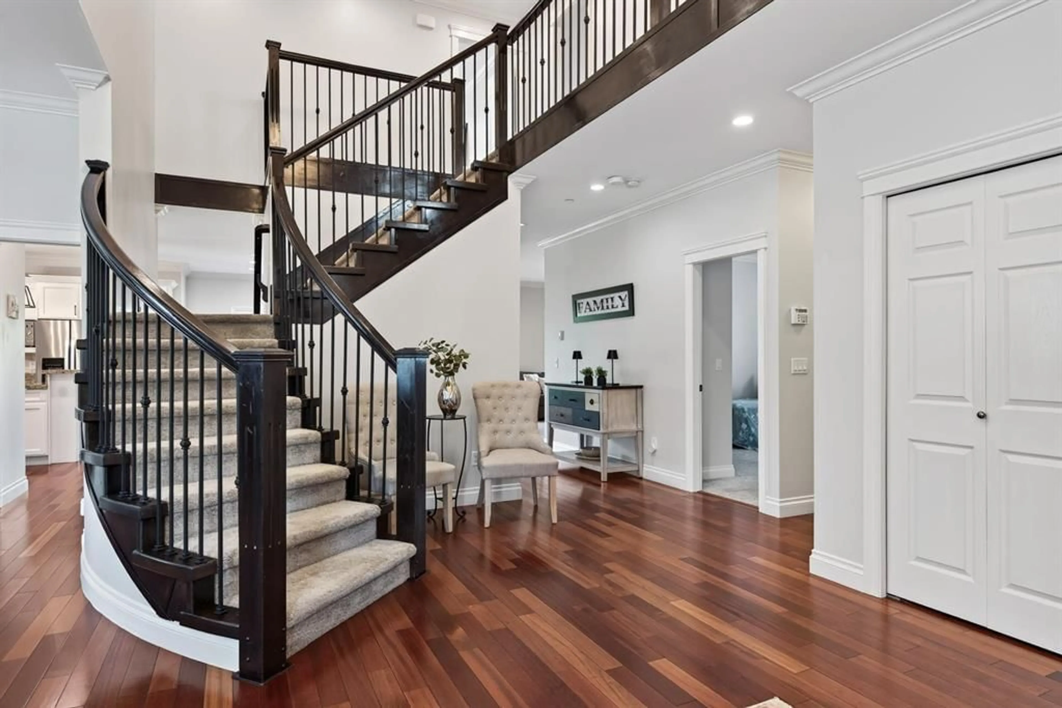
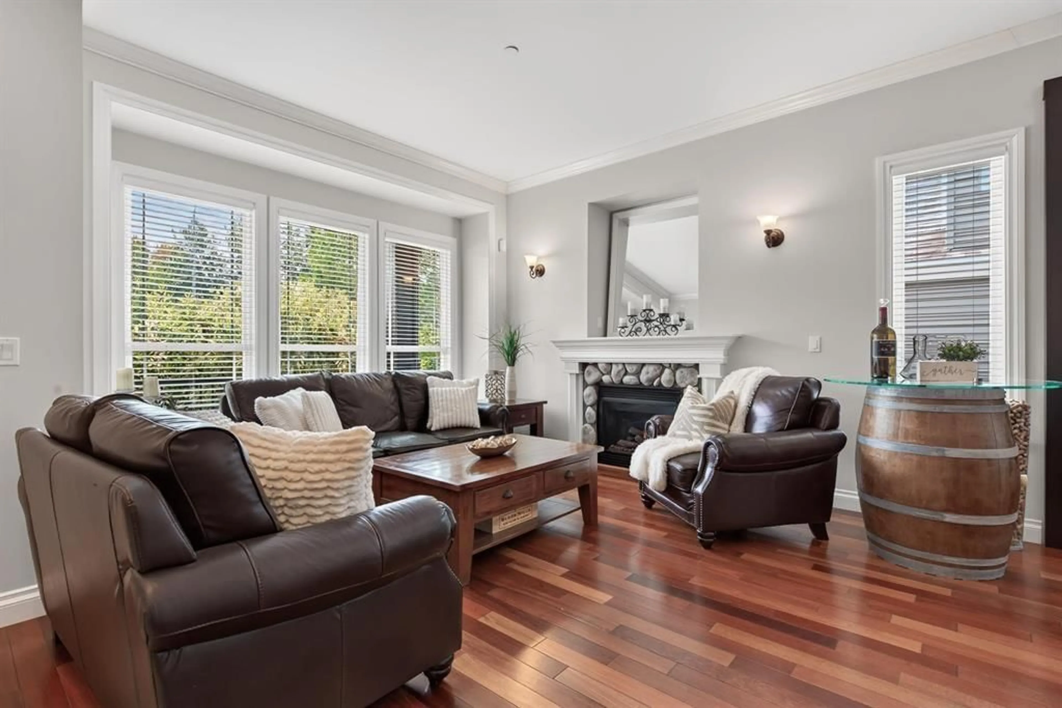
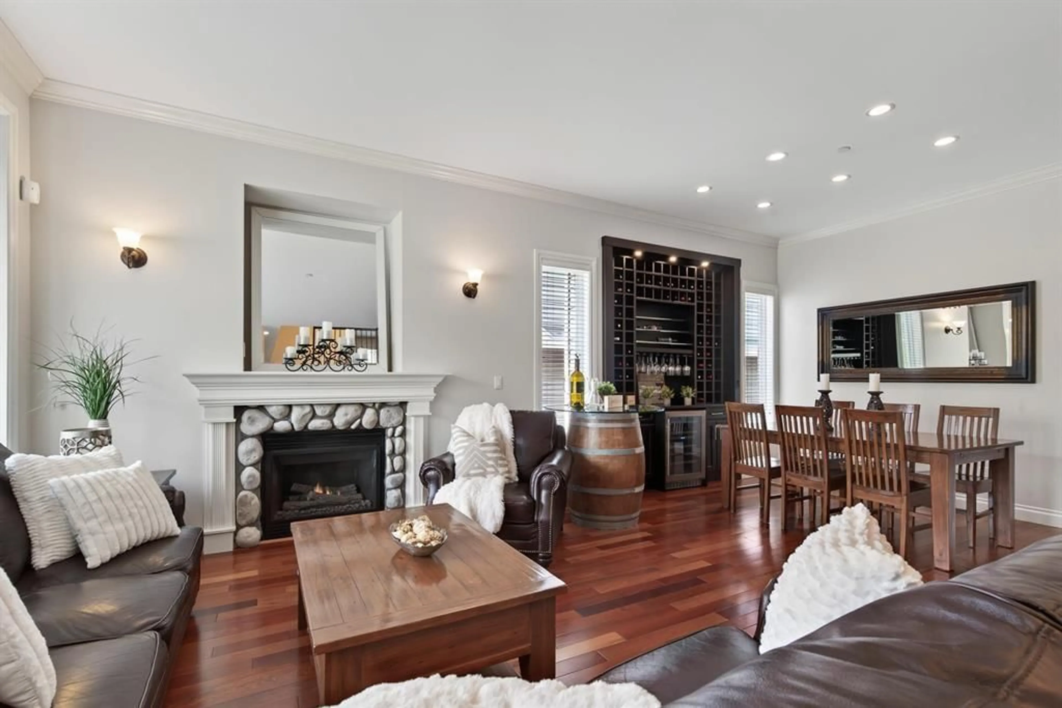
Welcome to this exceptional 8-bdrm, 6 bath home offering almost 4900 sf. of beautifully maintained living space in the highly sought-after Murrayville, with a RARE 3-BDRM, 2-BATH LEGAL SUITE! Situated on a cul-de-sac, this impressive residence features w/lots of natural light, an outstanding opportunity for multi-generational living or substantial mortgage helper. The main floor is designed for both everyday living & entertaining, a grand vaulted foyer, formal L/R & dining rm, complete w/custom built in wine rack, hardwood flooring, newer carpeting, freshly painted kitchen w/ newer s/s appliances. A butler's pantry, spacious family rm & eating area. Upstairs you'll find 4 generously sized bdrms incl primary w/ W/I closet & lovely ensuite. The back yard is private! Home is easy to show! (id:39198)
Property Details
Interior
Features
Exterior
Parking
Garage spaces -
Garage type -
Total parking spaces 6
Property History
 40
40
