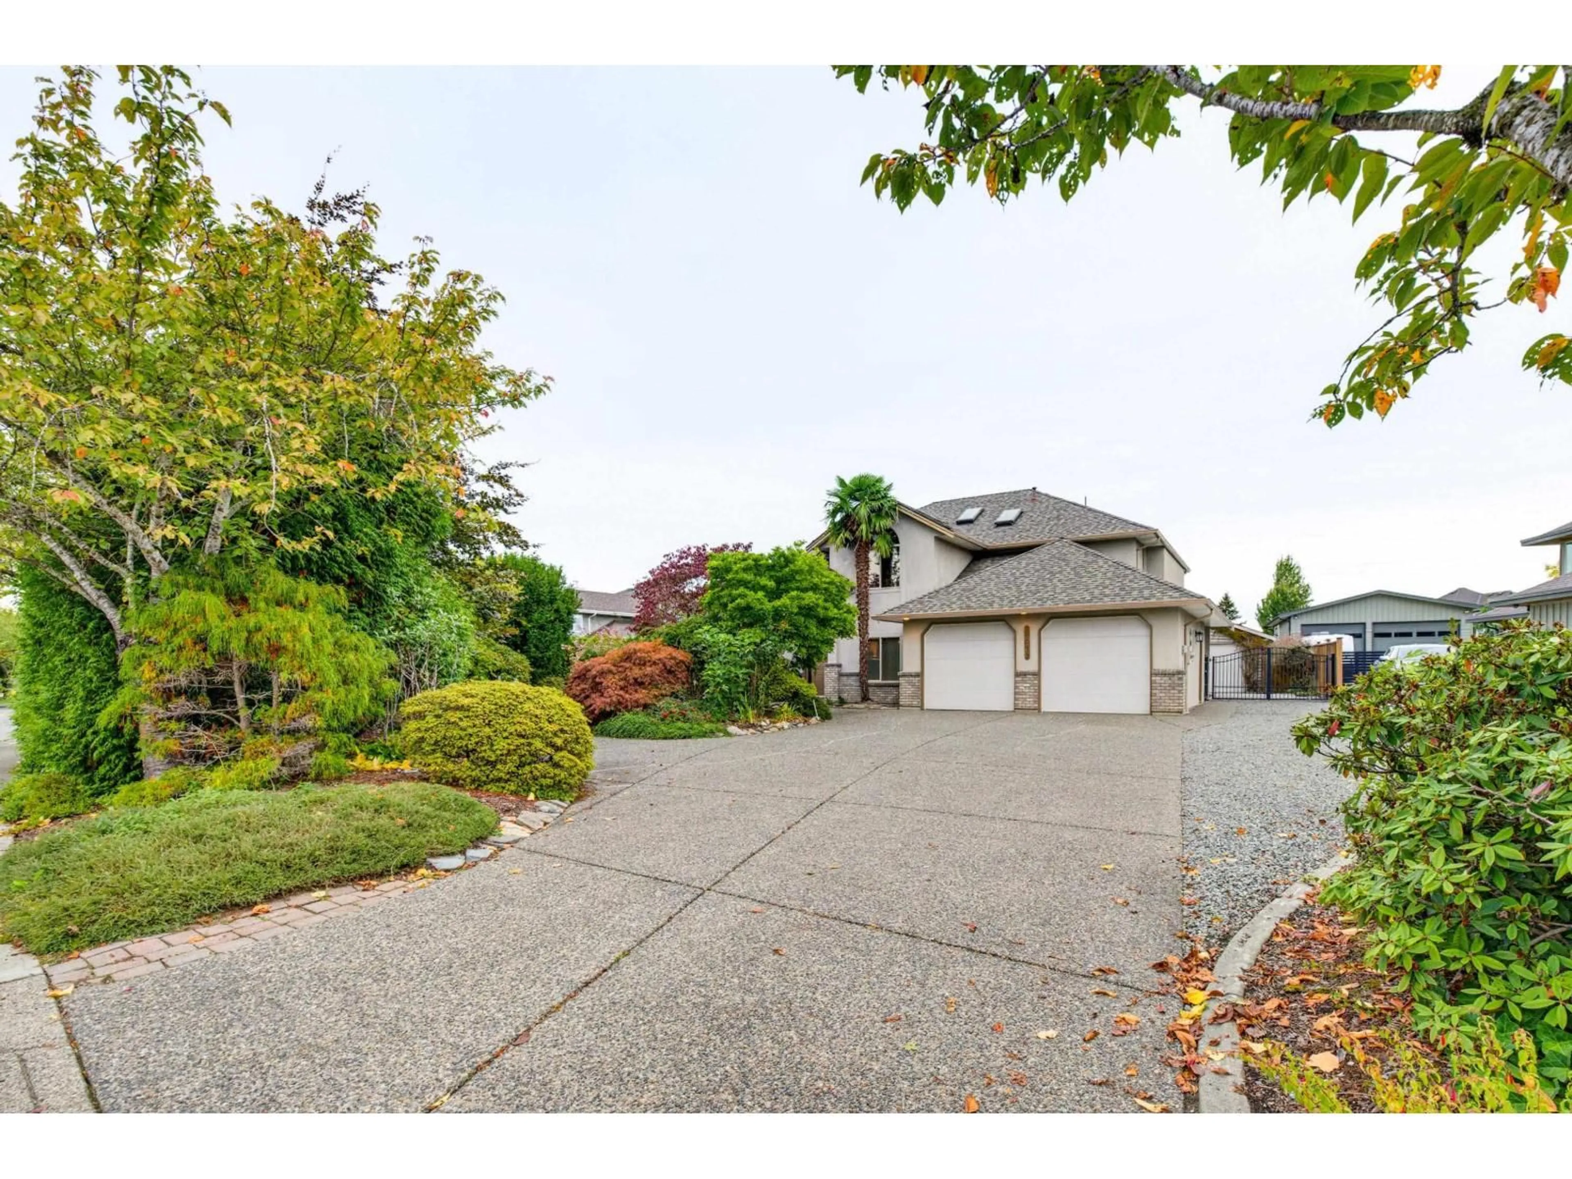
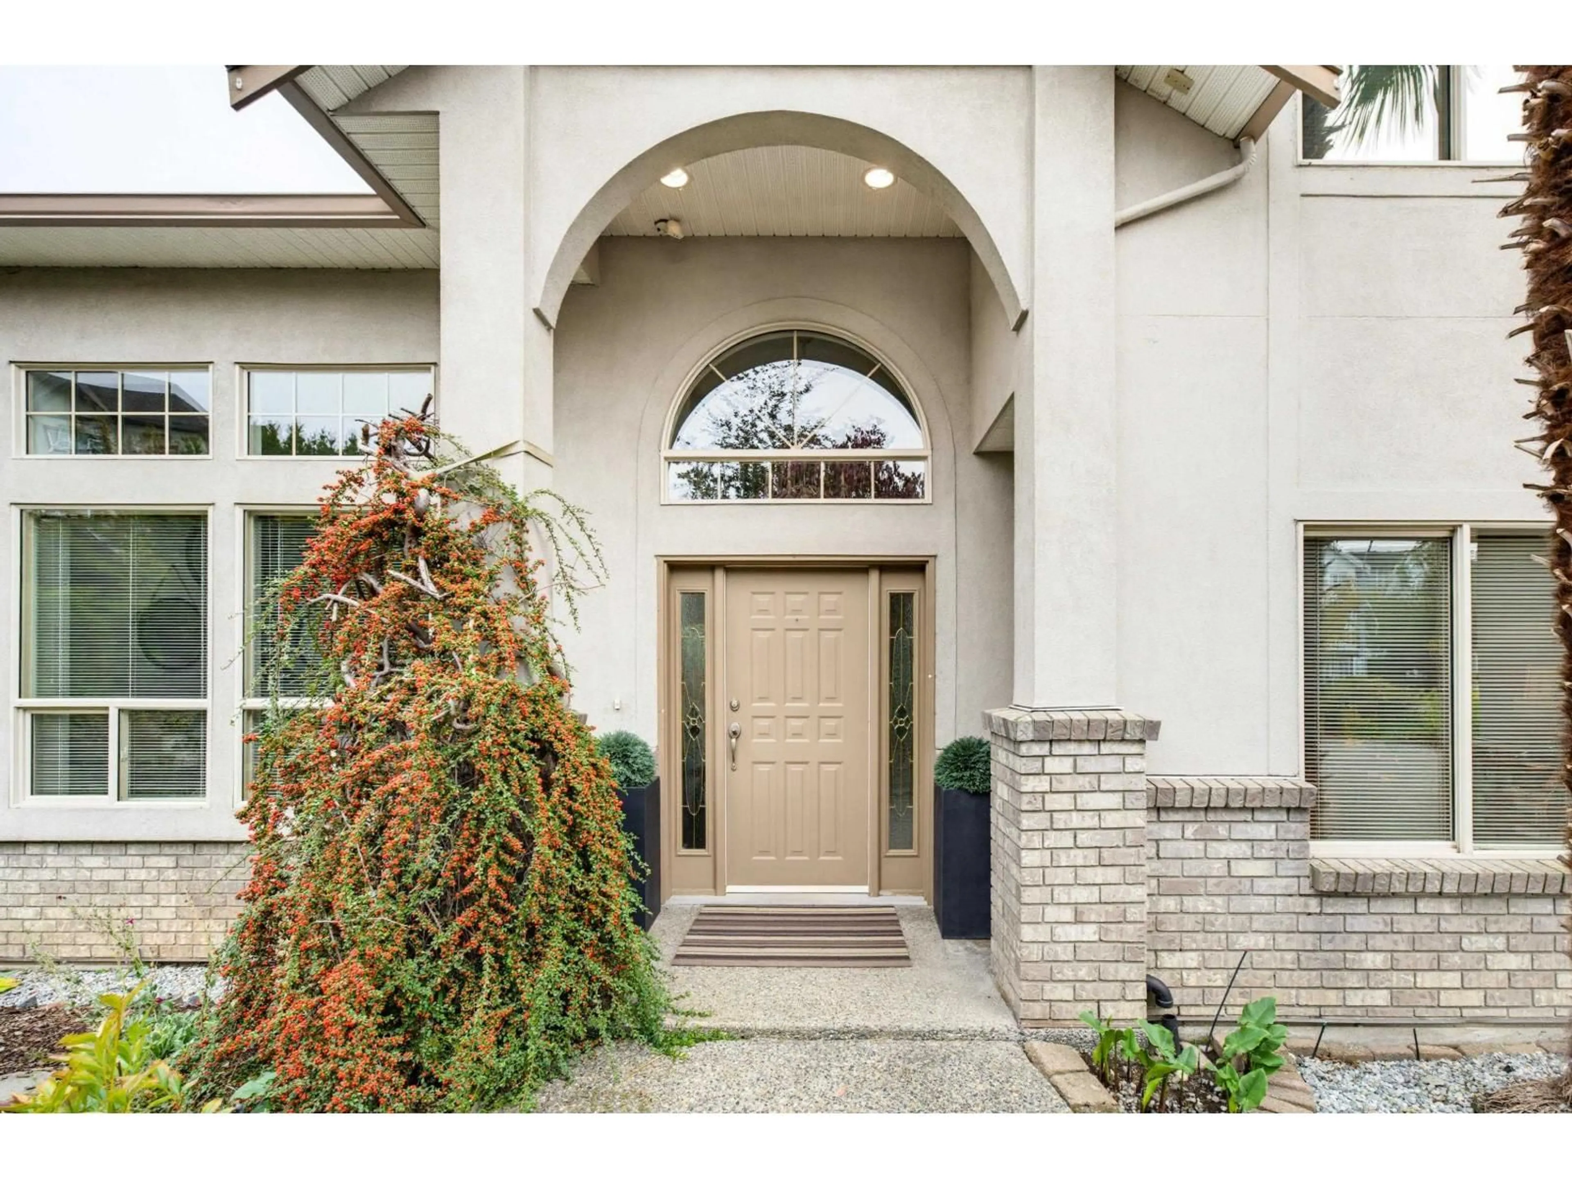
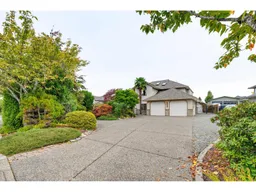
Home with vinyl exterior material, street for 21679 52 AVENUE, Langley British Columbia V2Y1L7
8 hours on Market

21679 52 AVENUE, Langley, British Columbia V2Y1L7

Detached
5
4
~3254 sqft
$1,748,000
Get pre-qualifiedPowered by nesto
Detached
5
4
~3254 sqft

Contact us about this property

Call

Highlights

Property Estimate

Days on market8 hours

Estimated valueNot available

Price/Sqft$537/sqft

Monthly cost

Open Calculator

Description

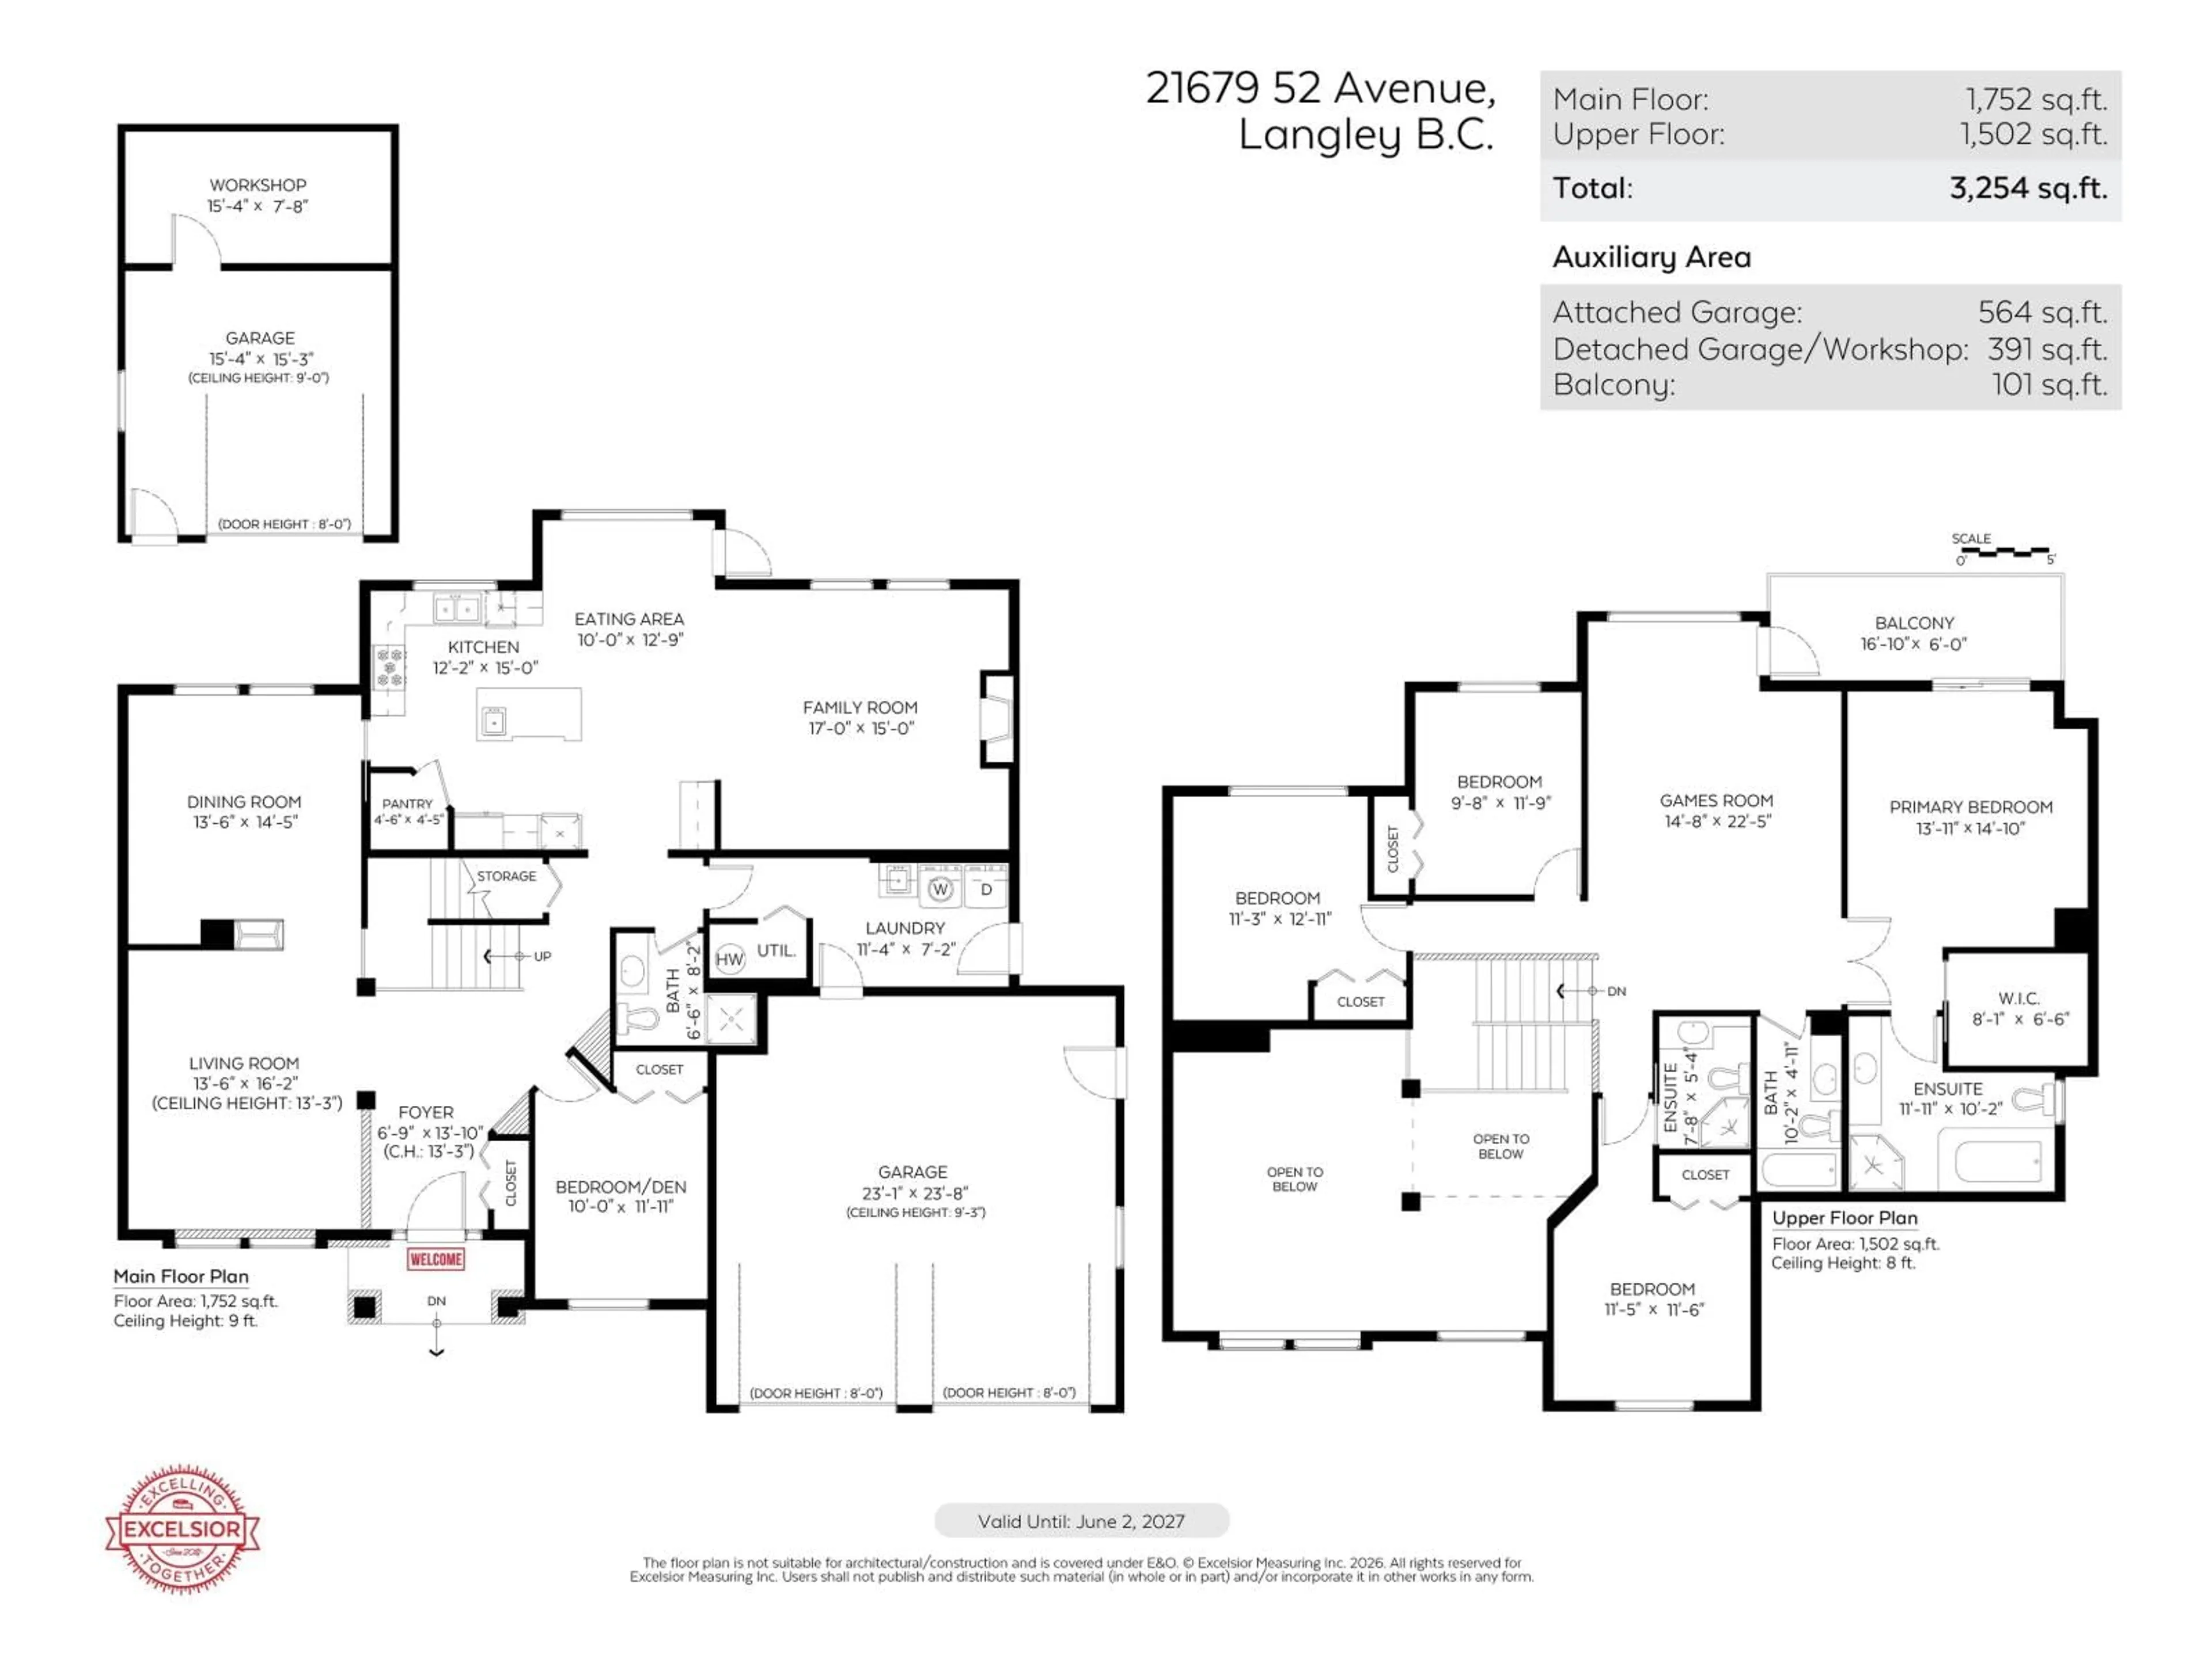
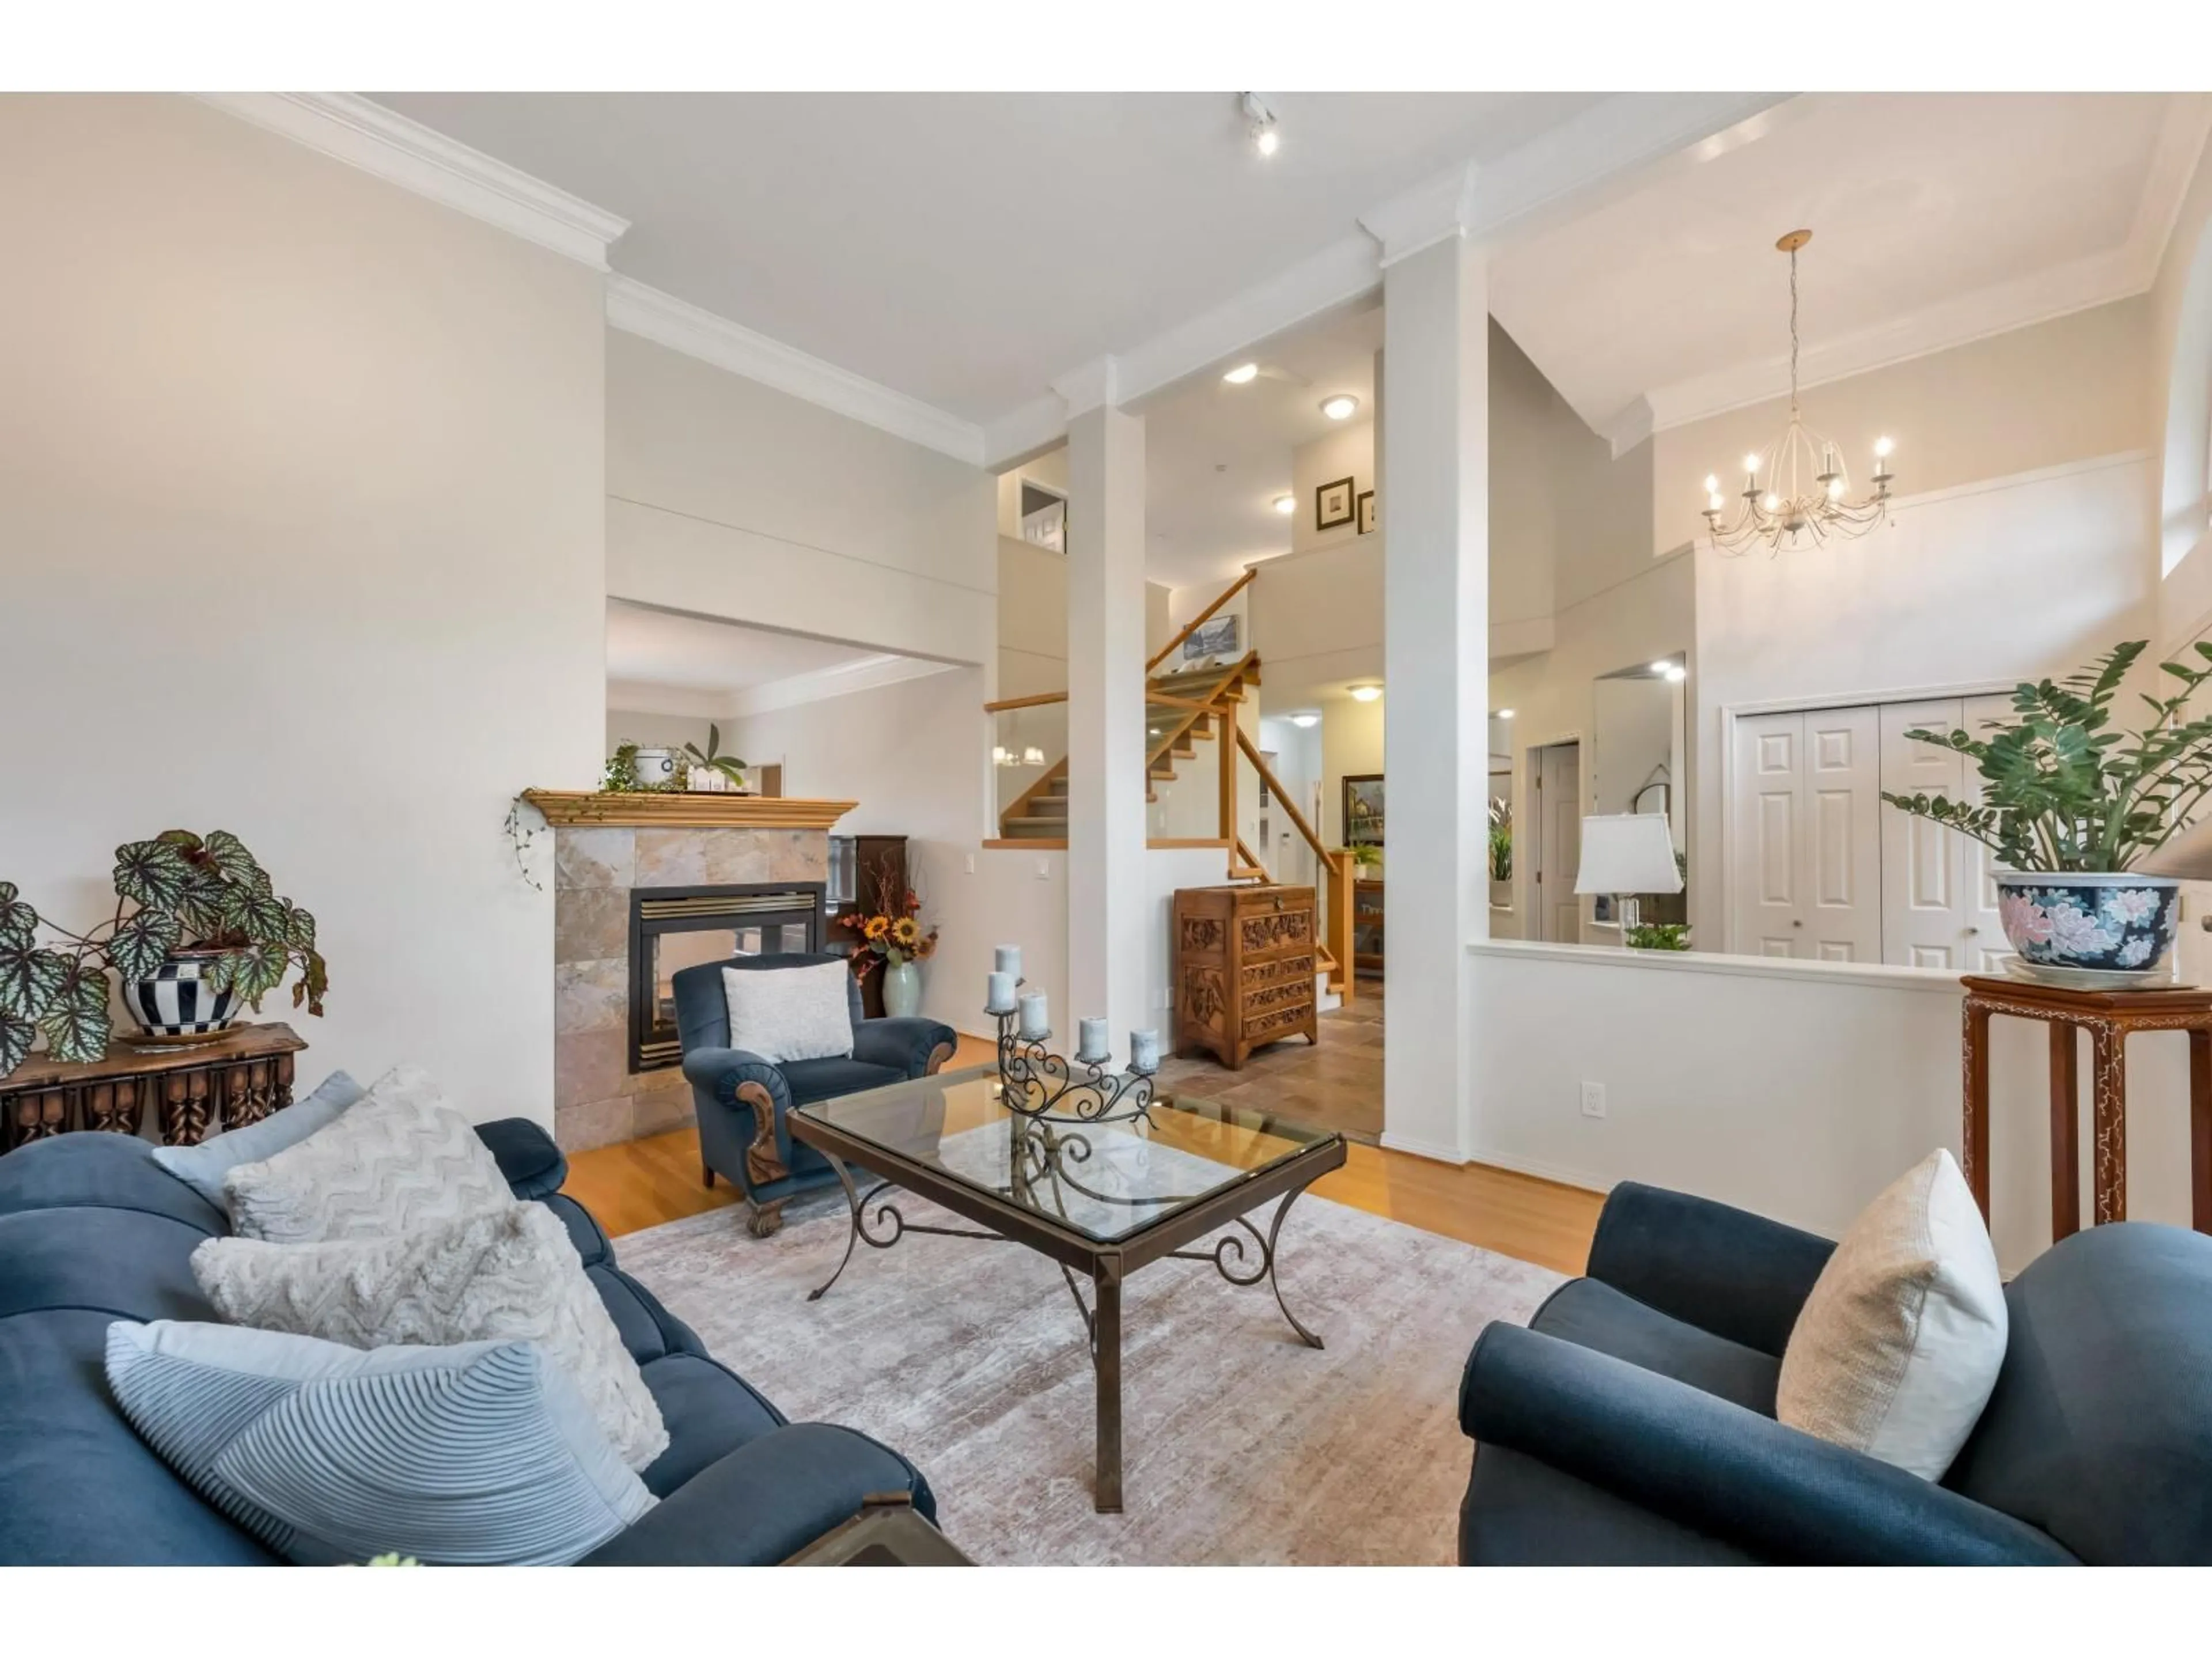
Gorgeous 2-storey Murrayville home located on a beautifully landscaped ½ acre lot w/ mountain views. Main floor boasts an inviting foyer w/ soaring ceiling & open staircase, large adjacent living room w/ over-height windows & 3-sided fireplace shared w/ dining room. Spacious kitchen w/ wood cabinetry, stainless appliances incl gas cooktop, island, pantry, & eating area w/ access to huge patio, pond w/ waterfall, mature landscaping, gardens, & detached 15'4 x 22'11 garage/workshop. Family room w/ gas fireplace, bedroom/den, & 3-pc bathroom. The upper floor offers an open games room/loft (future bedroom possibilities), primary bedroom w/ 4-pc ensuite & its own balcony, 2nd bedroom w/ 3-pc ensuite, 2 add'l bedrooms, & 4-pc main bath. Central A/C, newer roof, crawl space storage, & RV parking. (id:39198)


Property Details

StyleHouse
ViewMountain view
Age of property1997
SqFt~3254 SqFt
Lot Size-
Parking Spaces8
MLS ®NumberR3171682
Community NameMurrayville
Data SourceCREA
Listing byRE/MAX Treeland Realty

Features

Heating: Heat Pump, Forced air
Cooling: Air Conditioned
Basement: Finished, Crawl space

Parking

Garage spaces -

Garage type -

Total parking spaces 8


Property History
Oct 3, 2026
ListedActive
$1,748,000
8 hours on market
history photo preview39
Listing by crea®
Property listed by RE/MAX Treeland Realty, Brokerage
Agent Banner Image
Interested in this property?Get in touch to get the inside scoop.

Population and Demographics

Overview

Total population 8618
Average household income $133,644

Age (%)

0 to 19
20%
20 to 34
16%
35 to 49
16%
50 to 64
20%
65 and plus
28%

Household composition (%)

Single family
67%
Single person
30%
Multi person
2%
Multi family
1%

Mother tongue (%)

English
88%
Others
4%
Punjabi (Panjabi)
2%
German
2%
Mandarin
1%
Dutch
1%

House tenancy (%)

Owners
83%
Renters
17%

What’s nearby?Essentials within 5 km

Local Logic

Transportation Scores

Estimated Budget

Powered by:
The trademarks REALTOR®, REALTORS®, and the REALTOR® logo are controlled by The Canadian Real Estate Association (CREA) and identify real estate professionals who are members of CREA. The trademarks MLS®, Multiple Listing Service® and the associated logos are owned by CREA and identify the quality of services provided by real estate professionals who are members of CREA. Used under license.
