203 - 22015 48 AVENUE, Langley, British Columbia V3A8L3
Contact us about this property
Highlights
Estimated valueThis is the price Wahi expects this property to sell for.
The calculation is powered by our Instant Home Value Estimate, which uses current market and property price trends to estimate your home’s value with a 90% accuracy rate.Not available
Price/Sqft$562/sqft
Monthly cost
Open Calculator
Description
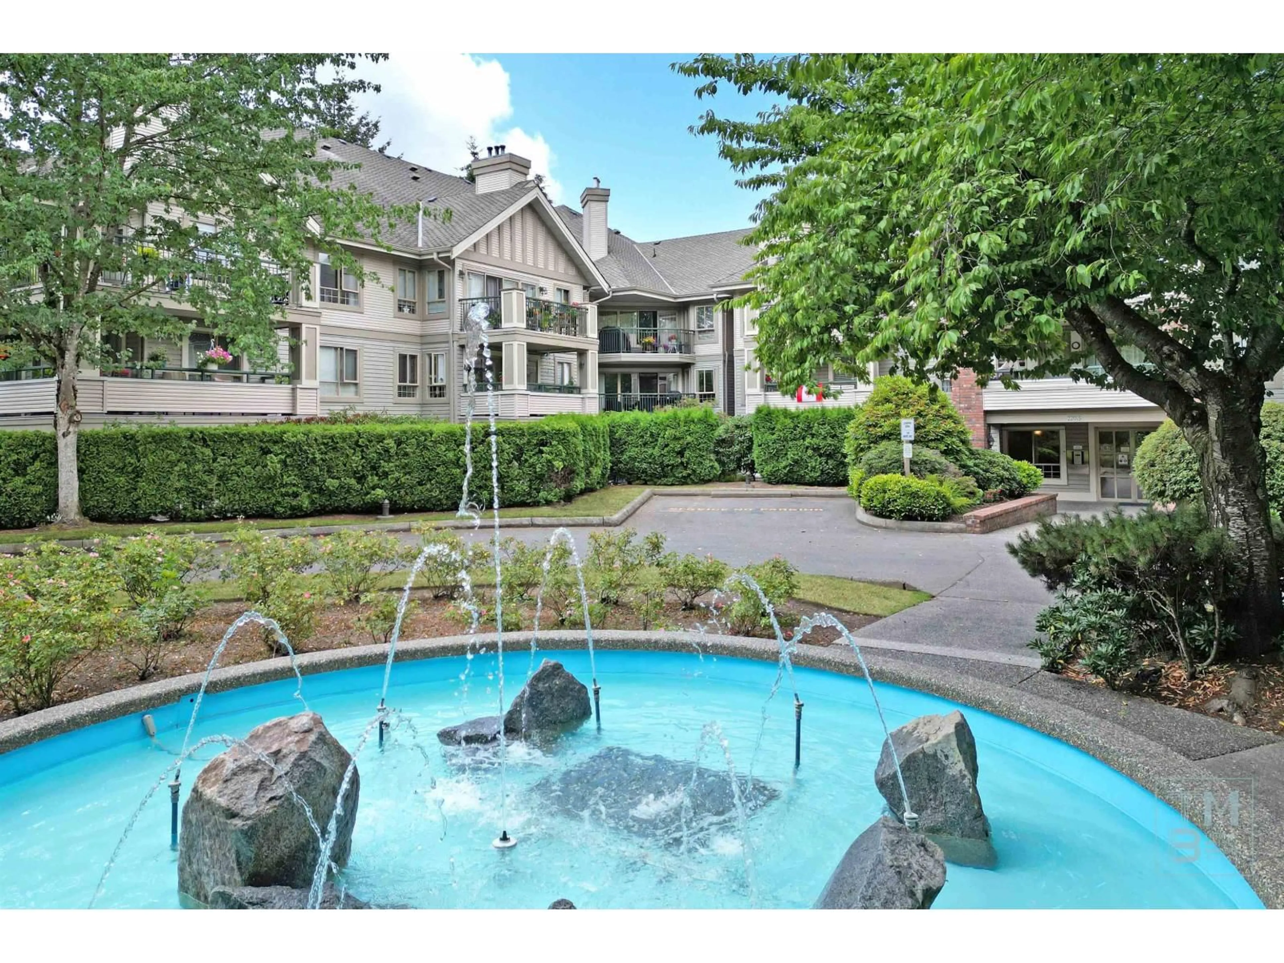
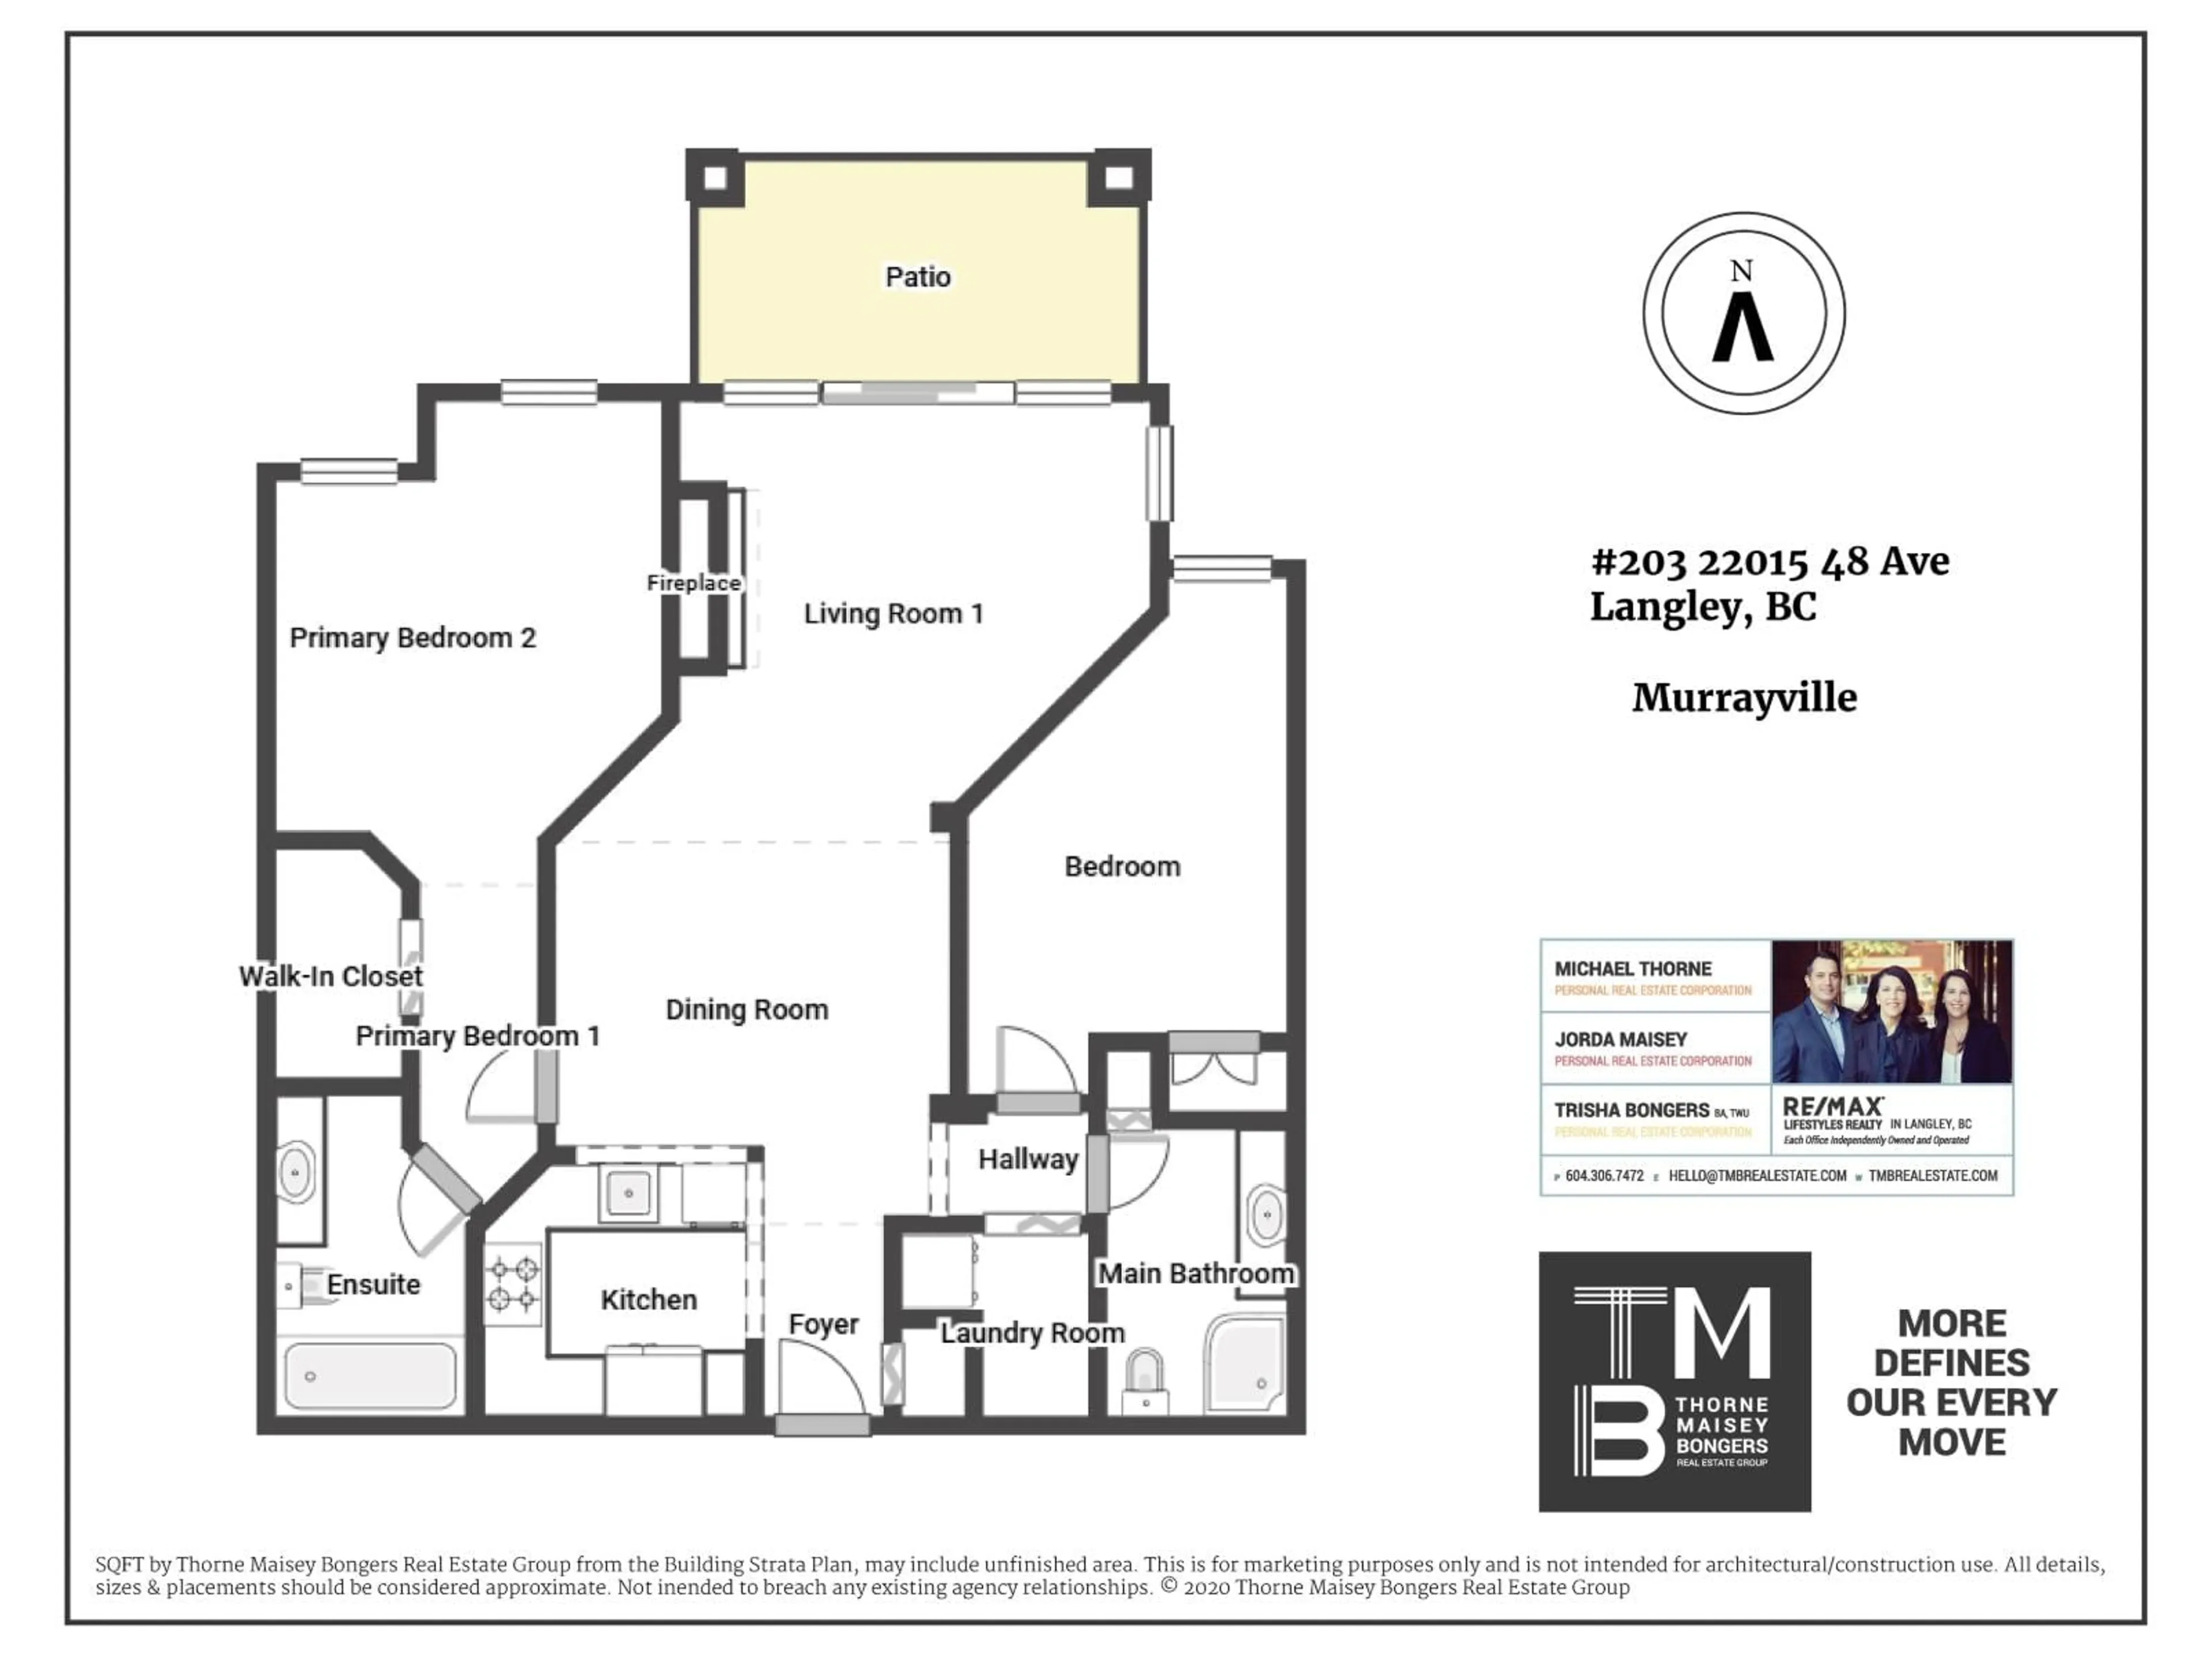
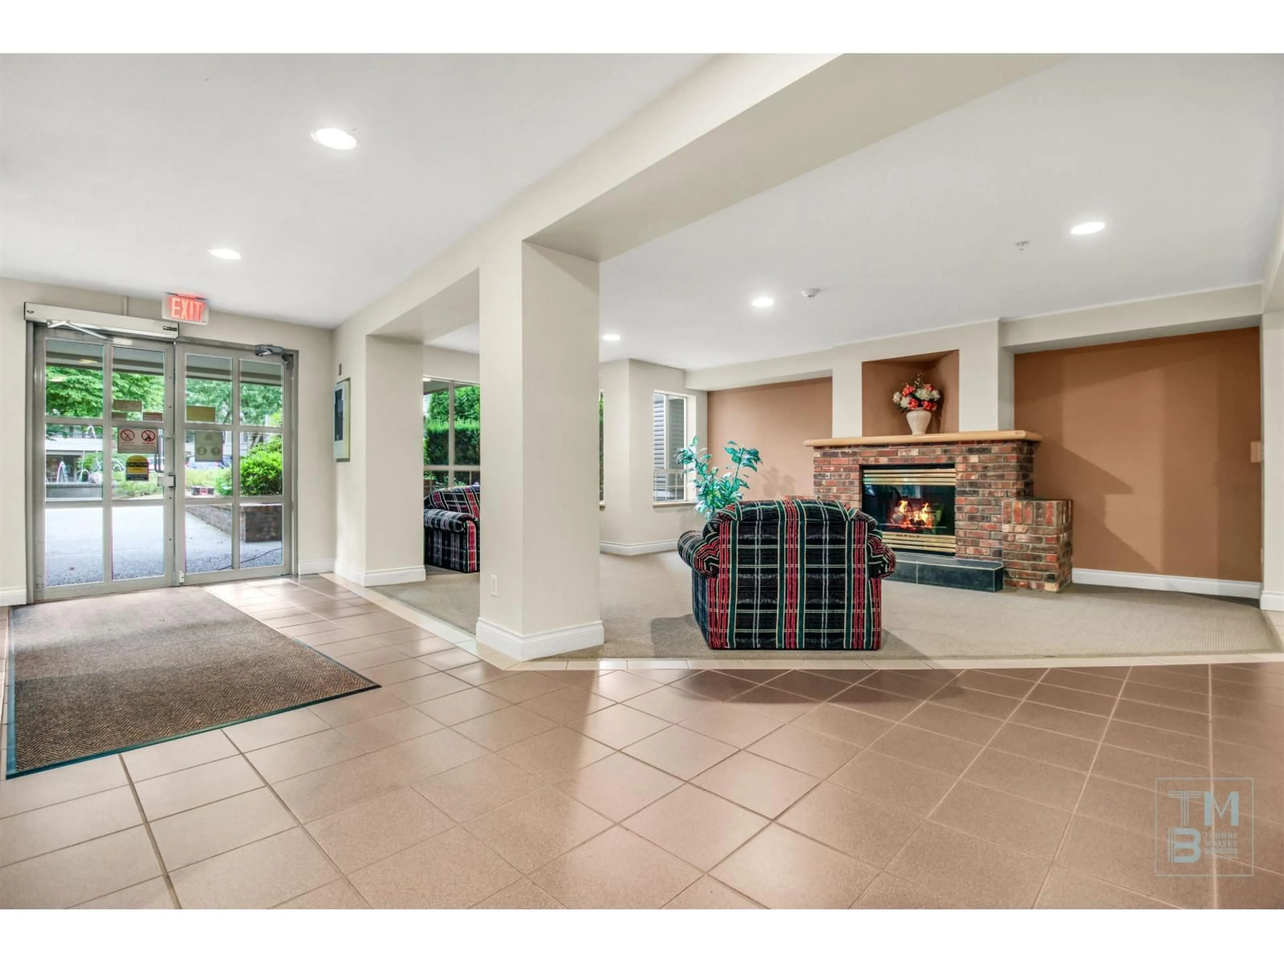
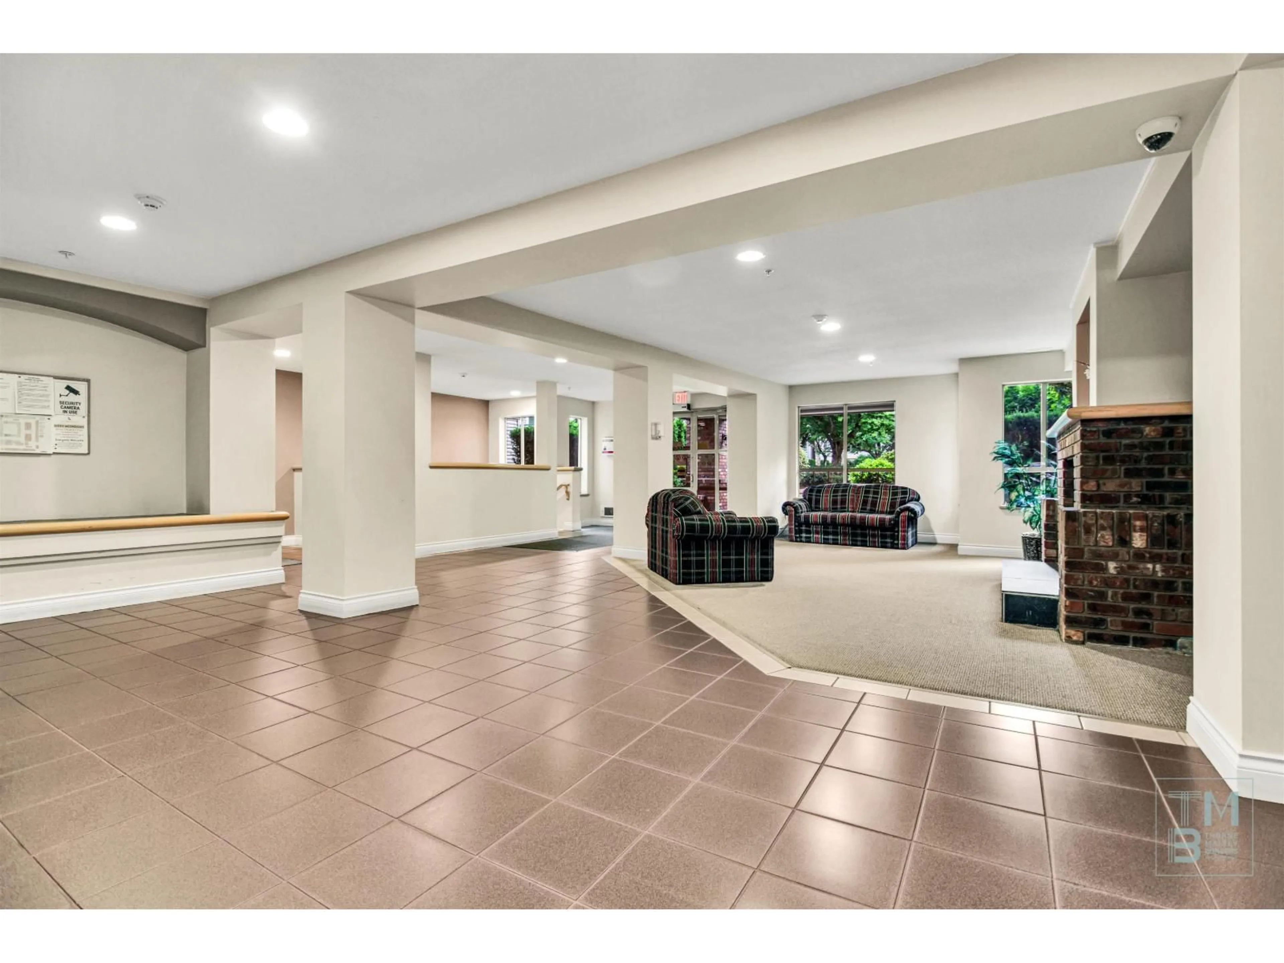
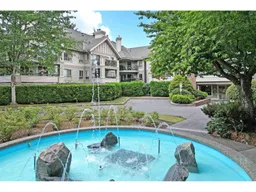
AUTUMN RIDGE | Sought-after Murrayville 2 bedroom, 2 bath condo with COURTYARD & FOUNTAIN VIEWS! This spacious great room style home boasts a beautiful updated kitchen featuring SS appl, stunning tile work, quartz counters with eating bar for guests to gather & sleek cabinetry with plenty of cupboard space. The large dining rm is perfect for dinner parties & flows seamlessly to the living rm w/ a warming gas fireplace, extra windows & sliders to the fully covered deck for year-round BBQs & enjoyment! Retreat to the large primary bedrm fit for a King + room for dressers and host to a full ensuite & walk-in closet. The guest bedroom easily fits a Queen w/ space to spare. The Main bath offers a spacious long vanity, walk-in shower & linen closet. A Full-size Laundry Room w/ bonus storage to tuck away the vacuum and more. Excellent Building w/ Clubhouse & exercise room. Underground Offers EV charging bays + 1 Locker & 1 Parking. 2 Pets welcome. Walk to shops, parks, W.C. Blair Rec, hospital & excellent schools! (id:39198)
Property Details
Interior
Features
Exterior
Parking
Garage spaces -
Garage type -
Total parking spaces 1
Condo Details
Amenities
Storage - Locker, Exercise Centre, Laundry - In Suite, Clubhouse
Inclusions
Property History
 34
34
