201 - 5020 221A STREET, Langley, British Columbia V2Y0V5
Contact us about this property
Highlights
Estimated valueThis is the price Wahi expects this property to sell for.
The calculation is powered by our Instant Home Value Estimate, which uses current market and property price trends to estimate your home’s value with a 90% accuracy rate.Not available
Price/Sqft$642/sqft
Monthly cost
Open Calculator
Description
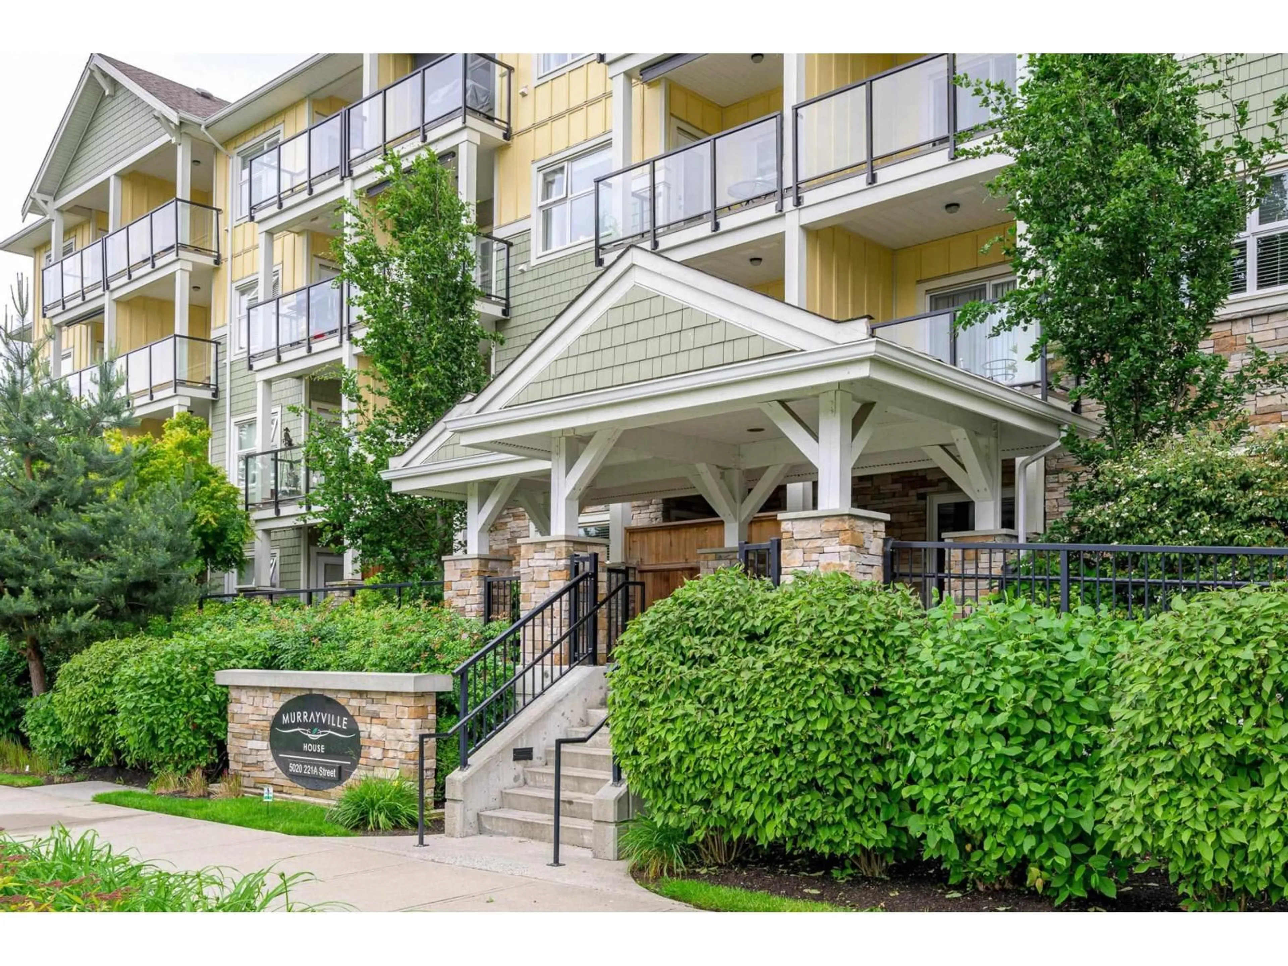
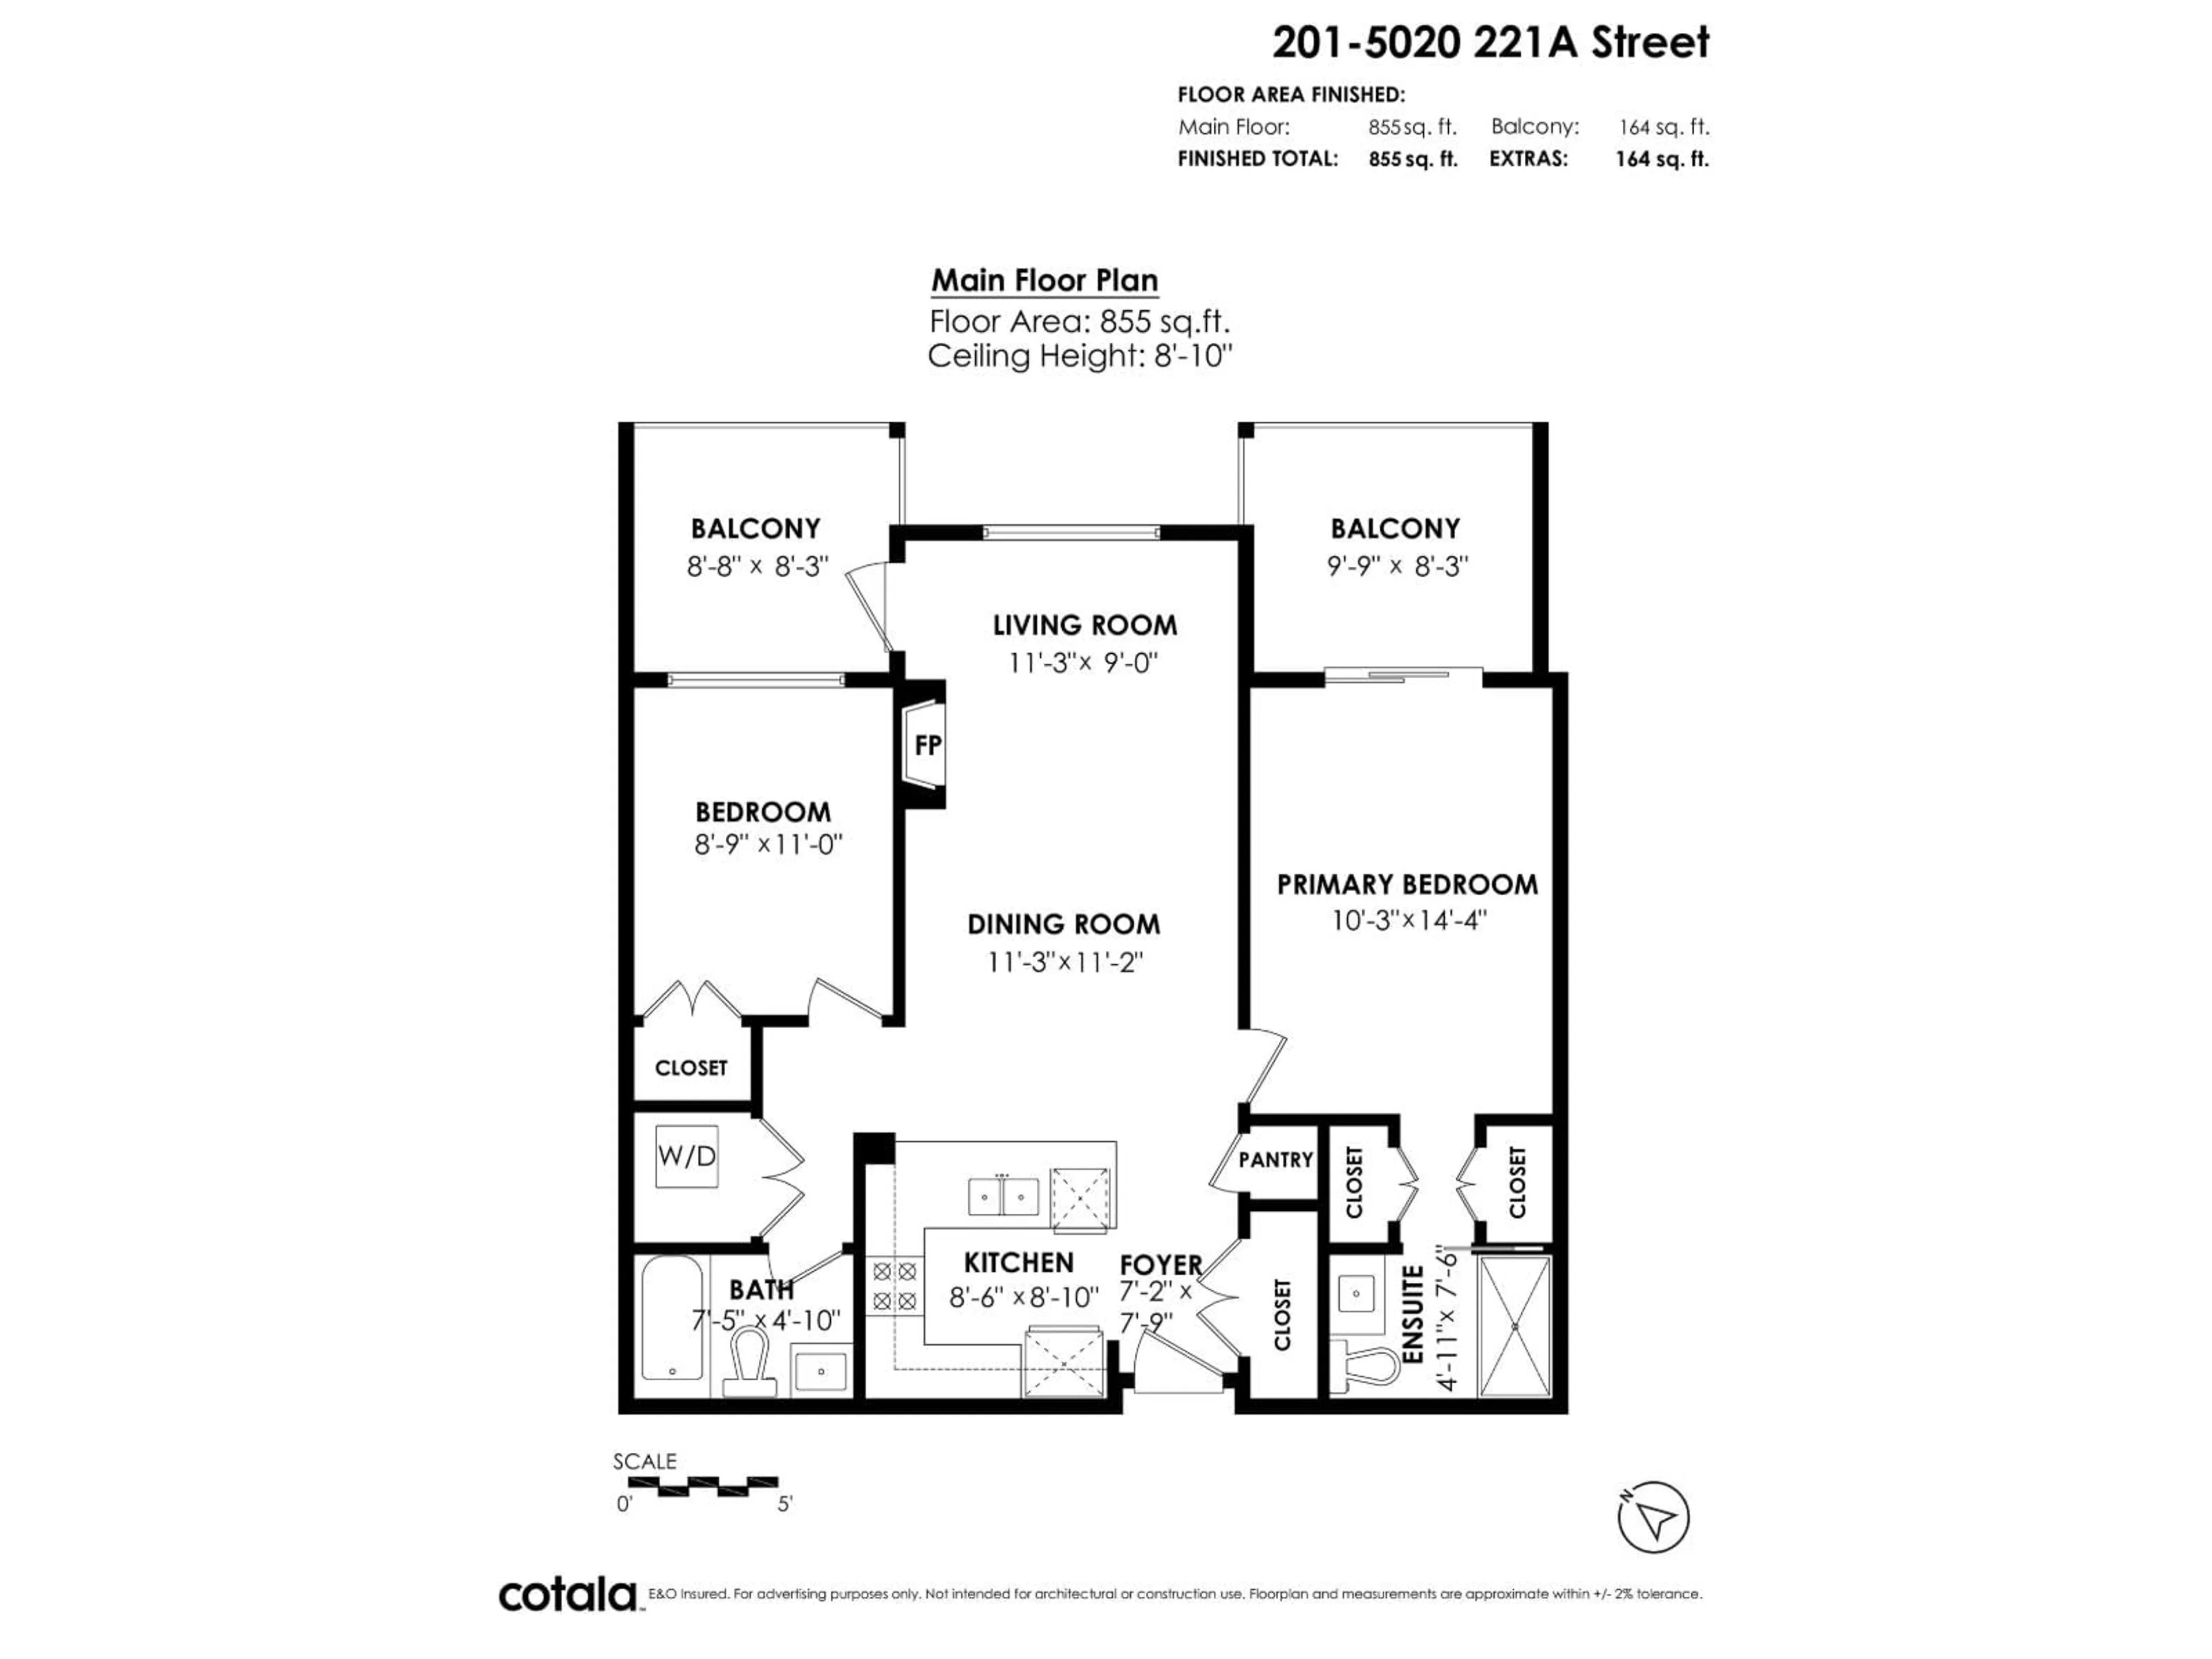
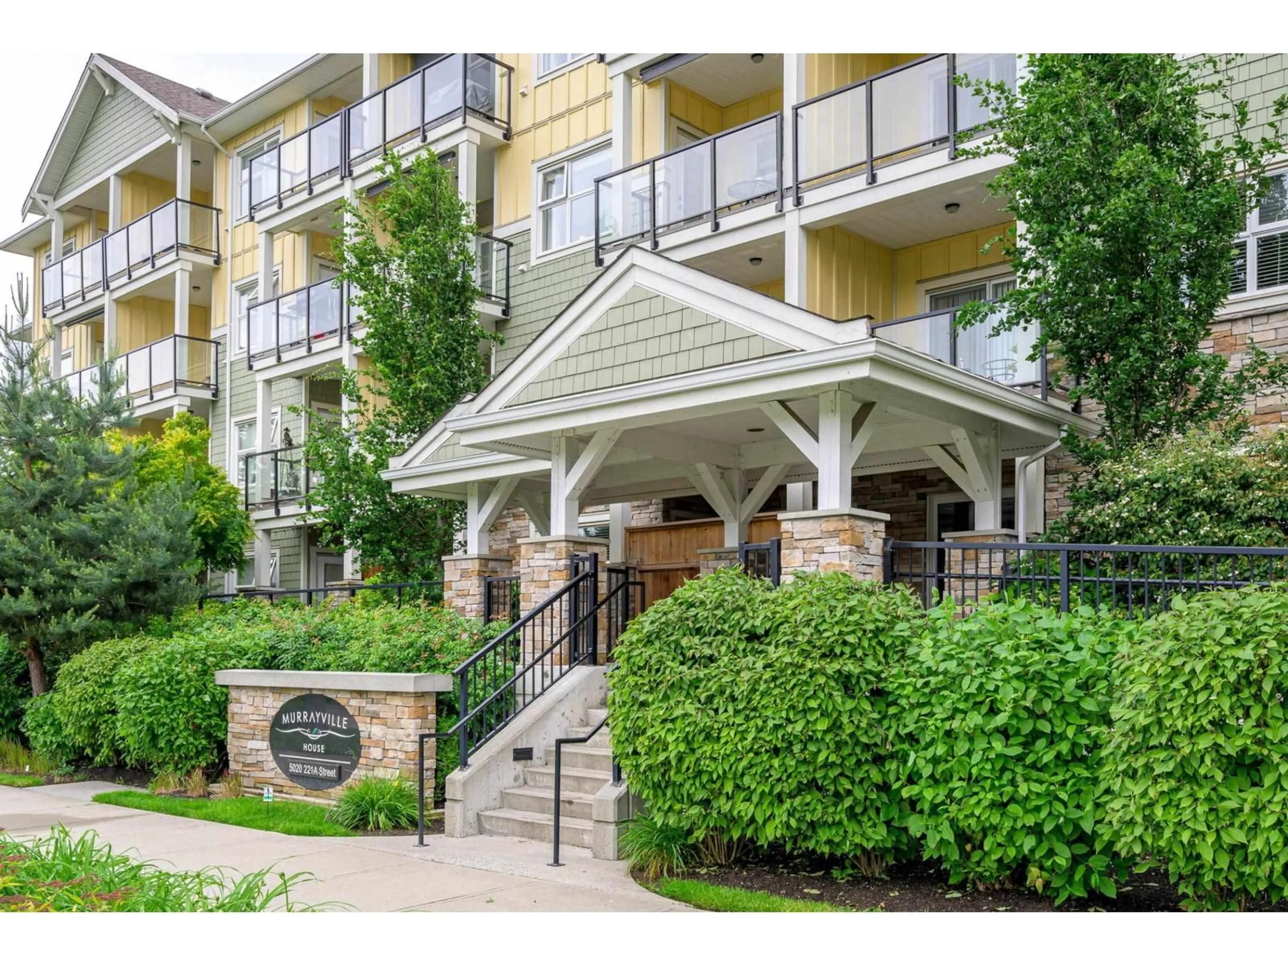
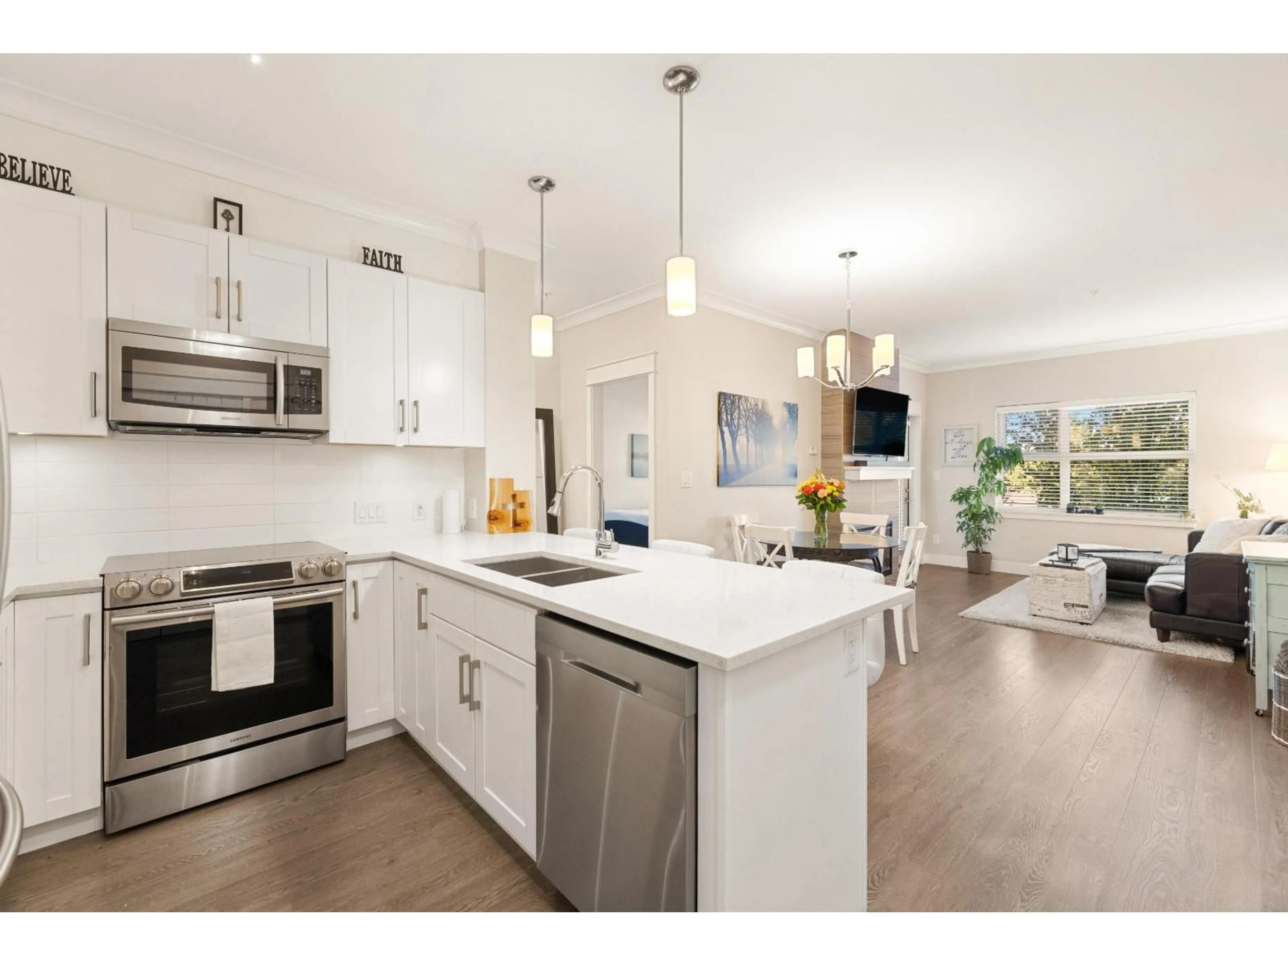
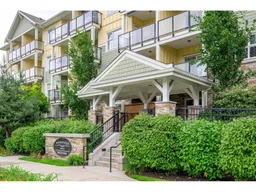
Welcome to Murrayville House! Located in the sought-after Murrayville community, this well-maintained 2-bedroom, 2-bathroom home offers modern living with a bright, inviting feel. Enjoy two spacious, west-facing balconies with stunning sunset views. Features include laminate flooring, elegant crown moulding, built-in closet organizers, a pantry, and a functional laundry room. The kitchen boasts quartz countertops, stainless steel appliances, and an undermount sink. Amenities include a gym, guest suite, amenity room, and beautifully landscaped courtyard. It is within walking distance of schools, the hospital, shopping, library, transit, parks, and the recreation centre. An ideal choice for first-time buyers, healthcare professionals, or anyone seeking a comfortable Murrayville lifestyle. (id:39198)
Property Details
Interior
Features
Exterior
Parking
Garage spaces -
Garage type -
Total parking spaces 1
Condo Details
Amenities
Storage - Locker, Exercise Centre, Guest Suite, Laundry - In Suite, Clubhouse
Inclusions
Property History
 35

