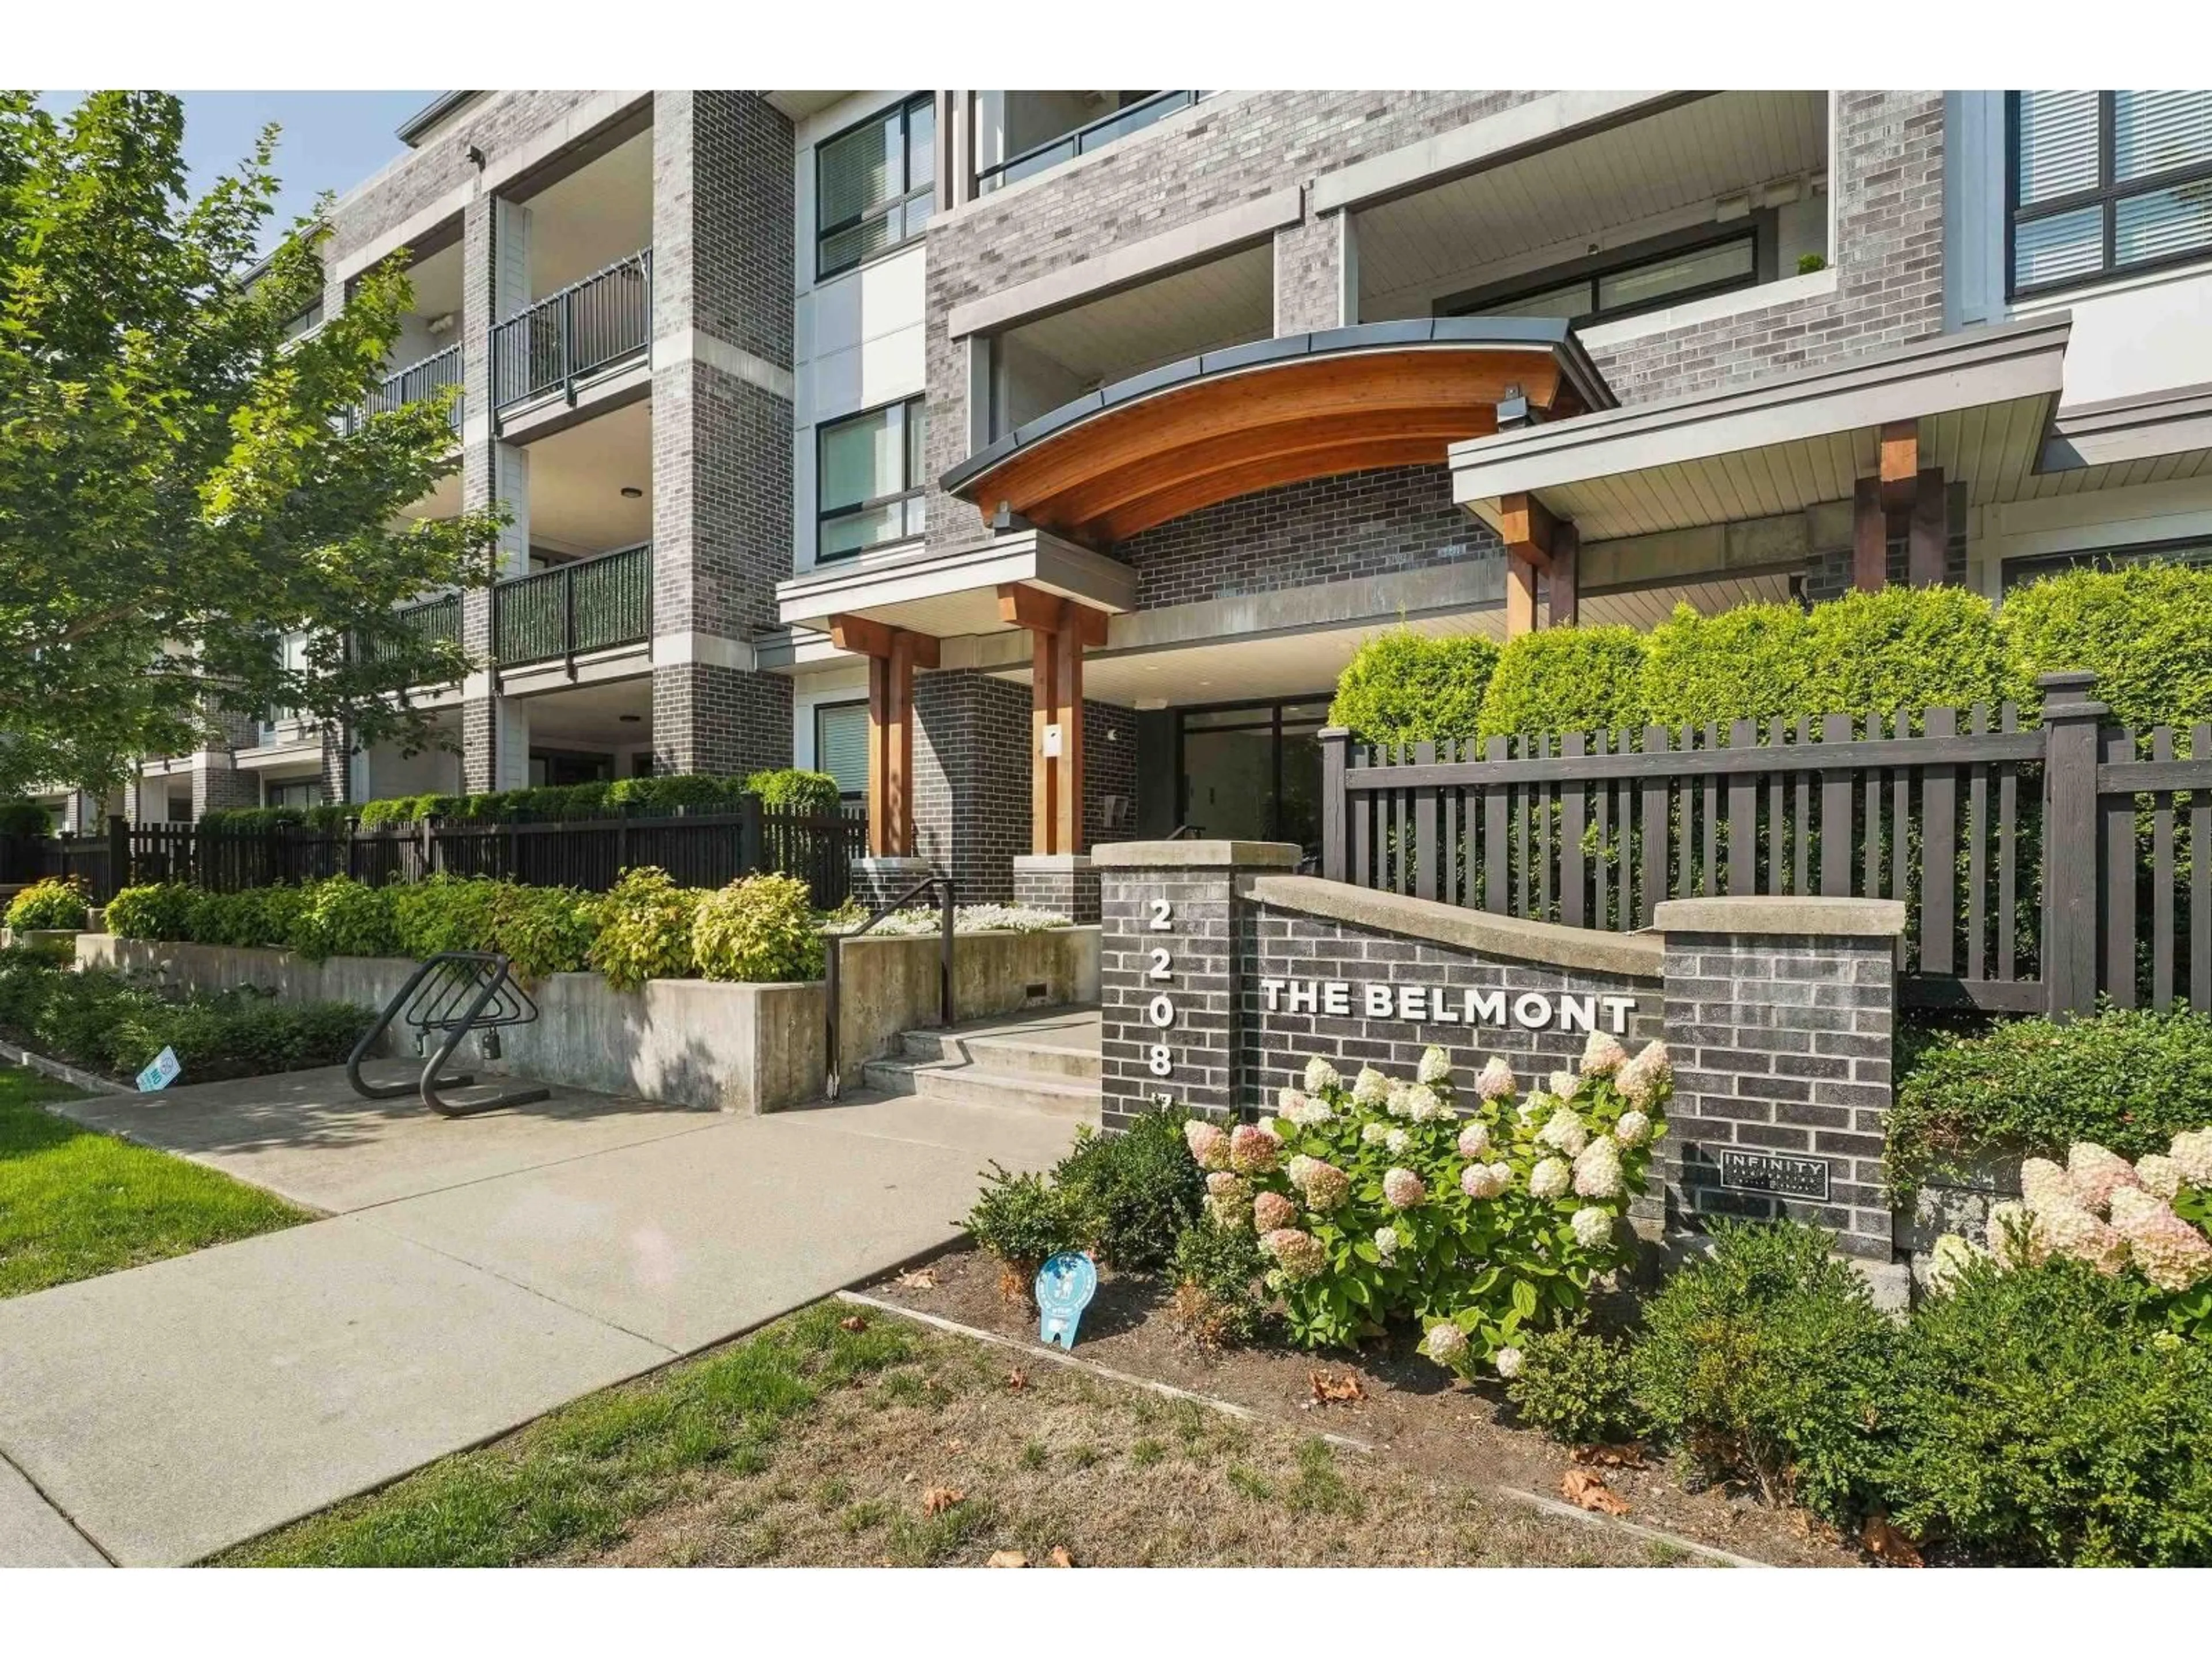
113 - 22087 49 AVENUE, Langley, British Columbia V3A0K4
Contact us about this property
Highlights
Estimated valueThis is the price Wahi expects this property to sell for.
The calculation is powered by our Instant Home Value Estimate, which uses current market and property price trends to estimate your home’s value with a 90% accuracy rate.Not available
Price/Sqft$636/sqft
Monthly cost
Open Calculator
Description
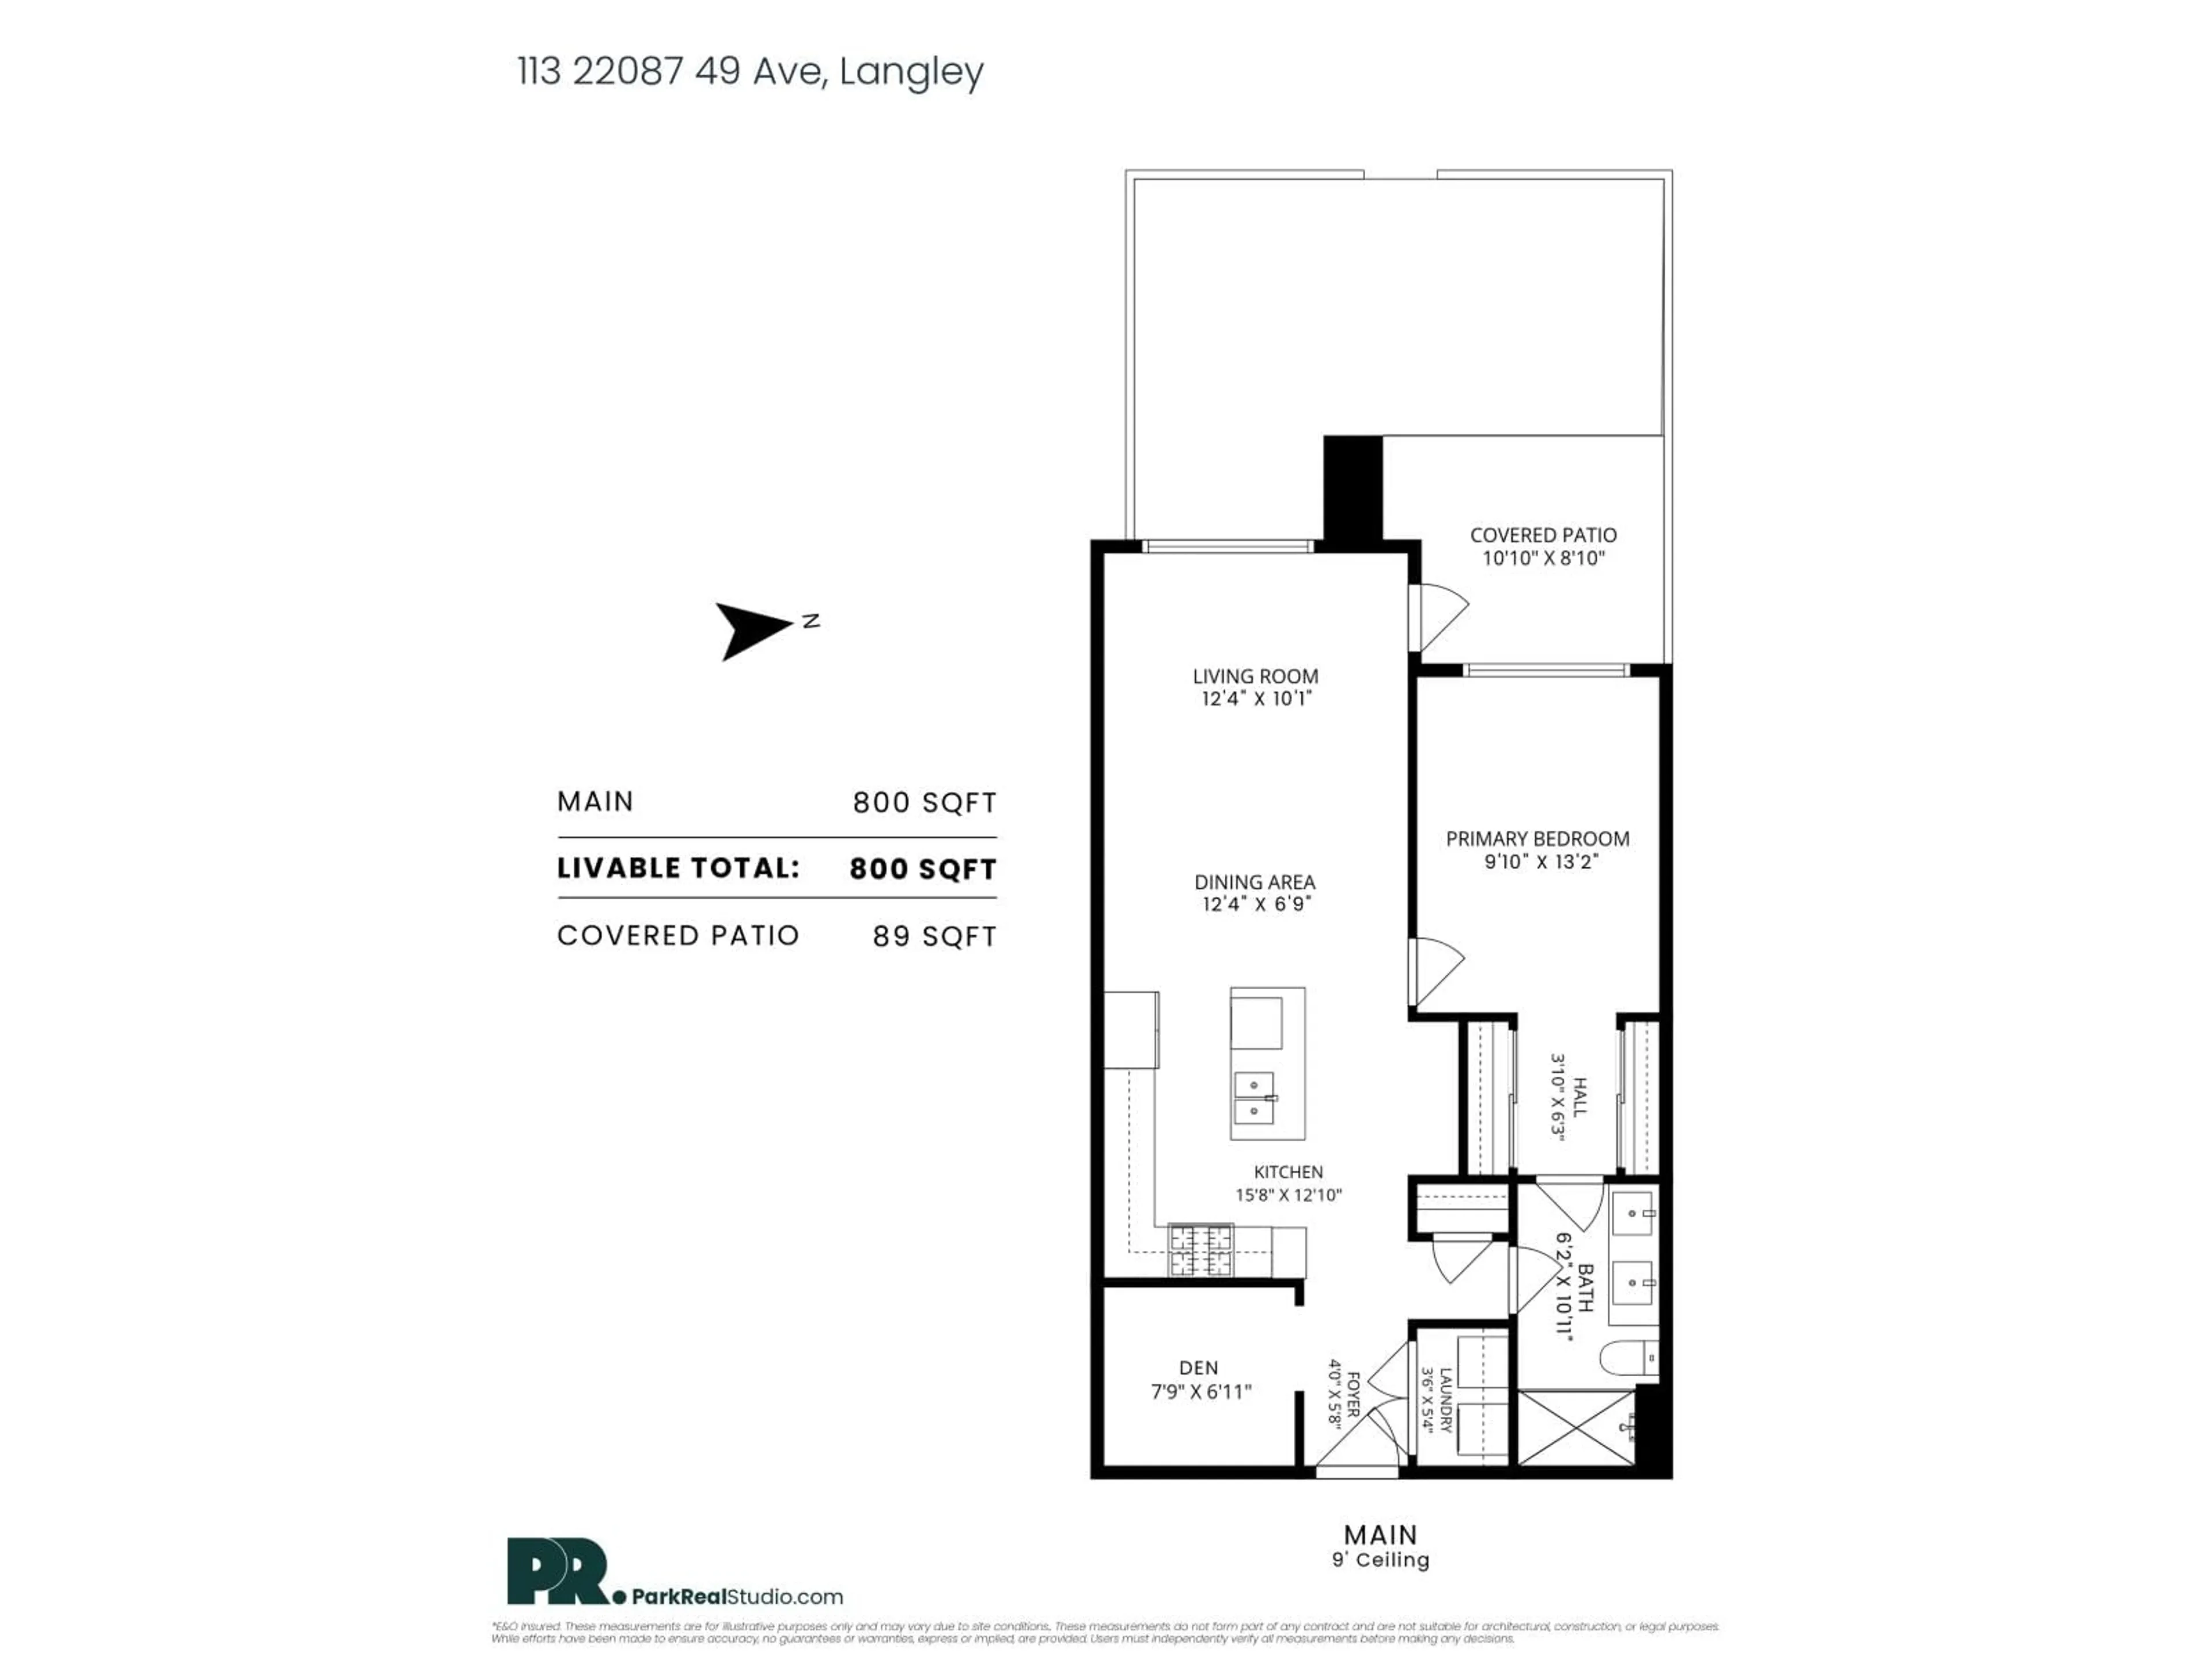
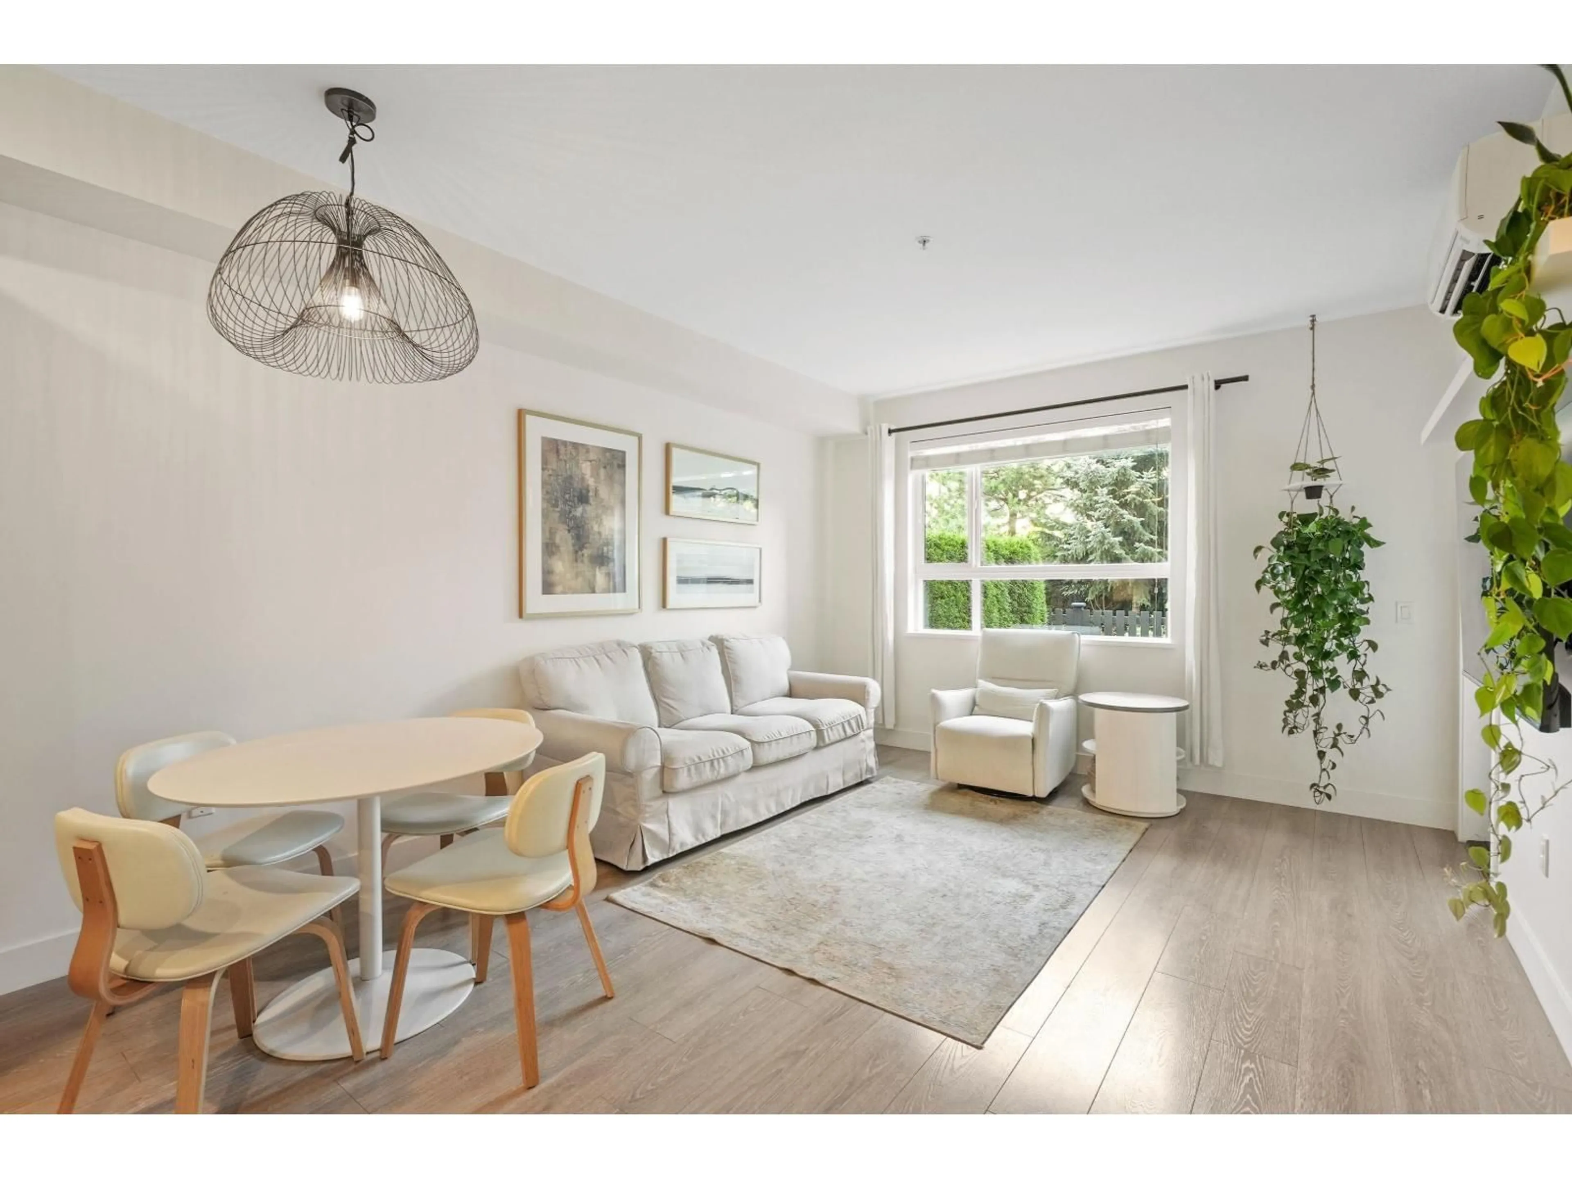
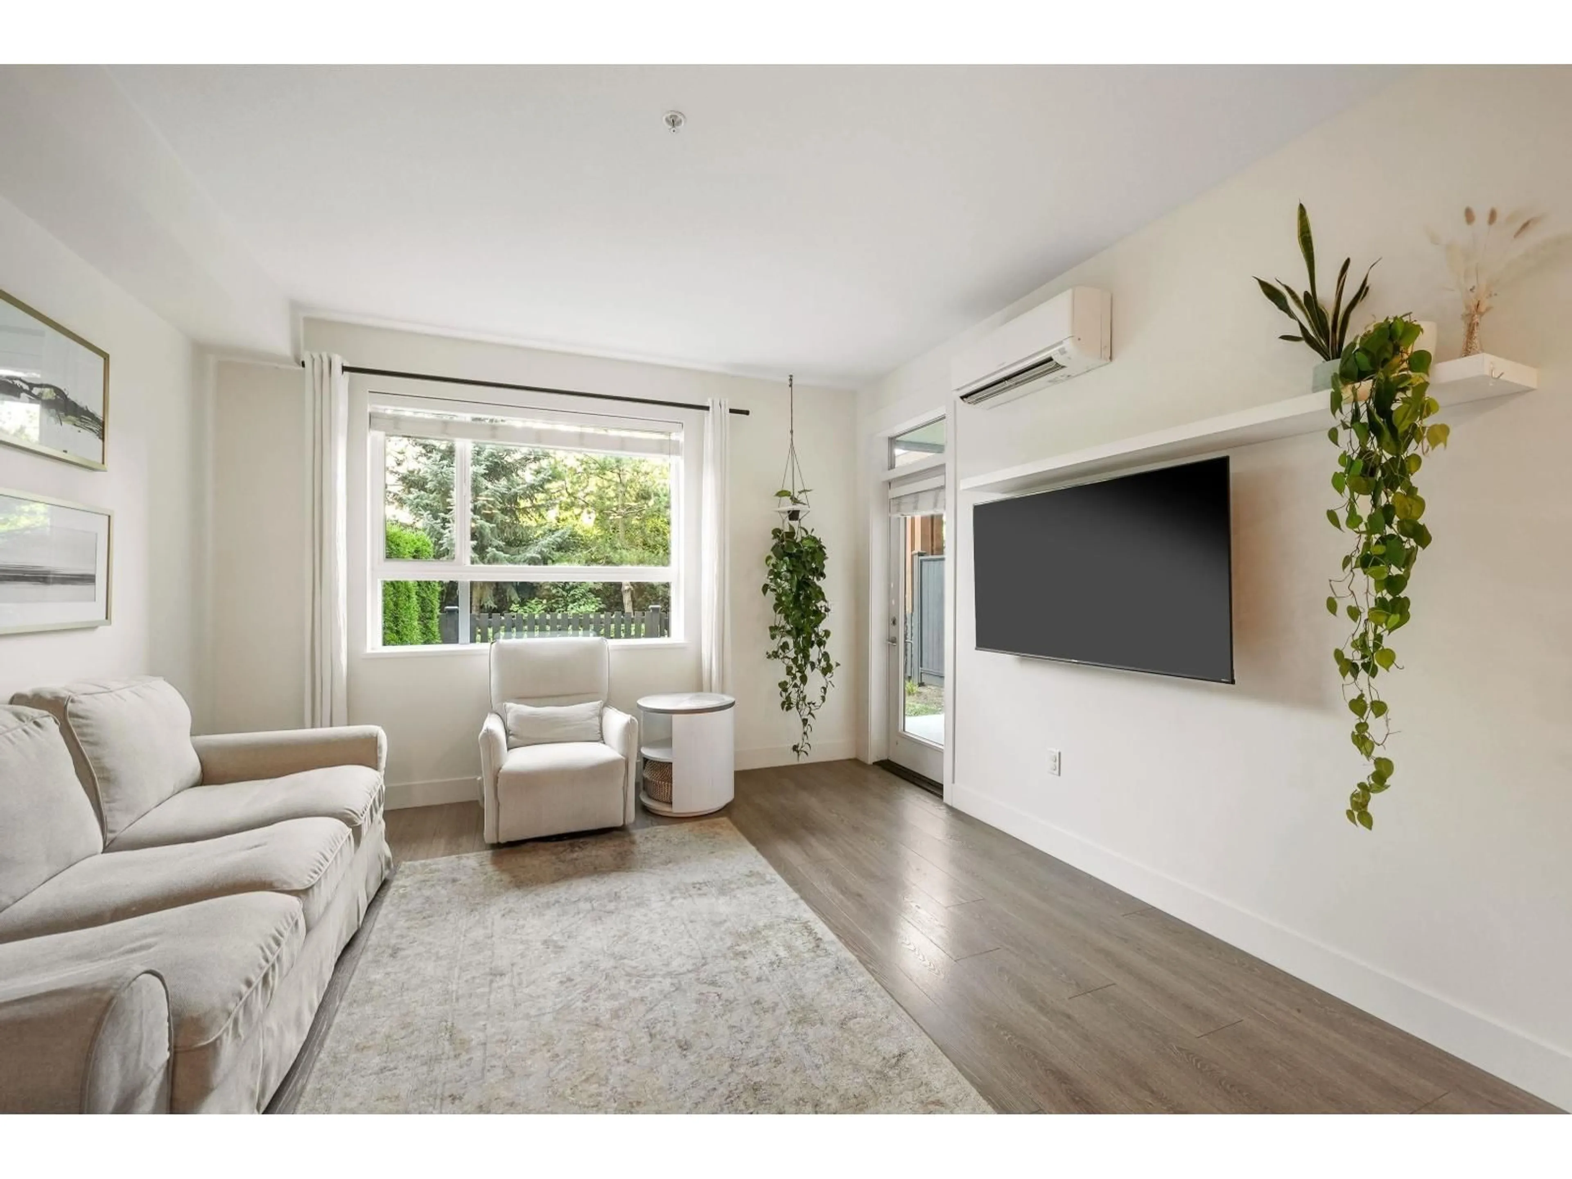
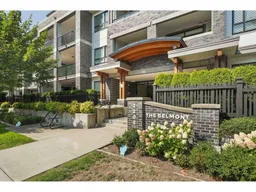
Welcome to The Belmont! This luxurious & meticulously maintained 800 sqft 1 Bdrm PLUS Den ground floor home w/separate entry & features like 9ft ceilings + so much more, all in desirable Murrayville. Enjoy the rare combination of a completely private, covered patio w/gas bbq hookup + a large fully fenced backyard. The bright open-concept layout features a gourmet kitchen w/sit-up island, tiled backsplash, under-cabinet lighting & stainless steel appliances, including a gas range and built-in microwave/hood fan. Spacious primary bedroom offers double closets and a 5-piece ensuite. The versatile Den is ideal for a home office or nursery. Forced-air heating and cooling in the living room and bedroom provide year-round comfort. Immaculate and move-in ready-don't miss this exceptional home! (id:39198)
Property Details
Interior
Features
Exterior
Parking
Garage spaces -
Garage type -
Total parking spaces 1
Condo Details
Amenities
Laundry - In Suite, Air Conditioning, Clubhouse
Inclusions
Property History
 25
25
