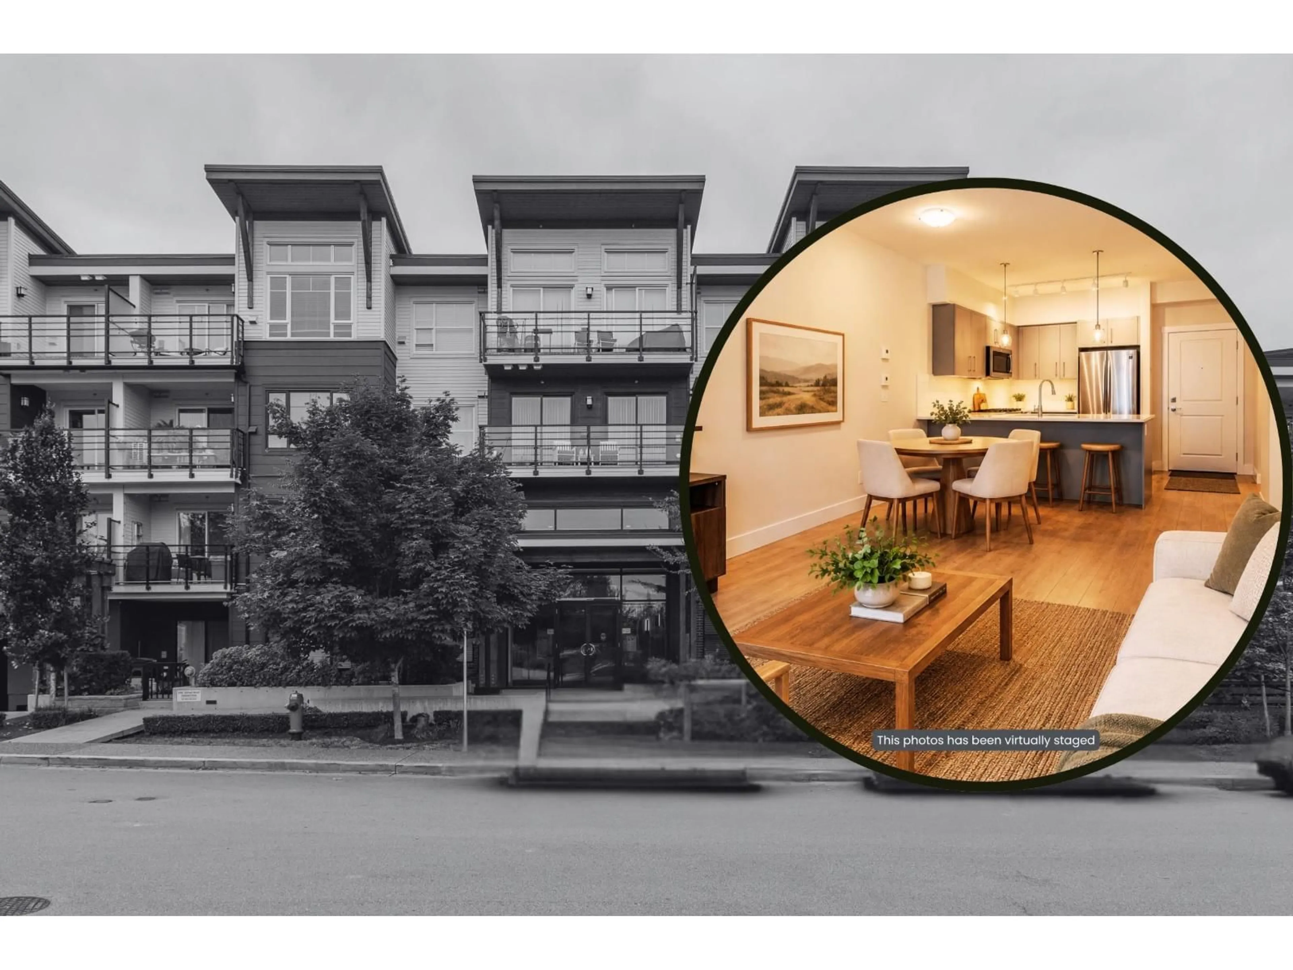
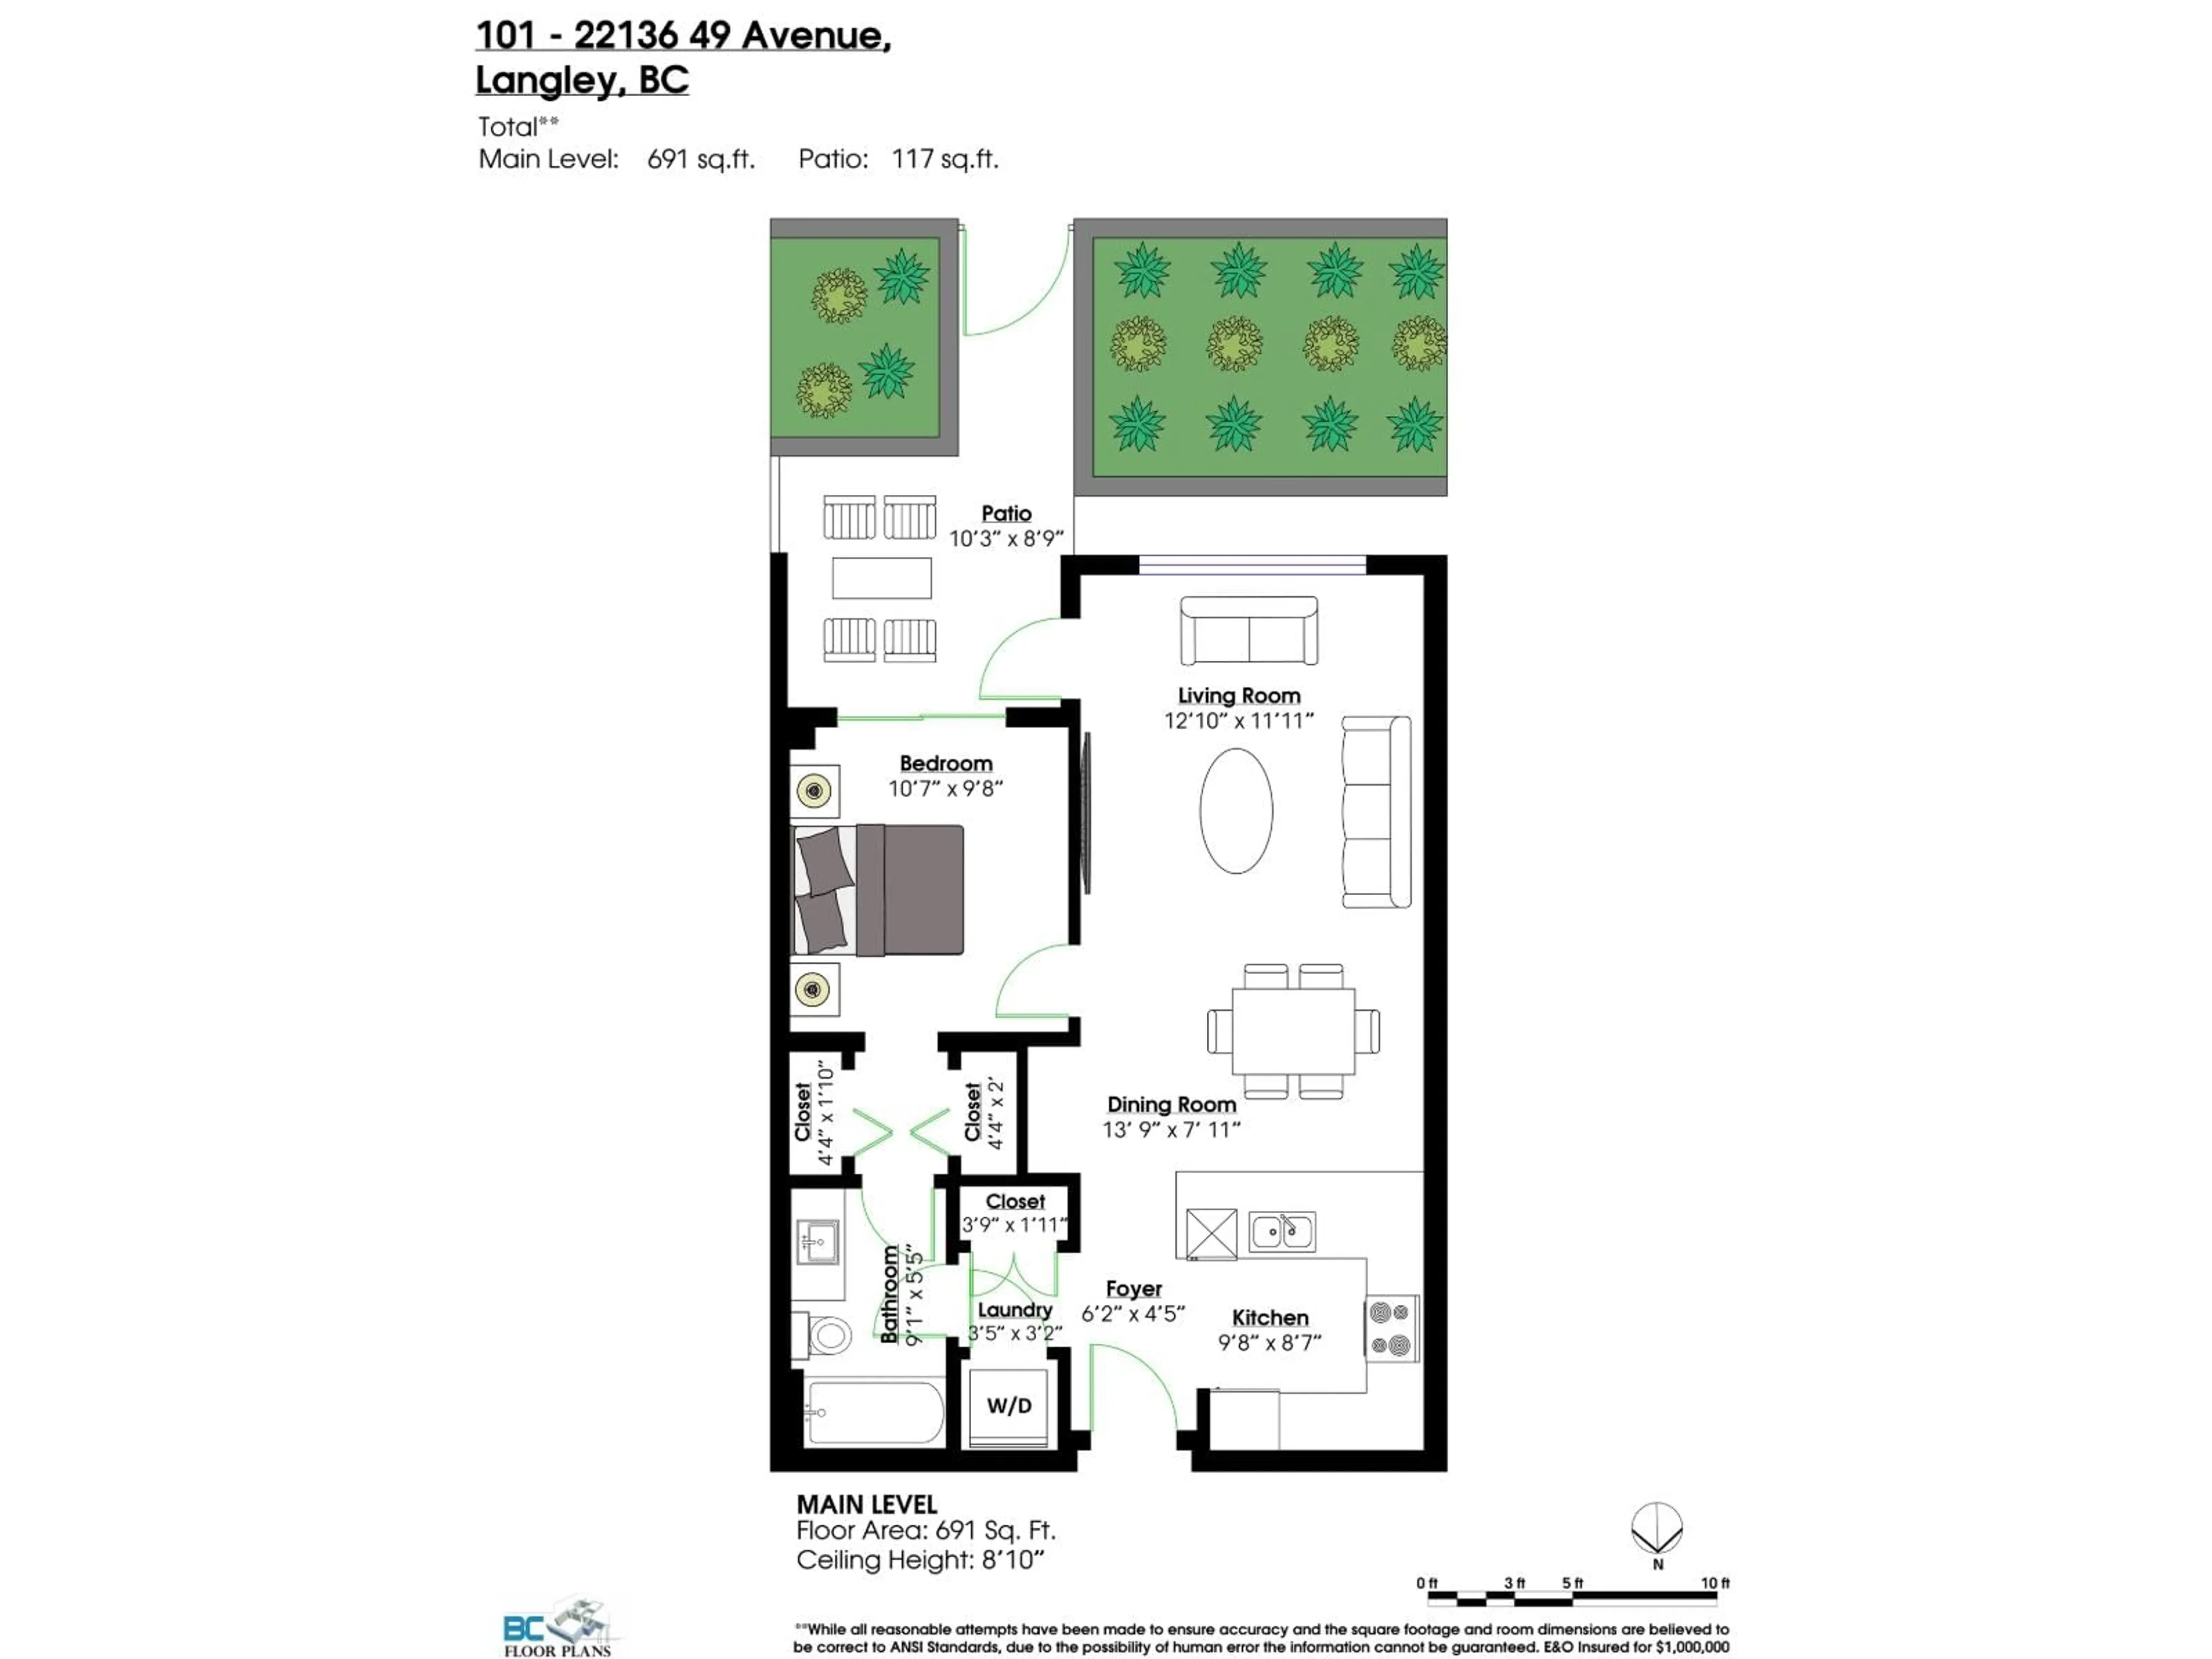
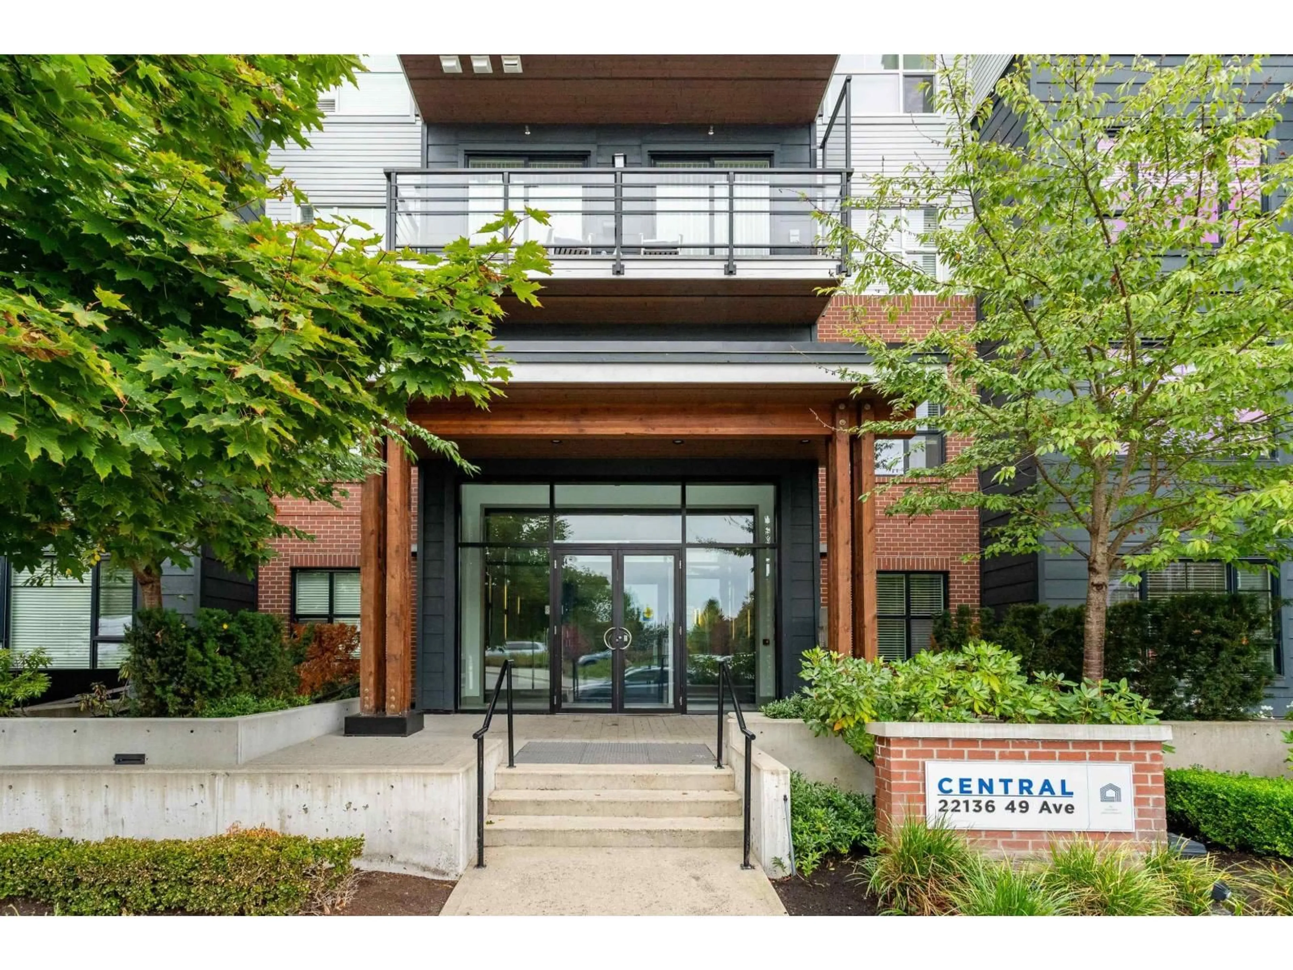
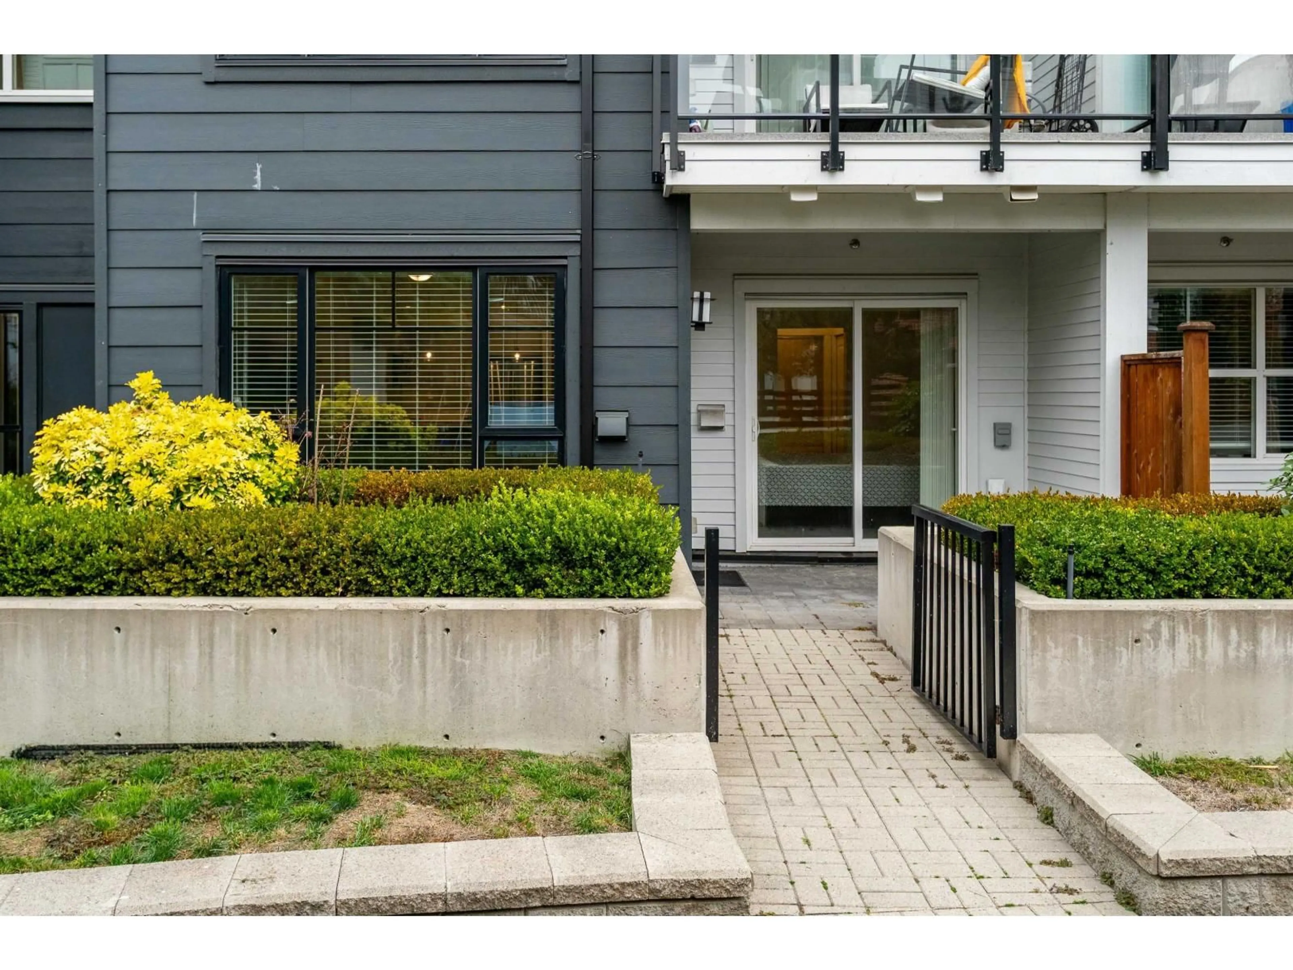
A pic from outside/outdoor area/front of a property/back of a property/a pic from drone, street for 101 - 22136 49 AVENUE, Langley British Columbia V3A0M8
1 day on Market

101 - 22136 49 AVENUE, Langley, British Columbia V3A0M8

Condo
1
1
~691 sqft
$459,000
Get pre-qualifiedPowered by nesto
Condo
1
1
~691 sqft

Contact us about this property

Call

Highlights

Property Estimate

Days on market1 day

Estimated valueNot available

Price/Sqft$664/sqft

Monthly cost

Open Calculator

Description

Wow! Rarely available large 1-bed, 1-bath, 691 sqft GROUND LEVEL UNIT in Murrayville's Central building! Open concept - beautiful white kitchen w/stainless steel appliances, GAS stove & quartz countertops. Oversized windows make the unit nice & bright! Easy to maintain laminate floors too. Large fenced south-facing patio with GAS-HOOK UP for your BBQ. Wow...here's a rare feature...NO neighbours on either side of the walls too! Short walk to everything Murrayville has to offer! Pet-friendly building. Storage & parking too! Want more info? We've gotcha covered, just visit realtor website for plenty more photos, details, videos & more! OPEN HOUSE: Saturday, Oct. 03, 2026 from 1:00 - 3:00PM (id:39198)


Property Details

StyleApartment
View-
Age of property2020
SqFt~691 SqFt
Lot Size-
Parking Spaces1
MLS ®NumberR3170429
Community NameMurrayville
Data SourceCREA
Listing byMacdonald Realty (Surrey/152)

Features

Heating: Baseboard heaters, Electric
Basement: None, Unknown

Parking

Garage spaces -

Garage type -

Total parking spaces 1


Amenities

Laundry - In Suite, Clubhouse

Inclusions
Hydro
Water
Parking
Cable
Heat

Property History

Sep 29, 2026
ListedActive
$459,000
1 day on market
history photo preview40
Listing by crea®
Property listed by Macdonald Realty (Surrey/152), Brokerage
Agent Banner Image
Interested in this property?Get in touch to get the inside scoop.

Population and Demographics

Overview

Total population 8618
Average household income $133,644

Age (%)

0 to 19
20%
20 to 34
16%
35 to 49
16%
50 to 64
20%
65 and plus
28%

Household composition (%)

Single family
67%
Single person
30%
Multi person
2%
Multi family
1%

Mother tongue (%)

English
88%
Others
4%
Punjabi (Panjabi)
2%
German
2%
Mandarin
1%
Dutch
1%

House tenancy (%)

Owners
83%
Renters
17%

What’s nearby?Essentials within 5 km

Local Logic

Transportation Scores

Estimated Budget

Powered by:
The trademarks REALTOR®, REALTORS®, and the REALTOR® logo are controlled by The Canadian Real Estate Association (CREA) and identify real estate professionals who are members of CREA. The trademarks MLS®, Multiple Listing Service® and the associated logos are owned by CREA and identify the quality of services provided by real estate professionals who are members of CREA. Used under license.