30 - 9122 KING STREET, Langley, British Columbia V1M0G6
Contact us about this property
Highlights
Estimated valueThis is the price Wahi expects this property to sell for.
The calculation is powered by our Instant Home Value Estimate, which uses current market and property price trends to estimate your home’s value with a 90% accuracy rate.Not available
Price/Sqft$721/sqft
Monthly cost
Open Calculator
Description
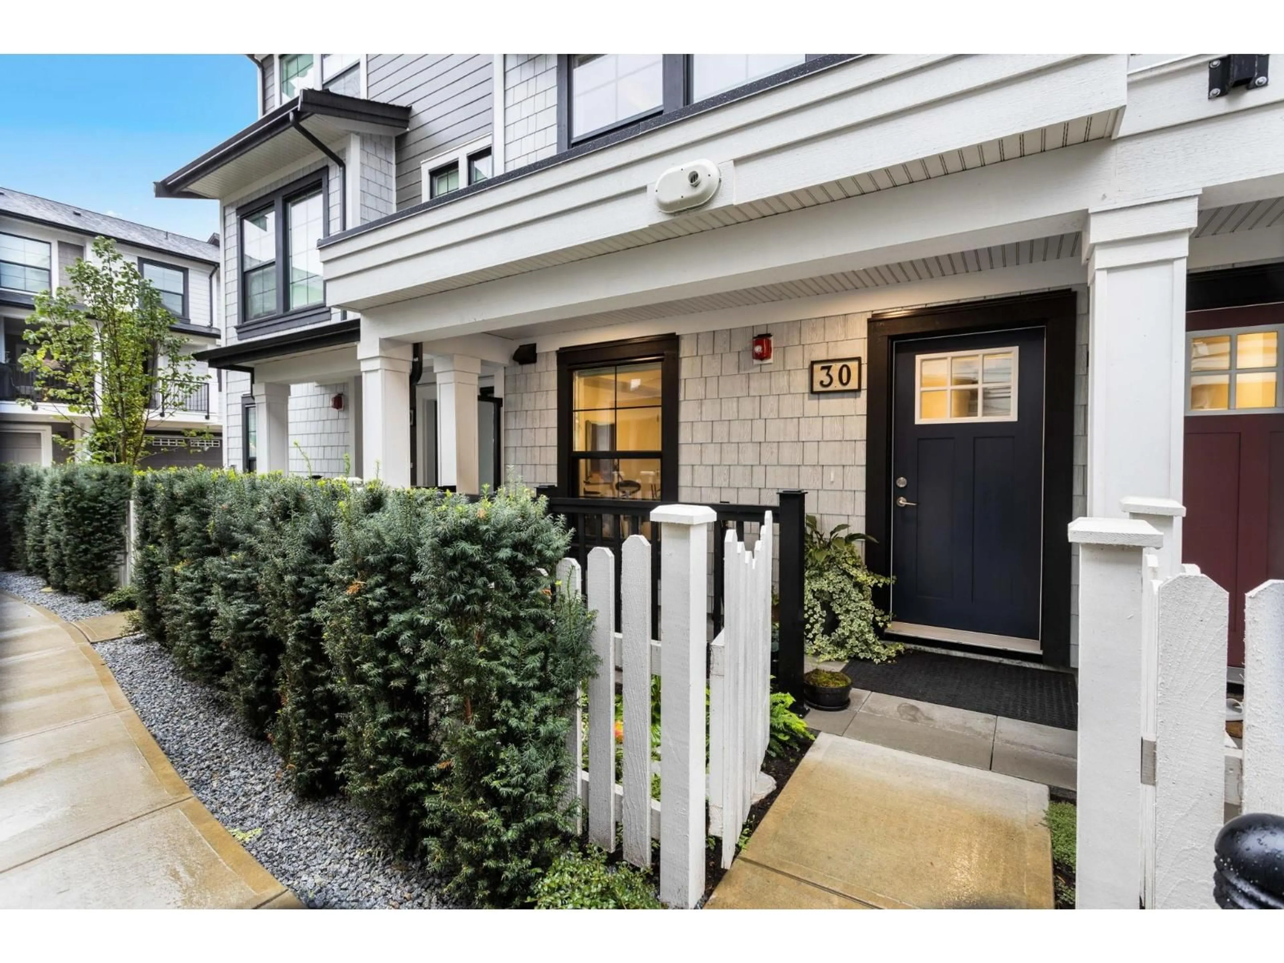
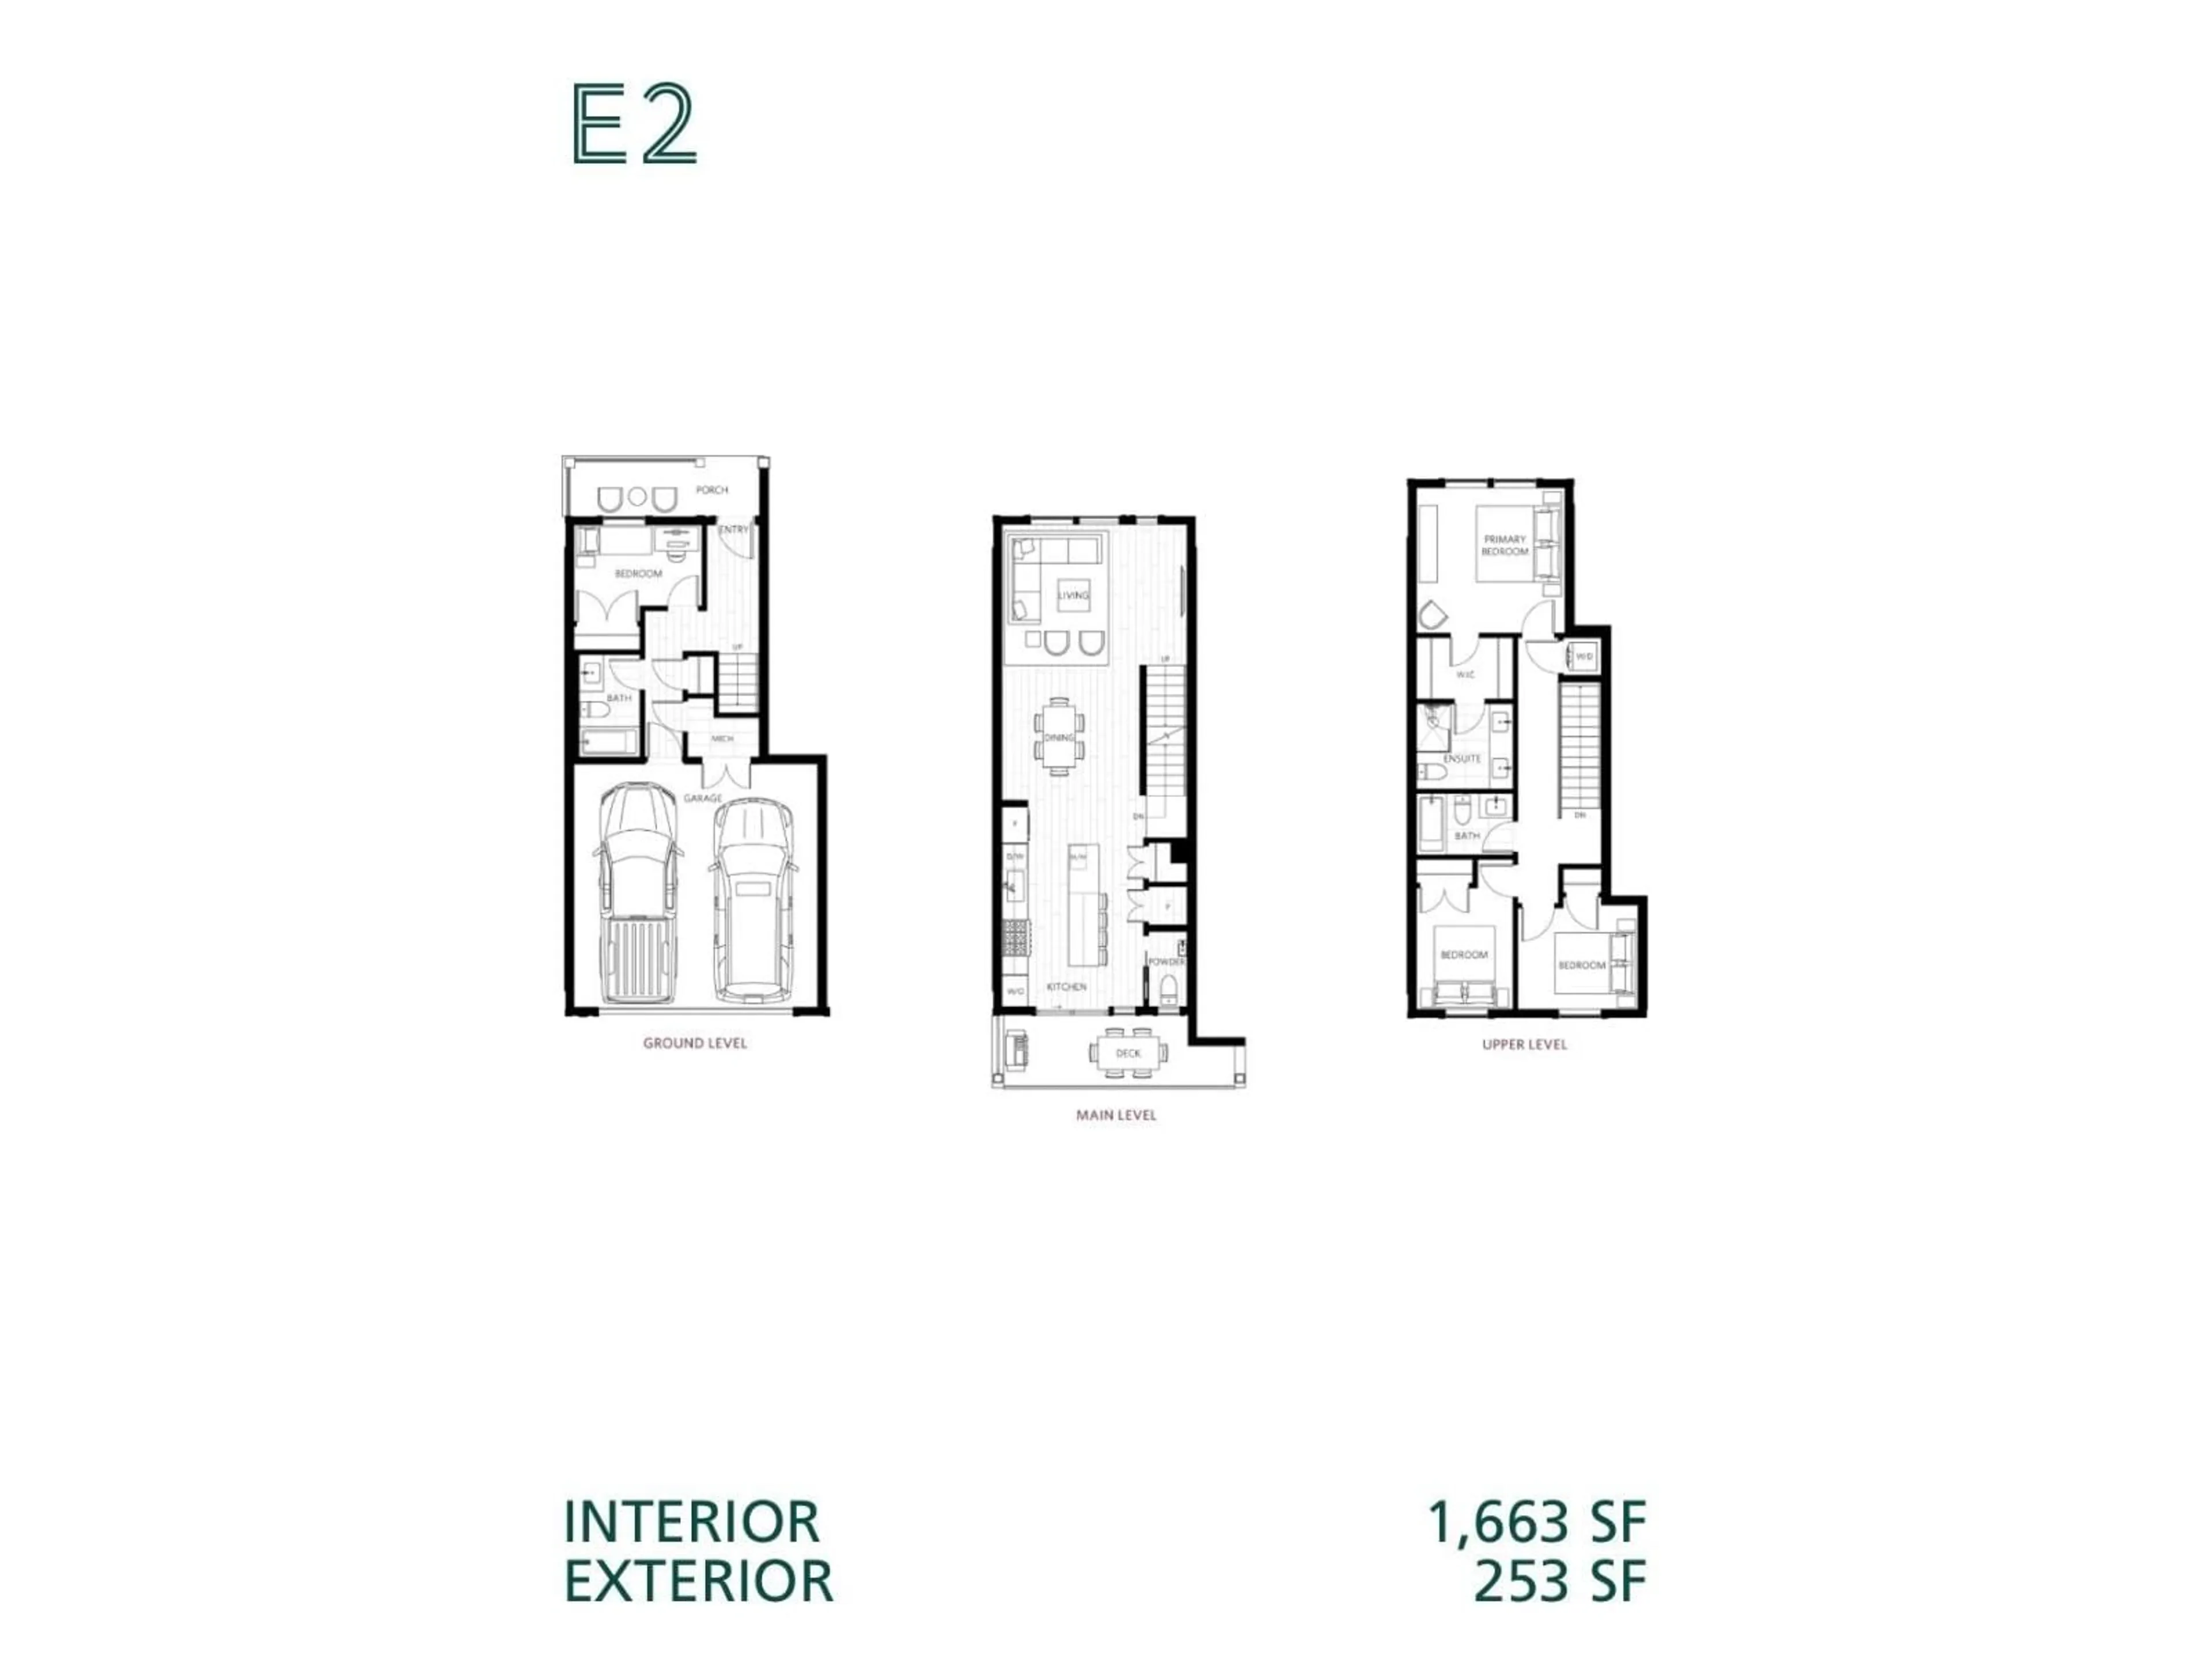
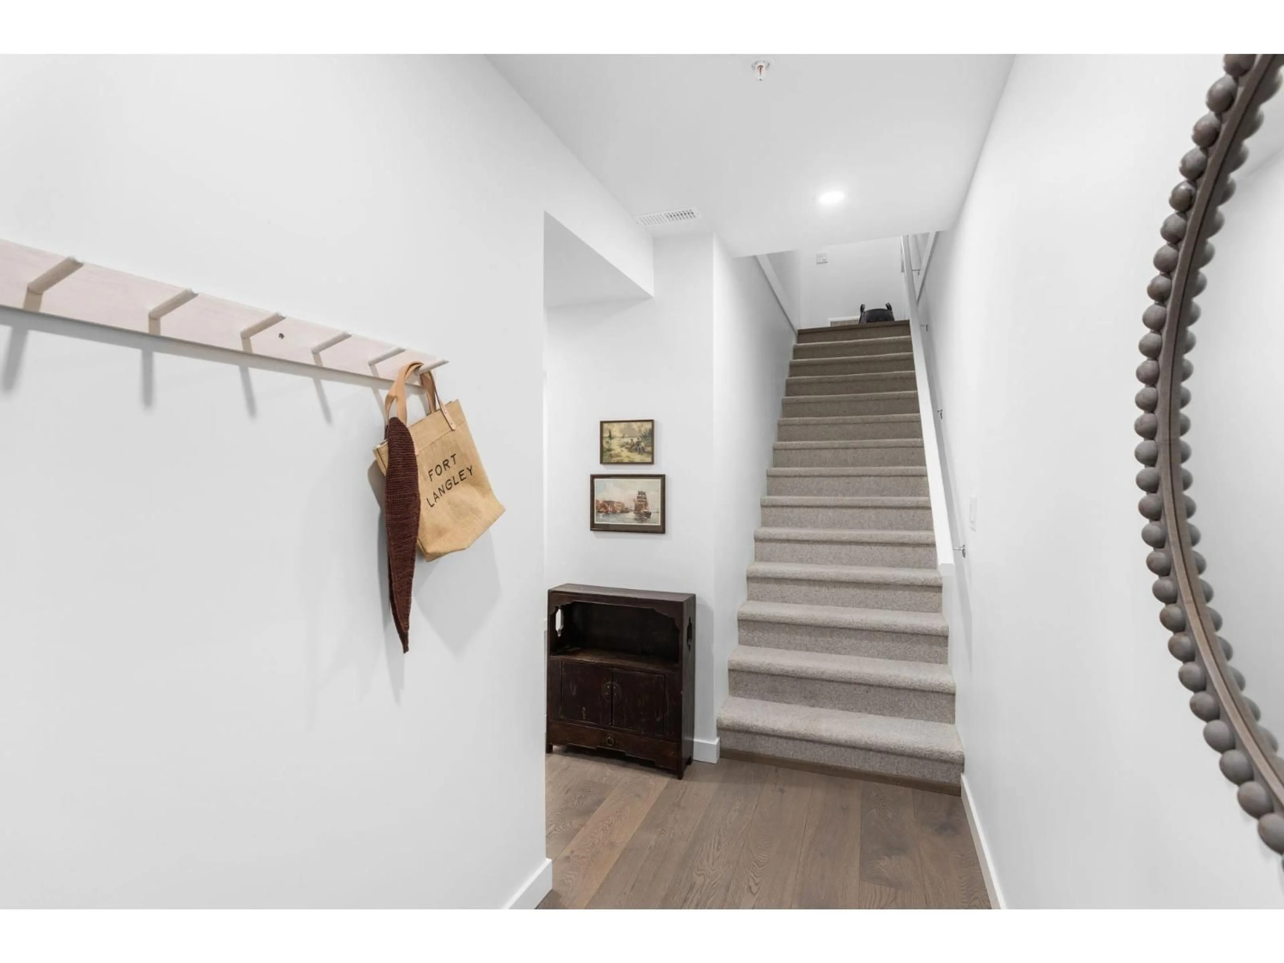
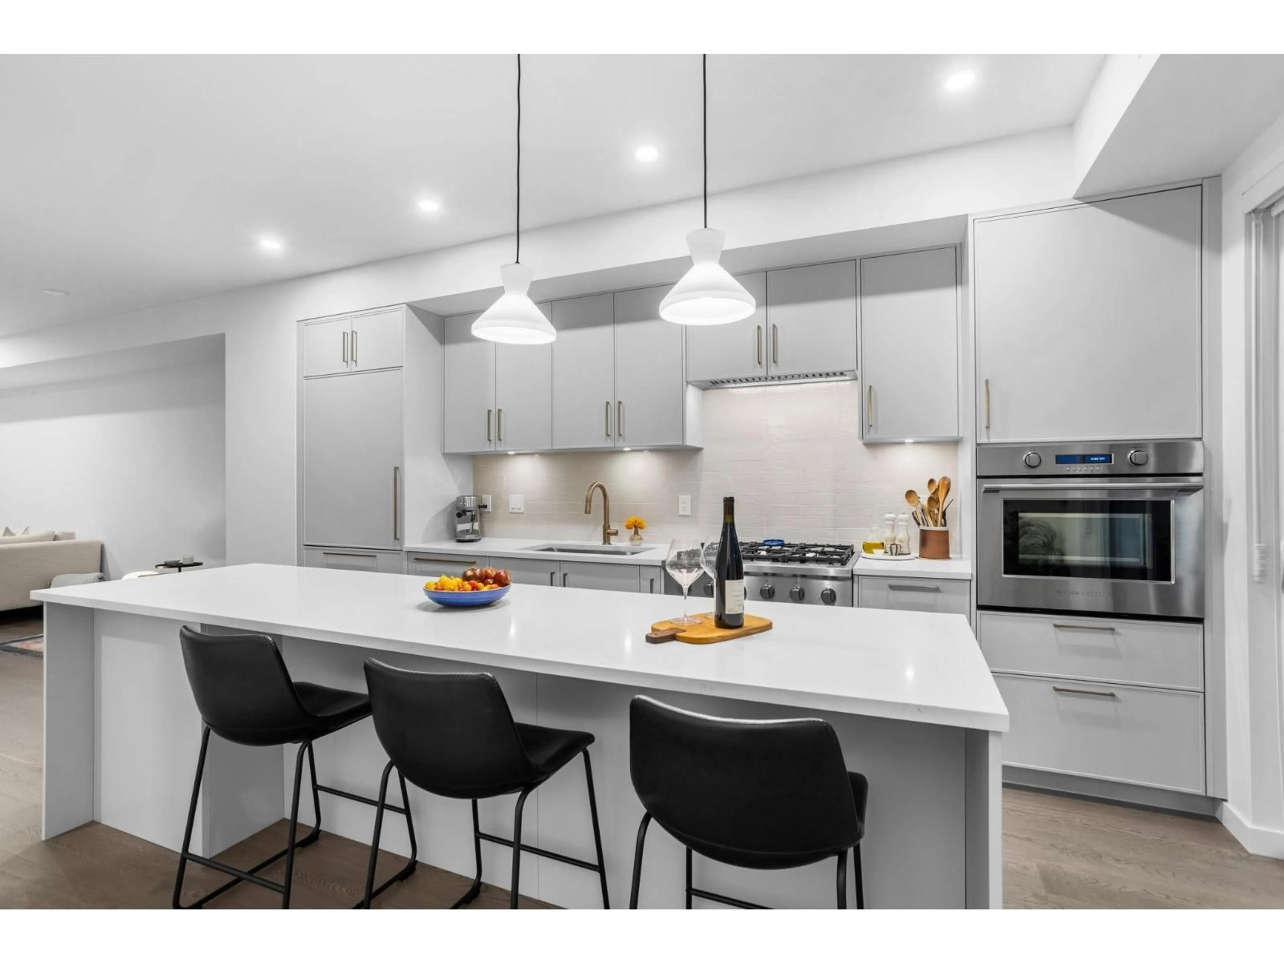
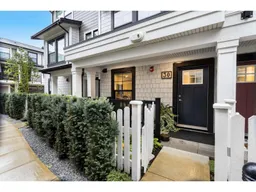
BETTER THAN NEW! Rare opportunity to own a 2-year-old townhome in the heart of Fort Langley for under $1.2M with NO GST! This 4 bed, 3.5 bath home at Leah by Conwest offers nearly 1,700 sq ft with 3 bedrooms up plus a 4th bedroom down with a full 4-piece bath. Features include 9' ceilings, engineered hardwood & A/C. Gourmet kitchen with integrated Fisher & Paykel appliances, gas range, two pantries & oversized 10' island. Primary suite boasts vaulted ceilings & spa-inspired ensuite with heated floors. Heat pump, tankless hot water, EV plug, gas BBQ hookup & side-by-side double garage. Walk to shops, restaurants, cafés & the Fort-to-Fort Trail with quick access to Hwy 1. Exceptional value in an unbeatable Fort Langley location! (id:39198)
Property Details
Interior
Features
Exterior
Parking
Garage spaces -
Garage type -
Total parking spaces 2
Condo Details
Amenities
Laundry - In Suite, Air Conditioning
Inclusions
Property History
 40
40
