3 - 9235 MCBRIDE STREET, Langley, British Columbia V1M2S7
Contact us about this property
Highlights
Estimated valueThis is the price Wahi expects this property to sell for.
The calculation is powered by our Instant Home Value Estimate, which uses current market and property price trends to estimate your home’s value with a 90% accuracy rate.Not available
Price/Sqft$604/sqft
Monthly cost
Open Calculator
Description
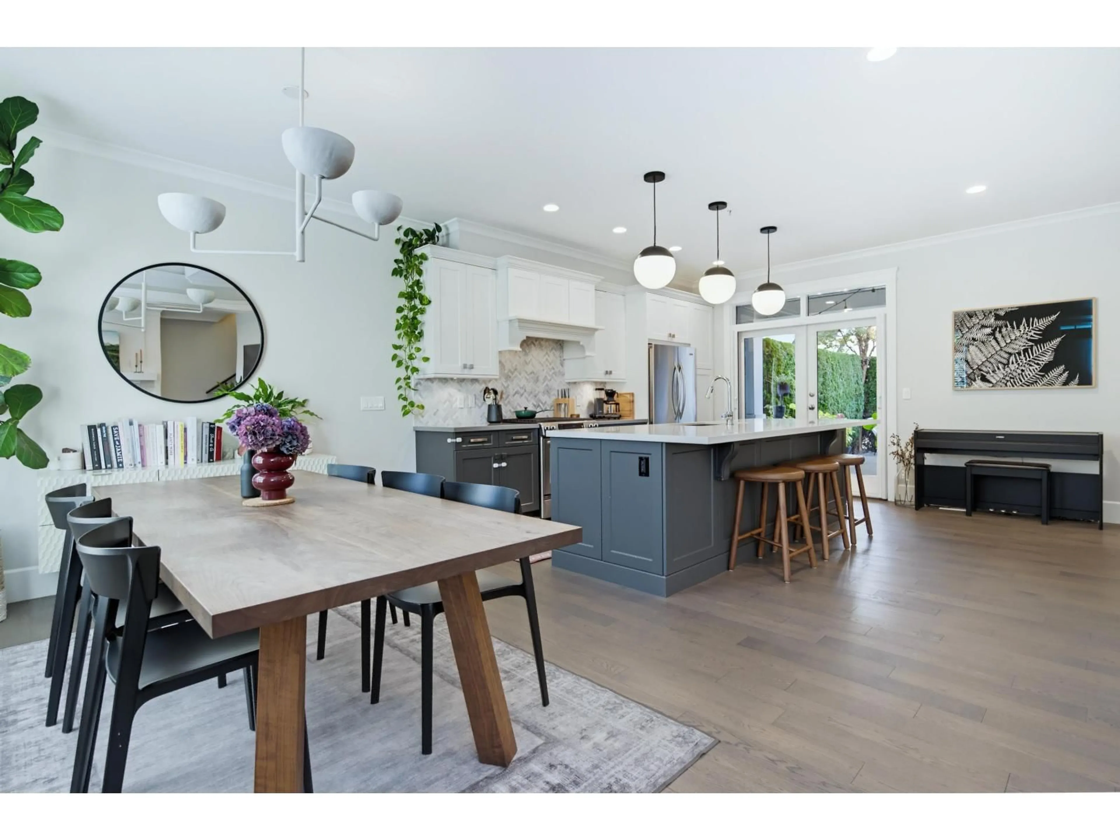
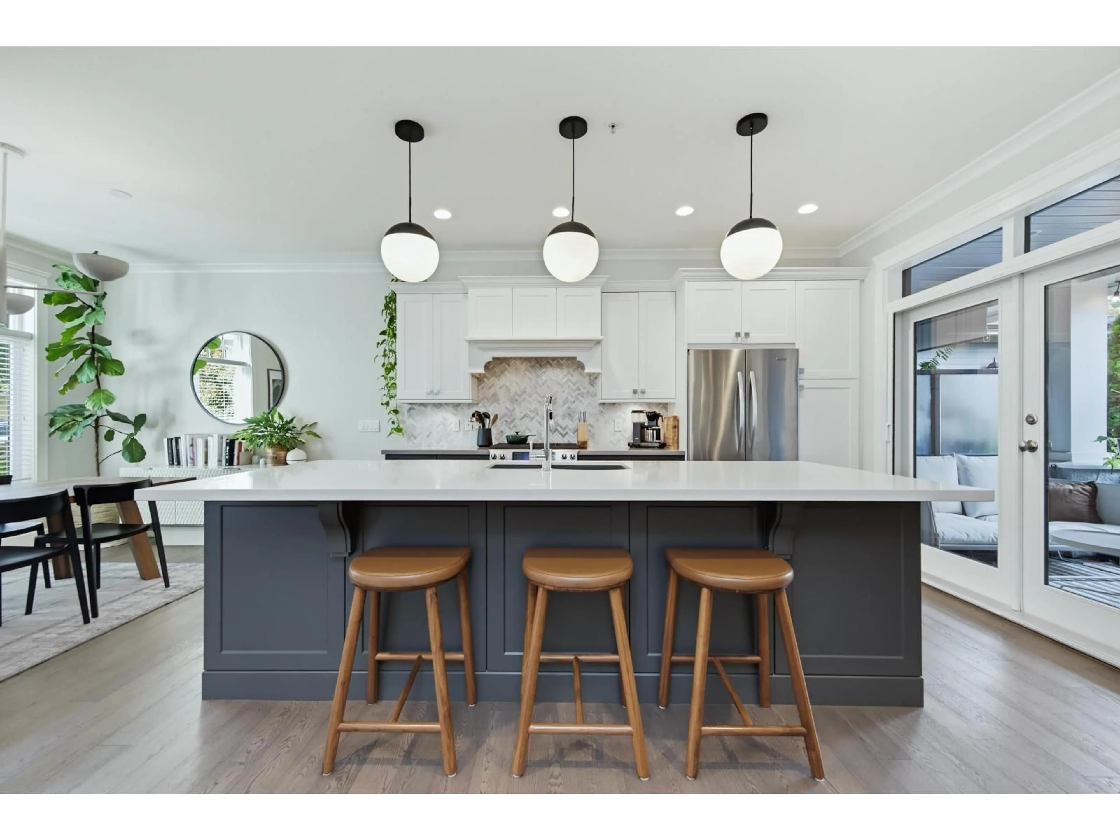
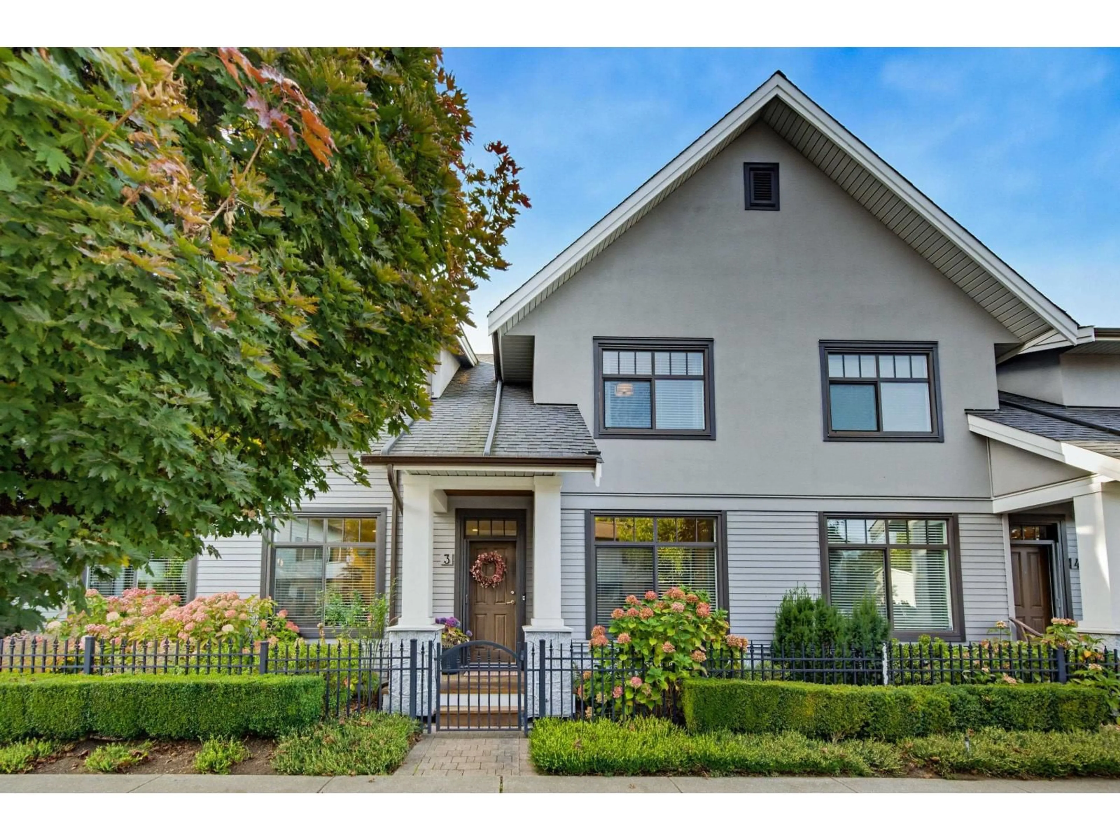
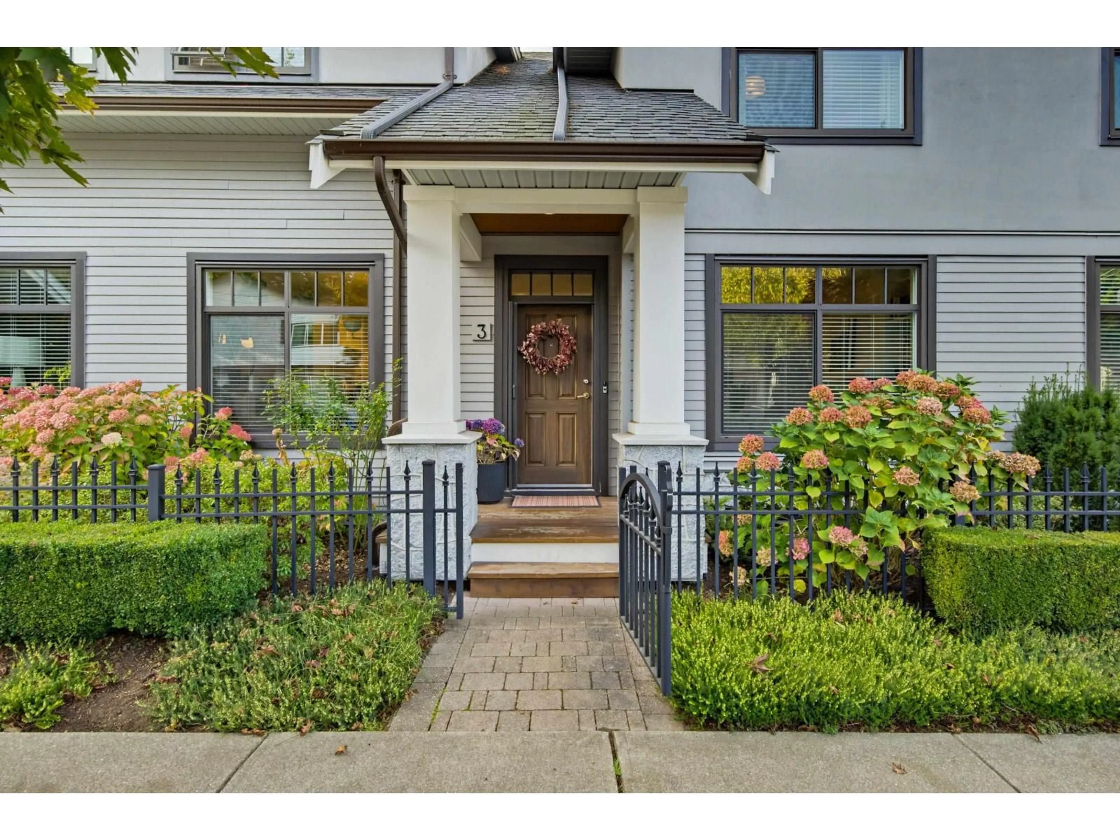
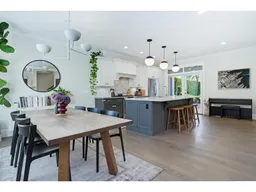
Welcome to McBride Station in the heart of Fort Langley. This thoughtfully designed 2-storey home with basement offers a bright, inviting great room with coffered ceilings and large windows. The kitchen features a generous island, quartz countertops and a gas stove, while French doors open to a private patio for easy outdoor living. Upstairs, you'll find 3 bedrooms with stunning millwork, including a primary with a well-appointed ensuite. Laundry is conveniently located upstairs. Air conditioning ensures year-round comfort. The lower level offers room to relax, work and play, with a spacious rec room, wet bar, den/bedroom and ample storage. Walk to local coffee shops, the post office and scenic trails, and enjoy the welcoming village atmosphere that makes Fort Langley so special. (id:39198)
Property Details
Interior
Features
Exterior
Parking
Garage spaces -
Garage type -
Total parking spaces 2
Condo Details
Amenities
Laundry - In Suite, Air Conditioning
Inclusions
Property History
 31

