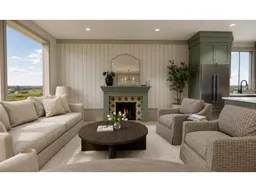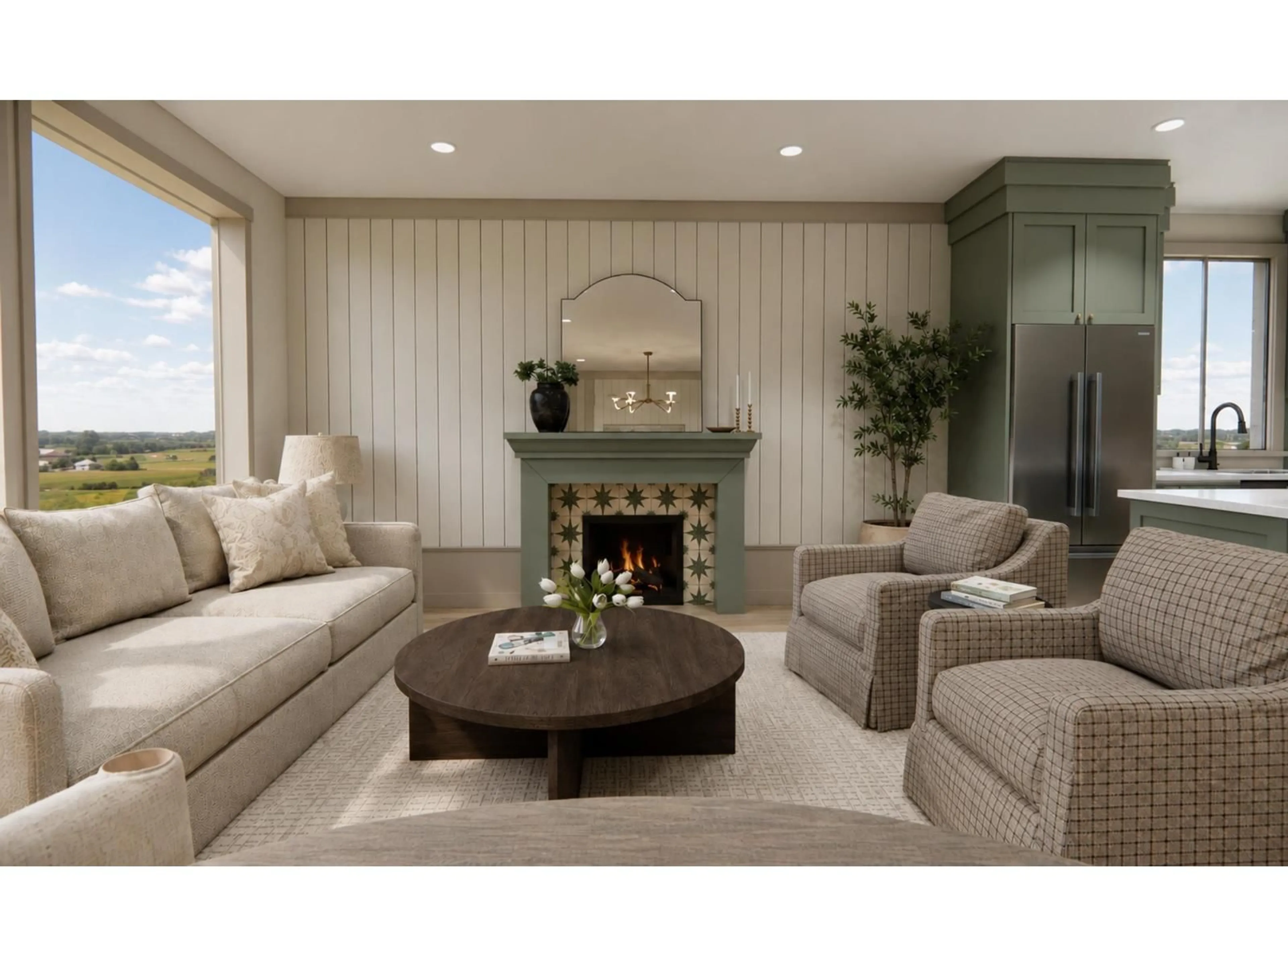
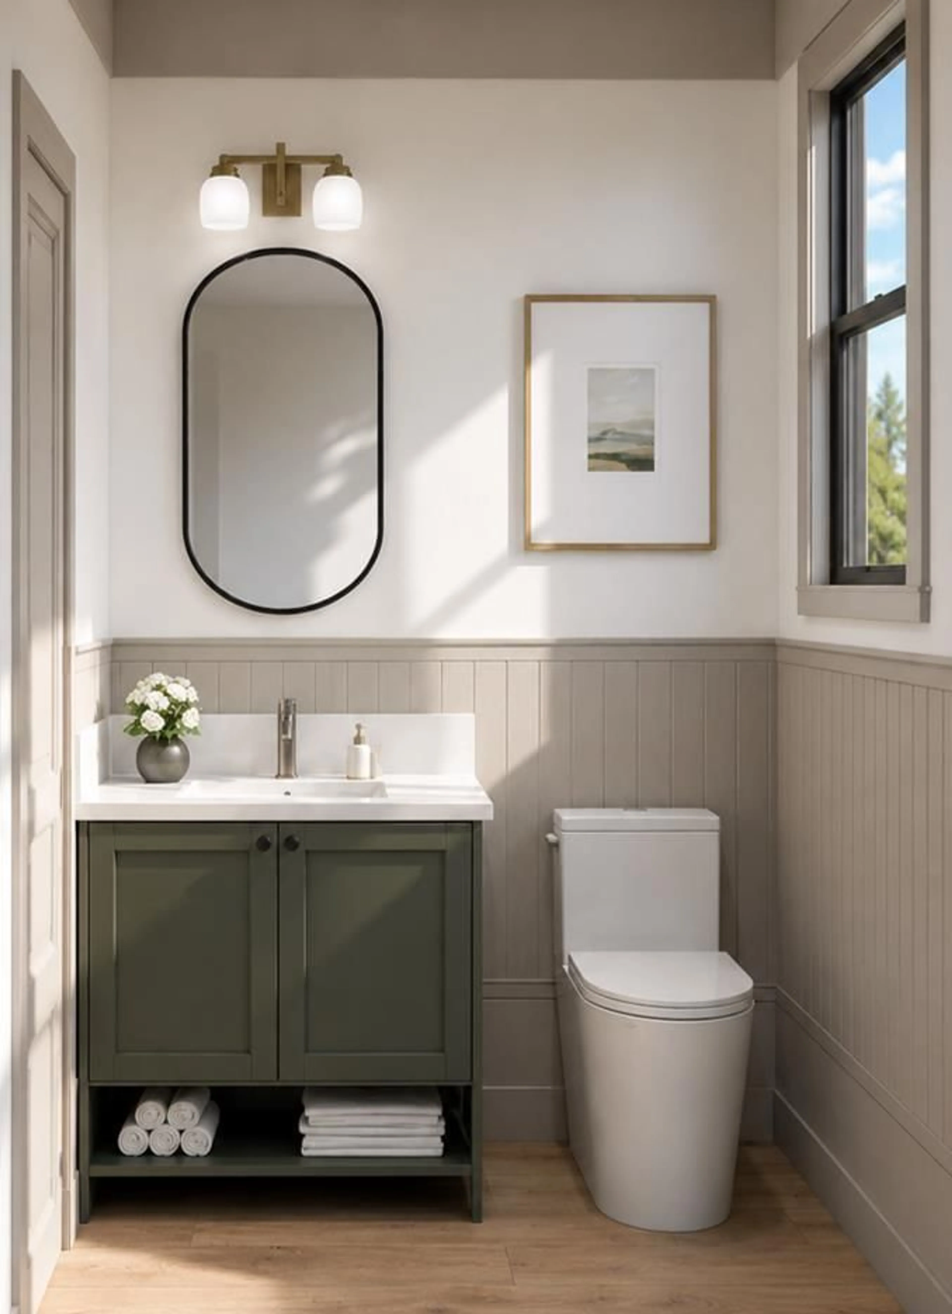
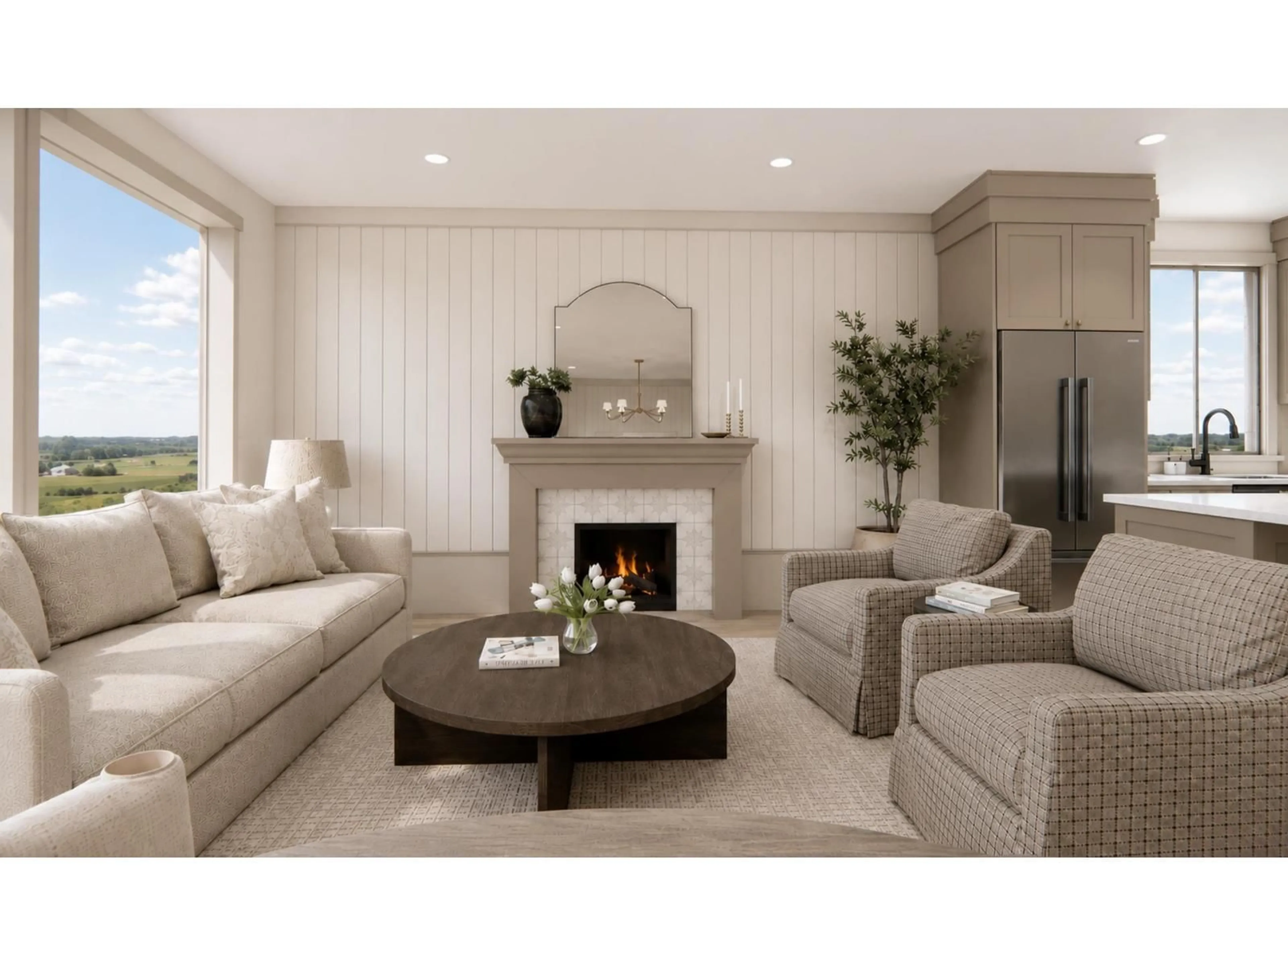
Living room with furniture, unknown for 3 - 8813 GLOVER ROAD, Langley British Columbia V1M2S2
3 days on Market

3 - 8813 GLOVER ROAD, Langley, British Columbia V1M2S2

Condo
4
4
~2060 sqft
$1,449,900
Get pre-qualifiedPowered by nesto
Condo
4
4
~2060 sqft

Contact us about this property

Call

Highlights

Property Estimate

Days on market3 days

Estimated valueNot available

Price/Sqft$703/sqft

Monthly cost

Open Calculator

Description

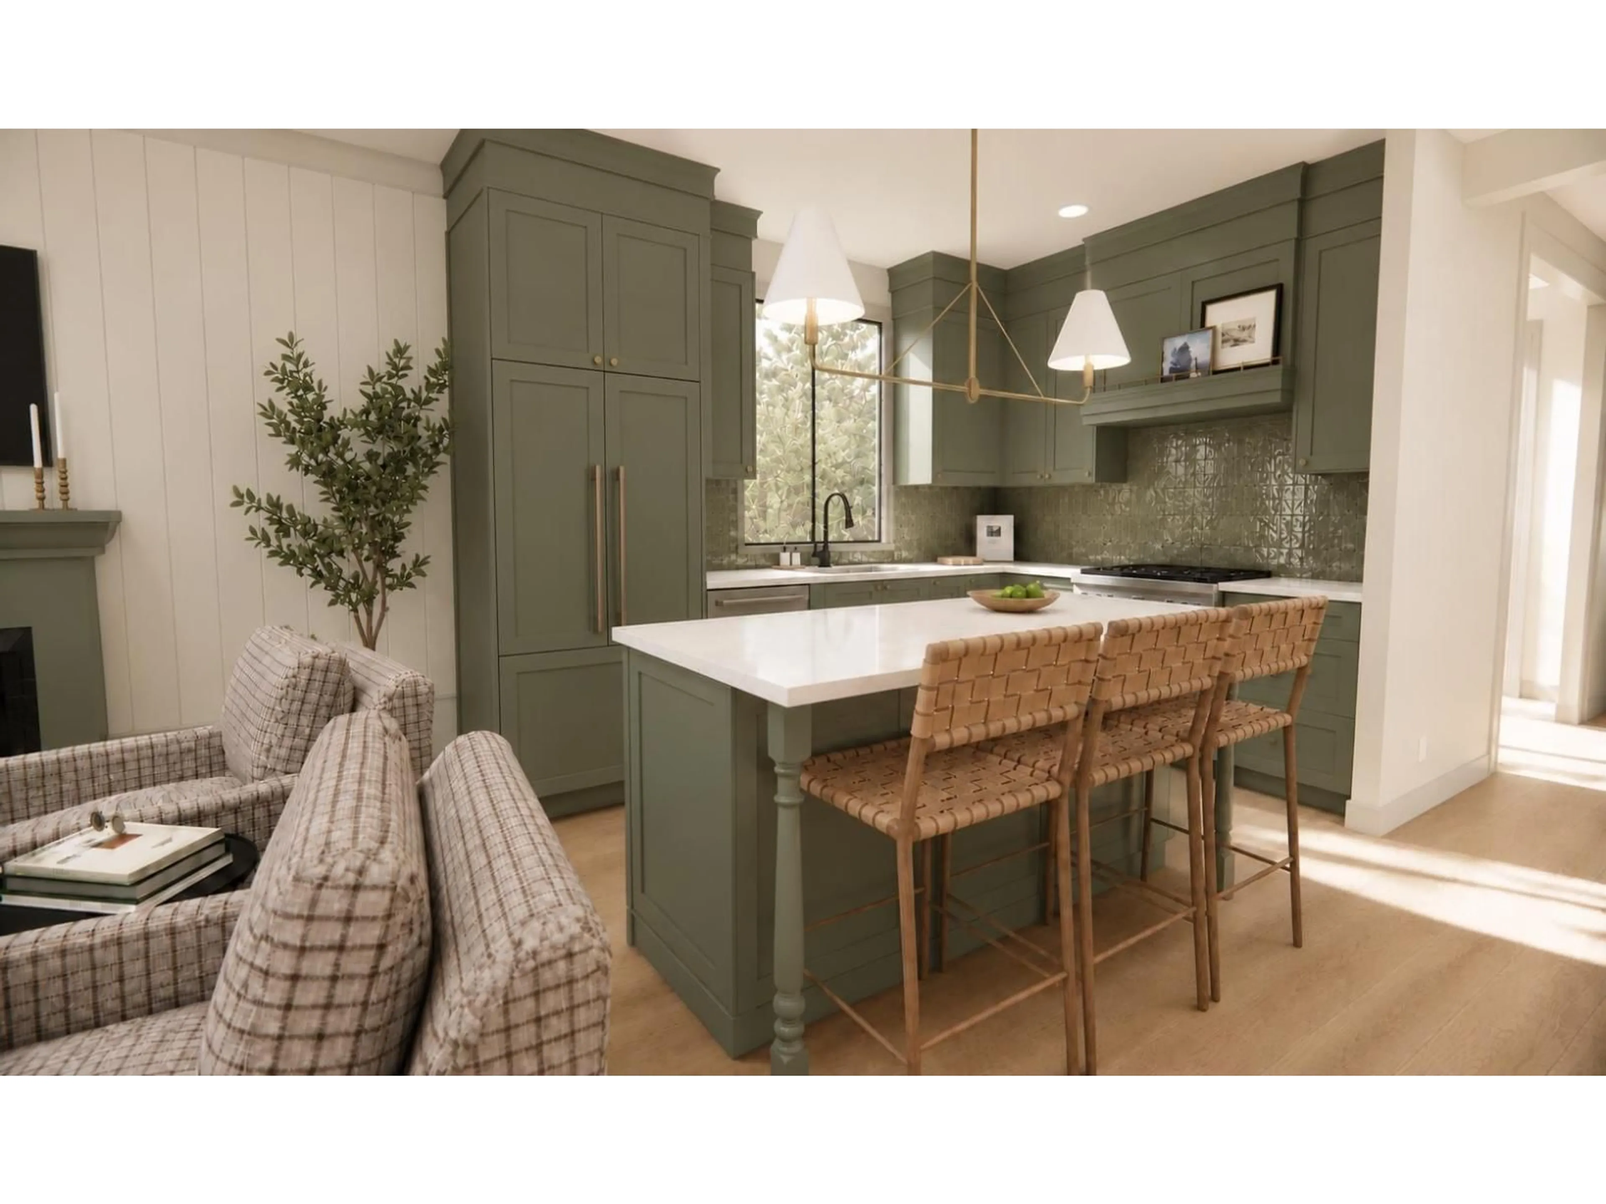
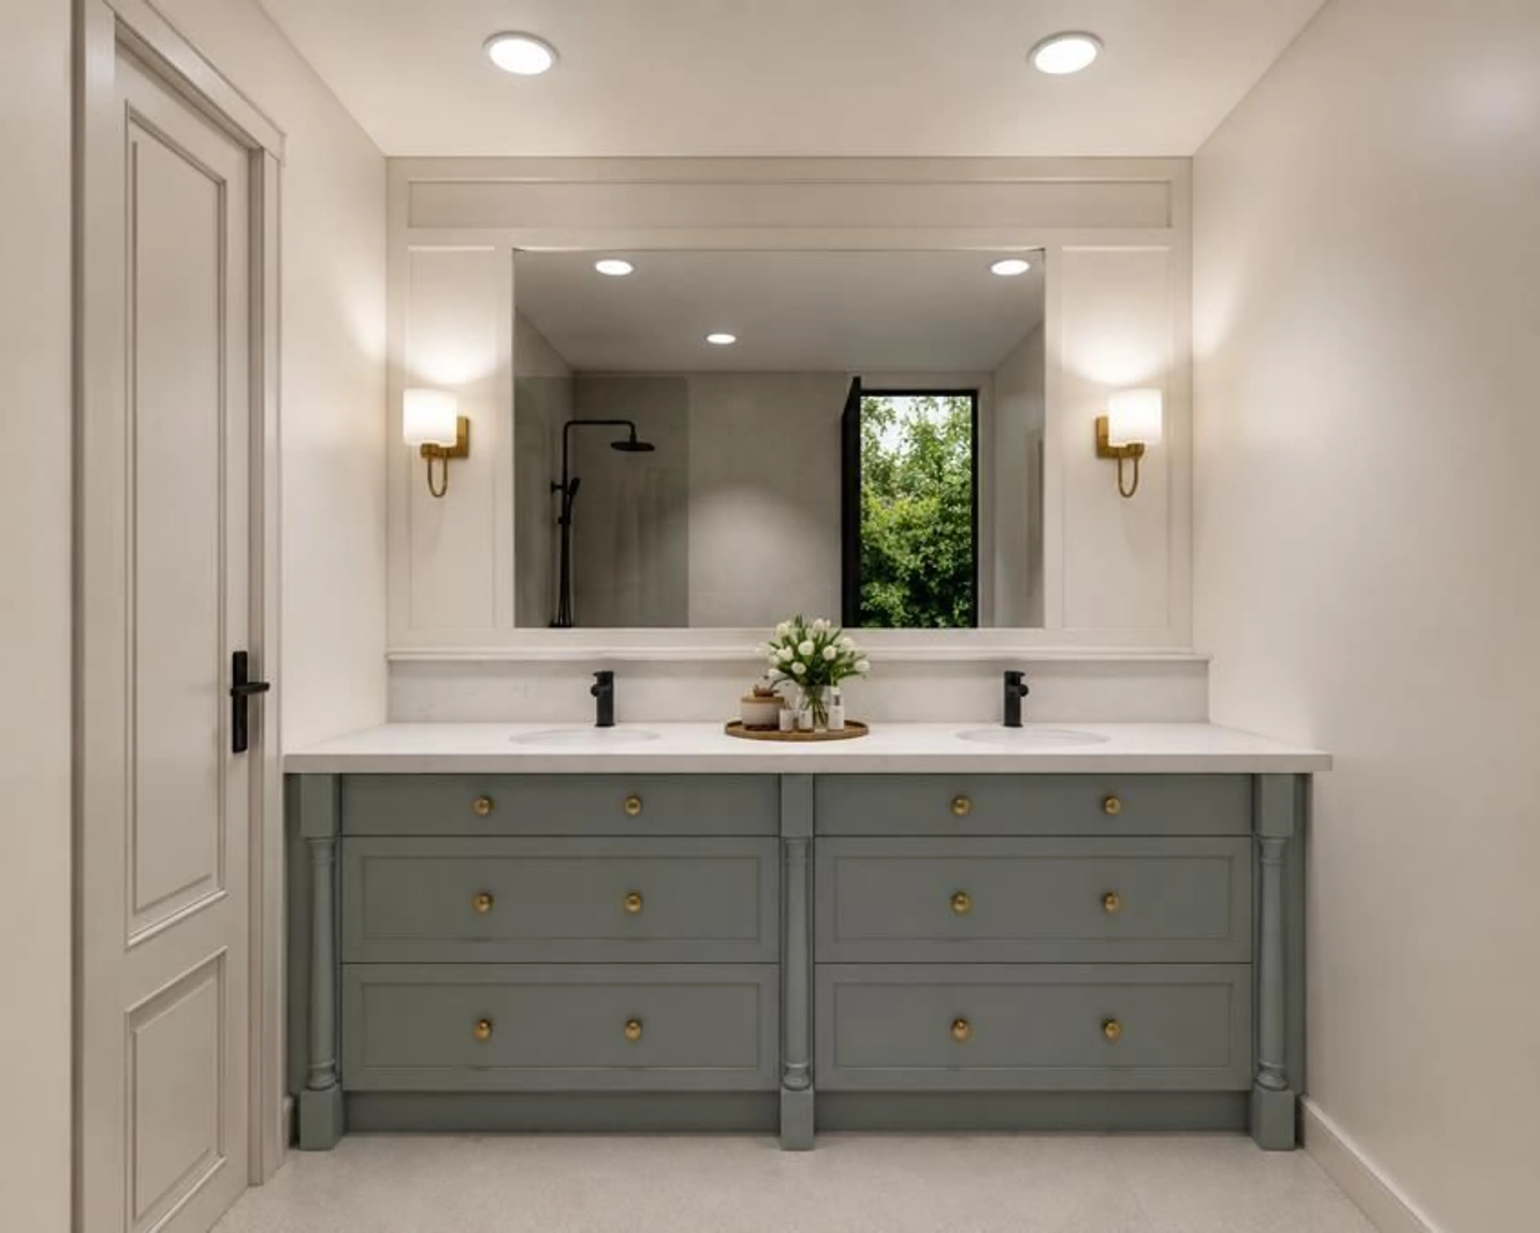
Rooted in Heritage. Welcome to The 1912, a rare collection of four distinctive homes in the heart of Fort Langley. Anchored by the beautifully restored 1912 George Albion Towle House, this boutique development features a sophisticated new heritage-inspired triplex set within a mature garden setting along Glover. Built by Lanstone Homes & thoughtfully designed by Brown & Co, homes offer Smeg appliances (incl. a panelled fridge and dishwasher), A/C, extensive millwork & mouldings, gas stove & fireplace, private outdoor spaces, & EV chargers in the insulated garages. Fort Langley's charming village w/ boutique shops, cafés, parks, trails, & the Fraser River is right on your doorstep. Don't miss your chance to own a piece of Fort Langley's history. Home is where your Storey begins. (id:39198)


Property Details

StyleRow / Townhouse
View-
Age of property2026
SqFt~2060 SqFt
Lot Size-
Parking Spaces2
MLS ®NumberR3176294
Community NameFort Langley
Data SourceCREA
Listing byRE/MAX Treeland Realty

Features

Heating: Heat Pump, Forced air, Natural gas
Cooling: Air Conditioned
Basement: Finished, Full, Separate entrance

Parking

Garage spaces -

Garage type -

Total parking spaces 2


Amenities

Laundry - In Suite, Air Conditioning

Inclusions
Hydro
Water
Parking
Cable
Heat

Property History

Oct 17, 2026
ListedActive
$1,449,900
3 days on market
history photo preview8
Listing by crea®
Property listed by RE/MAX Treeland Realty, Brokerage
Agent Banner Image
Interested in this property?Get in touch to get the inside scoop.

Population and Demographics

Overview

Total population 1319
Average household income $168,729

Age (%)

0 to 19
22%
20 to 34
14%
35 to 49
18%
50 to 64
23%
65 and plus
23%

Household composition (%)

Single family
73%
Single person
22%
Multi person
3%
Multi family
2%

Mother tongue (%)

English
94%
Others
3%
German
1%
Dutch
1%

House tenancy (%)

Owners
88%
Renters
12%

What’s nearby?Essentials within 5 km

Local Logic

Transportation Scores

Estimated Budget

Powered by:
The trademarks REALTOR®, REALTORS®, and the REALTOR® logo are controlled by The Canadian Real Estate Association (CREA) and identify real estate professionals who are members of CREA. The trademarks MLS®, Multiple Listing Service® and the associated logos are owned by CREA and identify the quality of services provided by real estate professionals who are members of CREA. Used under license.