23080 96TH AVENUE, Langley, British Columbia V1M2R9
Contact us about this property
Highlights
Estimated valueThis is the price Wahi expects this property to sell for.
The calculation is powered by our Instant Home Value Estimate, which uses current market and property price trends to estimate your home’s value with a 90% accuracy rate.Not available
Price/Sqft$730/sqft
Monthly cost
Open Calculator
Description
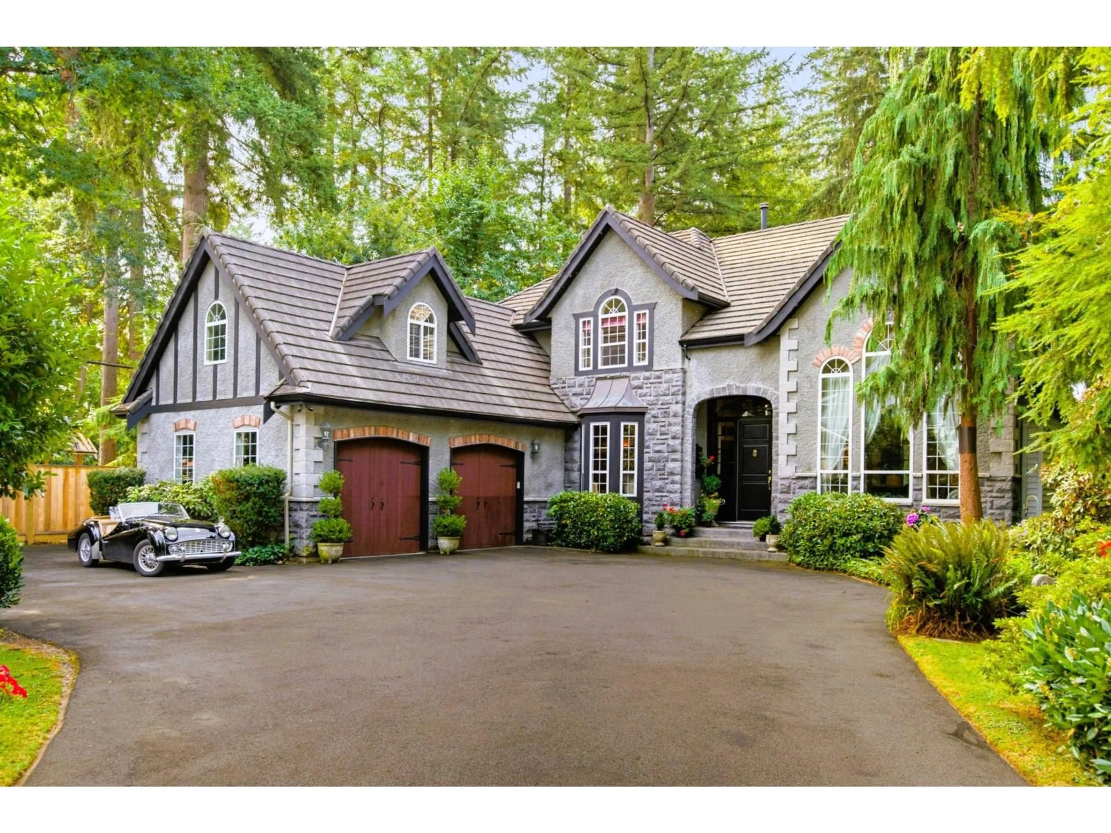
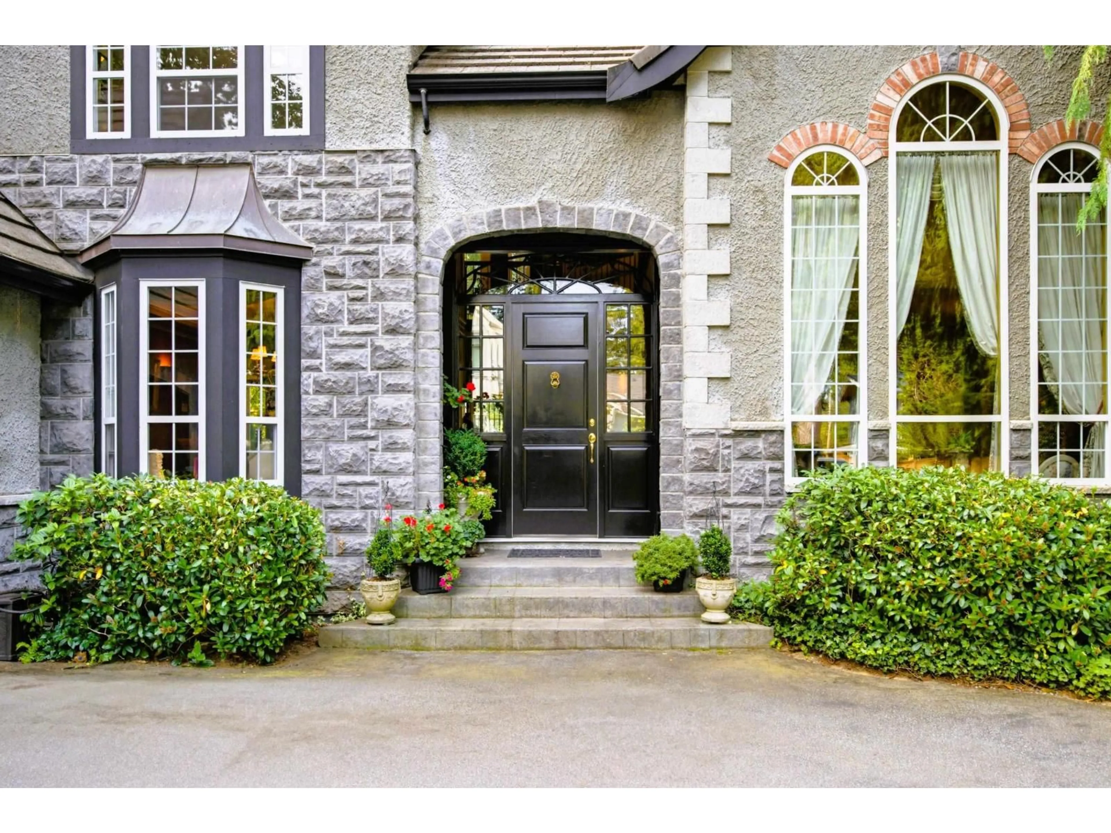
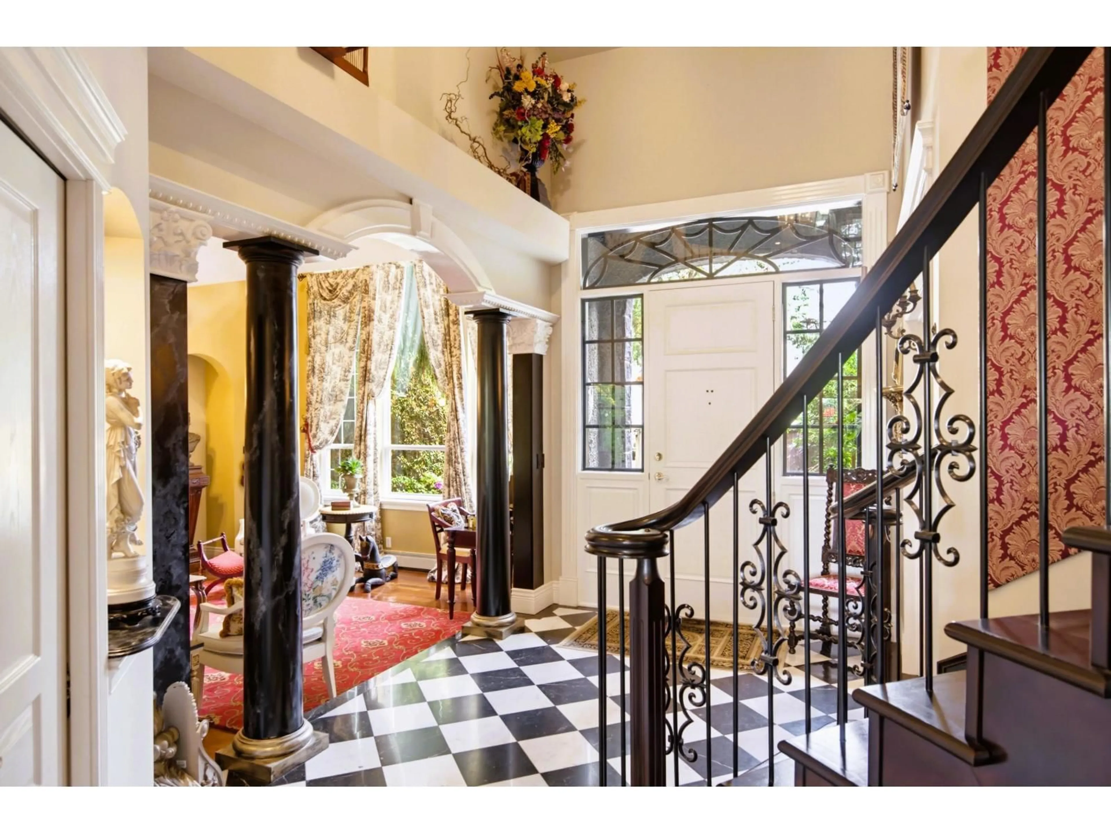
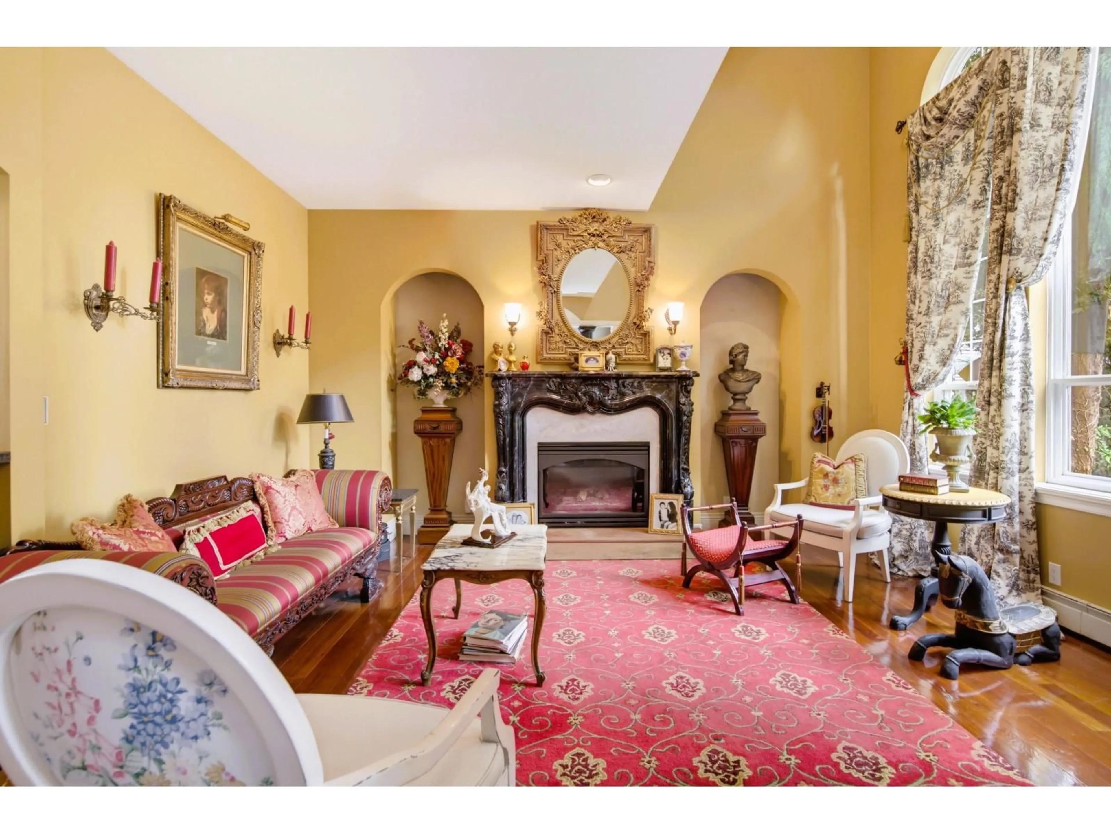
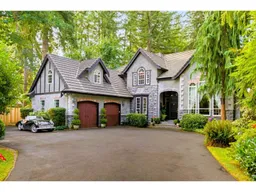
Old World elegance defines this private Fort Langley estate on 18,731 sq. ft. of south-facing grounds backing onto parkland. An interior designer's European vision comes to life through soaring 17-foot ceilings, tall arched windows framing mature trees and gardens as the home's natural backdrop, and ornate coffered ceilings with patterned panels and detailed moldings add character. A well-designed gourmet kitchen invites gathering and entertaining, while the luxurious primary bedroom offers a peaceful retreat with a sitting area and gas fireplace. French doors off the Study open to a balcony overlooking established gardens. Outside, an expansive patio sets the scene for long-table dinners and outdoor living, with a hot tub for relaxing on summer evenings. A greenhouse and fruit trees for garden enthusiasts. The back gate leads to Langley Fine Arts School so children can come home for lunch. With village shops, restaurants and cafes a short stroll away, timeless character meets the ease of everyday living. (id:39198)
Property Details
Interior
Features
Exterior
Parking
Garage spaces -
Garage type -
Total parking spaces 5
Property History
 40
40
