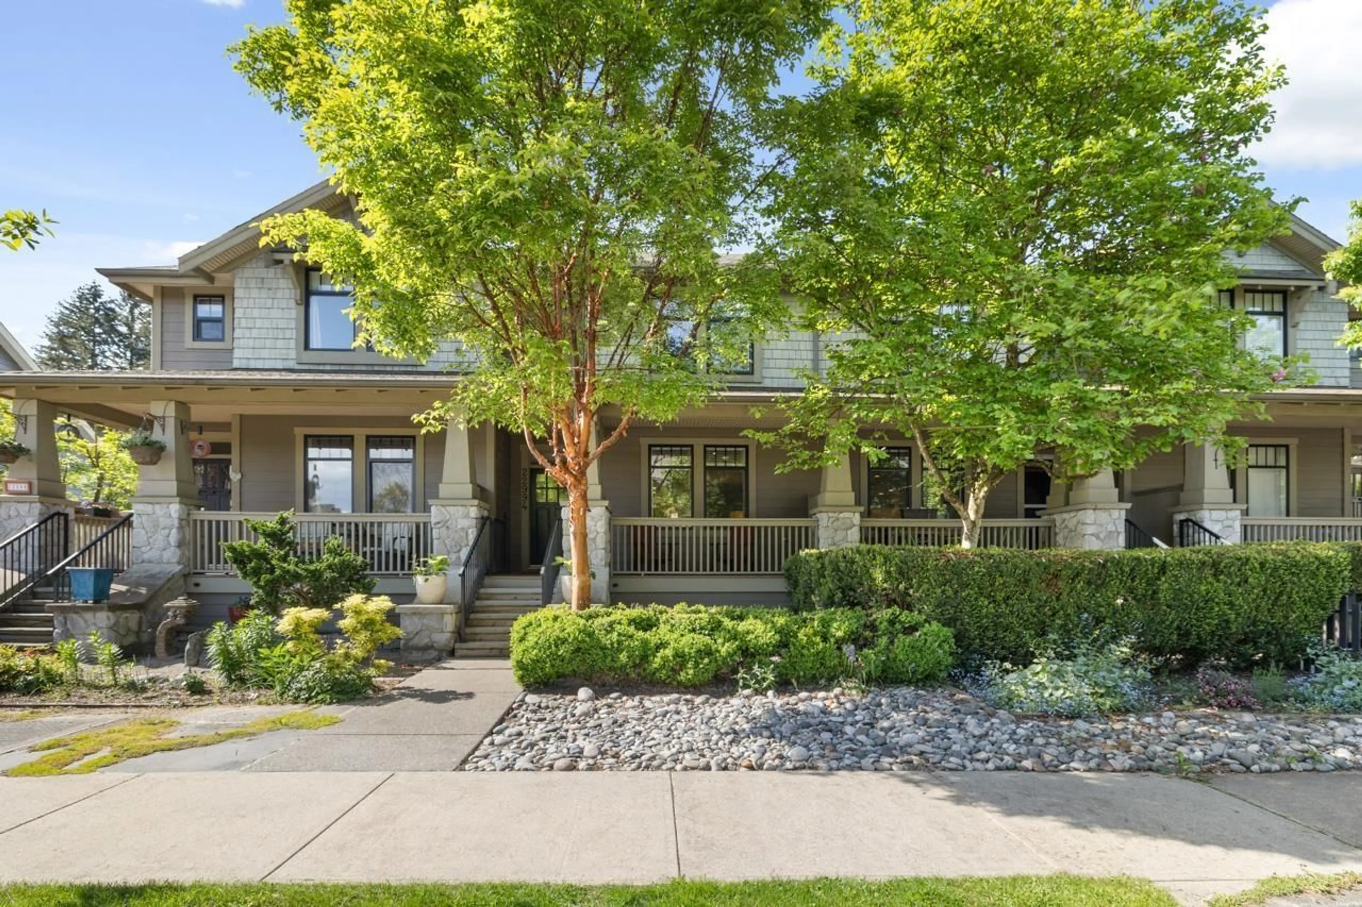
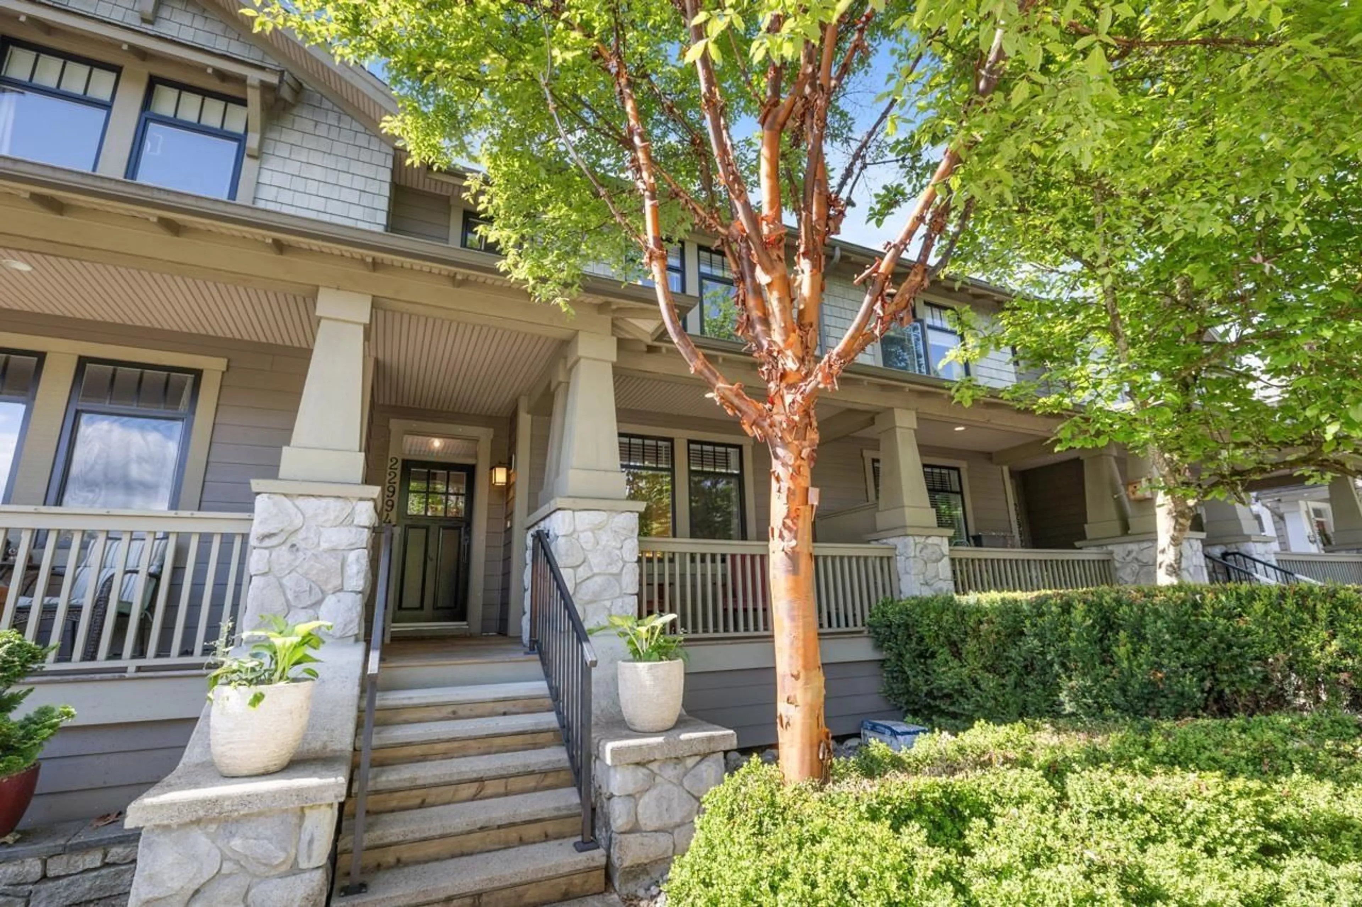
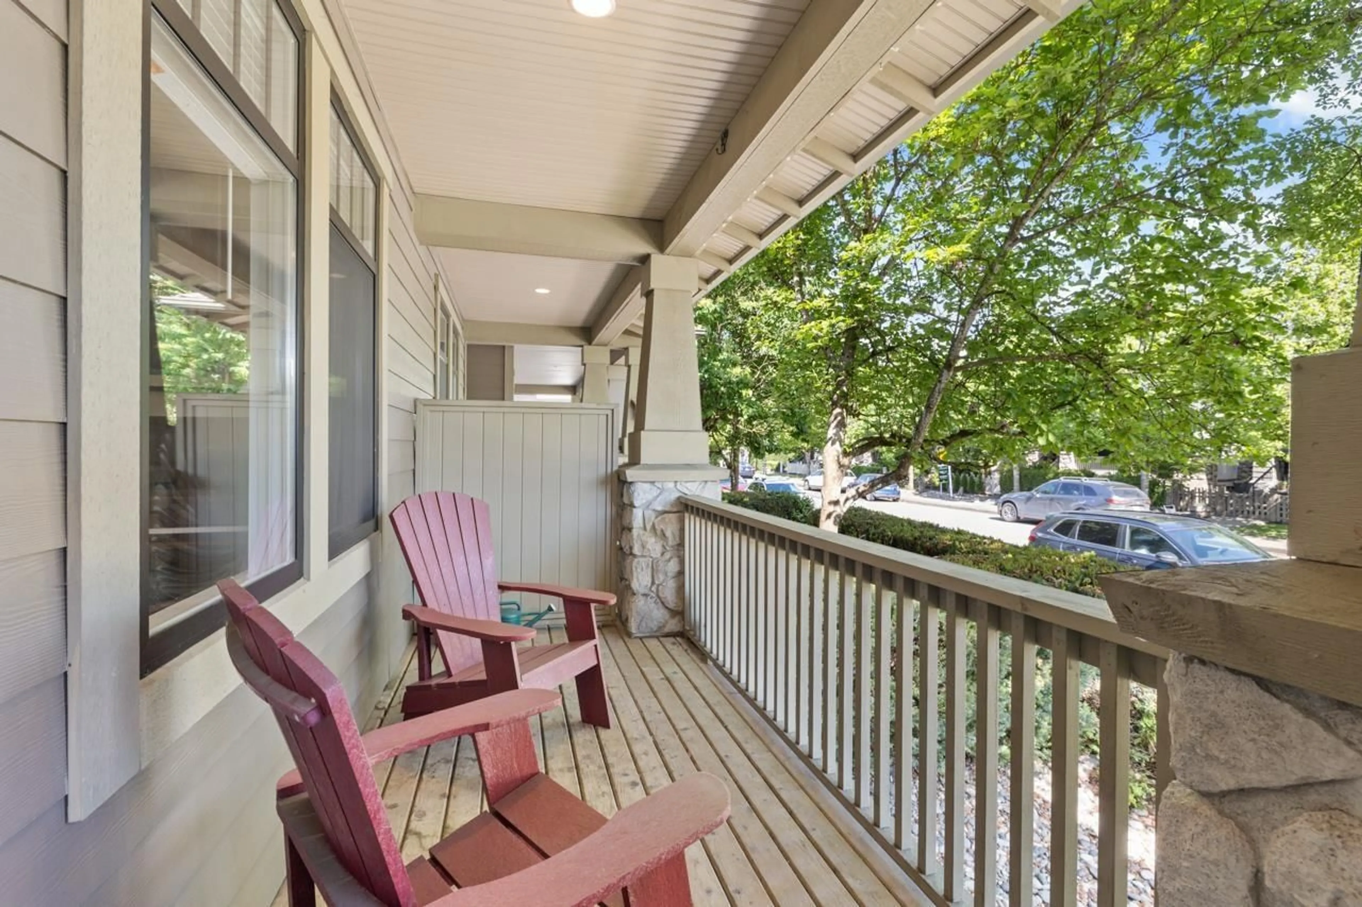
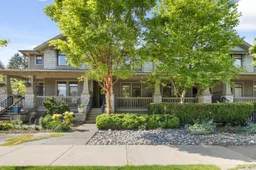
Home with brick exterior material, street for 22994 BILLY BROWN ROAD, Langley British Columbia V1M4G2
4 hours on Market

22994 BILLY BROWN ROAD, Langley, British Columbia V1M4G2

Detached
4
4
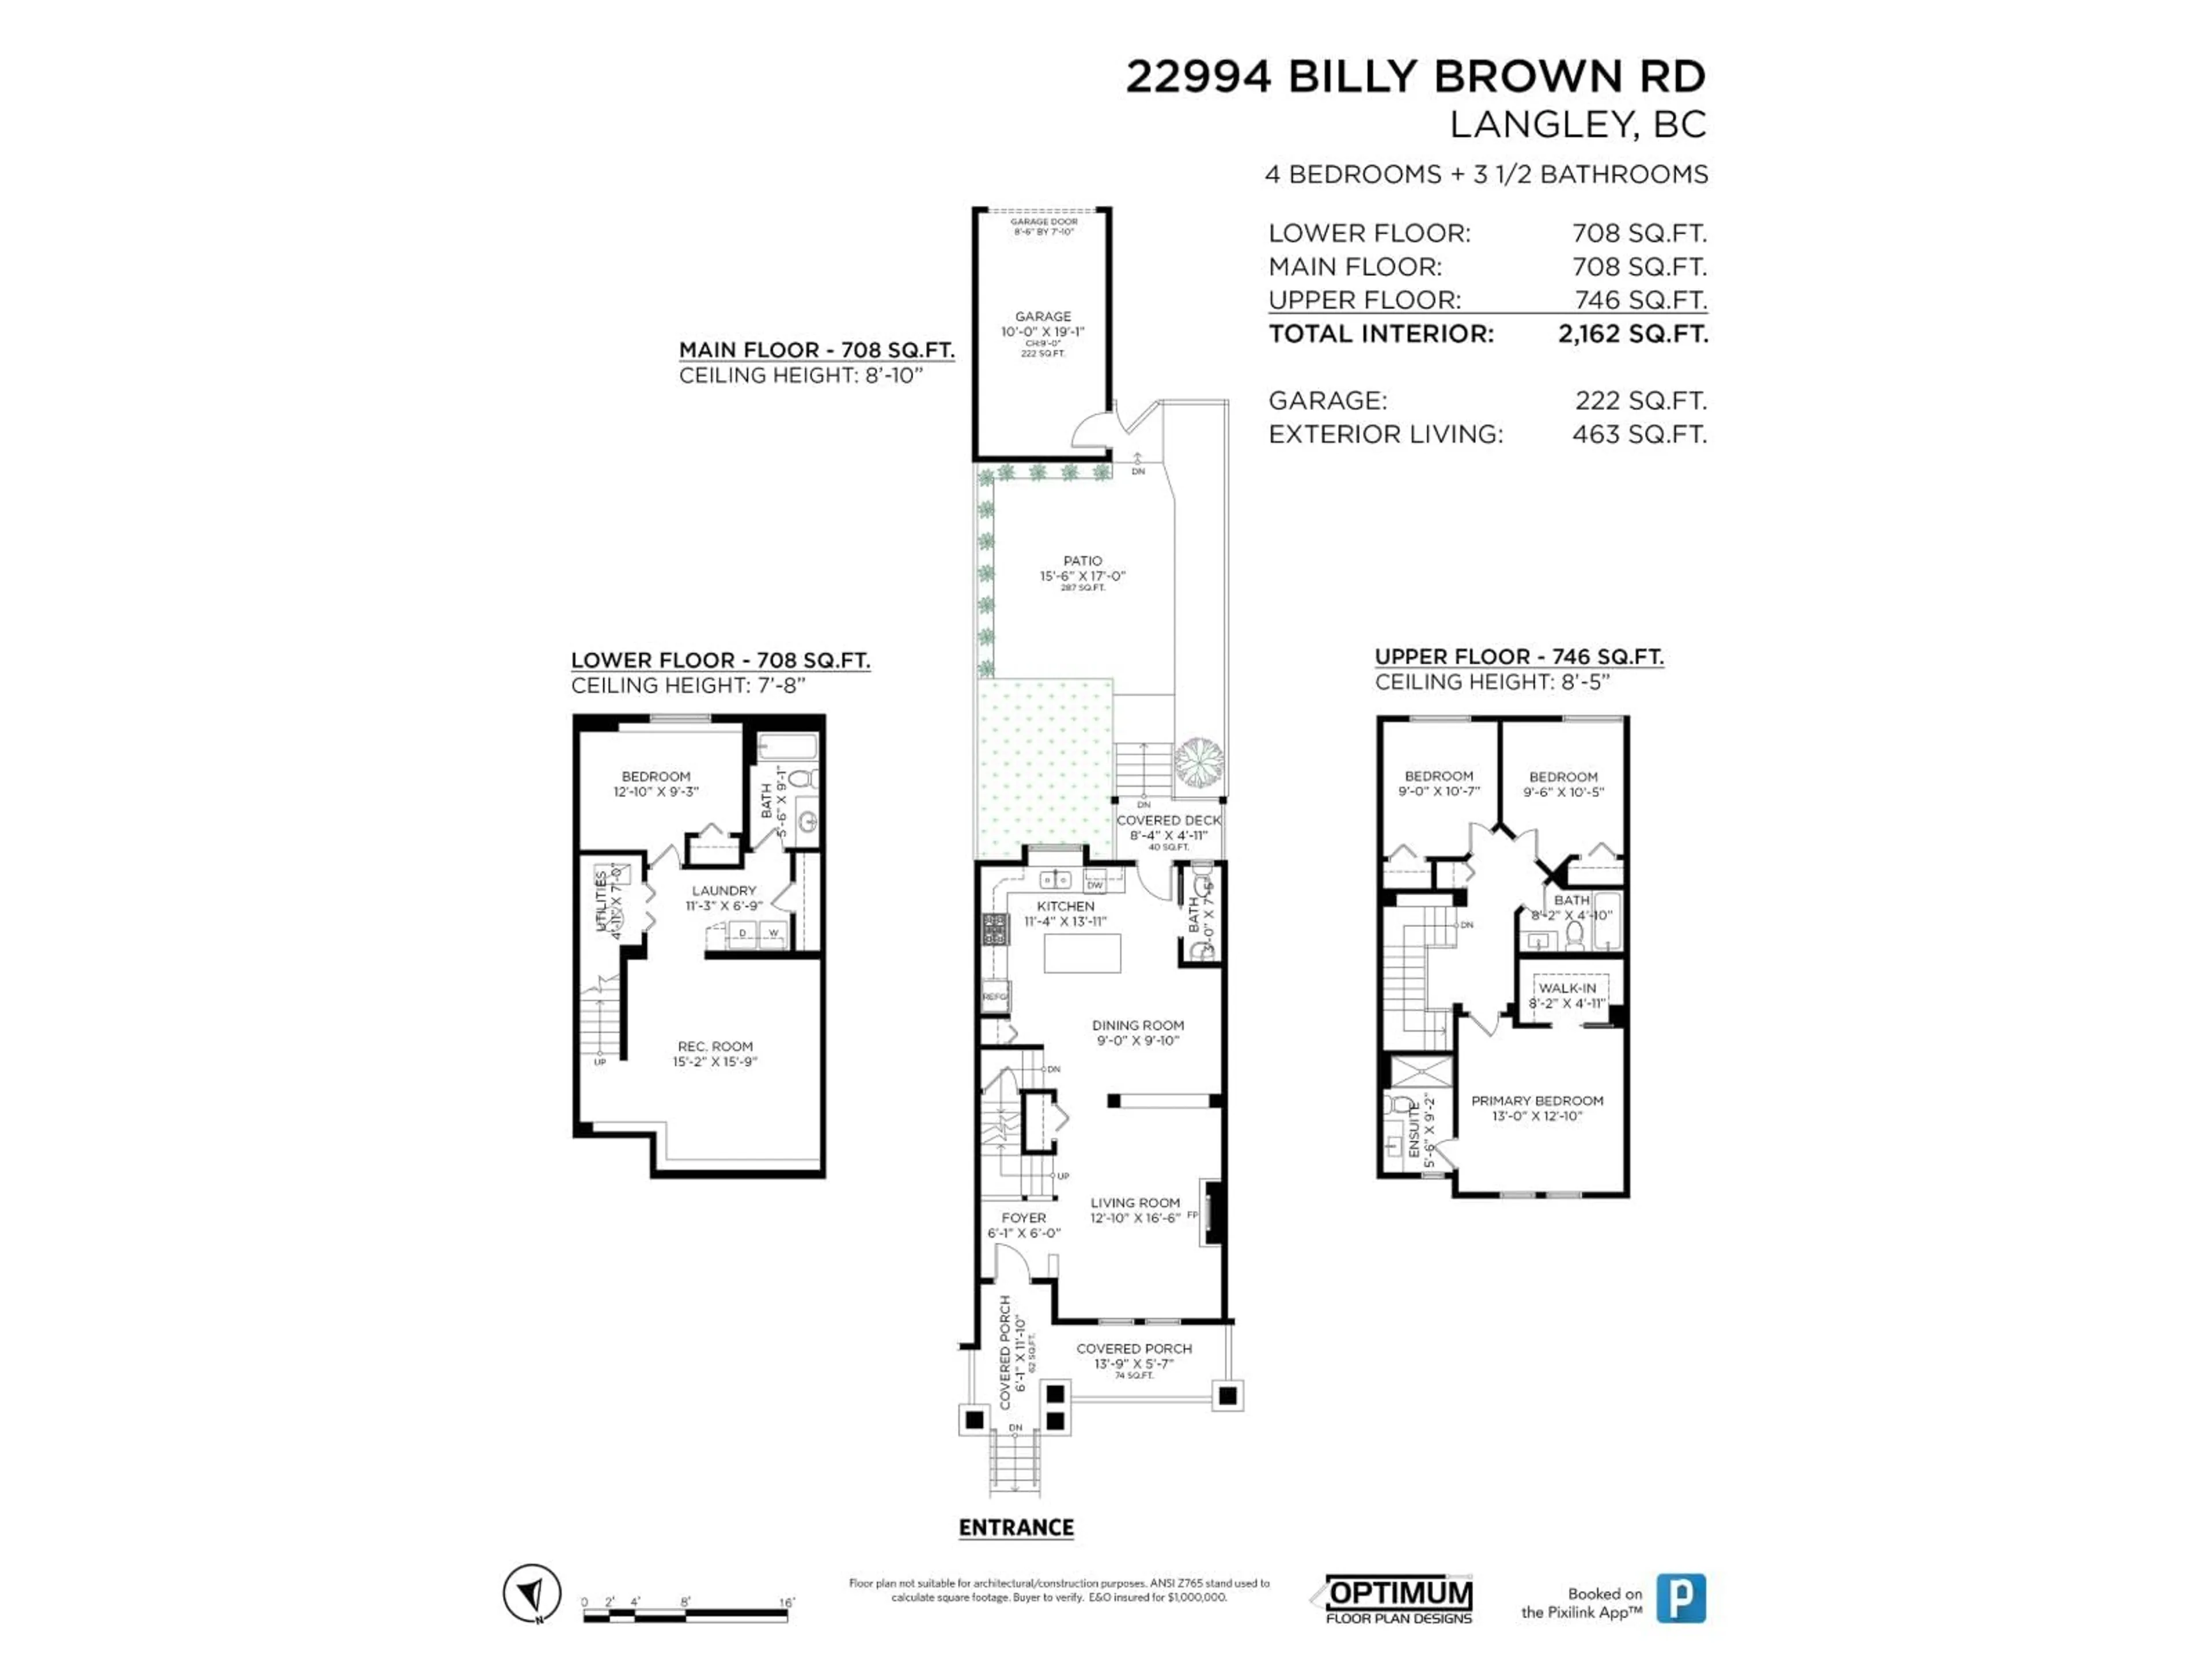
~2162 sqft
$1,229,000
Get pre-qualifiedPowered by nesto
Detached
4
4
~2162 sqft

Contact us about this property

Call

Highlights

Property Estimate

Days on market4 hours

Estimated valueNot available

Price/Sqft$568/sqft

Monthly cost

Open Calculator

Description

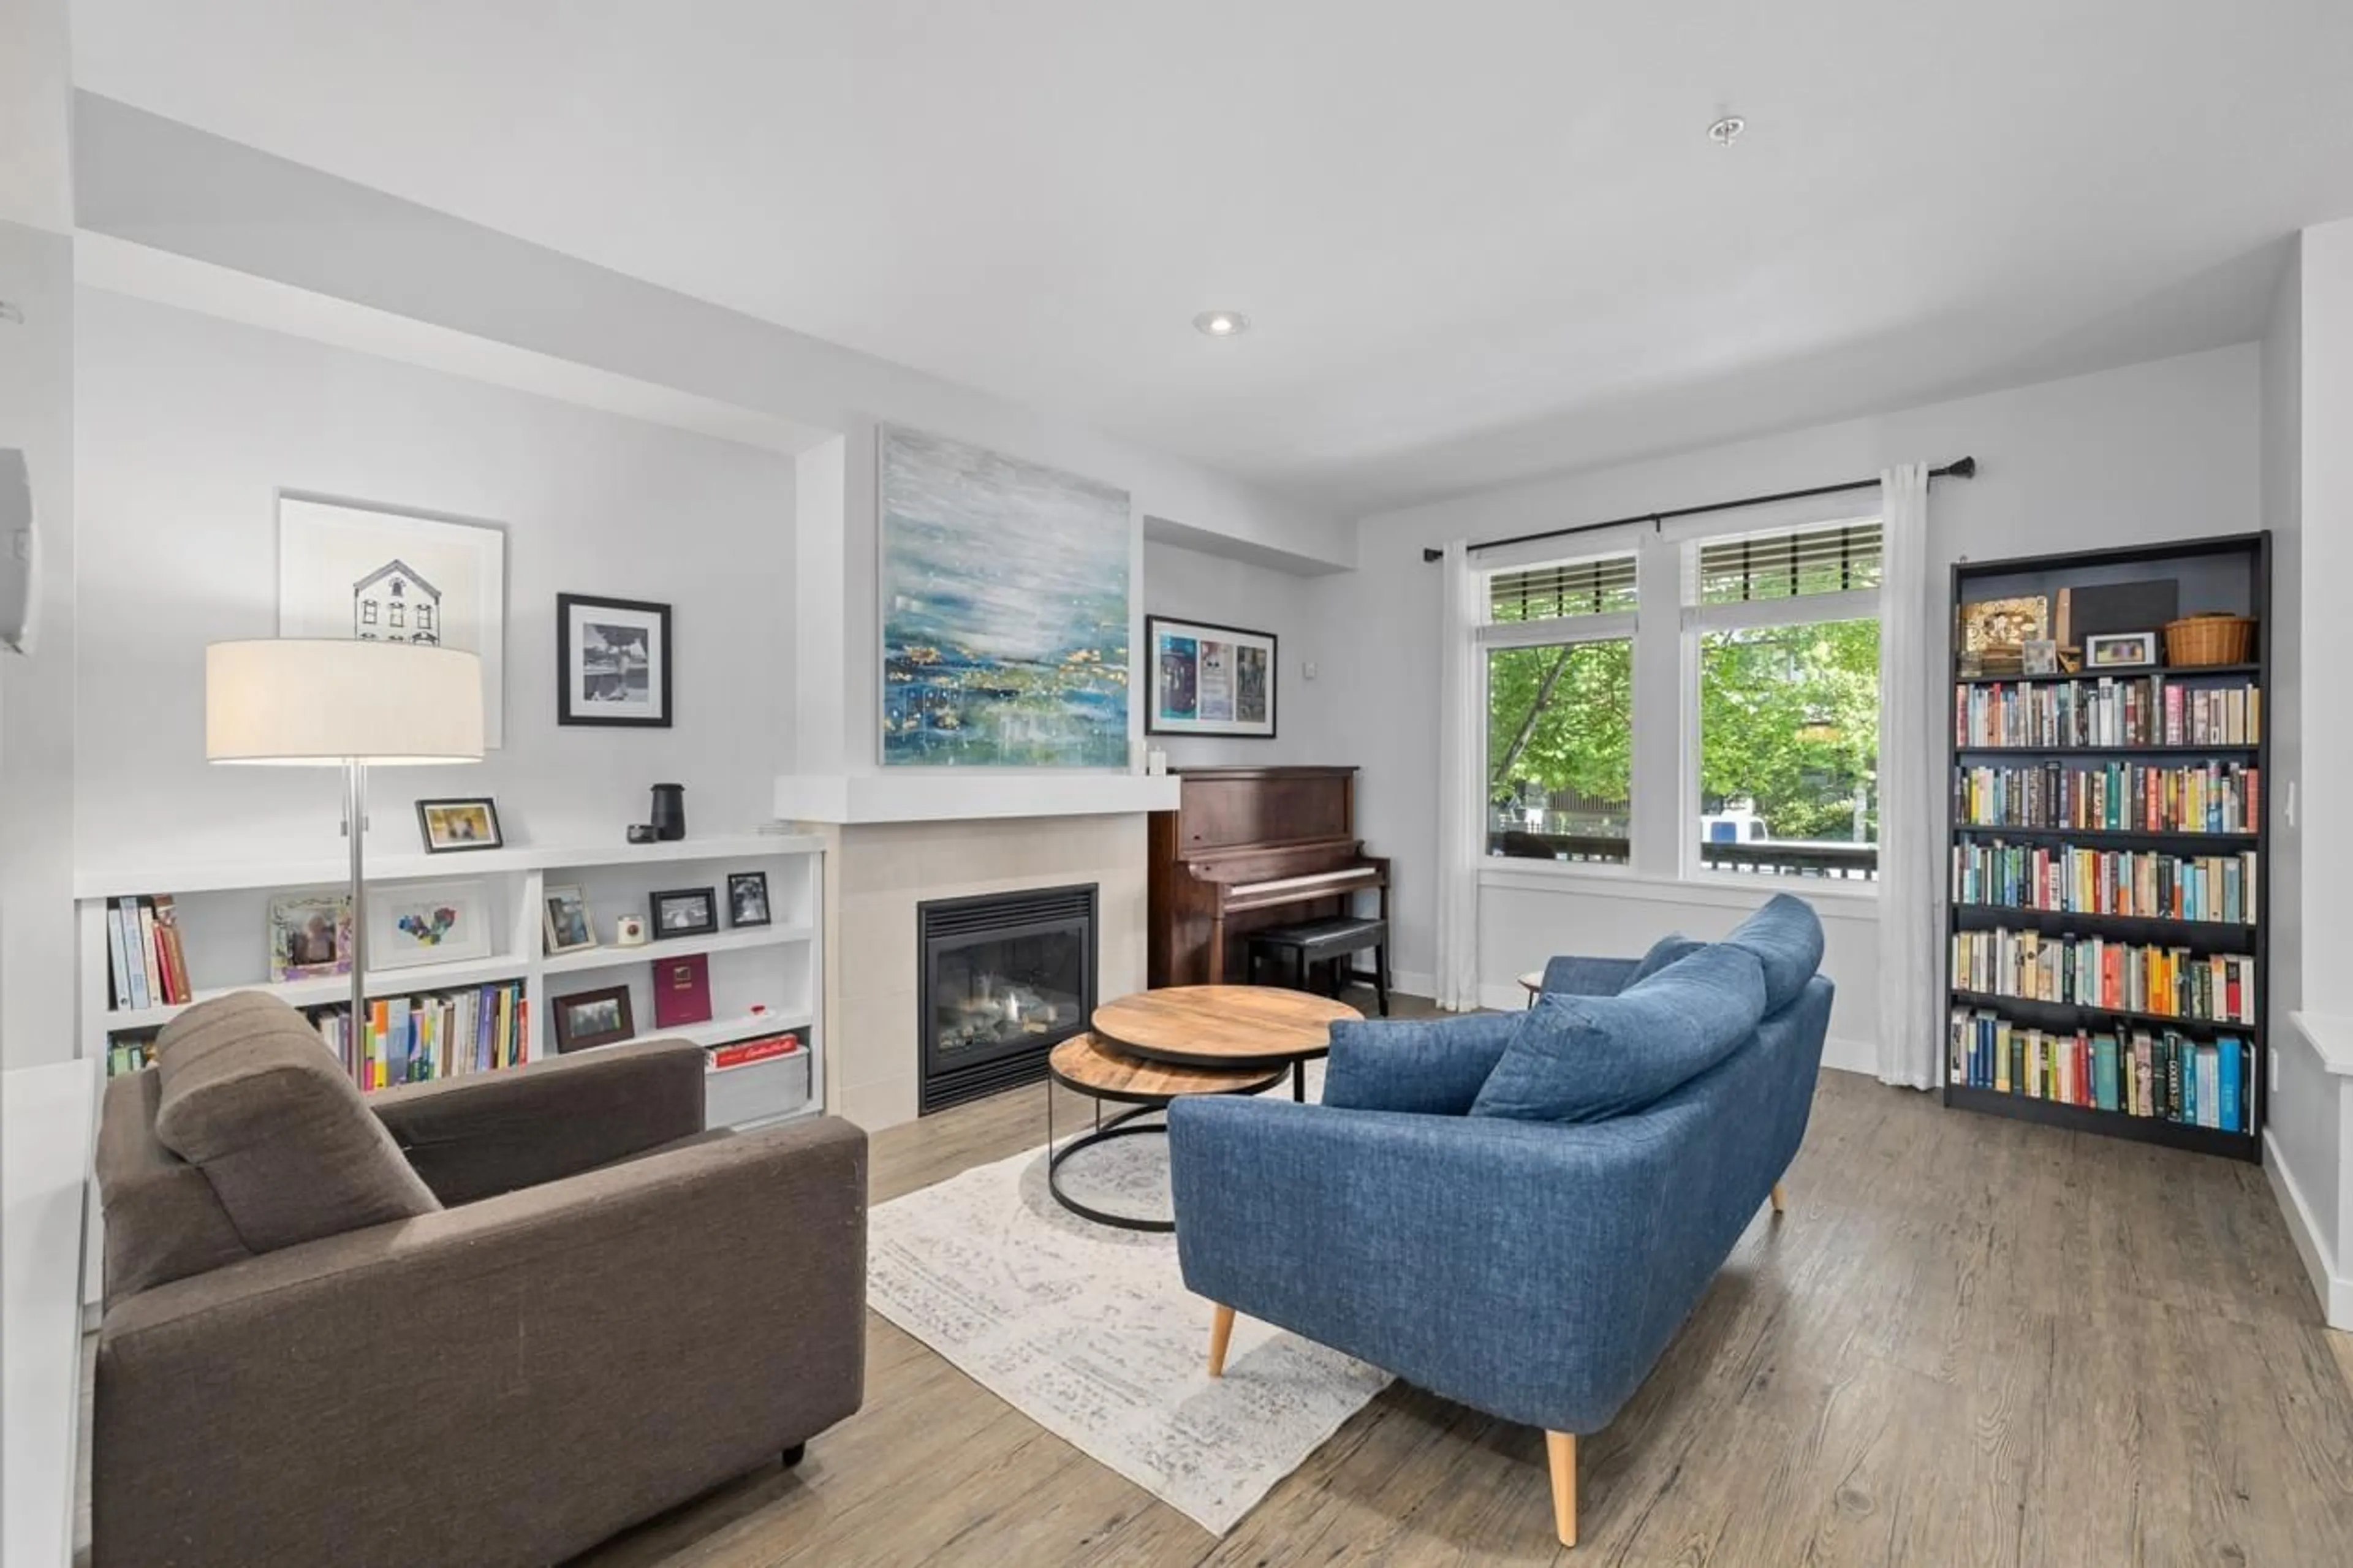
Located in desirable Bedford Landing...rarely available 4 BED/3.5 BATH rowhome (non-strata) with over 2100 sq.ft of living space on three levels. Immaculately kept, open-concept main floor featuring a large living room with gas fireplace. BRIGHT, spacious kitchen with granite countertops and S/S appliances including brand new fridge. Primary bedroom with vaulted ceilings, walk-in closet and spa-inspired ensuite. Fully finished basement with 4th bedroom and full bathroom. Large rec room/flex space. Professionally designed, southern exposed backyard with plumbed-in gas firepit, perfect for entertaining. AIR CONDITIONED. New furnace 2020, new hot water tank 2025. Single car garage with a second open parking spot. Steps to all great amenities that Fort Langley has to offer! (id:39198)


Property Details

StyleRow / Townhouse
View-
Age of property2006
SqFt~2162 SqFt
Lot Size-
Parking Spaces2
MLS ®NumberR3150563
Community NameFort Langley
Data SourceCREA
Listing byRE/MAX Select Realty

Features

Heating: Forced air, Natural gas
Cooling: Air Conditioned
Basement: None, Unknown, Unknown

Parking

Garage spaces -

Garage type -

Total parking spaces 2


Property History
Jul 28, 2026
ListedActive
$1,229,000
4 hours on market
history photo preview33
Listing by crea®
Property listed by RE/MAX Select Realty, Brokerage
Agent Banner Image
Interested in this property?Get in touch to get the inside scoop.

Population and Demographics

Overview

Total population 1319
Average household income $168,729

Age (%)

0 to 19
22%
20 to 34
14%
35 to 49
18%
50 to 64
23%
65 and plus
23%

Household composition (%)

Single family
73%
Single person
22%
Multi person
3%
Multi family
2%

Mother tongue (%)

English
94%
Others
3%
German
1%
Dutch
1%

House tenancy (%)

Owners
88%
Renters
12%

What’s nearby?Essentials within 5 km

Local Logic

Transportation Scores

Estimated Budget

Powered by:
The trademarks REALTOR®, REALTORS®, and the REALTOR® logo are controlled by The Canadian Real Estate Association (CREA) and identify real estate professionals who are members of CREA. The trademarks MLS®, Multiple Listing Service® and the associated logos are owned by CREA and identify the quality of services provided by real estate professionals who are members of CREA. Used under license.
