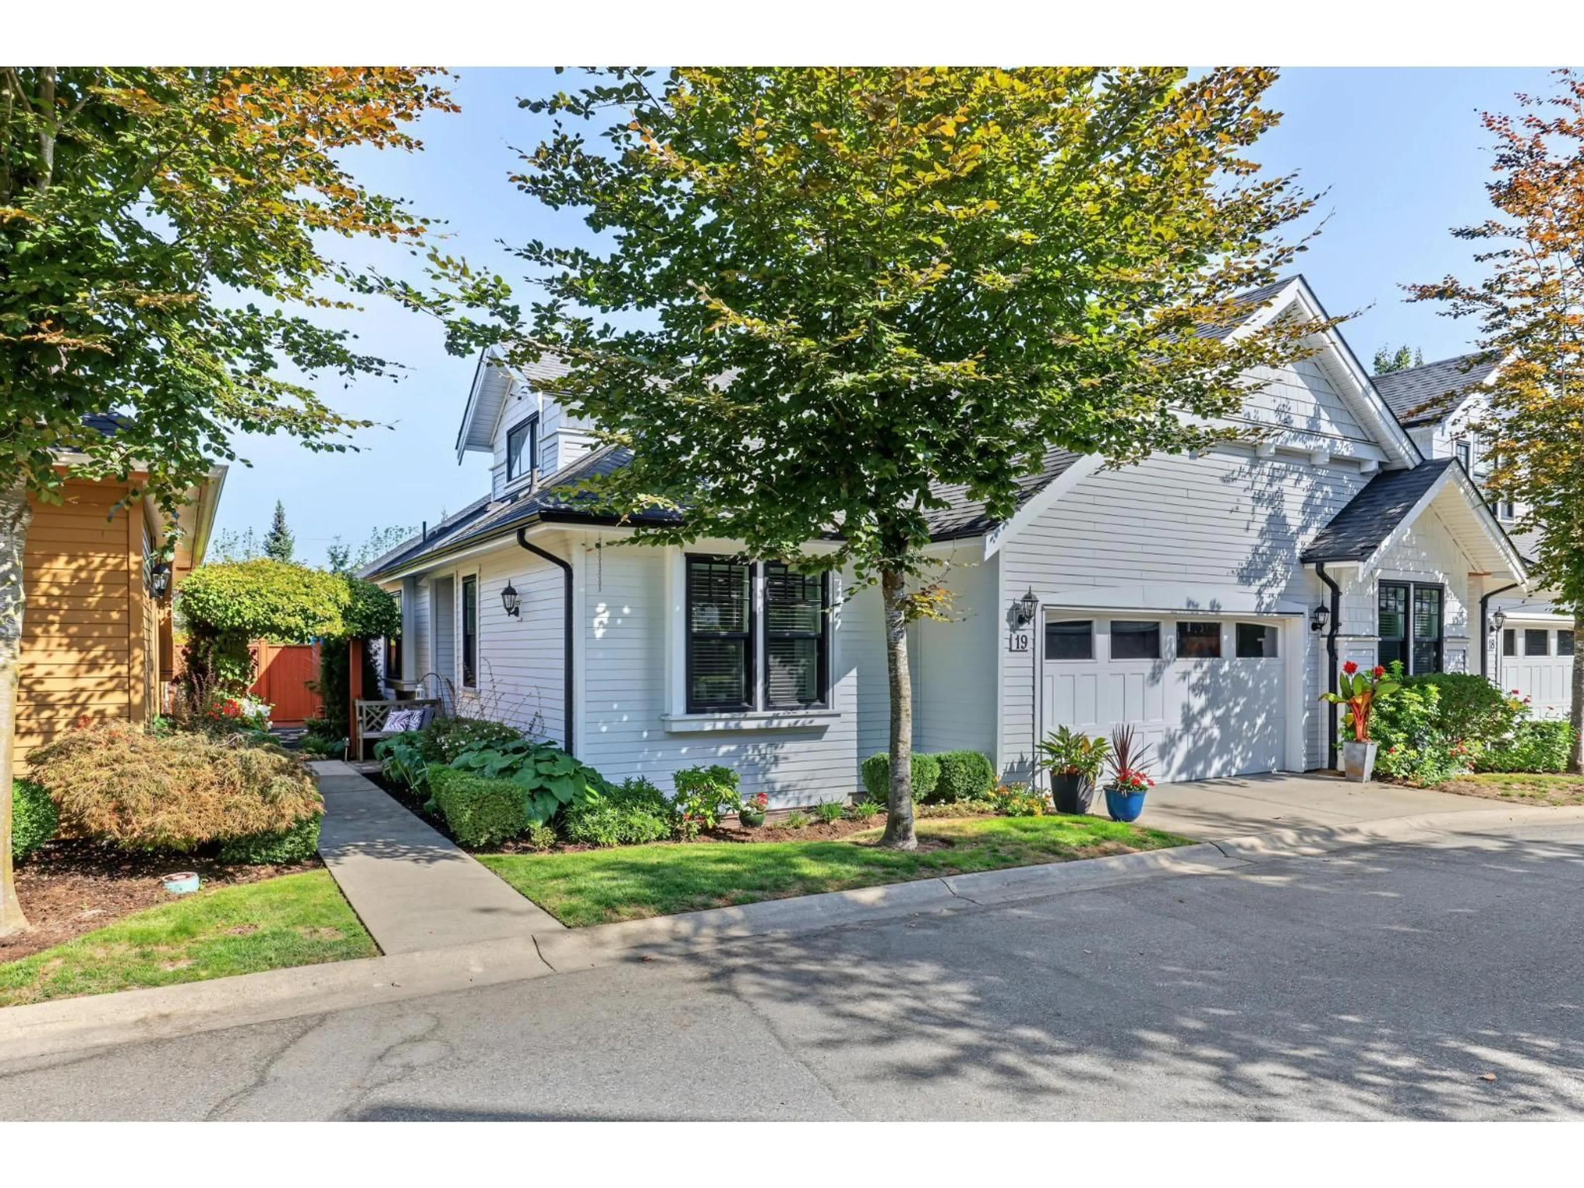
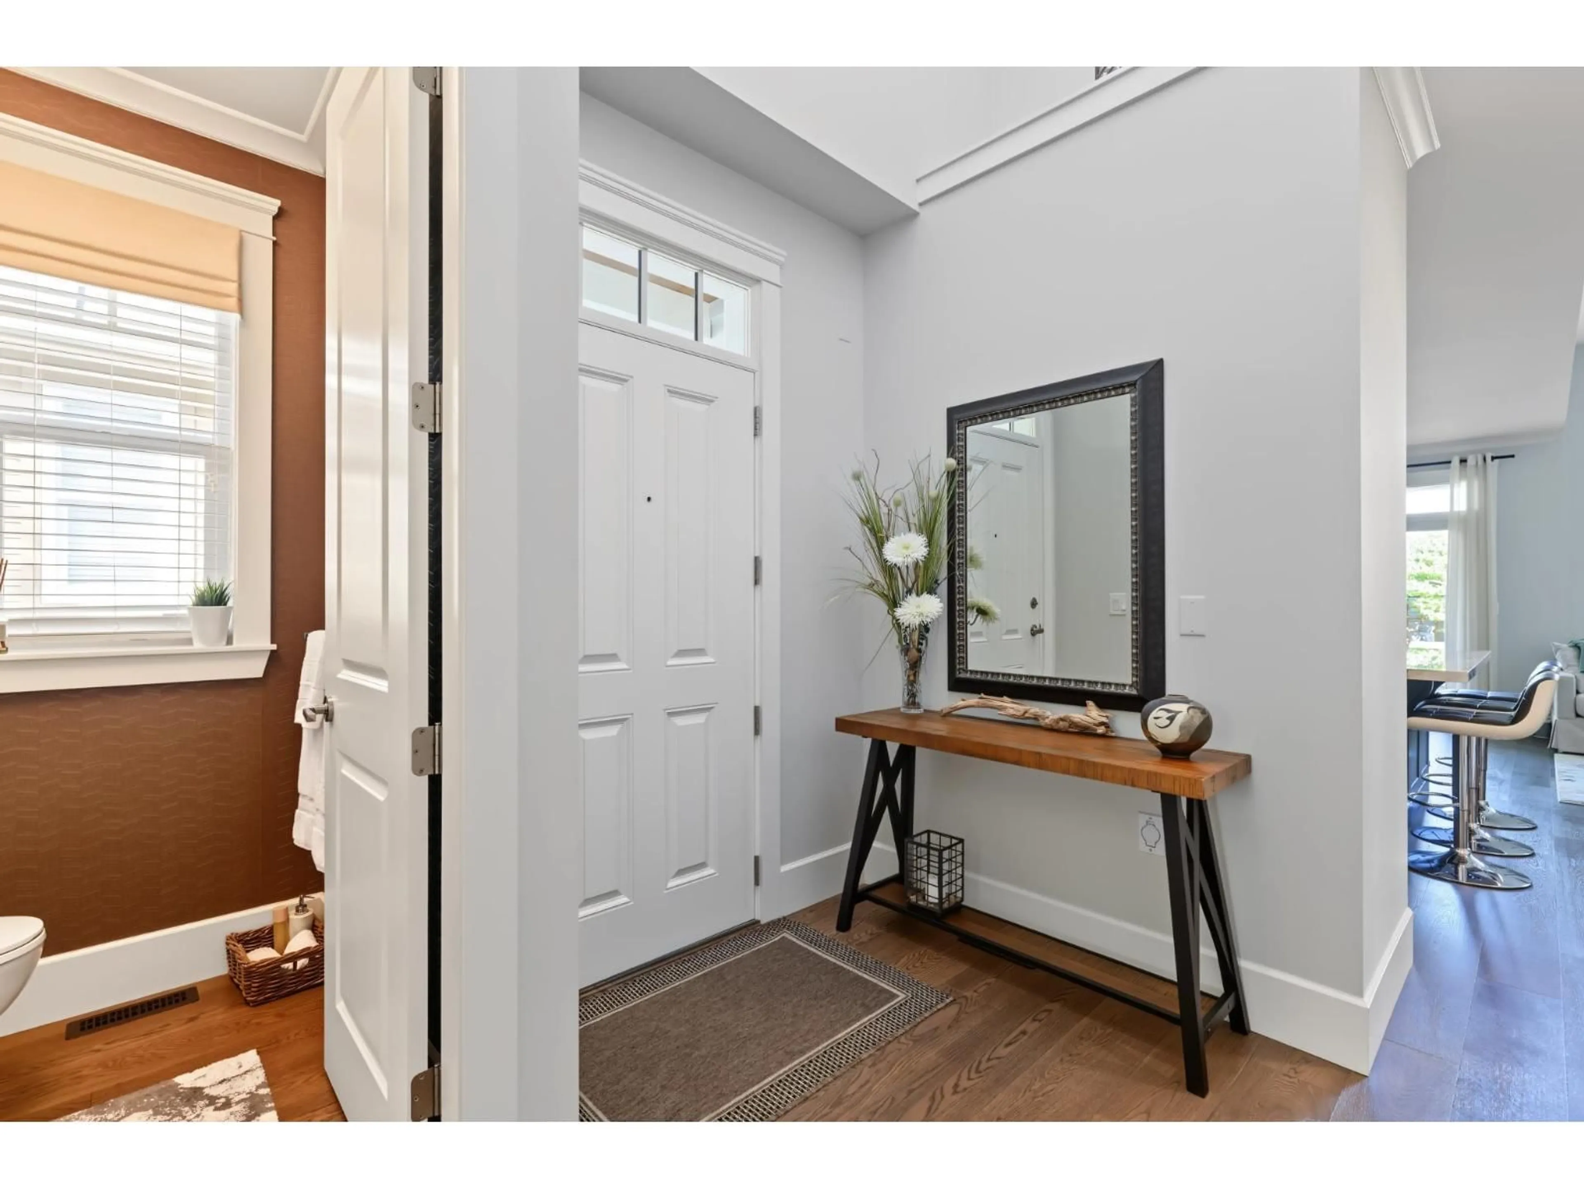
Home with vinyl exterior material, street for 19 - 9235 MCBRIDE STREET, Langley British Columbia V1M4G1
23 hours on Market

19 - 9235 MCBRIDE STREET, Langley, British Columbia V1M4G1

Condo
4
3
~2293 sqft
$1,549,000
Get pre-qualifiedPowered by nesto
Condo
4
3
~2293 sqft

Contact us about this property

Call

Highlights

Property Estimate

Days on market23 hours

Estimated valueNot available

Price/Sqft$675/sqft

Monthly cost

Open Calculator

Description

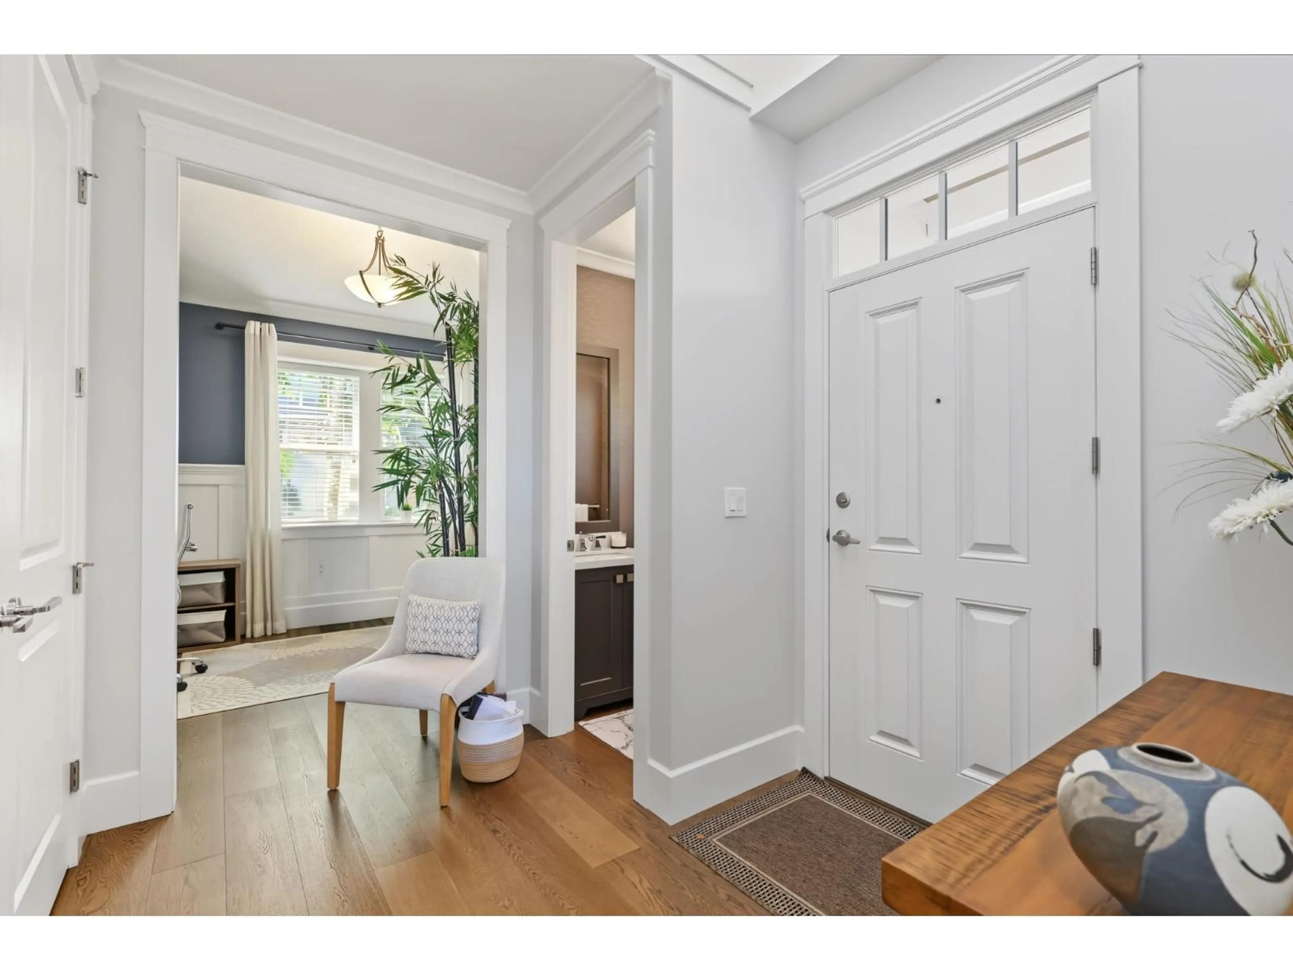
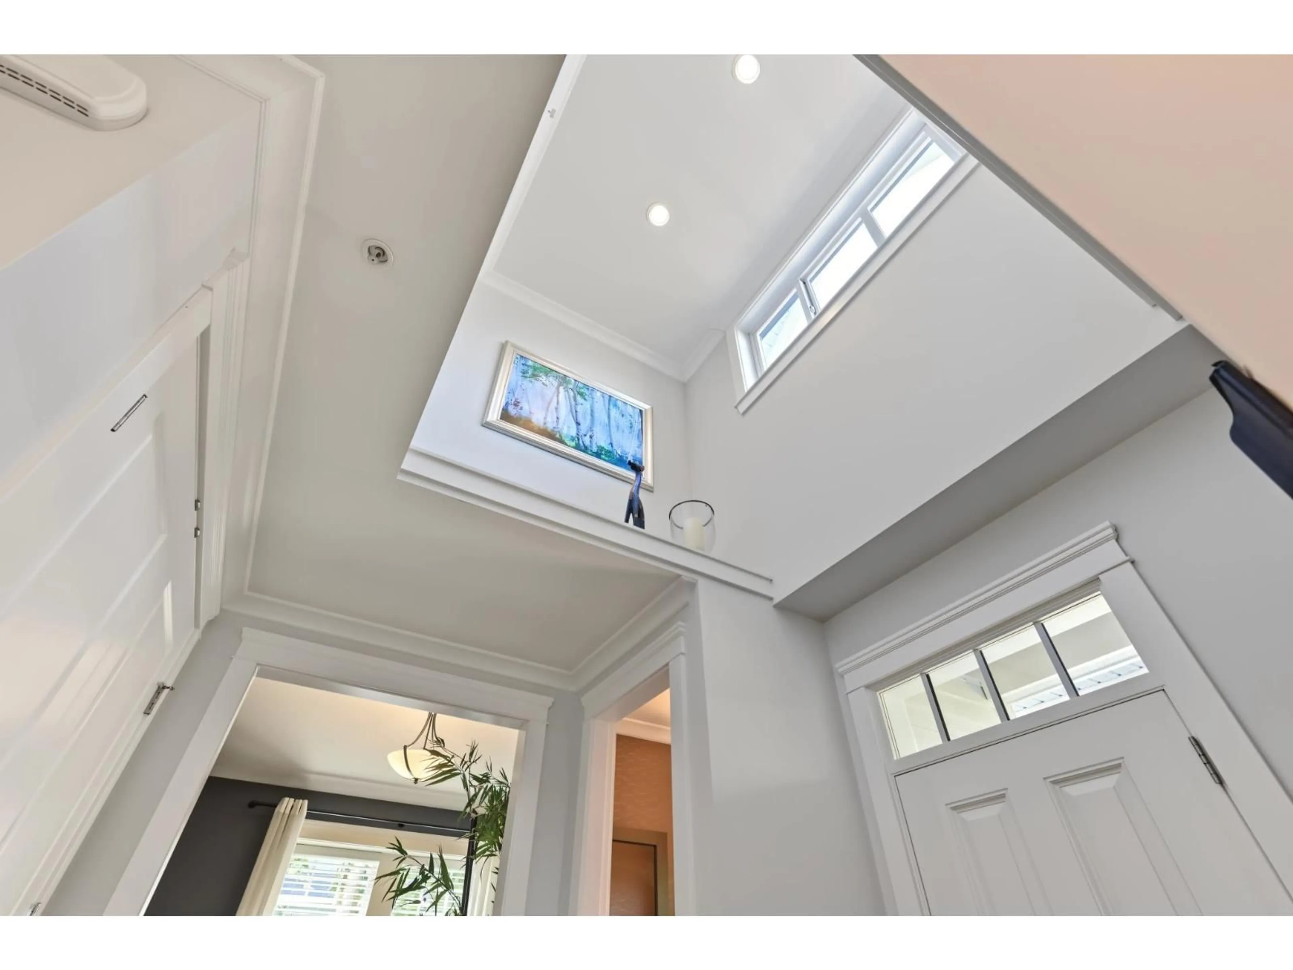
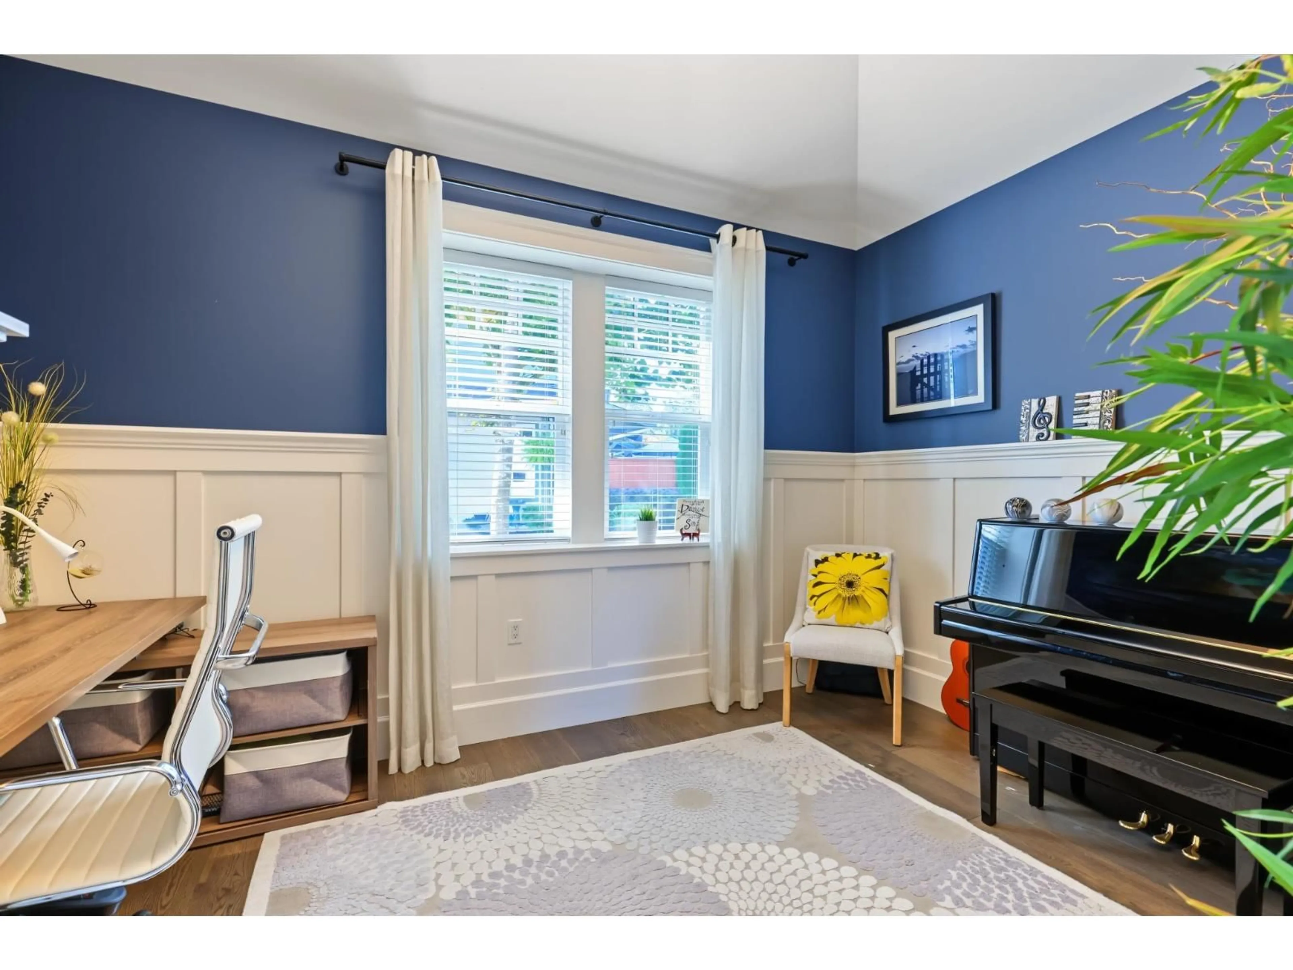
Downsize, Don't Downgrade | Former McBride Station Show Home! Very Rare Primary bedroom on the main, 2 level floor plan, END unit Townhome with Soaring Vaulted ceilings! All in Beautiful and Historic very walkable Fort Langley. The recently painted former show home has been well maintained and is filled with natural light and thoughtful extras, contemporary fixtures and exquisite finishes. The kitchen has a striking porcelain island & new refrigerator. Downstairs has room to spread out, a bedroom, bathroom, media room, kitchen and bar area, plus workout room/bedroom. The beautifully landscaped backyard feels private, w/lovely plants, gas line for BBQ & covered patio. Tucked into a quiet development just one block from restaurants, pubs & grocery. OPEN BY APPTOINTMENT ONLY, SAT AFTERNOON. (id:39198)


Property Details

StyleRow / Townhouse
View-
Age of property2014
SqFt~2293 SqFt
Lot Size-
Parking Spaces2
MLS ®NumberR3168519
Community NameFort Langley
Data SourceCREA
Listing byRE/MAX Sabre Realty Group

Features

Heating: Heat Pump, Forced air, Natural gas
Cooling: Air Conditioned
Basement: Finished, Full

Parking

Garage spaces -

Garage type -

Total parking spaces 2


3Story
Inclusions
Hydro
Water
Parking
Cable
Heat

Property History

Sep 23, 2026
ListedActive
$1,549,000
23 hours on market
history photo preview40
Listing by crea®
Property listed by RE/MAX Sabre Realty Group, Brokerage
Agent Banner Image
Interested in this property?Get in touch to get the inside scoop.

Population and Demographics

Overview

Total population 1319
Average household income $168,729

Age (%)

0 to 19
22%
20 to 34
14%
35 to 49
18%
50 to 64
23%
65 and plus
23%

Household composition (%)

Single family
73%
Single person
22%
Multi person
3%
Multi family
2%

Mother tongue (%)

English
94%
Others
3%
German
1%
Dutch
1%

House tenancy (%)

Owners
88%
Renters
12%

What’s nearby?Essentials within 5 km

Local Logic

Transportation Scores

Estimated Budget

Powered by:
The trademarks REALTOR®, REALTORS®, and the REALTOR® logo are controlled by The Canadian Real Estate Association (CREA) and identify real estate professionals who are members of CREA. The trademarks MLS®, Multiple Listing Service® and the associated logos are owned by CREA and identify the quality of services provided by real estate professionals who are members of CREA. Used under license.