69 - 20071 24 AVENUE, Langley, British Columbia V2Z2A1
Contact us about this property
Highlights
Estimated valueThis is the price Wahi expects this property to sell for.
The calculation is powered by our Instant Home Value Estimate, which uses current market and property price trends to estimate your home’s value with a 90% accuracy rate.Not available
Price/Sqft$181/sqft
Monthly cost
Open Calculator
Description
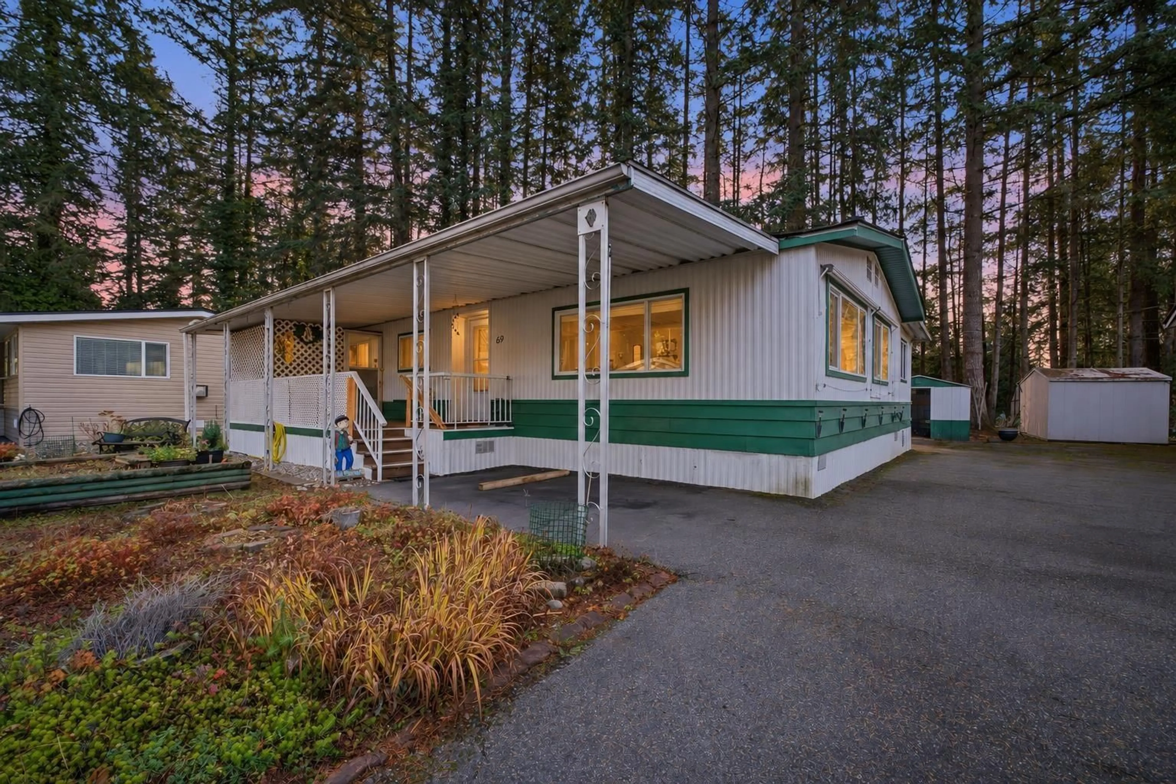
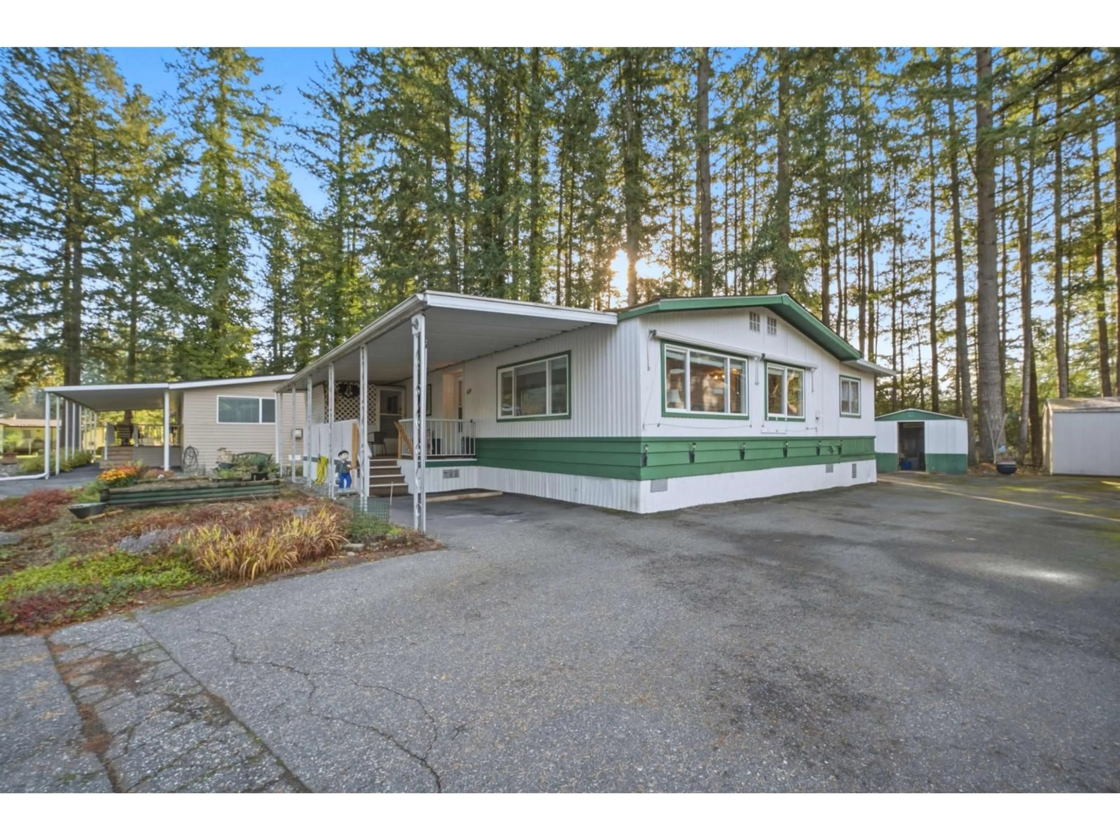
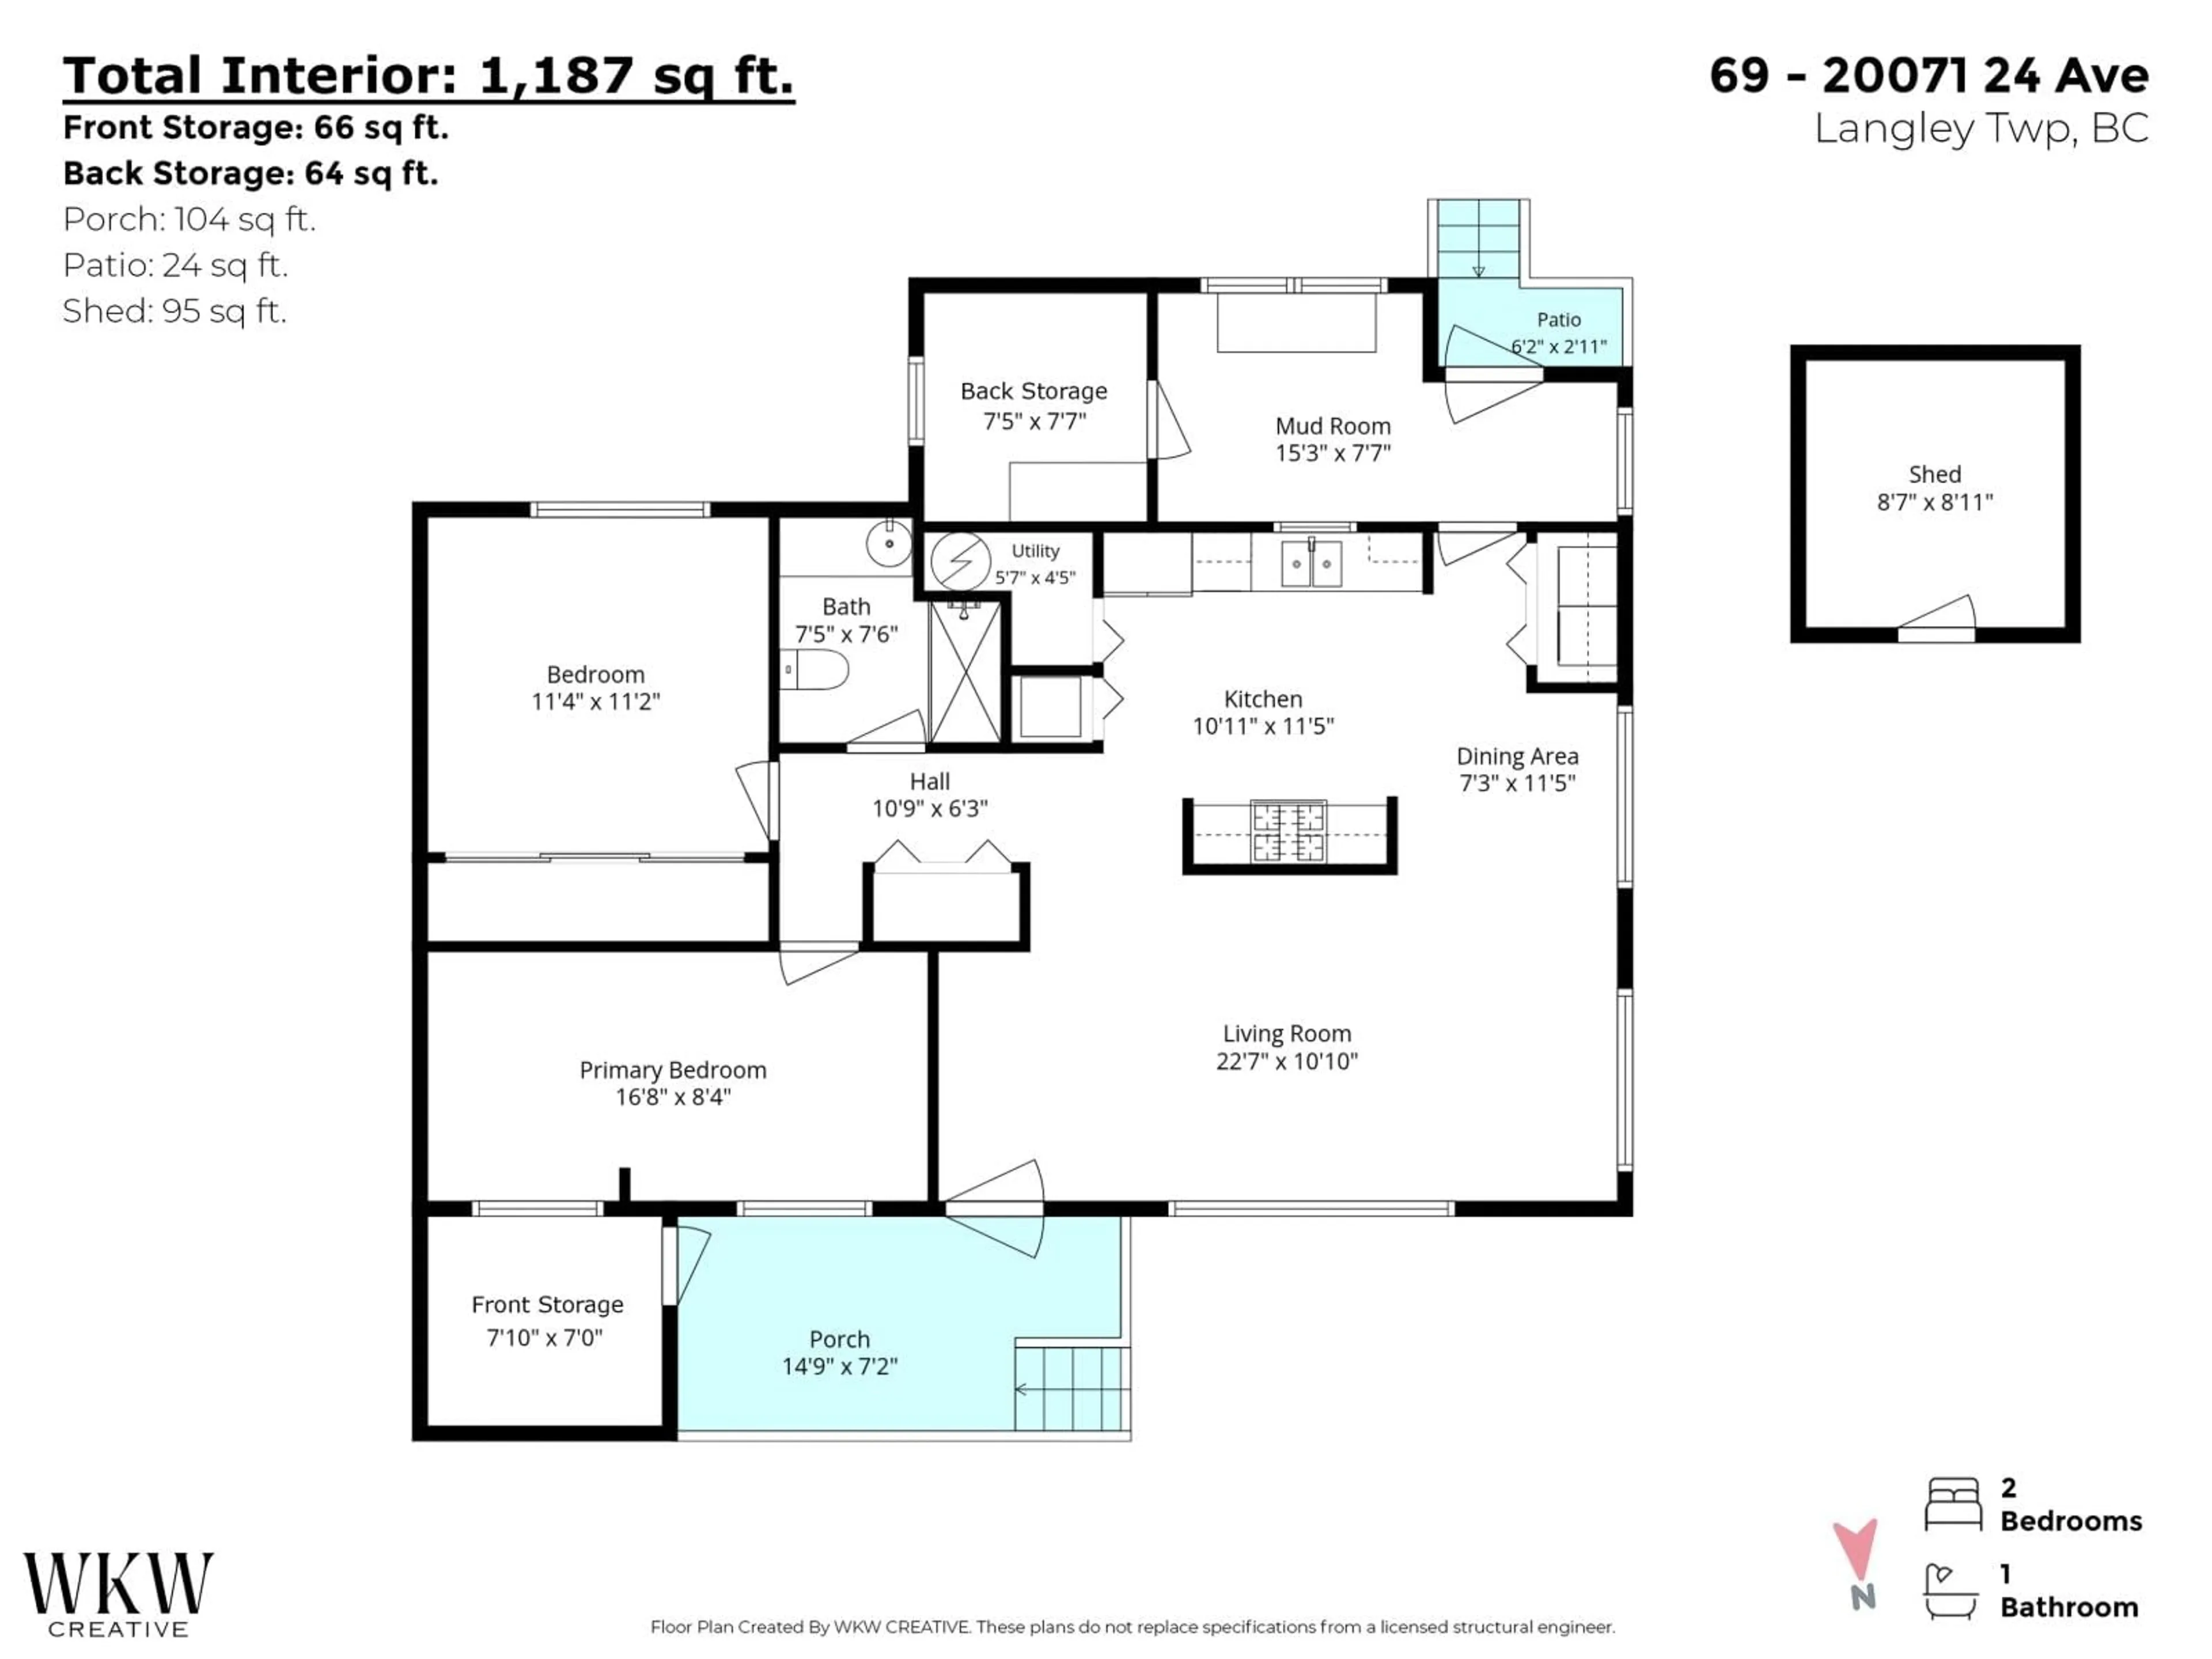
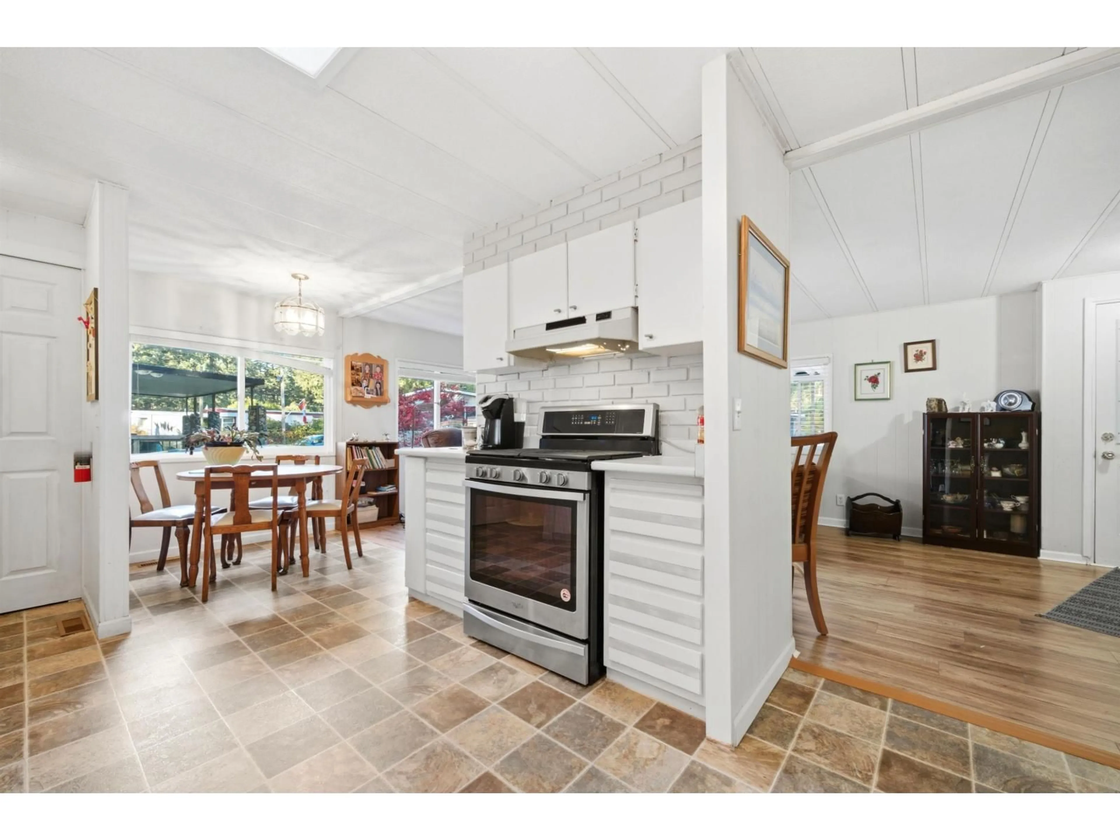
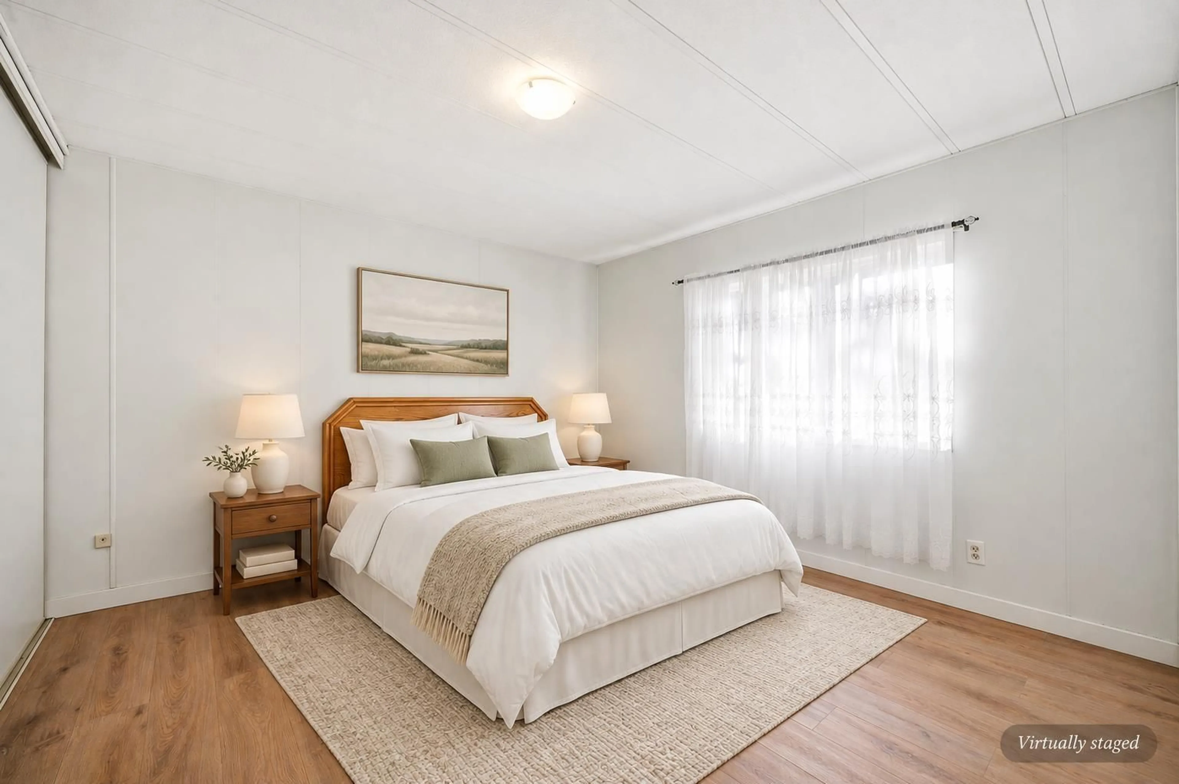
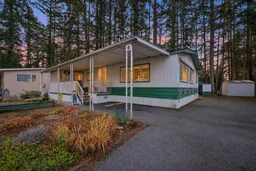
Picture quiet mornings on your covered porch and relaxing afternoons in your private backyard. Welcome to this beautifully maintained 2 bedroom, 1 bathroom home in Fernridge Park, Langley. Bright living and dining spaces create a welcoming place to gather, while the kitchen features a gas stove. New flooring, a new roof and hot water tank, plus a newer gas furnace, add to the appeal. Window awnings provide shade and charm. The oversized driveway accommodates 3 cars, with 1 covered parking space, and offers room for an RV or boat. A generous mudroom, additional storage areas and a separate shed provide space for hobbies and seasonal belongings. Immaculate and ready to move into, this inviting home offers comfort inside and room to unwind outdoors. Come see how easily you could feel at home! Open House - Sat Nov 6 11 am to 12:30 pm (id:39198)
Property Details
Interior
Features
Exterior
Parking
Garage spaces -
Garage type -
Total parking spaces 3
Property History
 22

