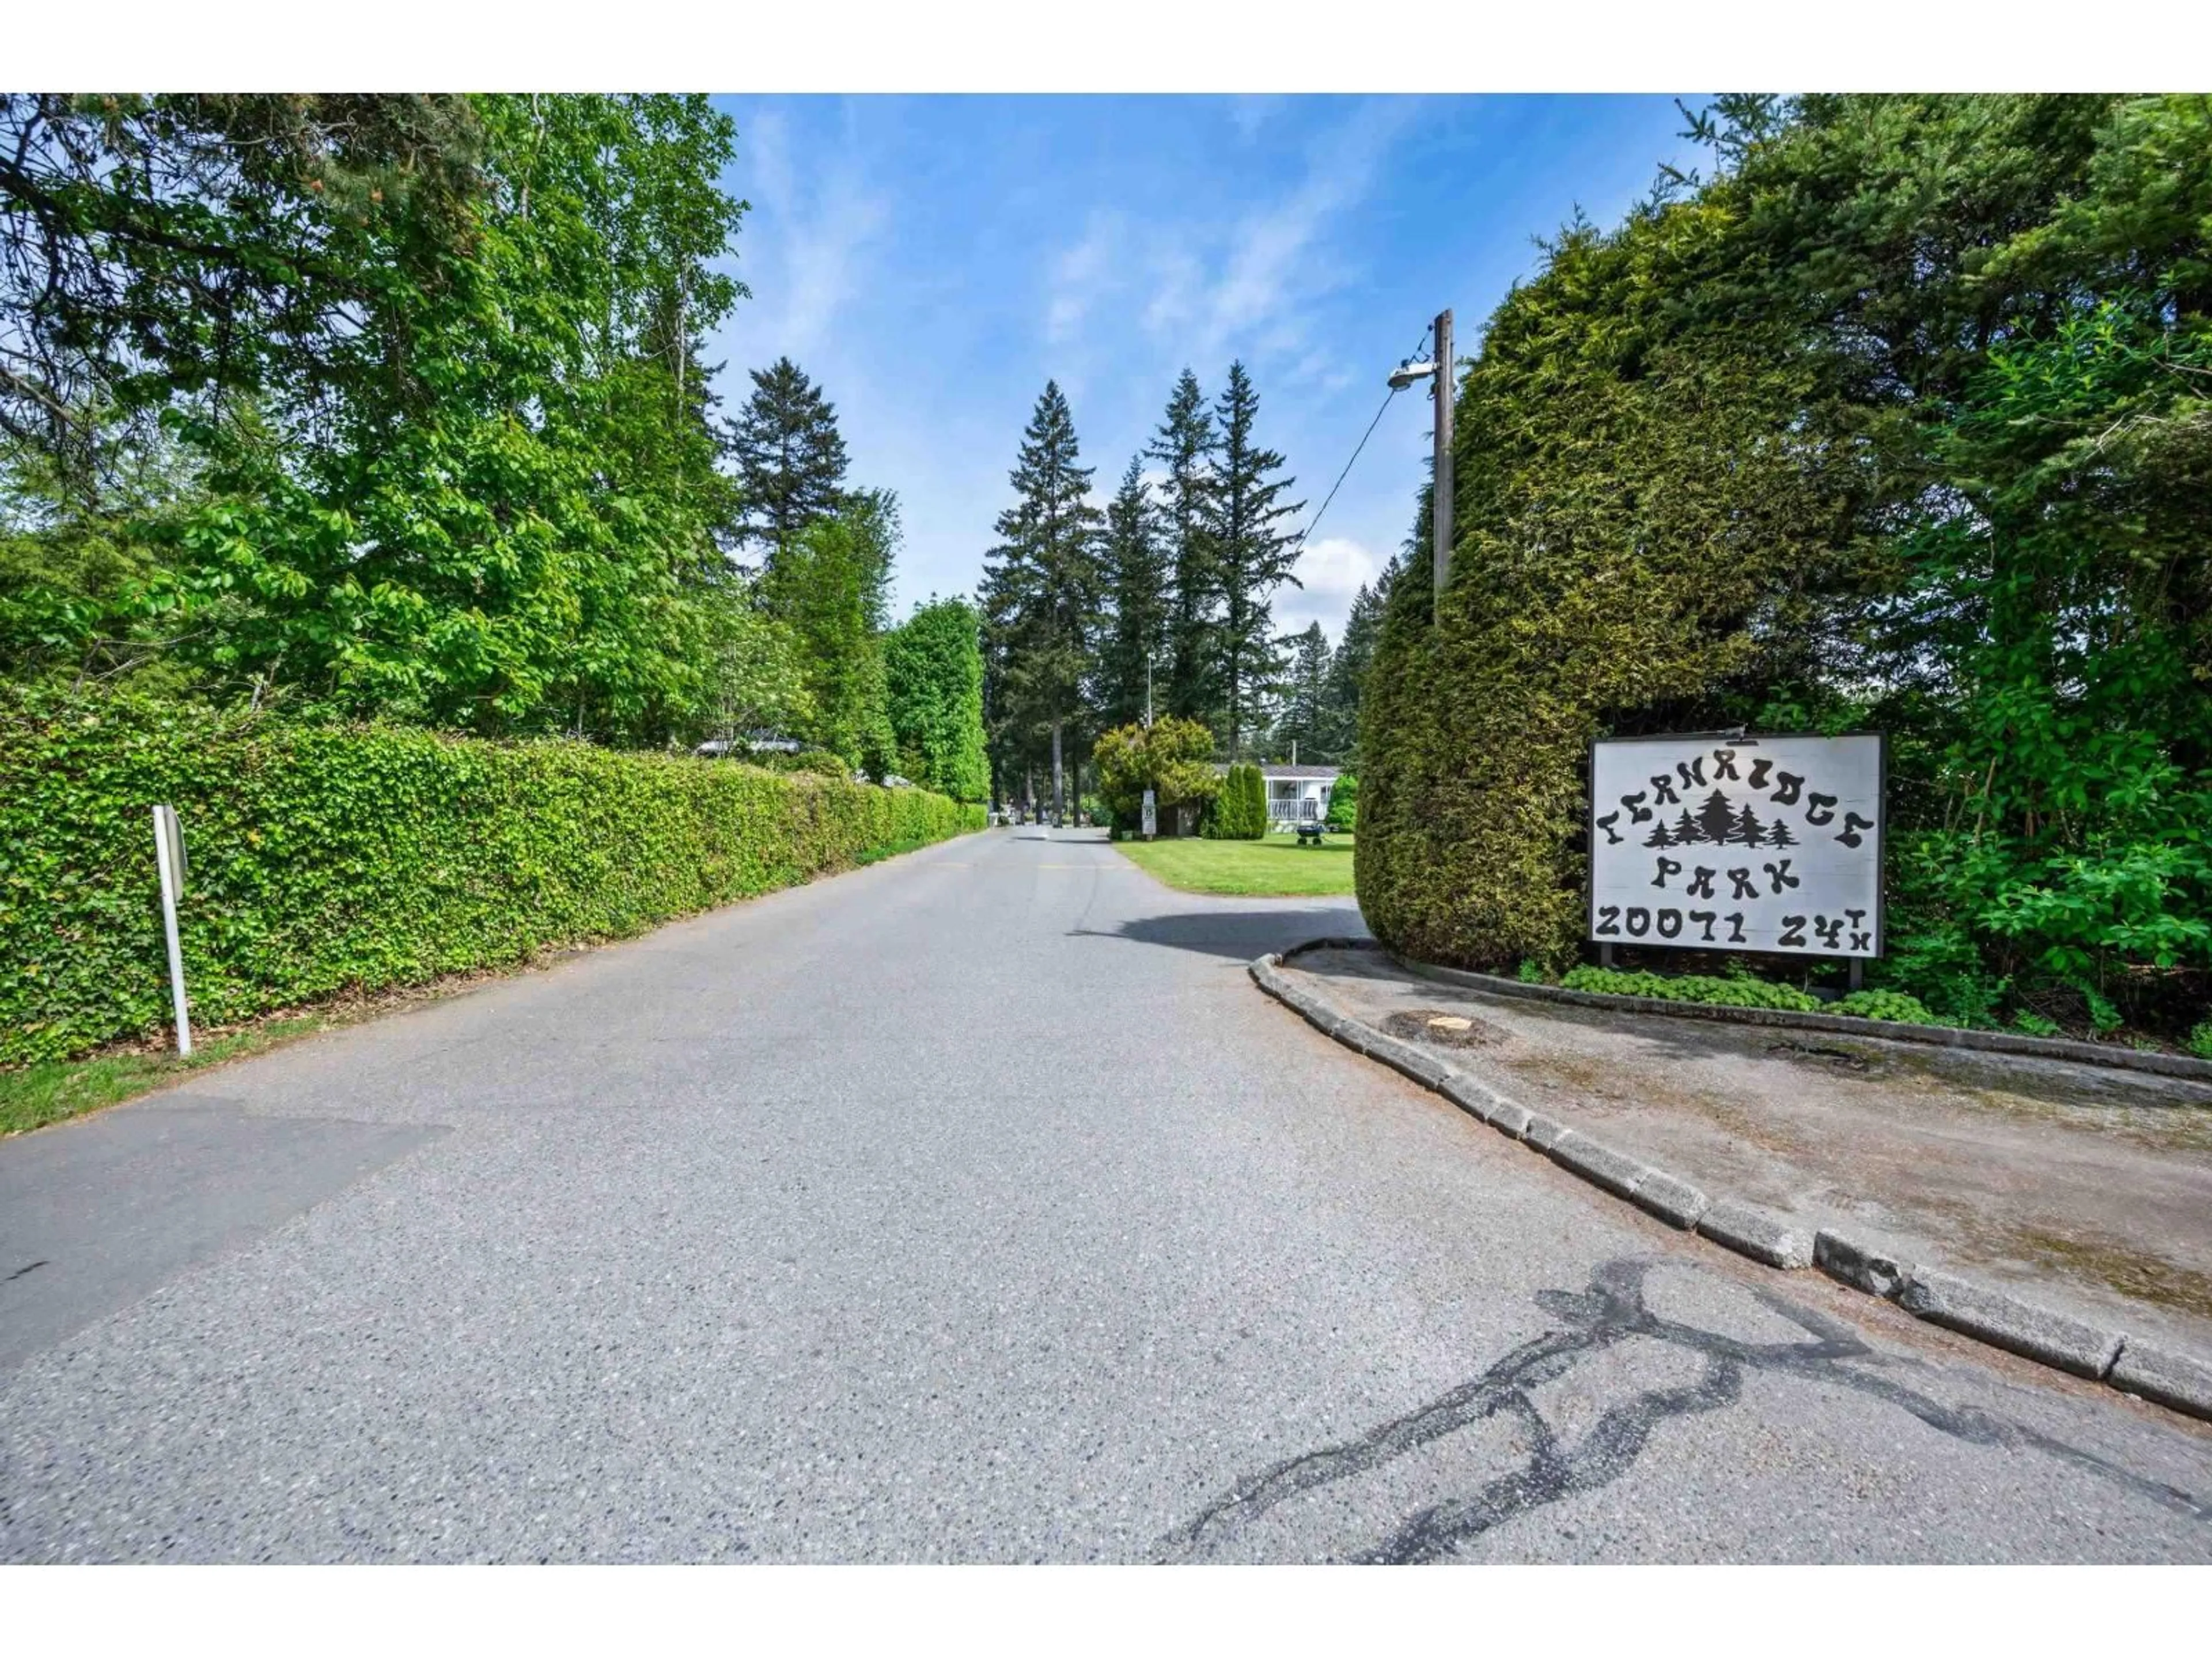
Unknown for 49 - 20071 24 AVENUE, Langley British Columbia V2Z2A1
12 hours on Market

49 - 20071 24 AVENUE, Langley, British Columbia V2Z2A1

Detached
2
2
~842 sqft
$199,900
Get pre-qualifiedPowered by nesto
Detached
2
2
~842 sqft

Contact us about this property

Call

Highlights

Property Estimate

Days on market12 hours

Estimated valueNot available

Price/Sqft$237/sqft

Monthly cost

Open Calculator

Description

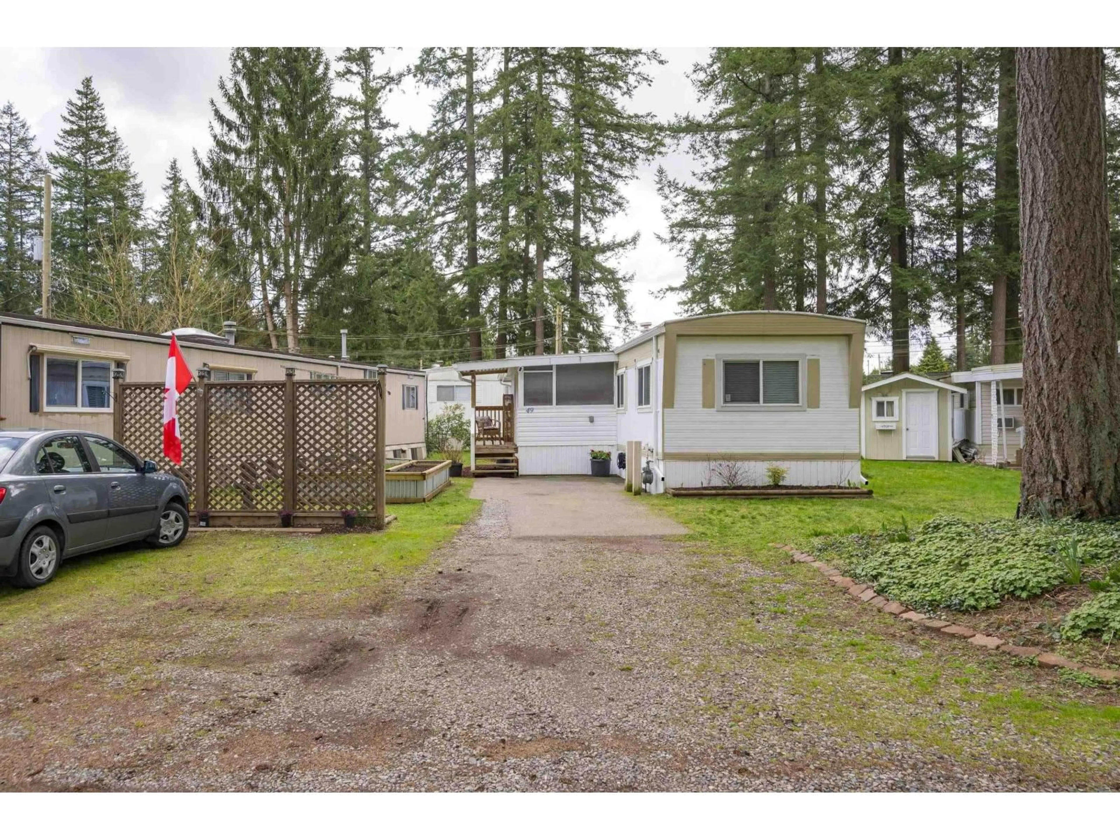
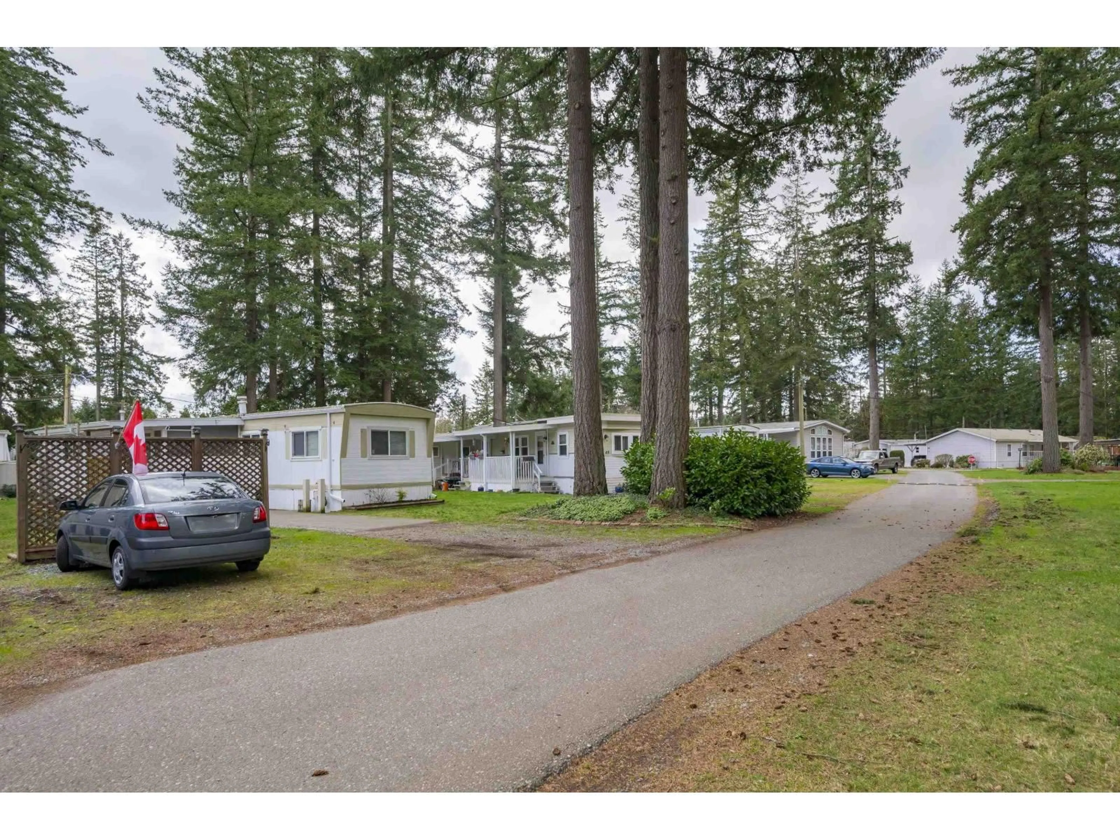
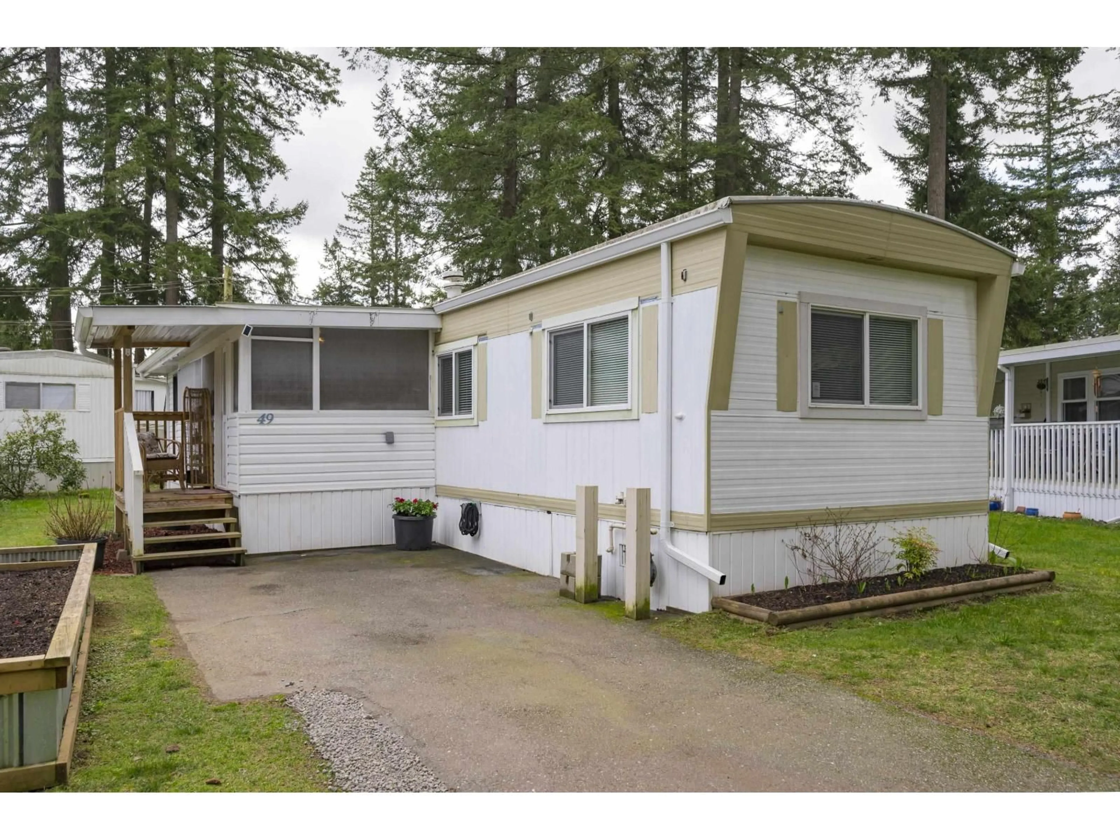
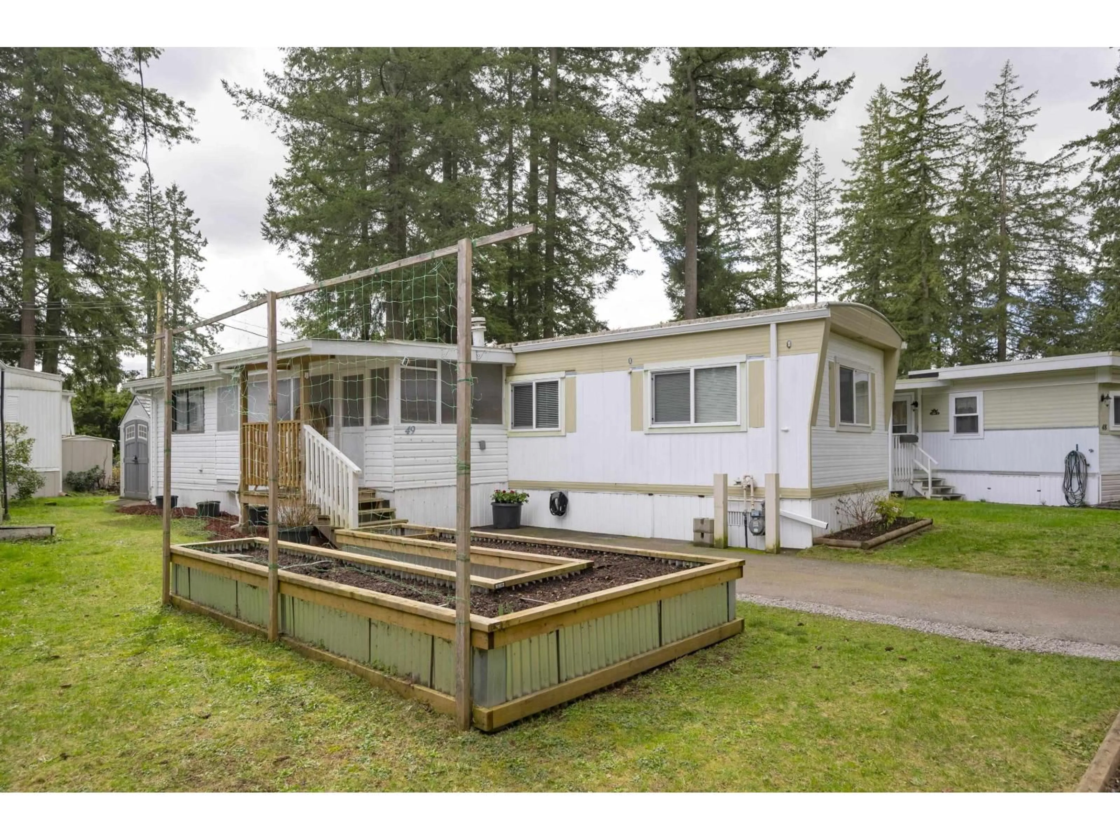
FERNRIDGE PARK, a very sought after 55+ complex in the heart of Brookswood. Beautiful nature surrounding this home. 2 bdrms, 2 bthrms across from a large greenspace. Vinyl windows, 2017 hot water tank. Great layout, clean white kitchen/eating area/lvg rm w/some new paint & updated light fixtures. Kitchen has new hardware, newer fridge, ceiling fan. Walk down the hall to your full updated bthrm w/wi shower, primary bdrm at the end. The addition features a large room w/hot water tank, then another room w/your washer/dryer and 2 piece bathroom. PLUS a bonus covered enclosed sundeck! Pex pipes. Fresh trim paint. No pets or rentals, manager approval needed. Shed, lots of parking, raised garden beds. Ah home sweet home! Close to shopping, gas stations, pub, transit, senior center, nature trails. (id:39198)


Property Details

StyleManufactured Home
View-
Age of property1968
SqFt~842 SqFt
Lot Size-
Parking Spaces4
MLS ®NumberR3172642
Community NameBrookswood - Fernridge
Data SourceCREA
Listing byOne Percent Realty Ltd.

Features

Heating: Forced air, Natural gas
Basement: Finished, Crawl space

Parking

Garage spaces -

Garage type -

Total parking spaces 4


Property History
Oct 13, 2026
ListedActive
$199,900
12 hours on market
history photo preview27
Listing by crea®
Property listed by One Percent Realty Ltd., Brokerage
Agent Banner Image
Interested in this property?Get in touch to get the inside scoop.

Population and Demographics

Overview

Total population 11392
Average household income $144,708

Age (%)

0 to 19
23%
20 to 34
14%
35 to 49
18%
50 to 64
23%
65 and plus
22%

Household composition (%)

Single family
73%
Single person
22%
Multi person
3%
Multi family
2%

Mother tongue (%)

English
90%
Others
4%
Punjabi (Panjabi)
2%
German
1%
Mandarin
1%

House tenancy (%)

Owners
86%
Renters
14%

What’s nearby?Essentials within 5 km

Local Logic

Transportation Scores

Estimated Budget

Powered by:
The trademarks REALTOR®, REALTORS®, and the REALTOR® logo are controlled by The Canadian Real Estate Association (CREA) and identify real estate professionals who are members of CREA. The trademarks MLS®, Multiple Listing Service® and the associated logos are owned by CREA and identify the quality of services provided by real estate professionals who are members of CREA. Used under license.
