4484 210A STREET, Langley, British Columbia V3A8M2
Contact us about this property
Highlights
Estimated valueThis is the price Wahi expects this property to sell for.
The calculation is powered by our Instant Home Value Estimate, which uses current market and property price trends to estimate your home’s value with a 90% accuracy rate.Not available
Price/Sqft$627/sqft
Monthly cost
Open Calculator
Description
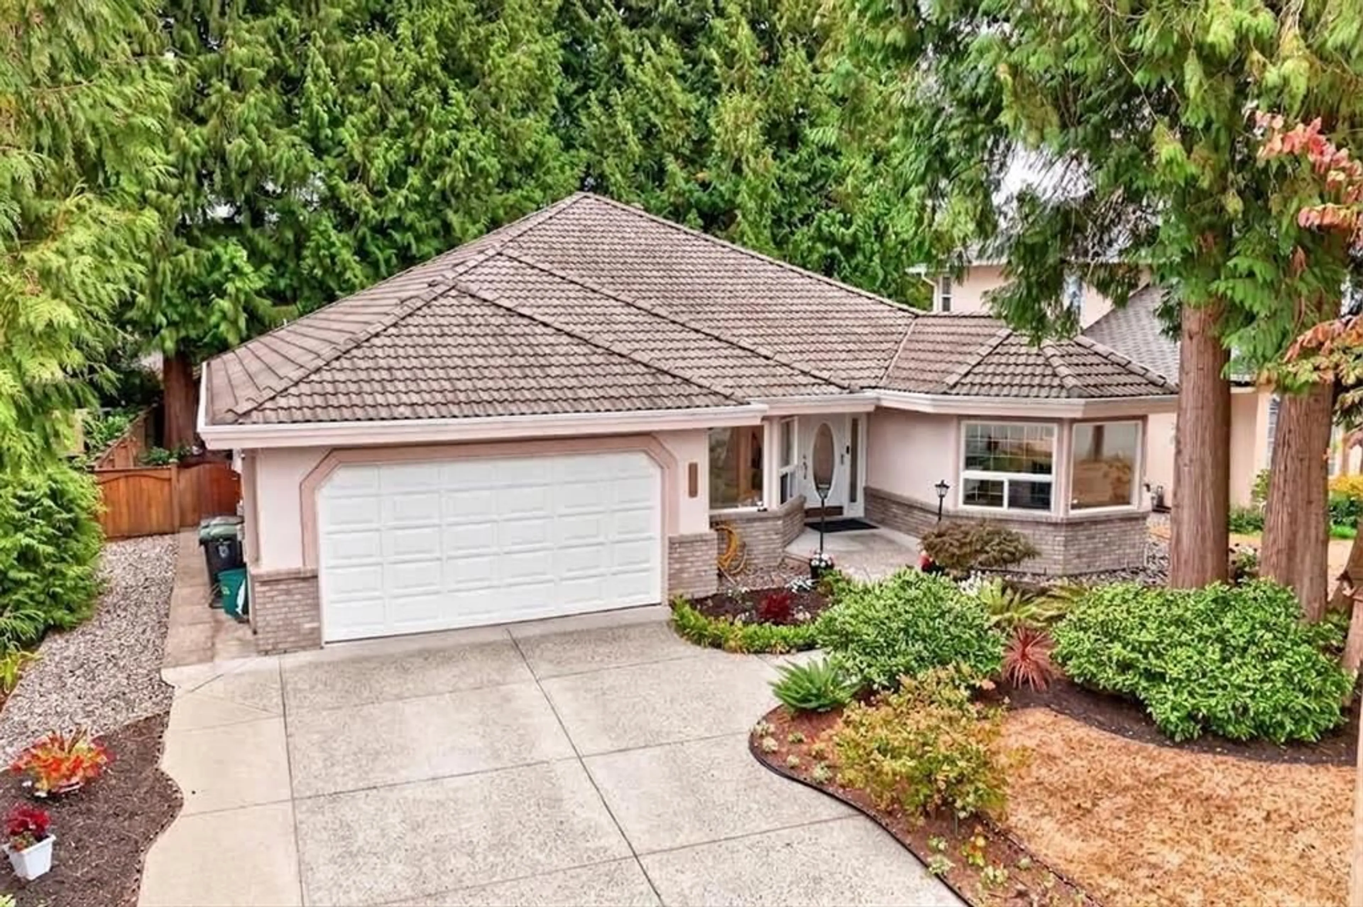
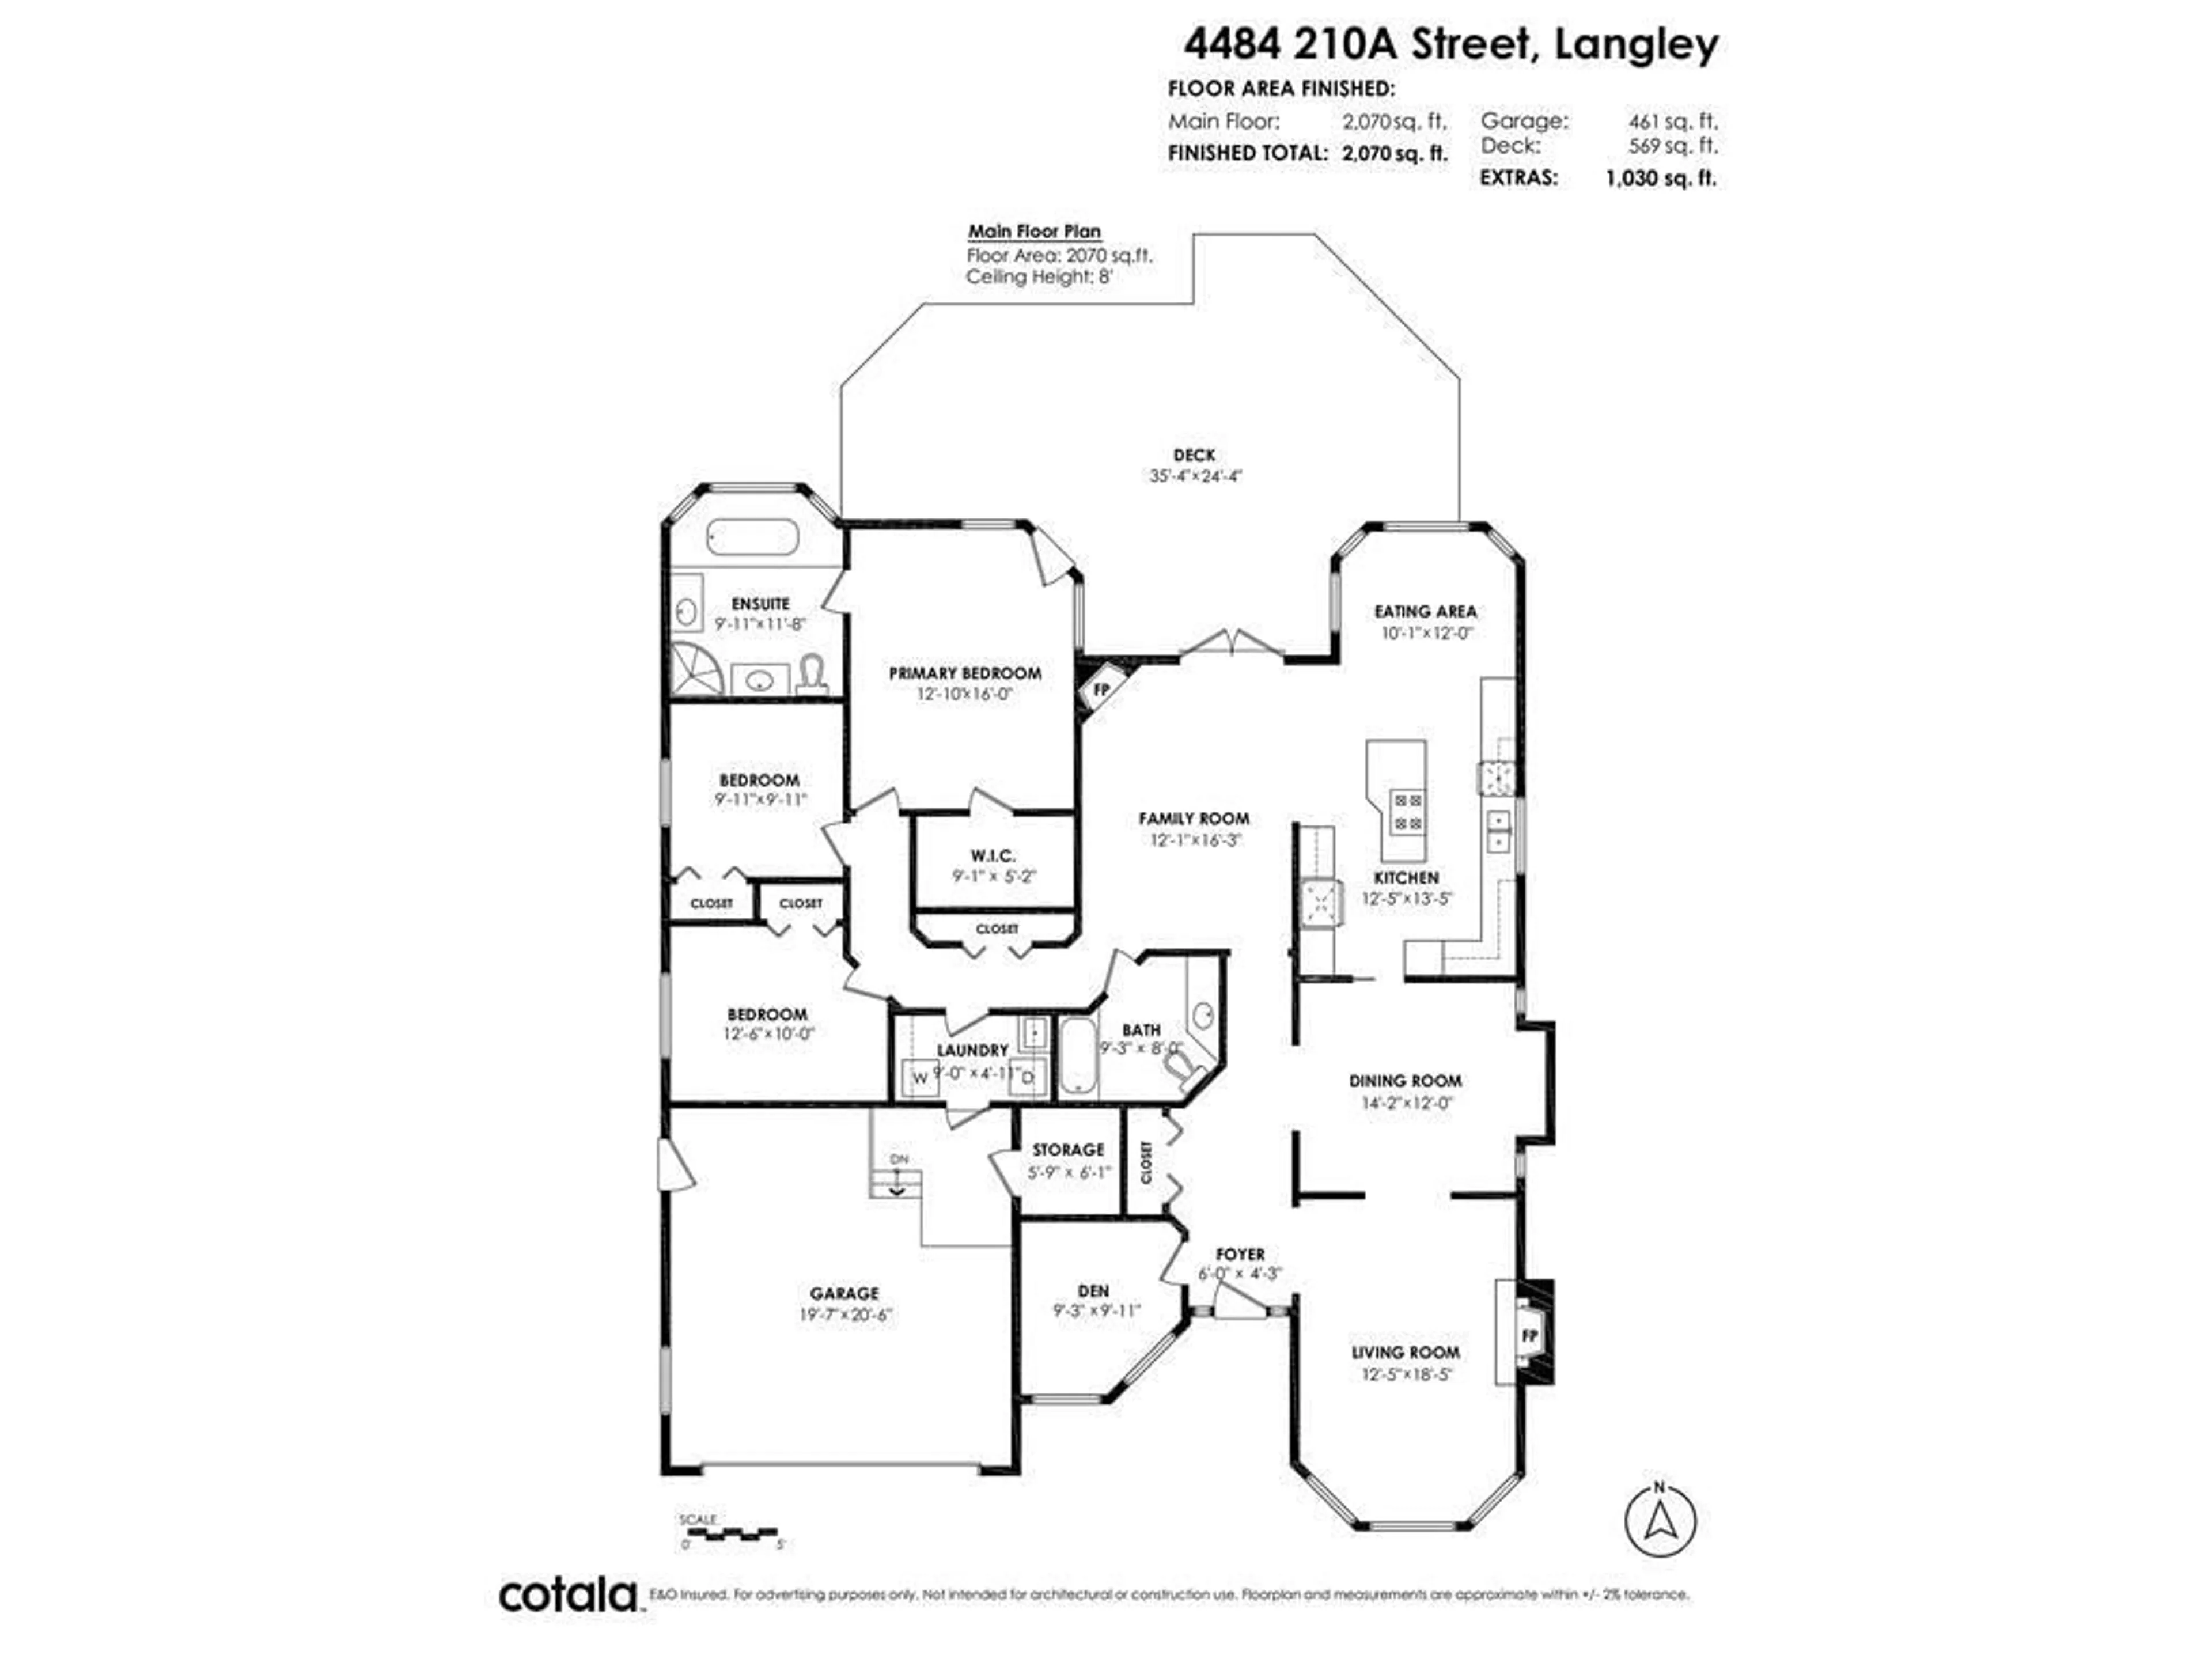
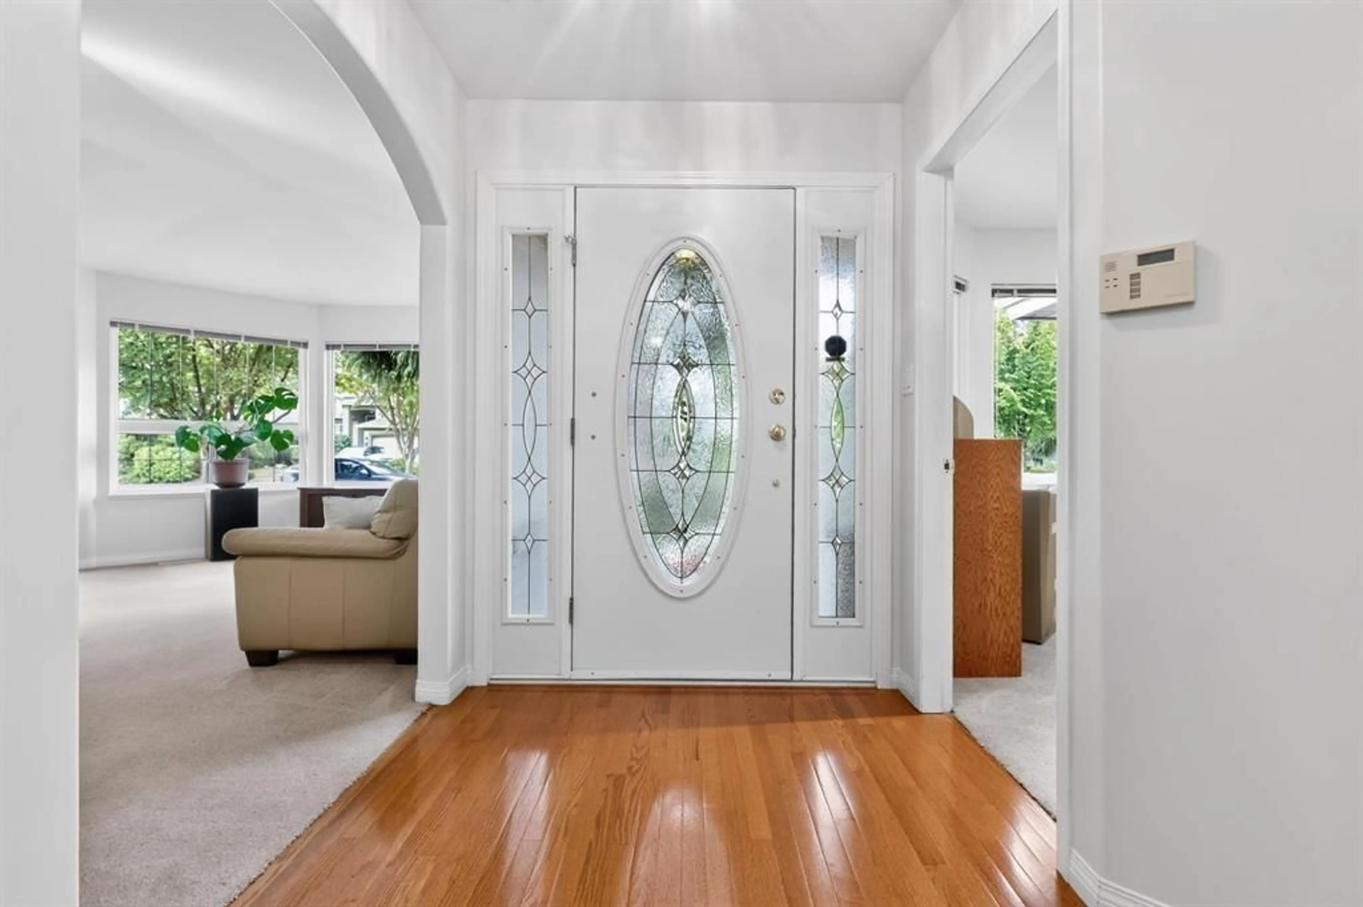
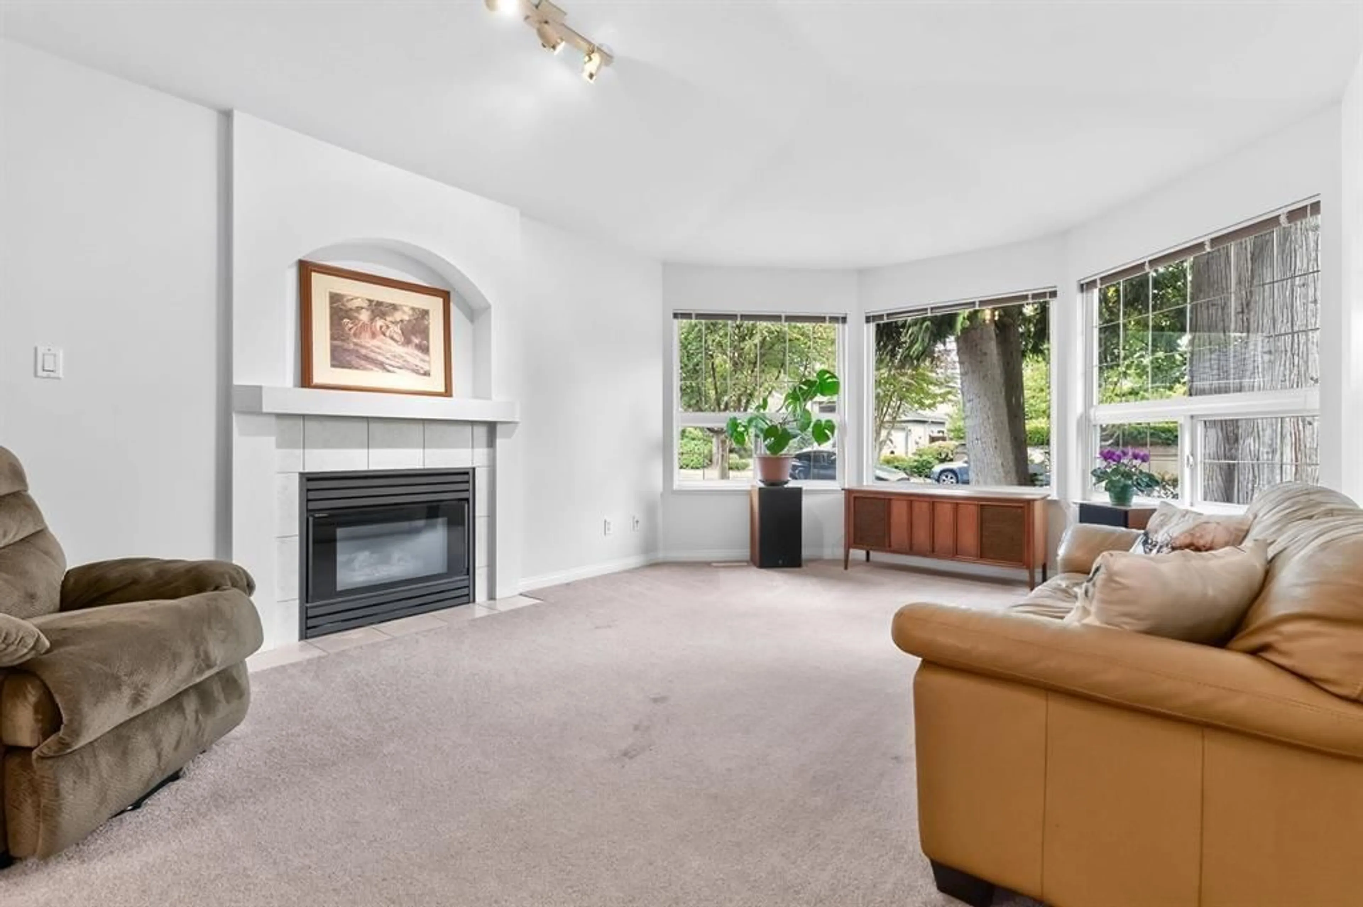
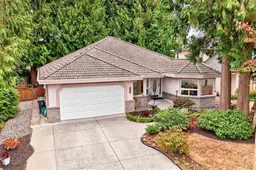
Cedar Ridge ~ Beautiful 3 Bed, 2 Bath + Den Custom Rancher. Features Vaulted Ceilings in The Living Room with Gas Fireplace & Bay Window, Formal Dining Room with Hardwood Floors & Hutch Area. Family Room has a Gas Fireplace & French Doors Leading to a Large Private Sundeck. Fresh New Paint Through-Out, Newer Furnace & AC System and Newer Clothes Washer & Dryer. Large Kitchen with Granite Counter Island, Newer Fridge, Recessed Lighting & A Bay Window Eating Area. Primary Bedroom has Hardwood Floors, A Large Walk-in Closet, Separate Door to the Sundeck and 5 Piece En-suite with Jetted Tub. Wheelchair Friendly Home, Features a Tile Roof, Low Maintenance Yard & A Storage Shed w/Newer Roof. Located in a Nice Family Neighbourhood. Close to Schools, Shops, Restaurants & Golf.O/H Sat.Oct.24.2-4pm. (id:39198)
Property Details
Interior
Features
Exterior
Parking
Garage spaces -
Garage type -
Total parking spaces 6
Property History
 40
40
