3940 204 STREET, Langley, British Columbia V3A1X4
Contact us about this property
Highlights
Estimated valueThis is the price Wahi expects this property to sell for.
The calculation is powered by our Instant Home Value Estimate, which uses current market and property price trends to estimate your home’s value with a 90% accuracy rate.Not available
Price/Sqft$892/sqft
Monthly cost
Open Calculator
Description
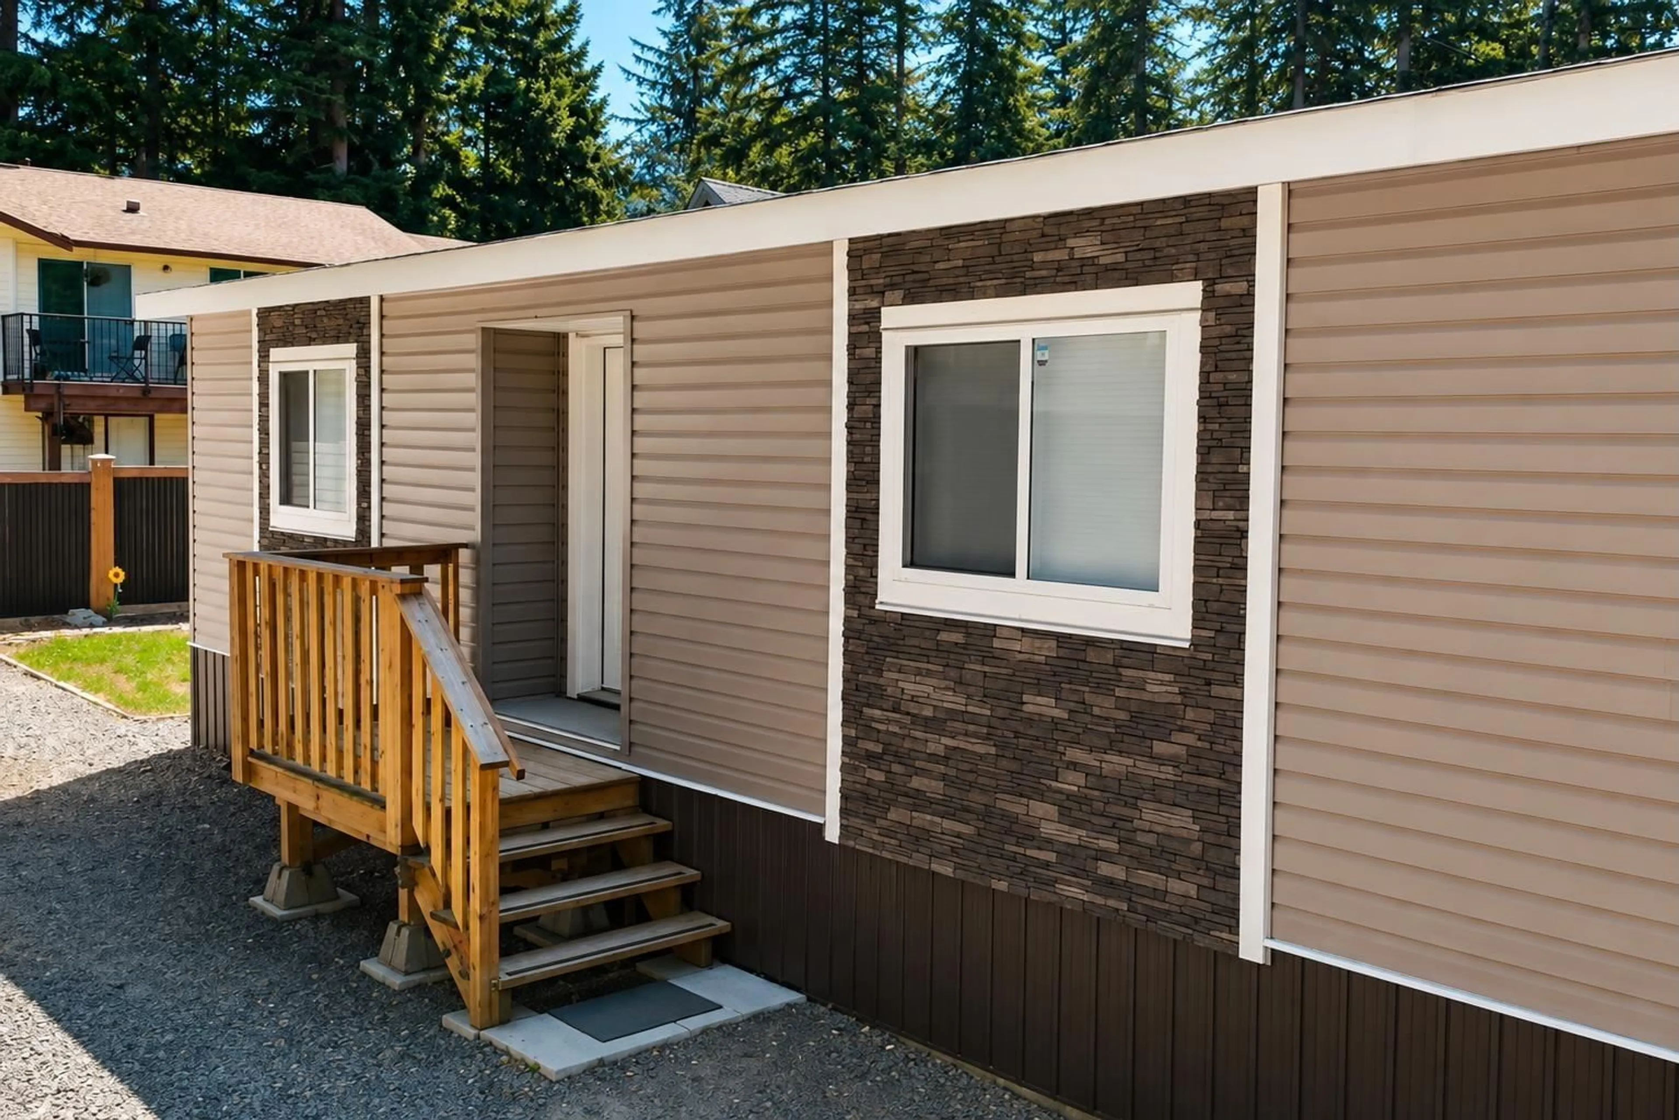
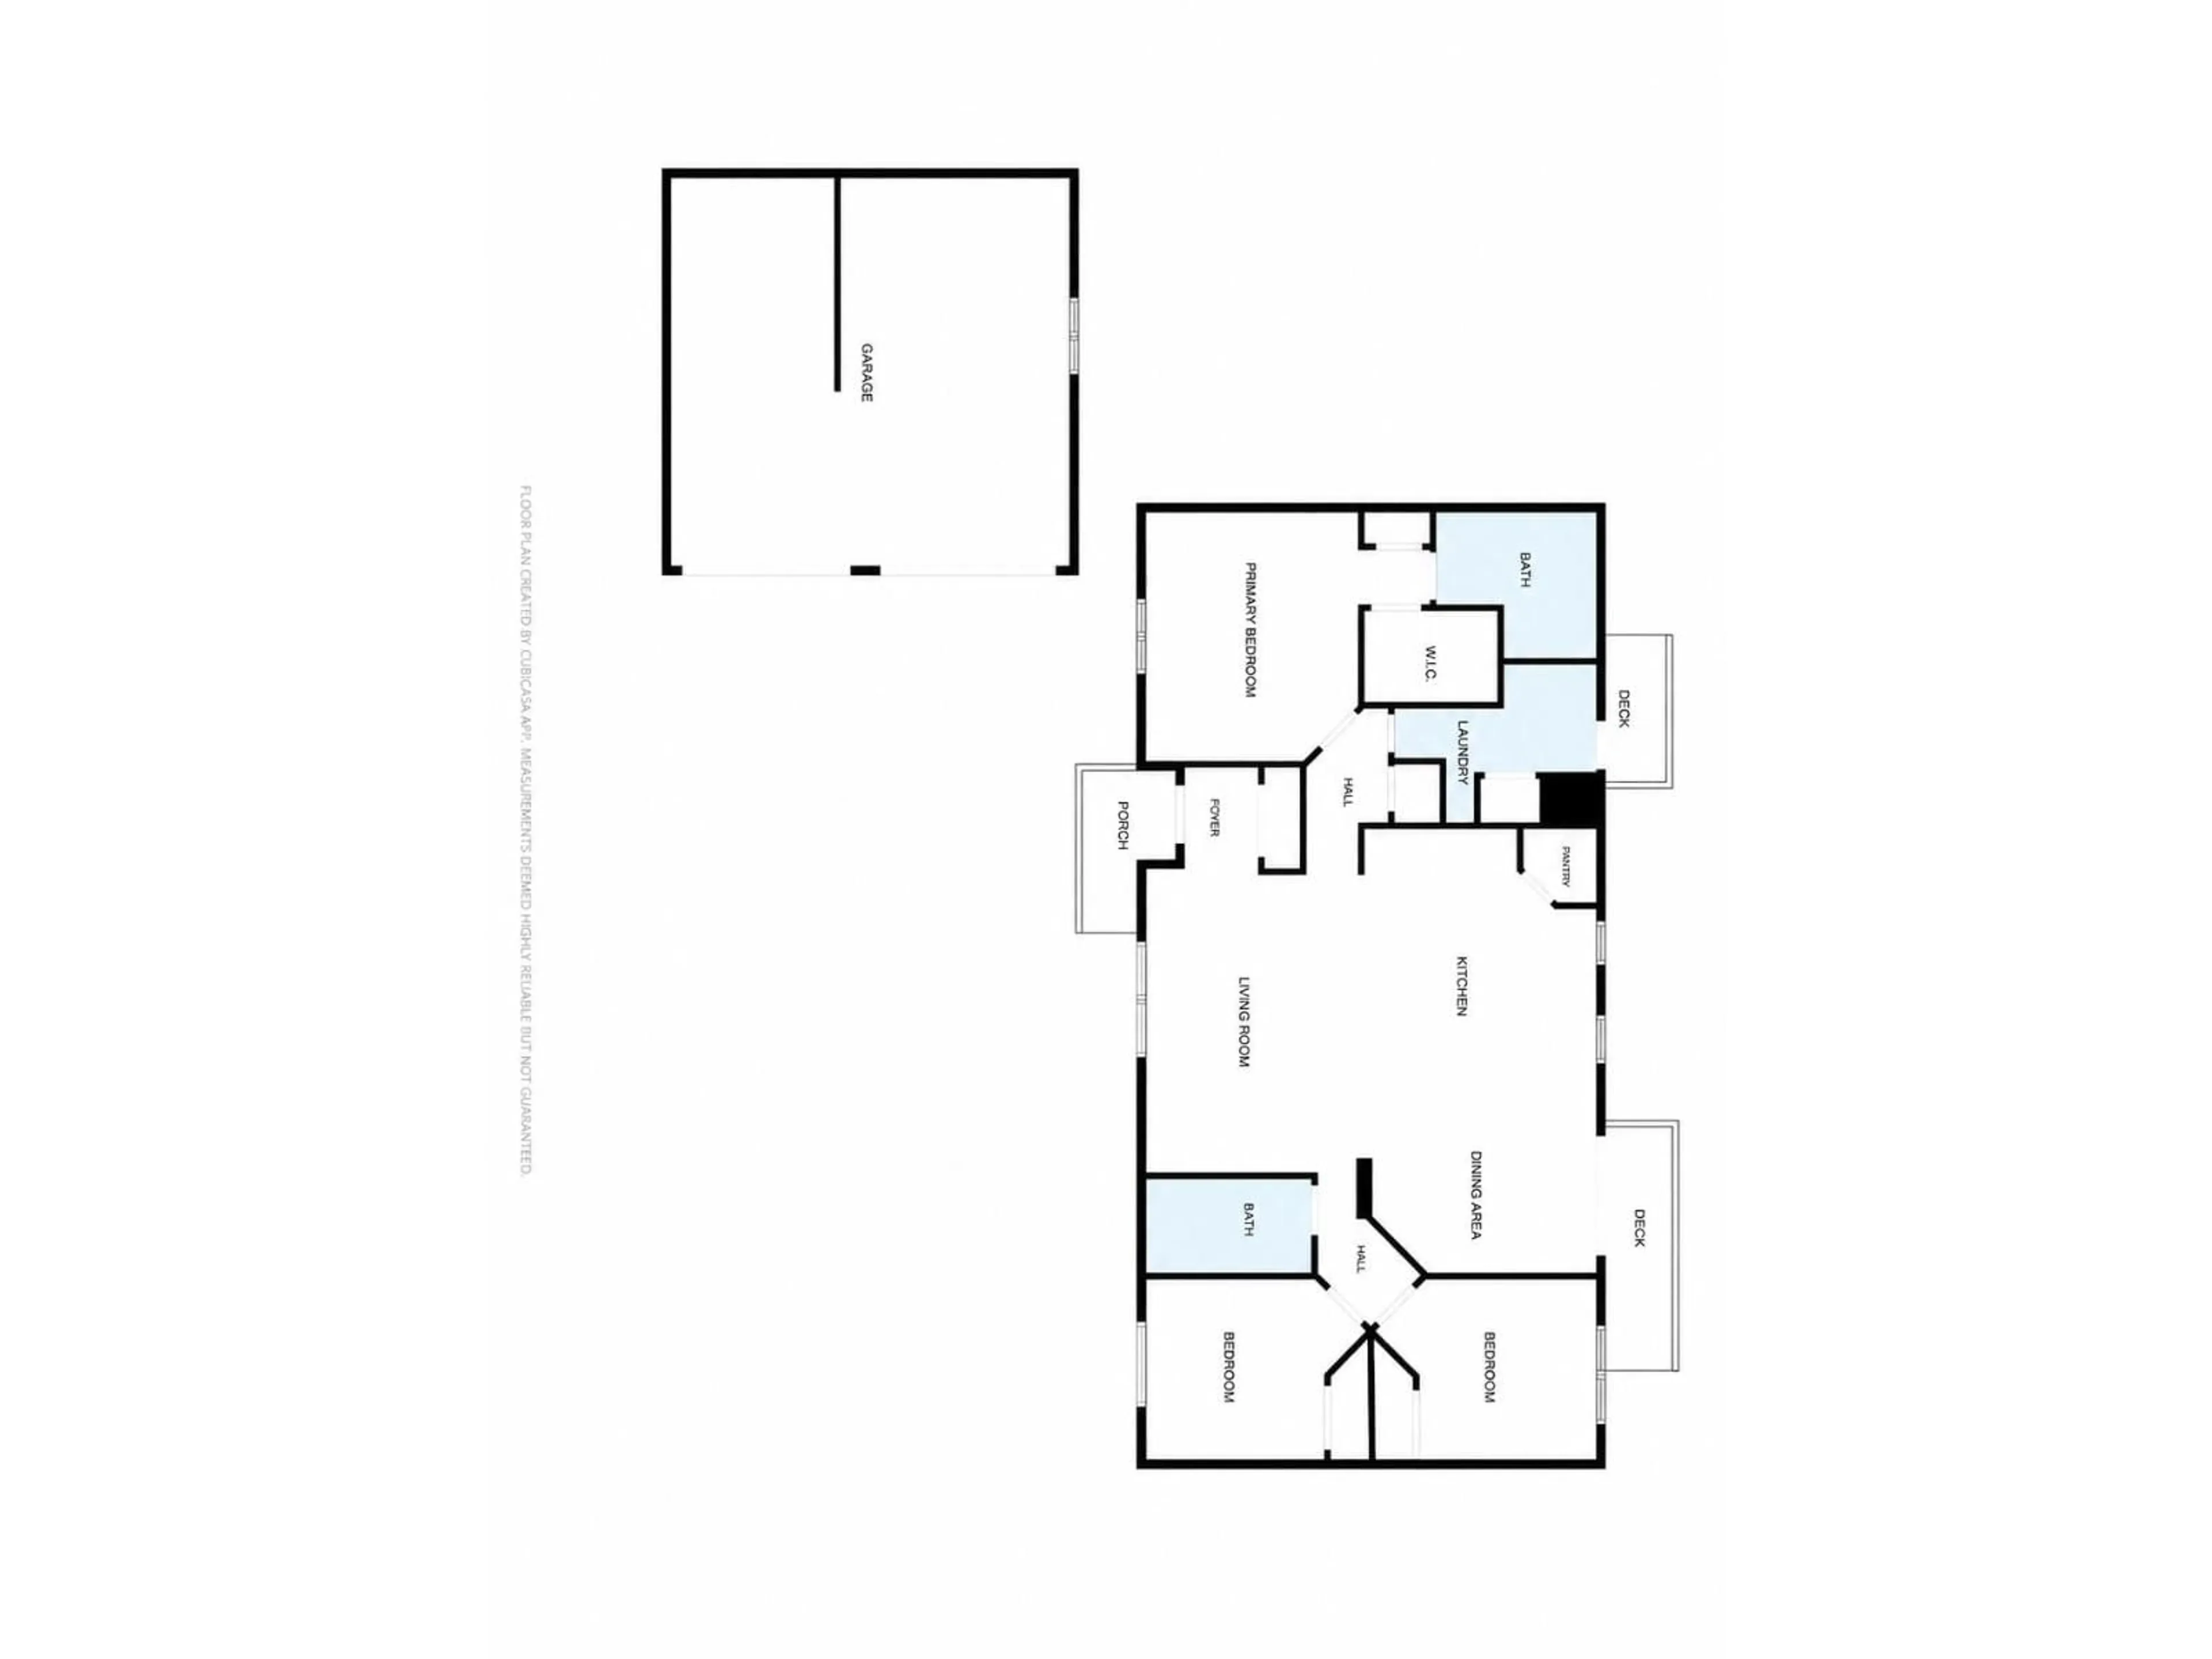
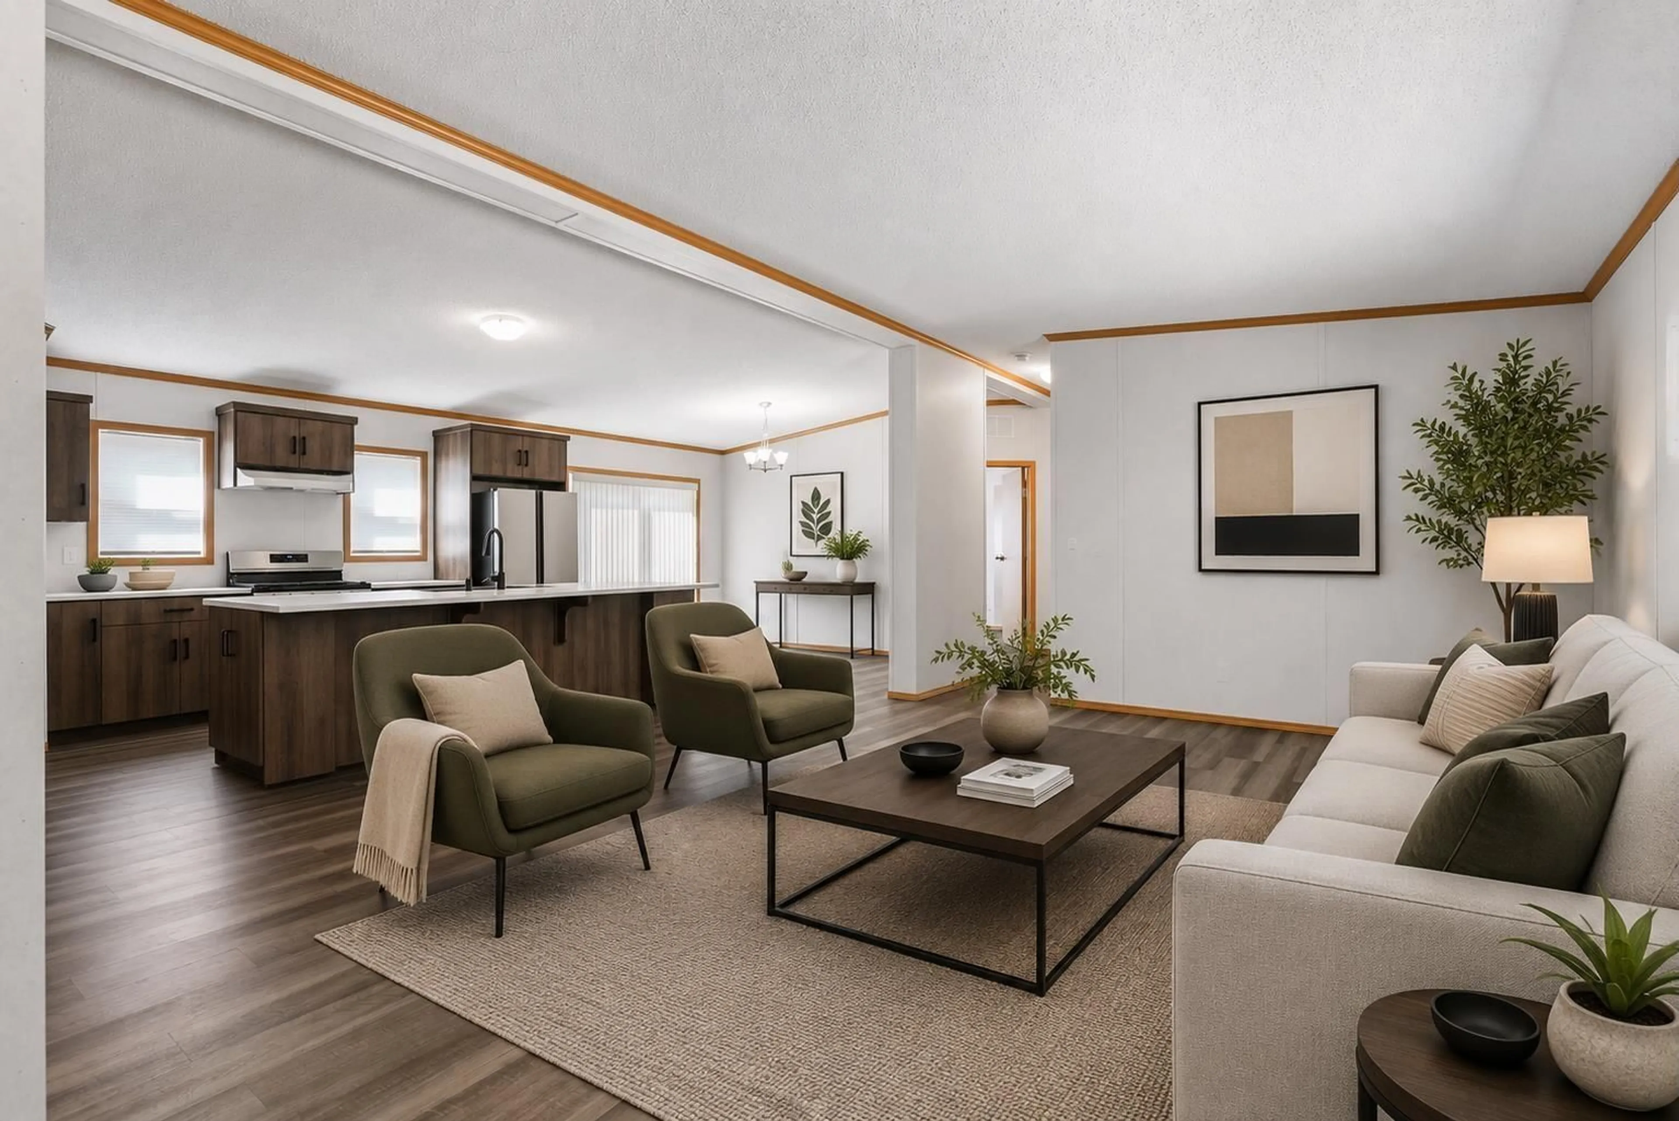
Welcome to this exceptional 2024-built double-wide home situated on an almost 1/4-acre lot. Offering 3 bedrooms and 2 bathrooms, this home provides the comfort and feel of a traditional home with a bright, functional layout. The property features a fully fenced yard and an electric gate, providing added security and convenience. Ideally located directly across from Belmont Elementary School. The septic system was newly installed in 2024. Enjoy a 21' x 24' powered double-car garage/shop, ideal for parking, storage or hobbies. The separate outbuilding was used by the owners as an art studio, with an additional storage shed for added convenience. A rare opportunity offering space, versatility and a great location. You don't want to miss this one! (id:39198)
Property Details
Interior
Features
Exterior
Parking
Garage spaces -
Garage type -
Total parking spaces 6
Property History
 37
37
