3836 202 STREET, Langley, British Columbia V3A1S1
Contact us about this property
Highlights
Estimated valueThis is the price Wahi expects this property to sell for.
The calculation is powered by our Instant Home Value Estimate, which uses current market and property price trends to estimate your home’s value with a 90% accuracy rate.Not available
Price/Sqft$570/sqft
Monthly cost
Open Calculator
Description
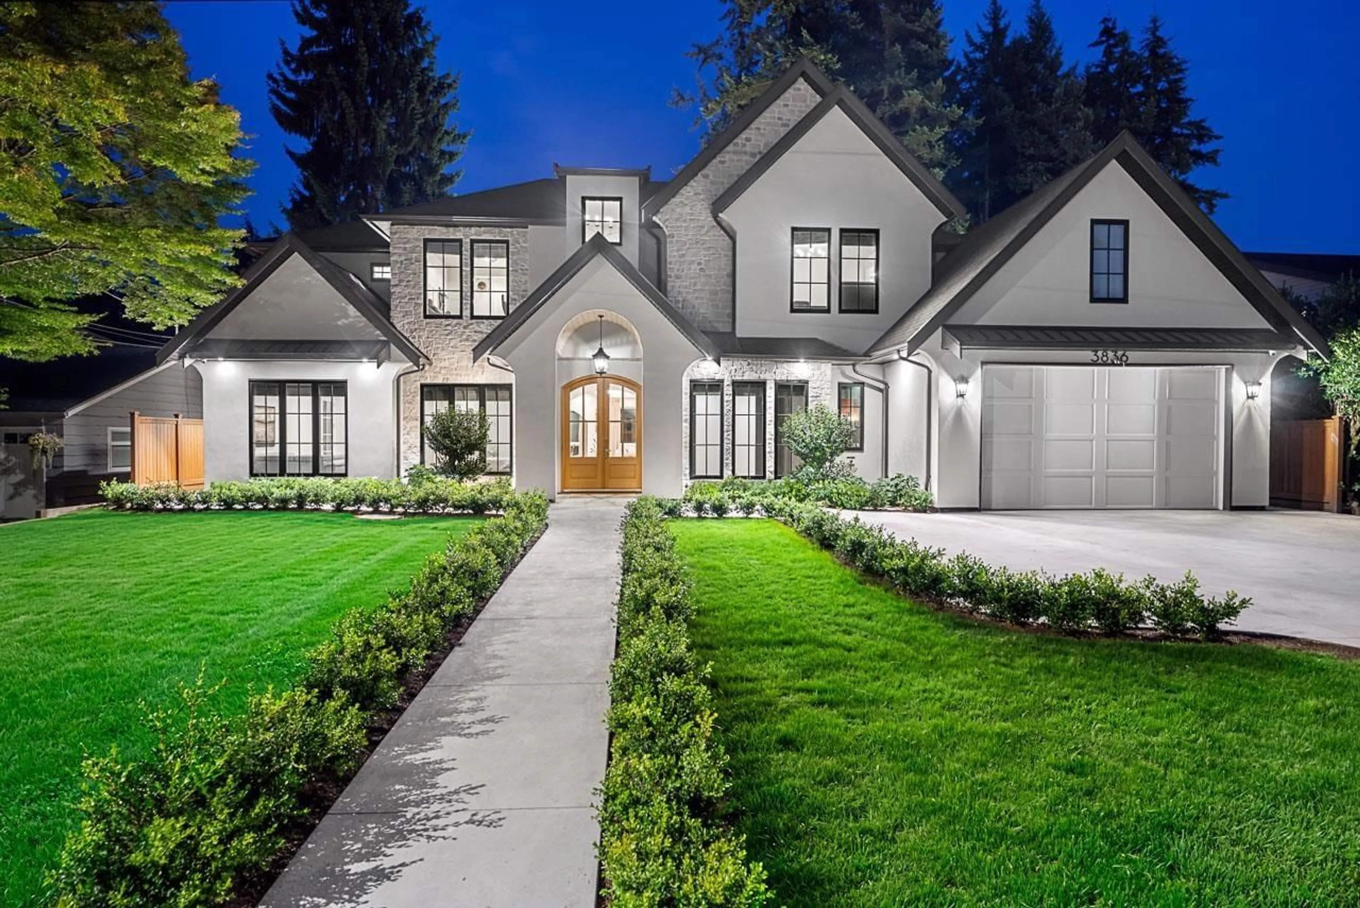
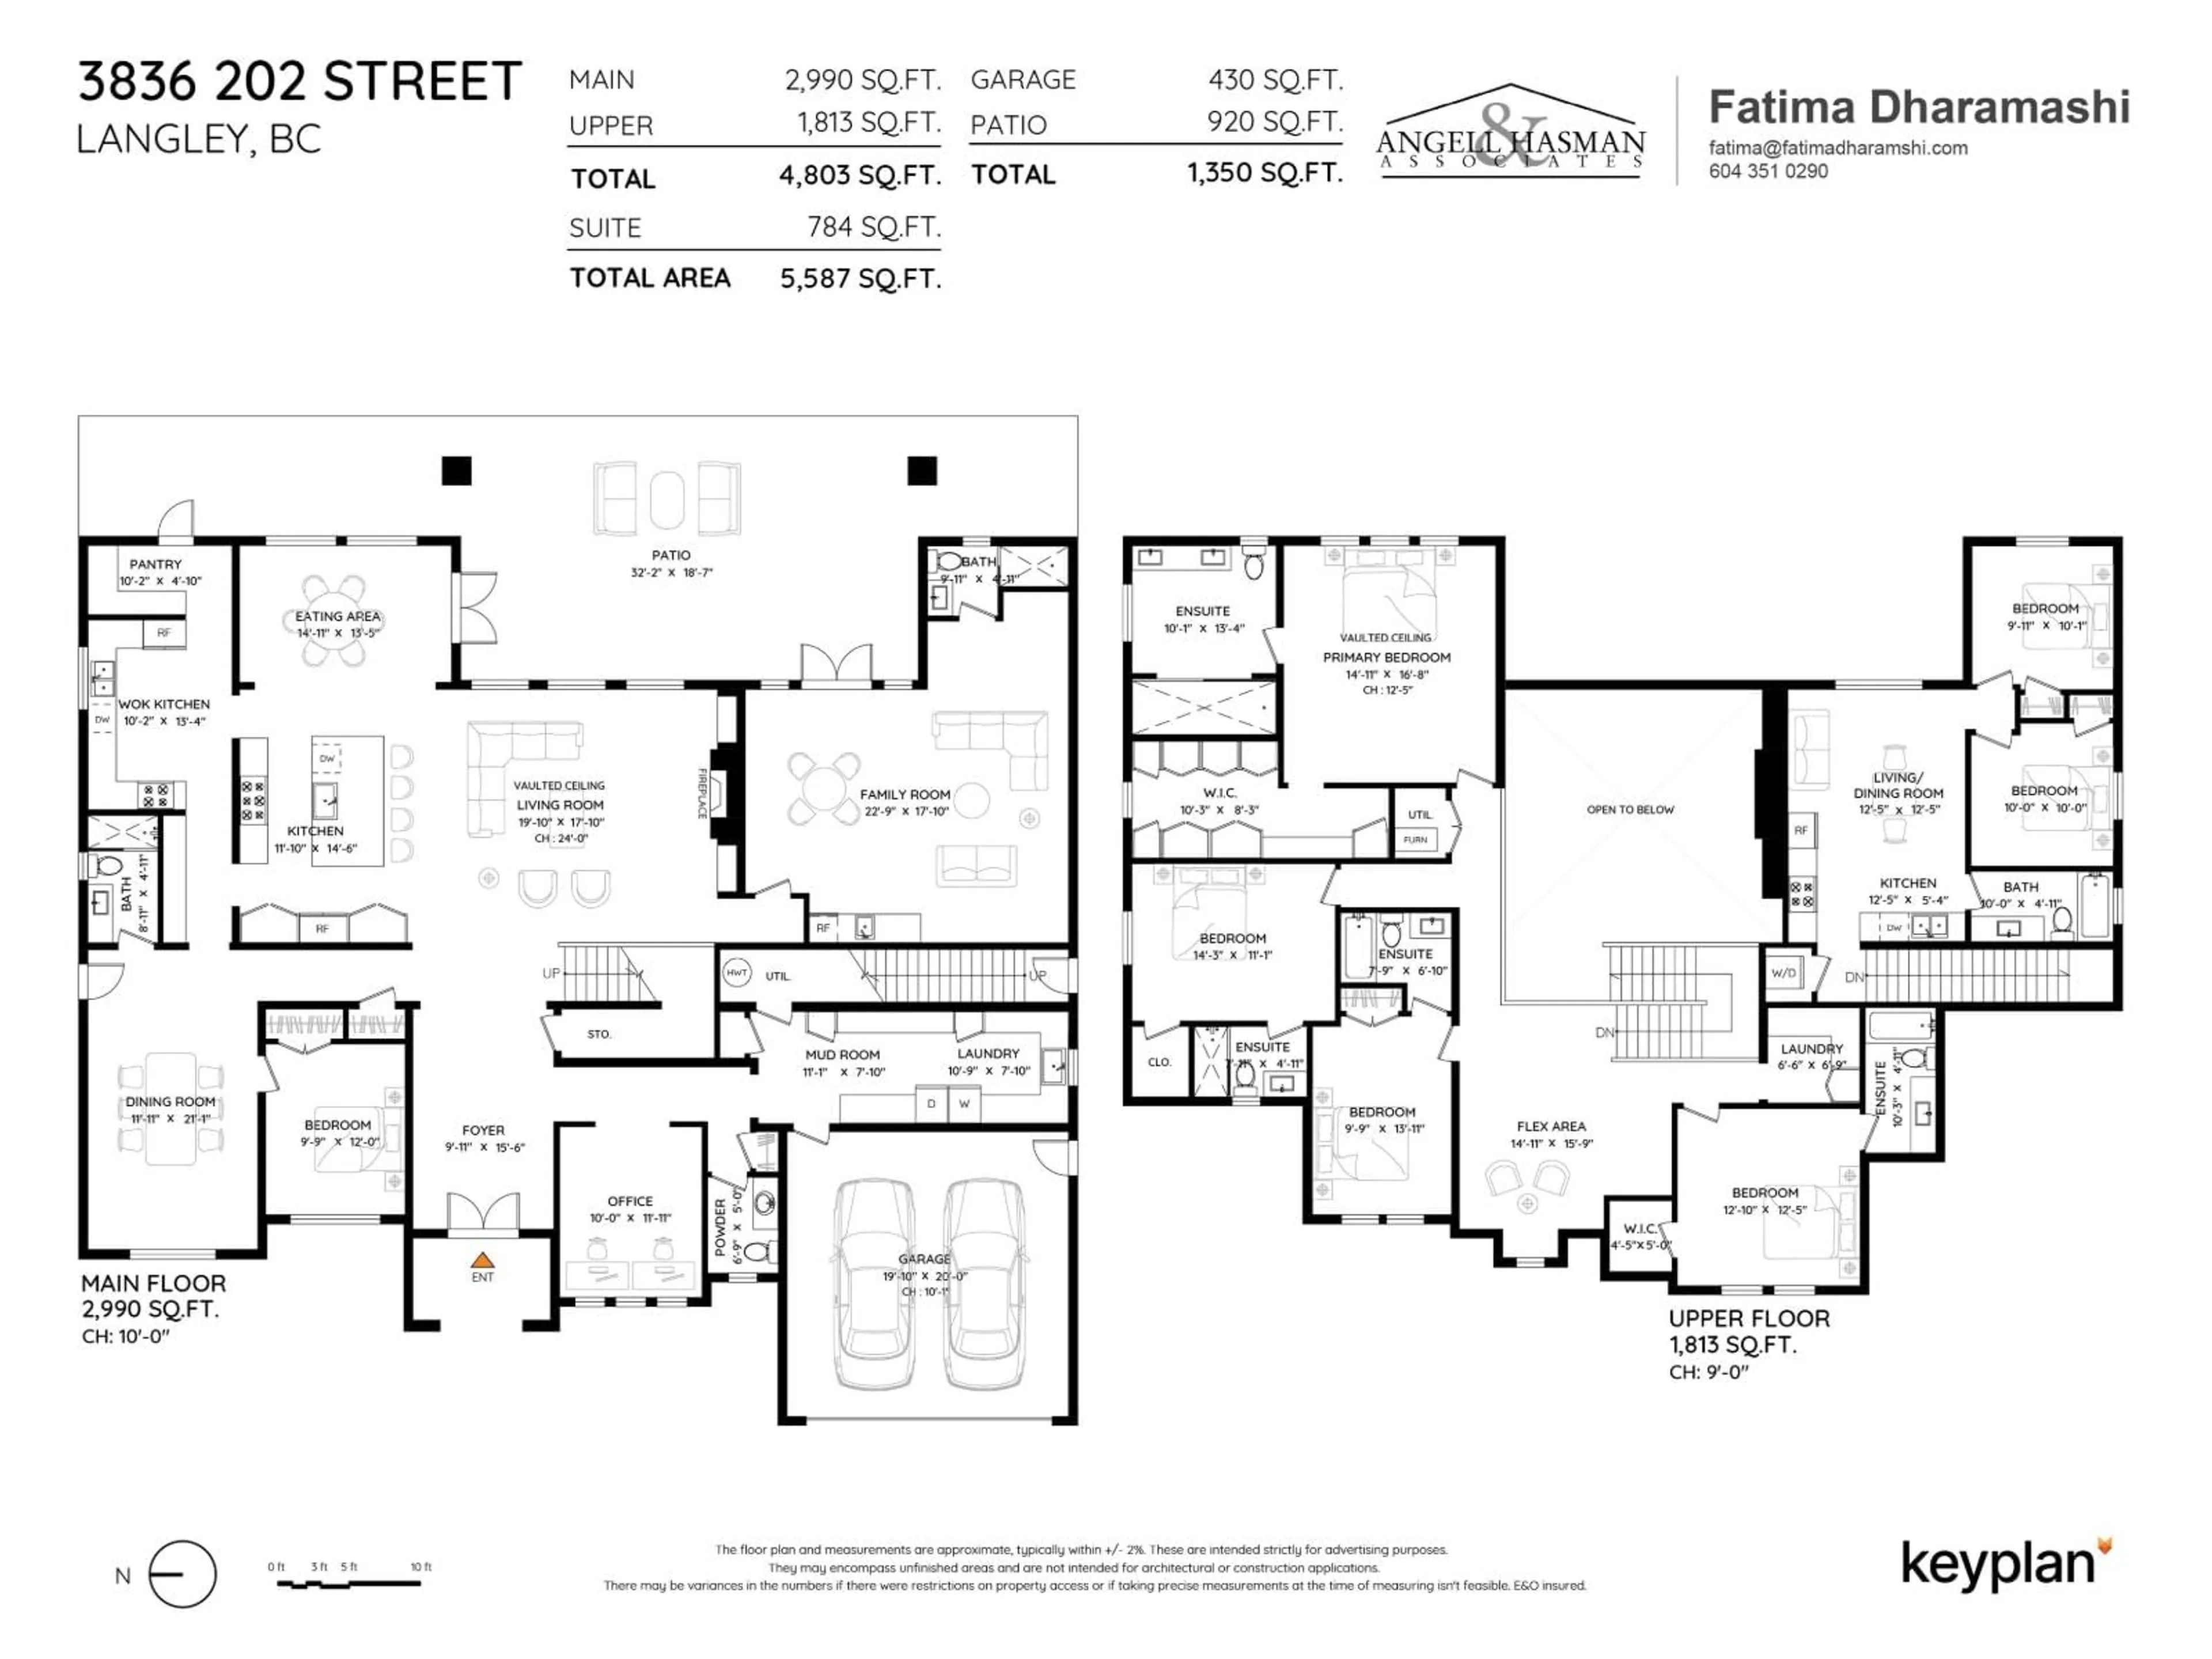
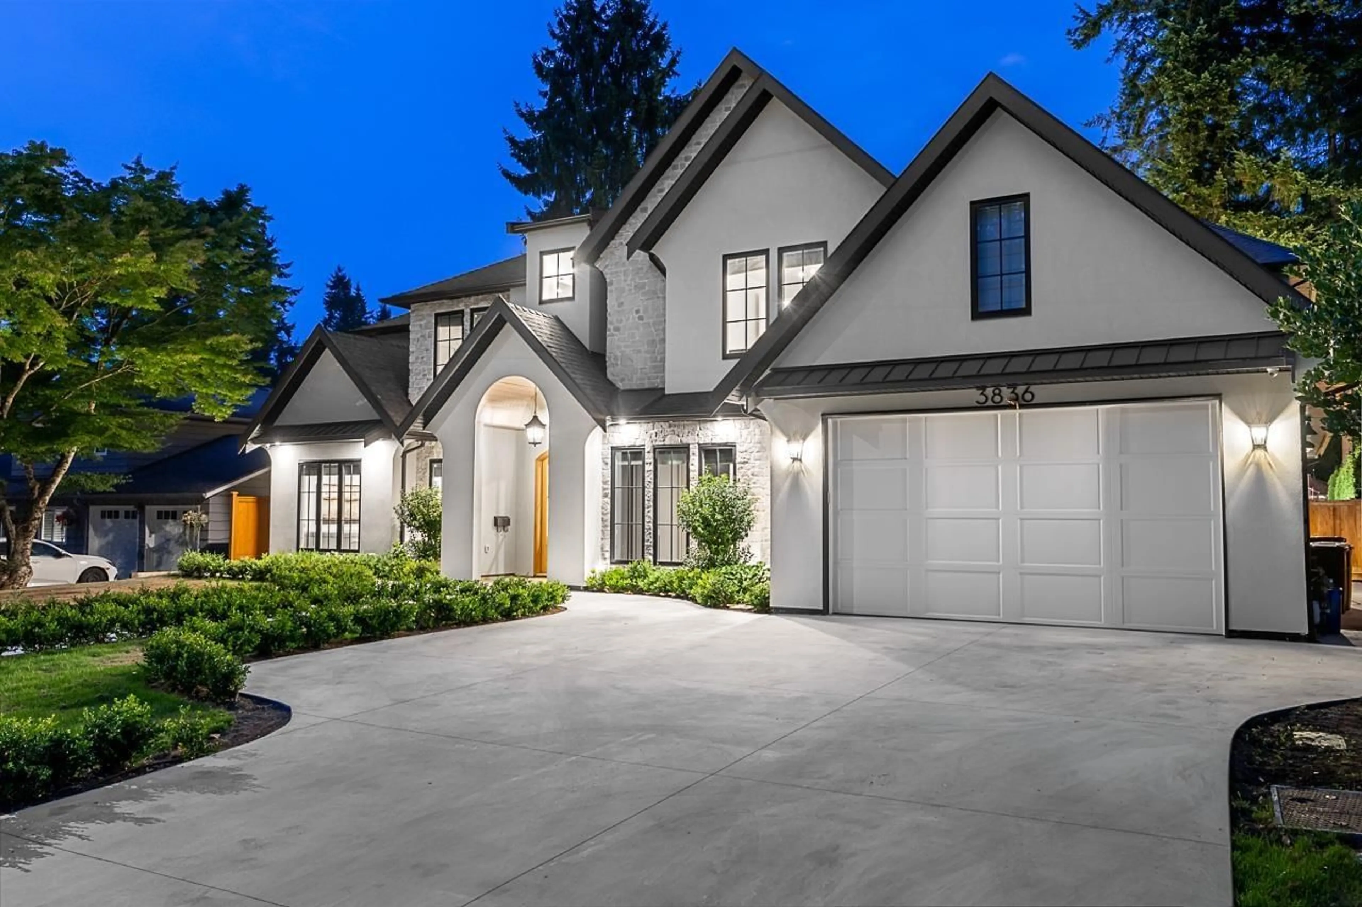
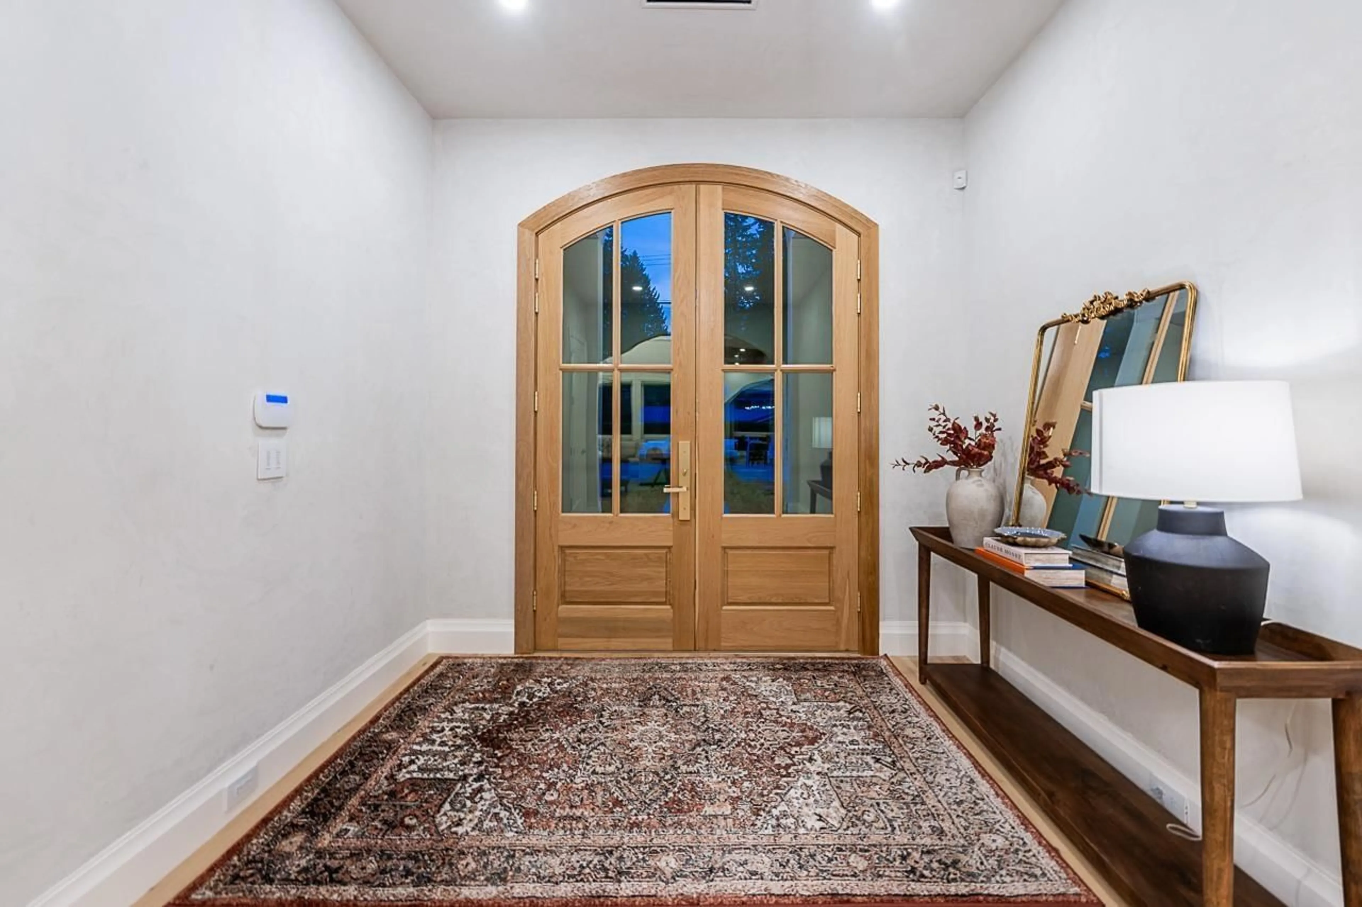
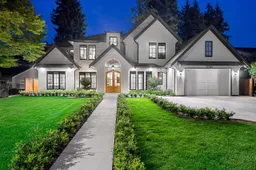
An exceptional Brookswood residence where estate-sized privacy, striking architecture and luxurious craftsmanship come together in one remarkable home. Offering over 5,500 SF on an impressive 13,478 SF tot, this 7 bed, 8 bath home features soaring vaulted ceilings, exposed wood beams, Venetian plaster finishes, high-end appliances and engineered hardwood flooring throughout. Ideal for multigenerational living, with flexible in-law/nanny options plus a legal 2-bedroom suite with ensuite laundry. Enjoy seamless indoor-outdoor living, beautifully landscaped grounds and exceptional privacy. Rare city sewer connection-no septic. Open-concept spaces create, warmth and grandeur, offering an impressive setting for comfortable-everyday living and entertaining. GST included in the purchase price. (id:39198)
Property Details
Interior
Features
Exterior
Parking
Garage spaces -
Garage type -
Total parking spaces 10
Property History
 39
39
