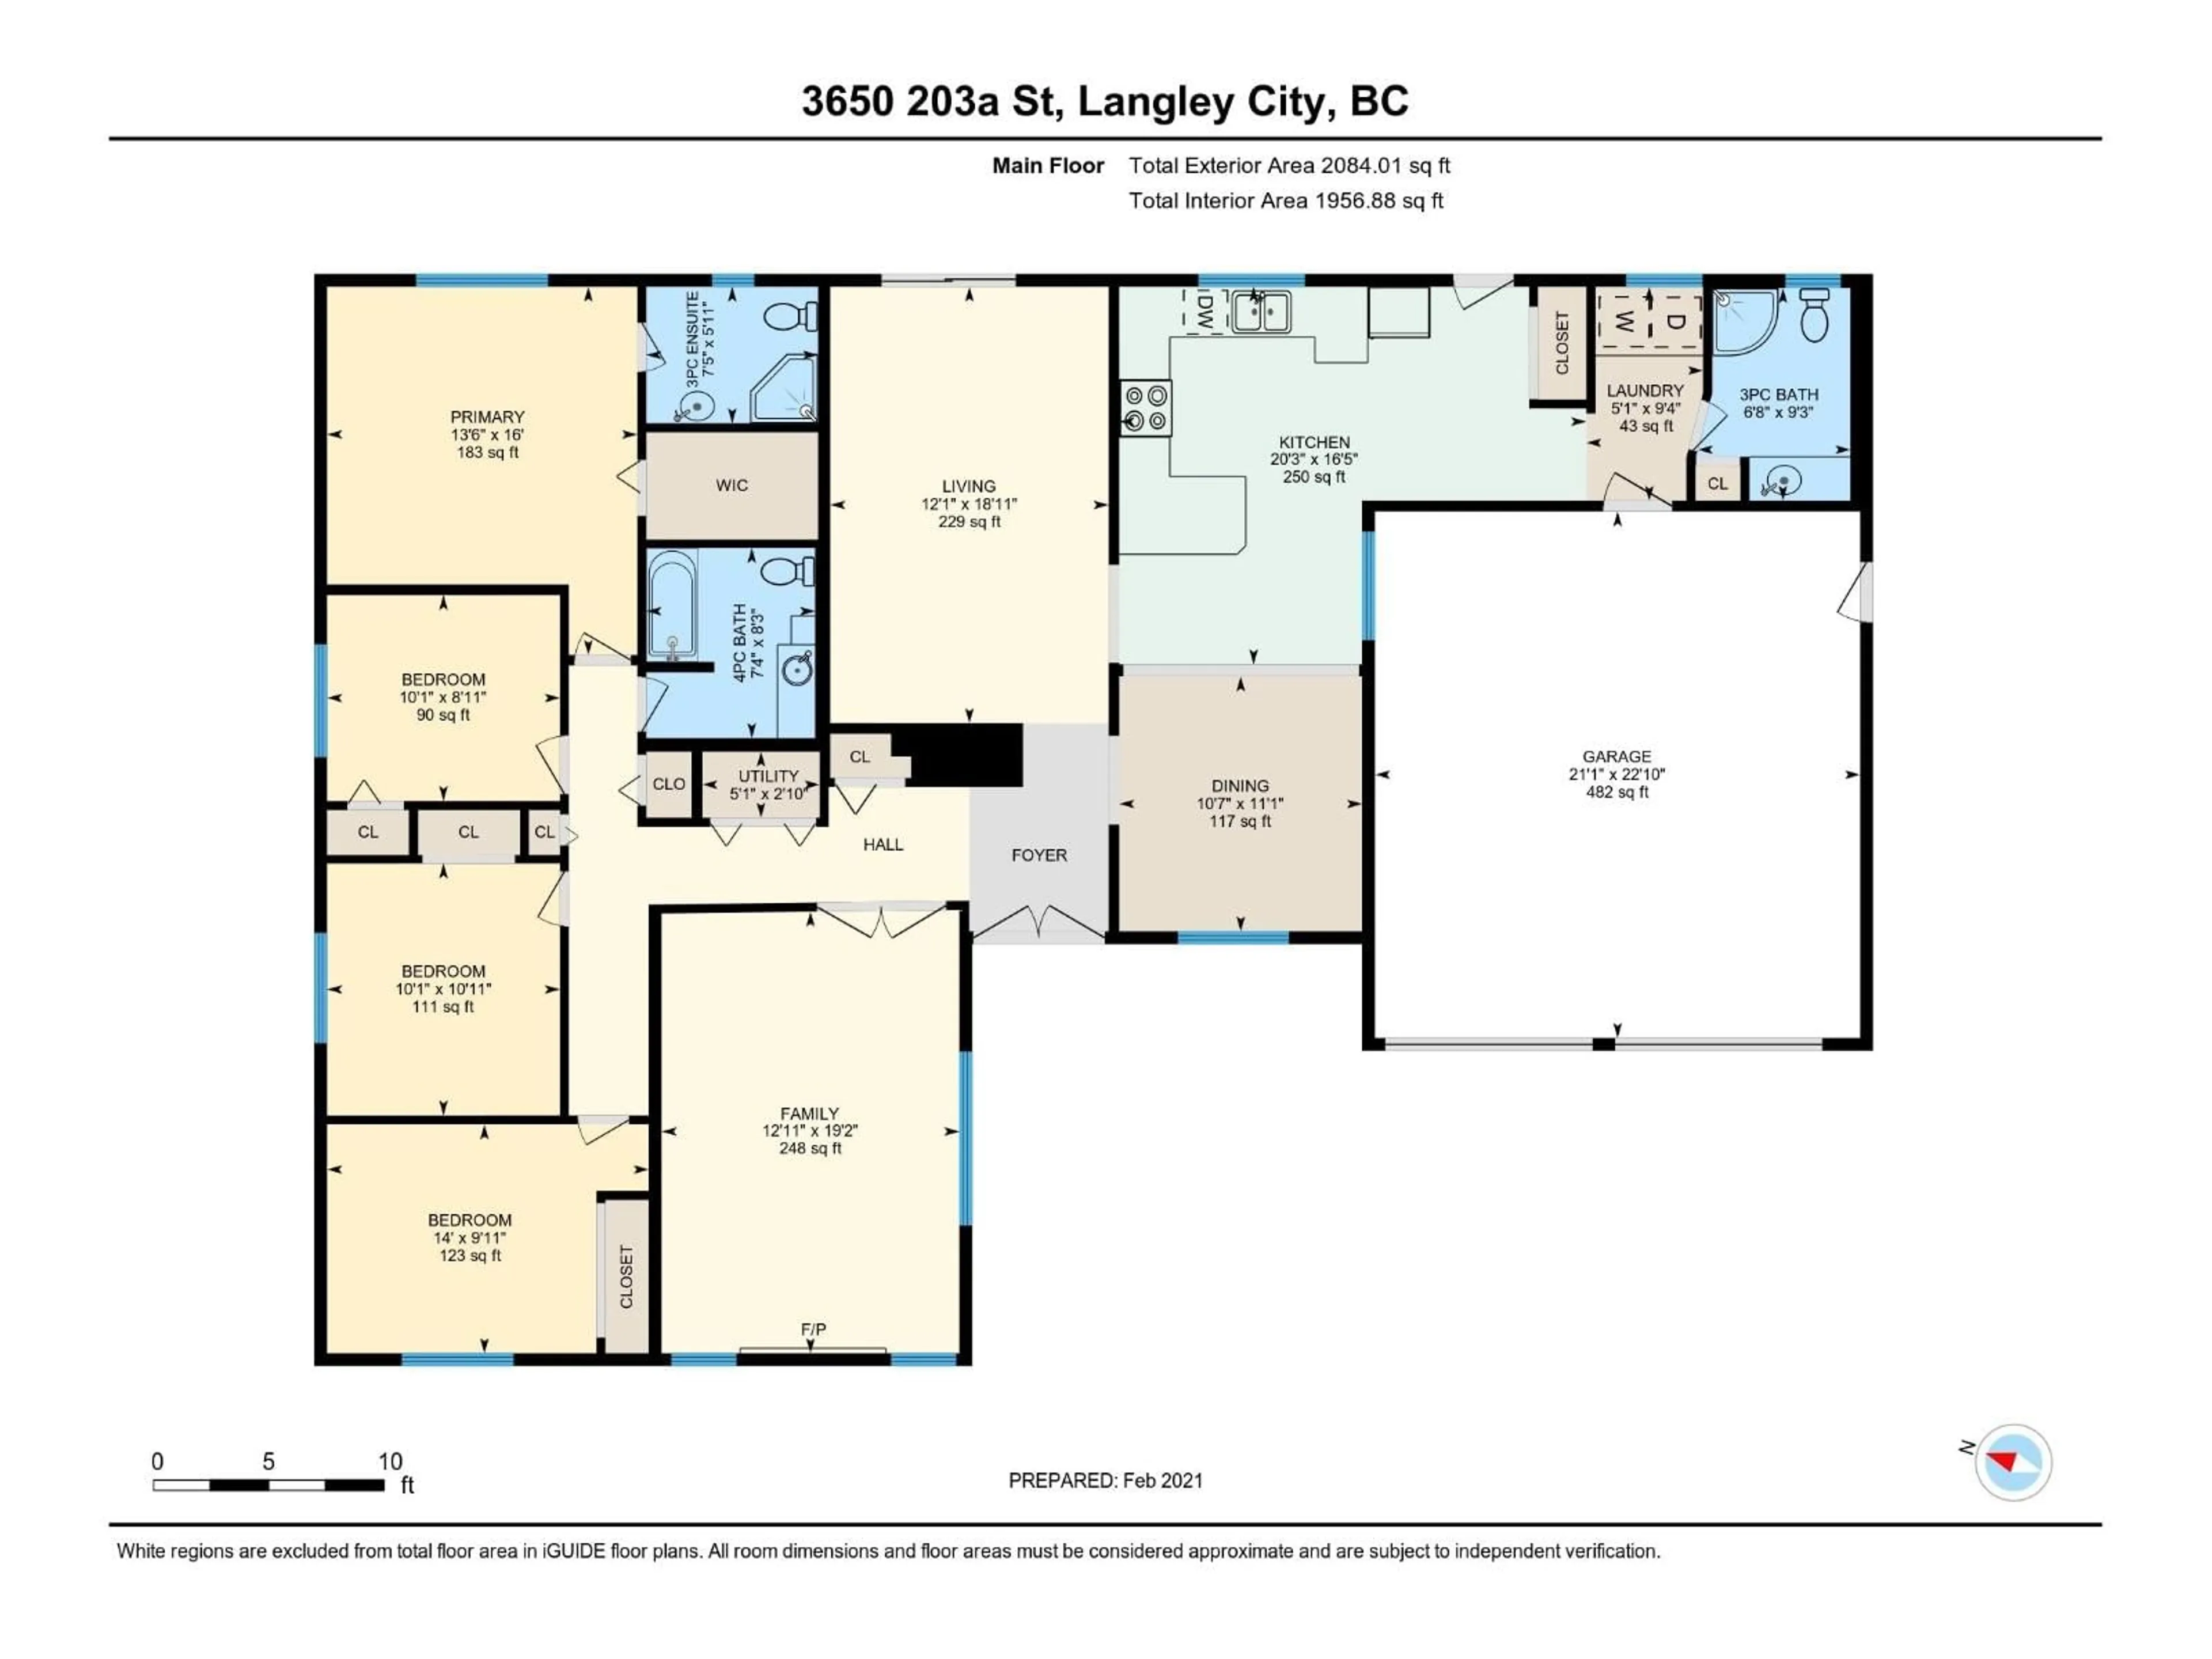
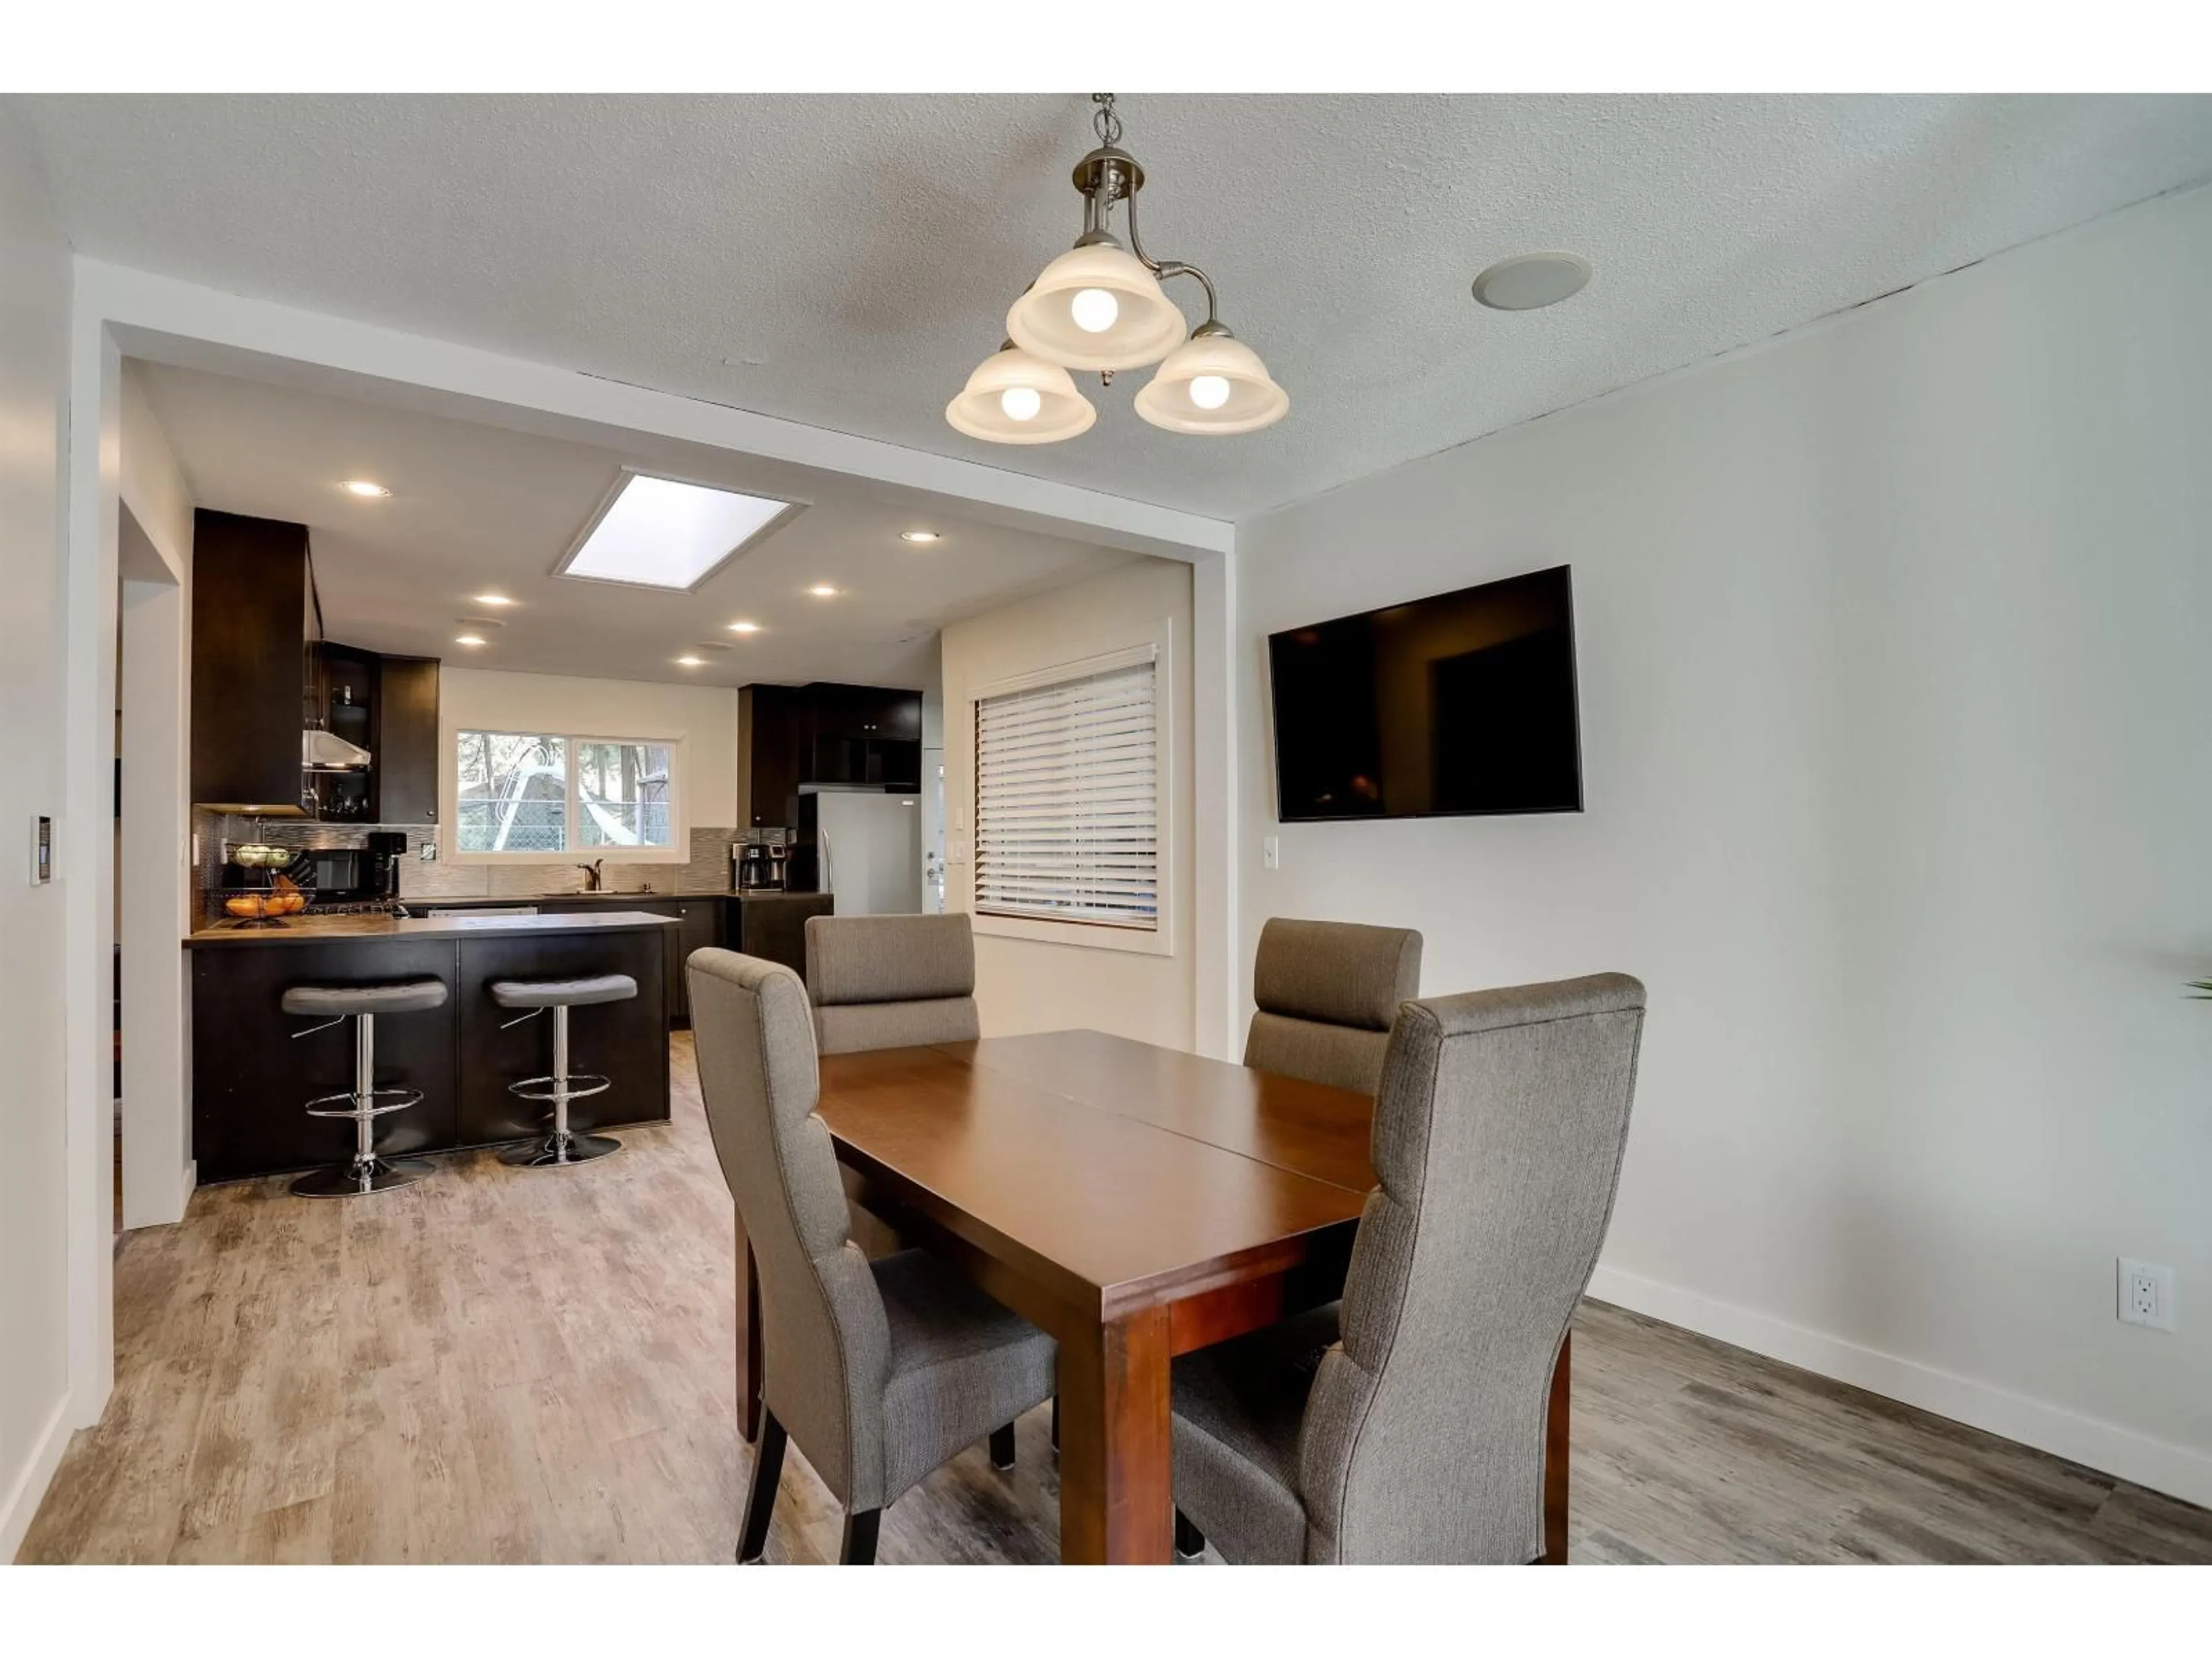
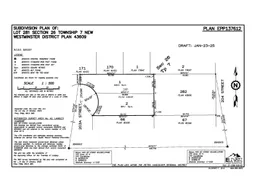
Floor plan for 3650 203A STREET, Langley British Columbia V3A1W5
3 days on Market

3650 203A STREET, Langley, British Columbia V3A1W5

Detached
4
3
~2084 sqft
$1,899,000
Get pre-qualifiedPowered by nesto
Detached
4
3
~2084 sqft

Contact us about this property

Call

Highlights

Property Estimate

Days on market3 days

Estimated valueNot available

Price/Sqft$911/sqft

Monthly cost

Open Calculator

Description

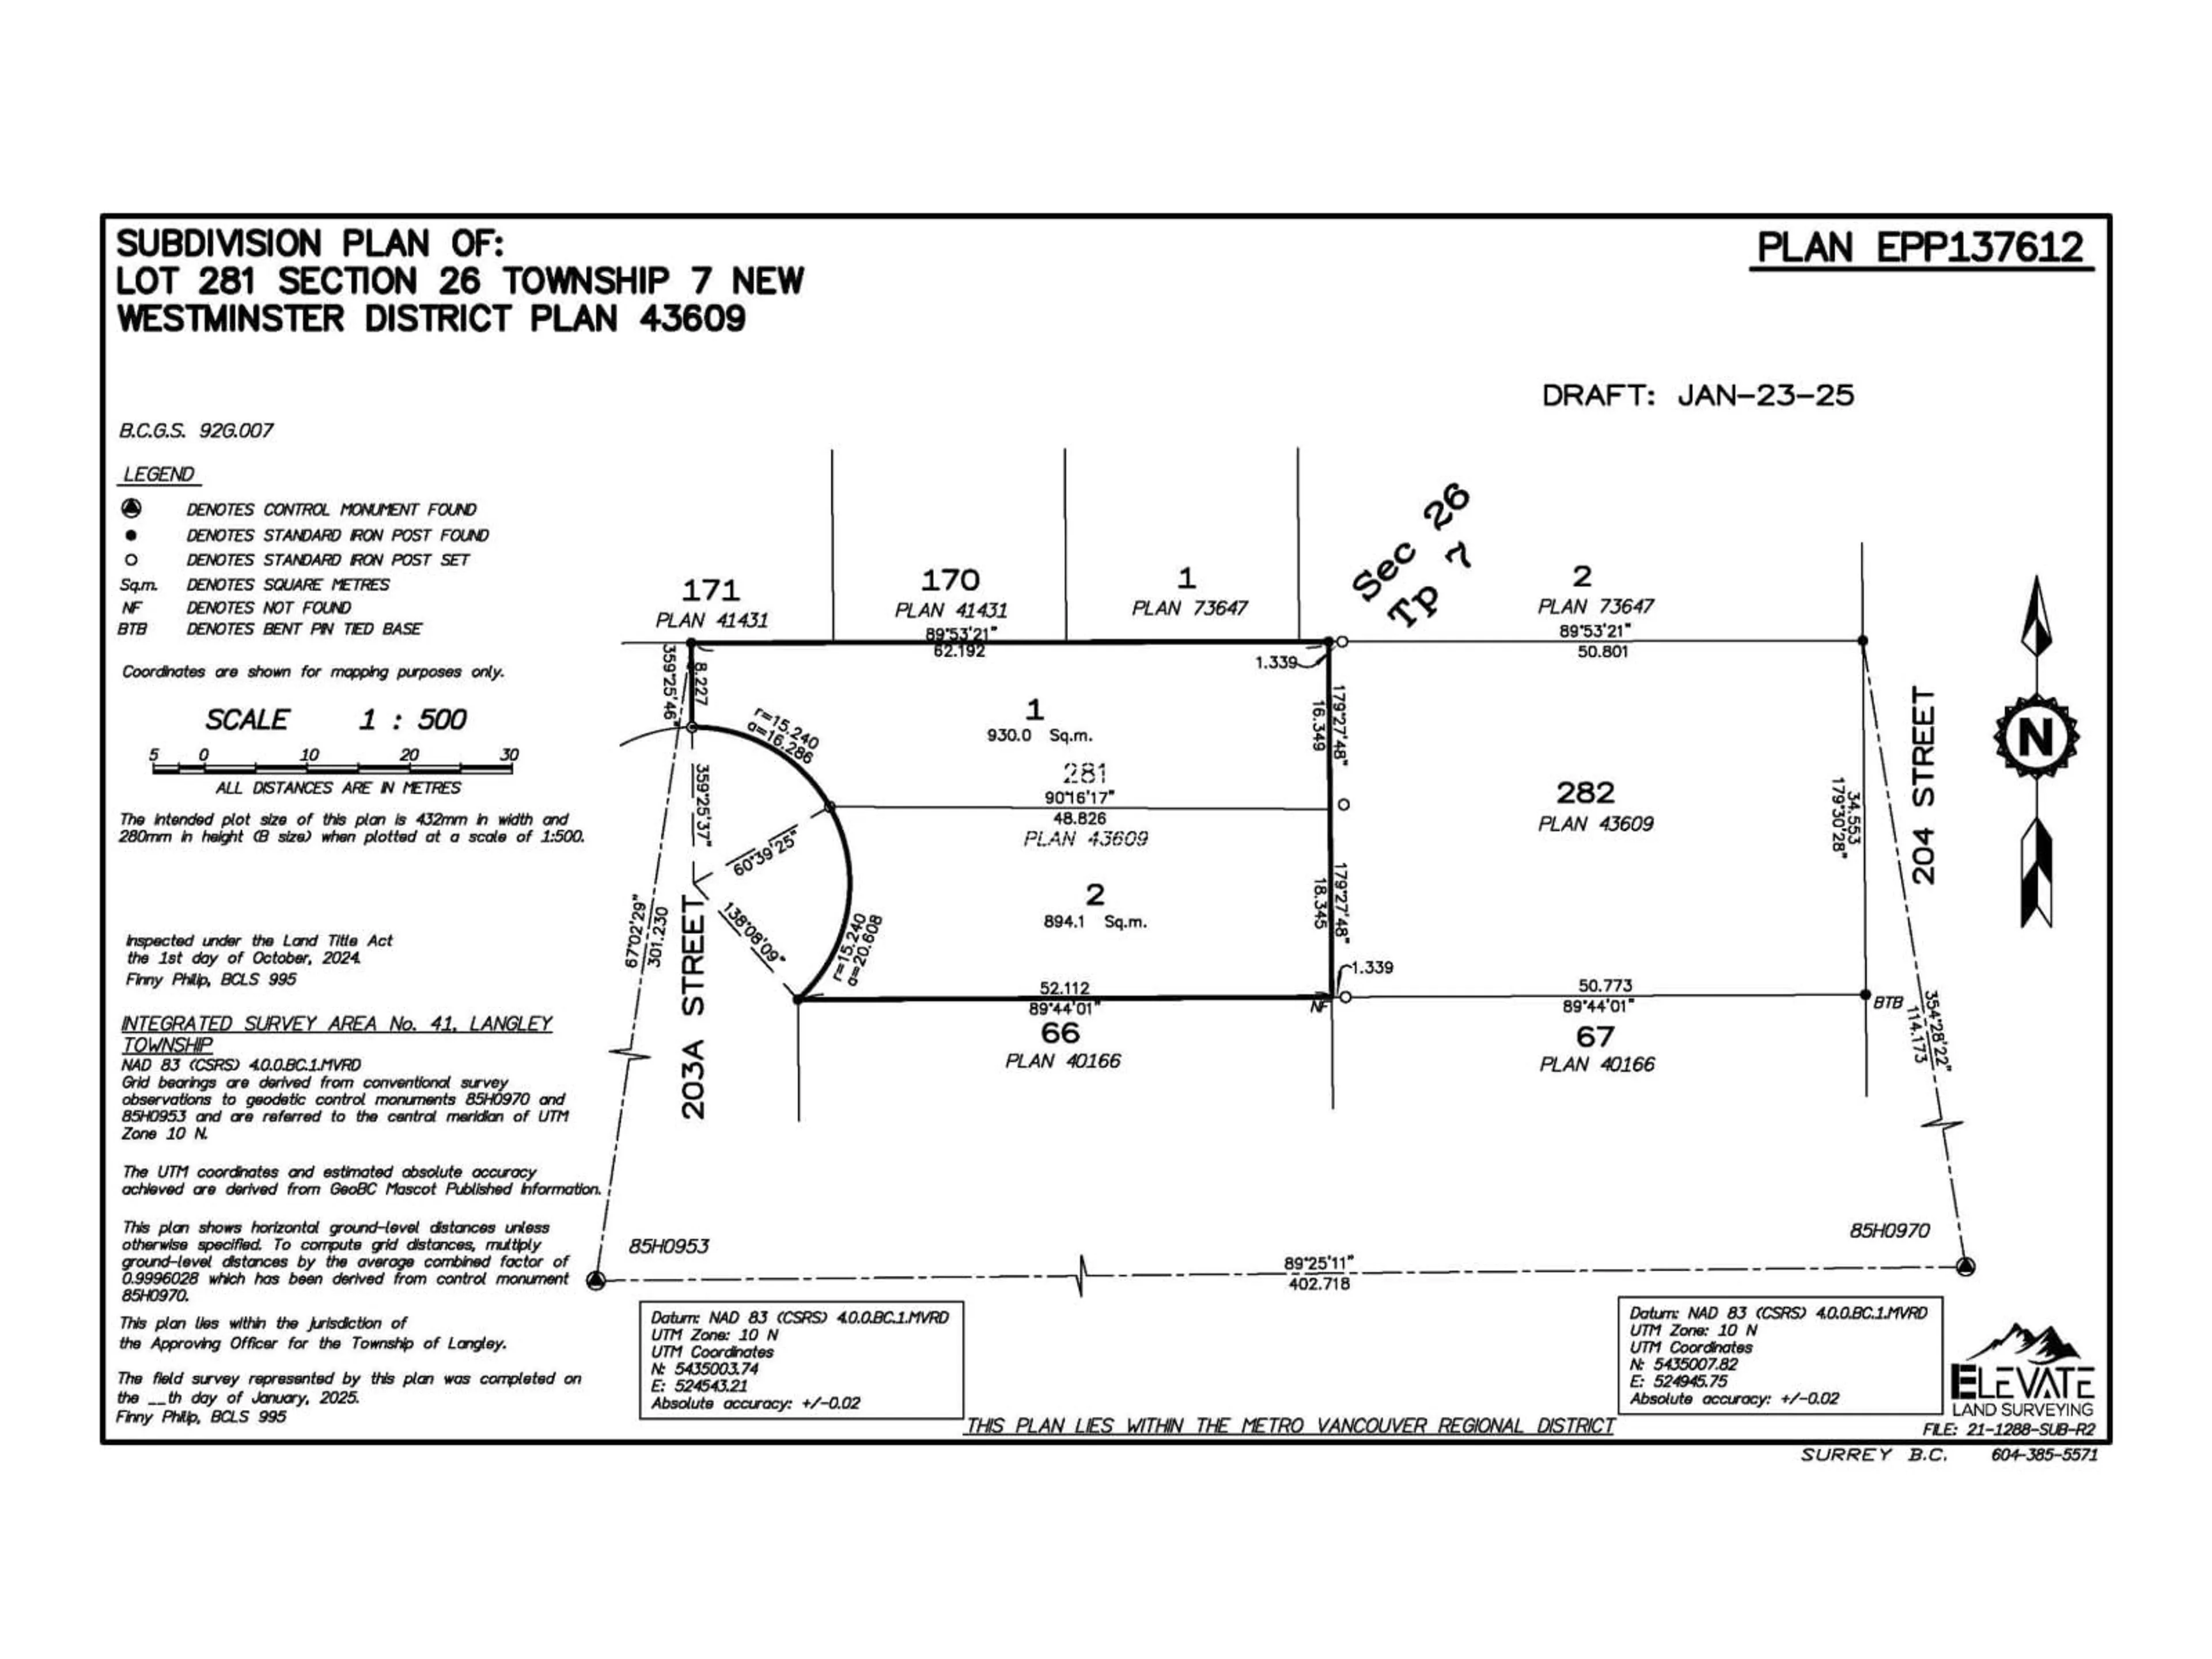
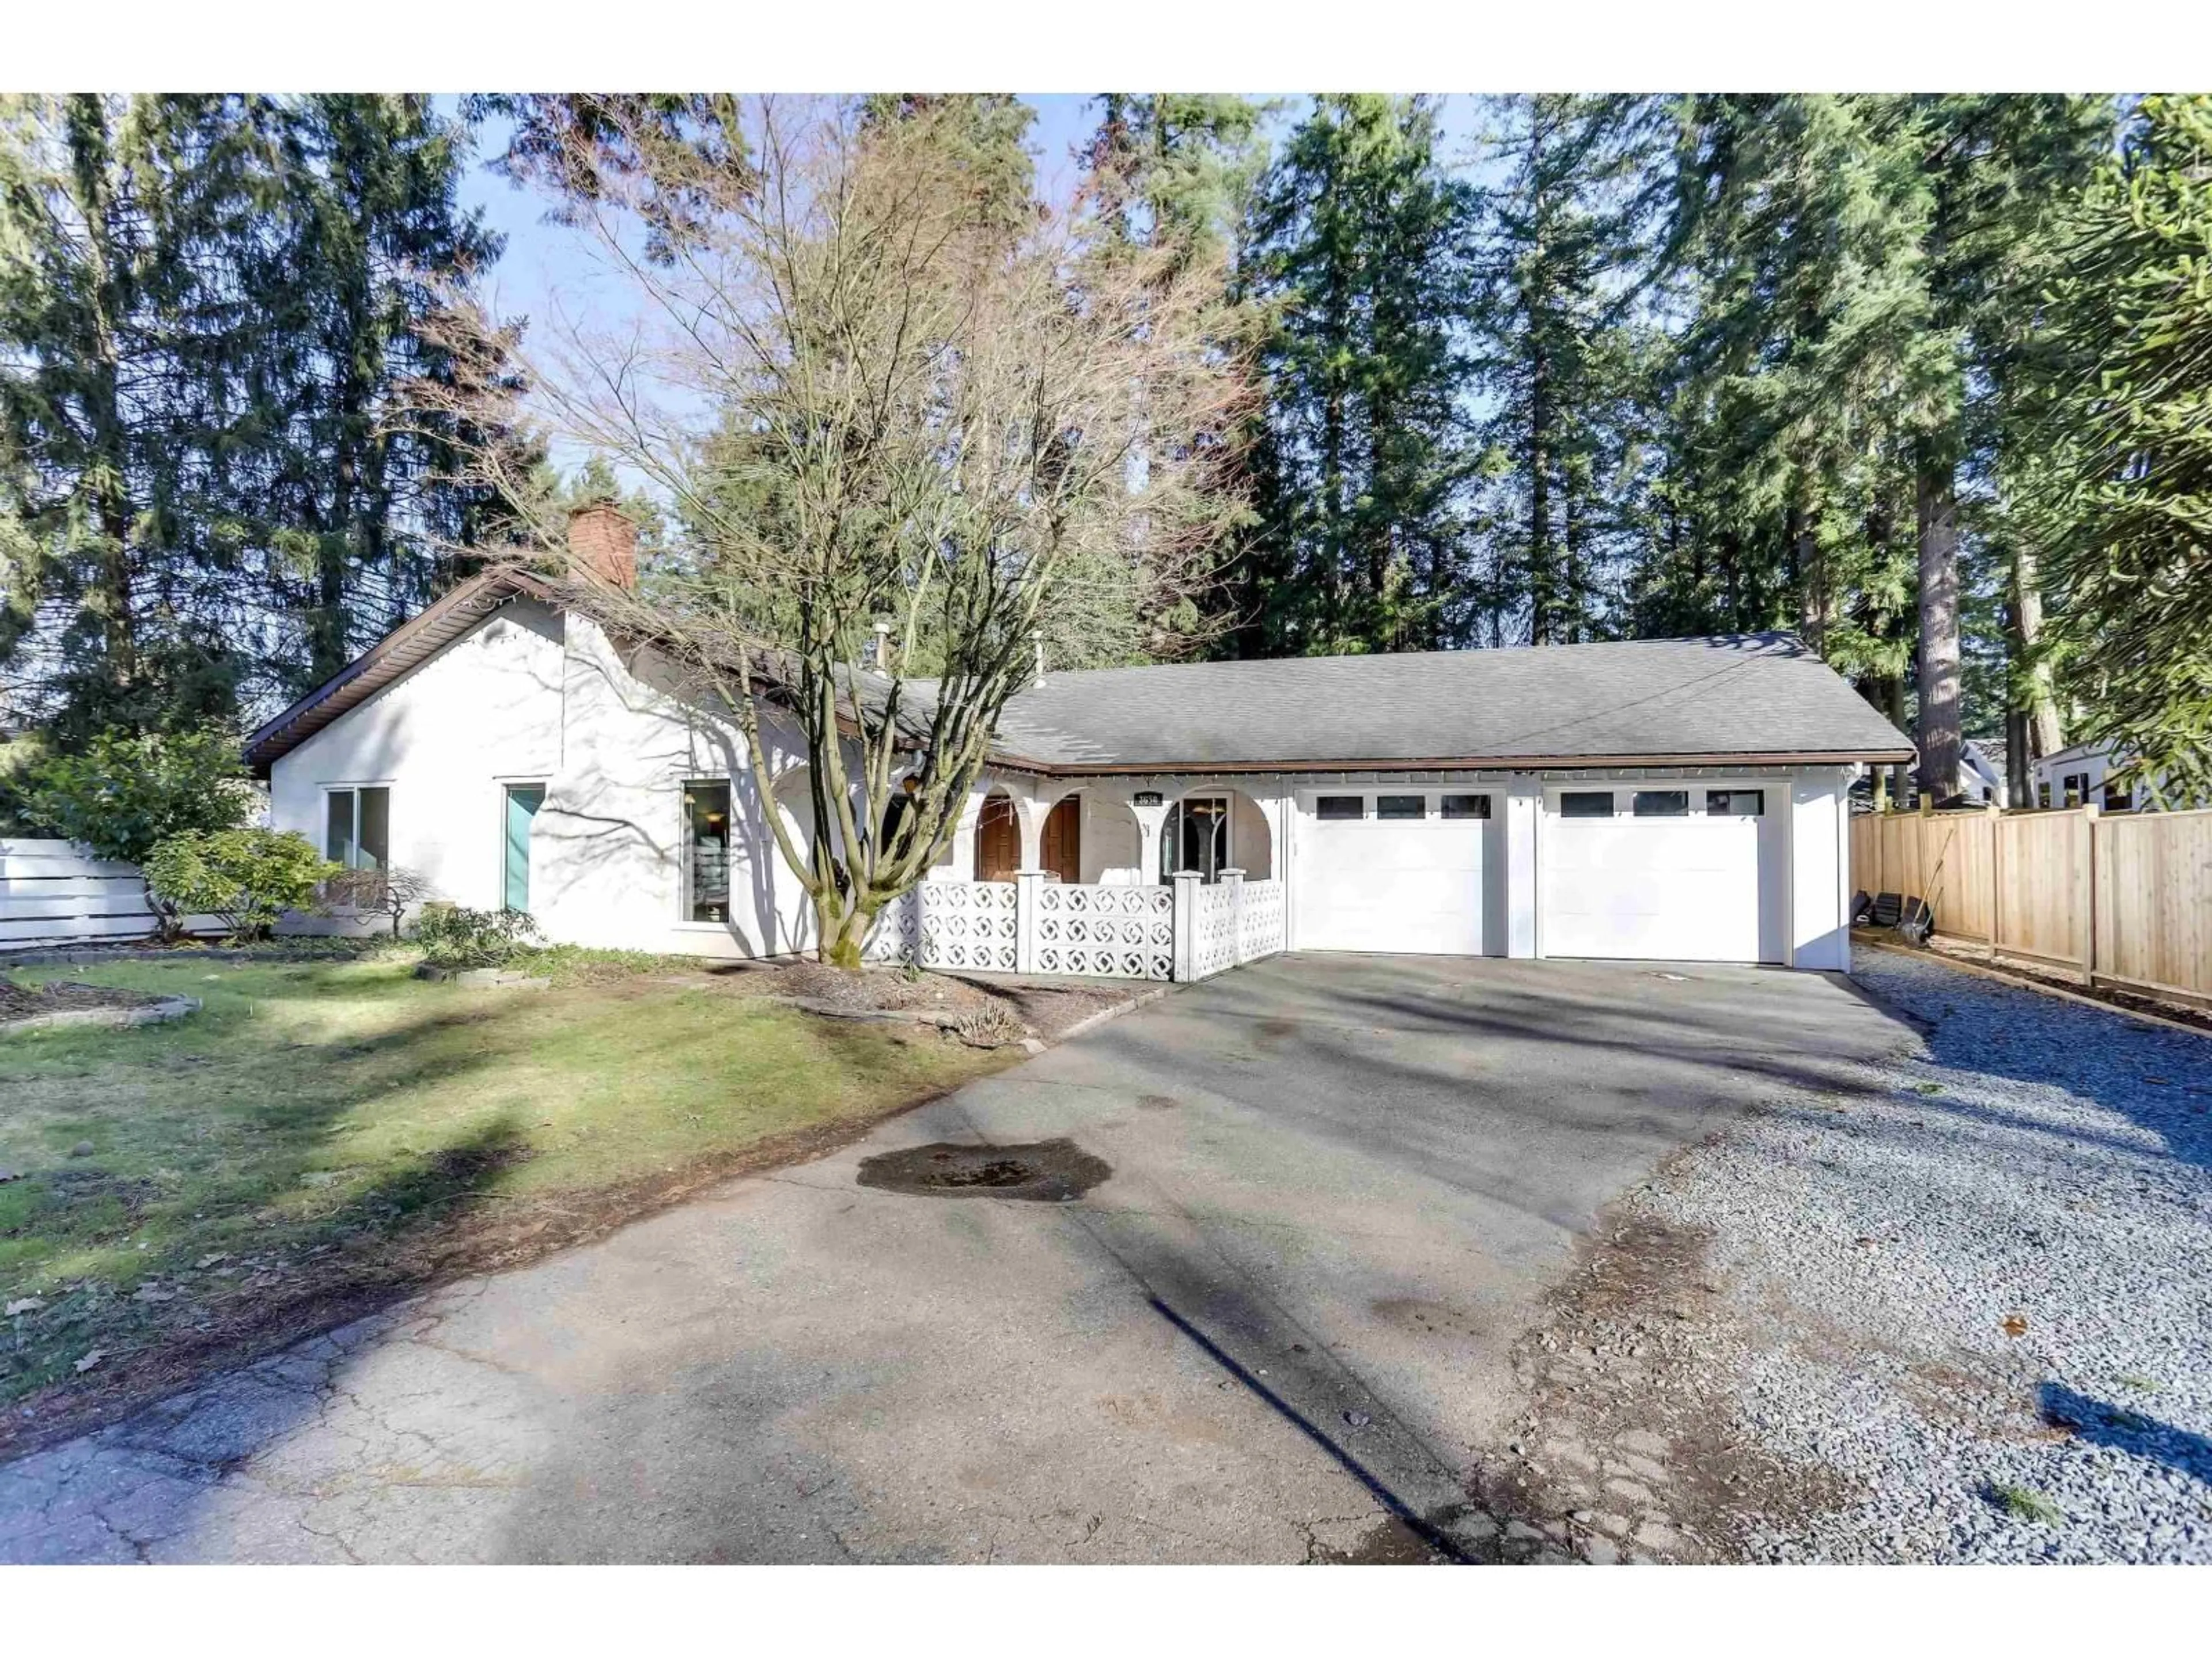
ADVANCED BROOKSWOOD 2-LOT SUBDIVISION OPPORTUNITY WITH HOLDING INCOME. Rare nearly 20,000 sqft lot in the desirable Brookswood area with an advanced 2-lot subdivision pathway under current R-1E zoning. Seller has completed substantial preliminary work, with survey/site plan, civil engineering, geotechnical/rock pit, tree plan, septic, and Township variance / permit-related documents. Well-maintained home with heated outdoor pool, private treed yard, ample parking and concrete RV pad offers strong enjoyment value during the holding period. Tenanted with $4,200/month on a month-to-month tenancy. Showings by appointment only with minimum 24 hours' notice. Please do not disturb occupants, contact listing agent for the full information package. Motivated seller - a must-see Brookswood builder o (id:39198)


Property Details

StyleHouse
View-
Age of property1973
SqFt~2084 SqFt
Lot Size-
Parking Spaces10
MLS ®NumberR3142625
Community NameBrookswood - Fernridge
Data SourceCREA
Listing byNu Stream Realty Inc.

Features

Heating: Forced air
Basement: None, Unknown, Unknown

Features

Pool: Outdoor pool

Parking

Garage spaces -

Garage type -

Total parking spaces 10


Property History
Jul 3, 2026
ListedActive
$1,899,000
3 days on market
history photo preview26
Listing by crea®
Property listed by Nu Stream Realty Inc., Brokerage
Agent Banner Image
Interested in this property?Get in touch to get the inside scoop.

Population and Demographics

Overview

Total population 11392
Average household income $144,708

Age (%)

0 to 19
23%
20 to 34
14%
35 to 49
18%
50 to 64
23%
65 and plus
22%

Household composition (%)

Single family
73%
Single person
22%
Multi person
3%
Multi family
2%

Mother tongue (%)

English
90%
Others
4%
Punjabi (Panjabi)
2%
German
1%
Mandarin
1%

House tenancy (%)

Owners
86%
Renters
14%

What’s nearby?Essentials within 5 km

Local Logic

Transportation Scores

Estimated Budget

Powered by:
The trademarks REALTOR®, REALTORS®, and the REALTOR® logo are controlled by The Canadian Real Estate Association (CREA) and identify real estate professionals who are members of CREA. The trademarks MLS®, Multiple Listing Service® and the associated logos are owned by CREA and identify the quality of services provided by real estate professionals who are members of CREA. Used under license.
