3643 204A STREET, Langley, British Columbia V3A4S5
Contact us about this property
Highlights
Estimated valueThis is the price Wahi expects this property to sell for.
The calculation is powered by our Instant Home Value Estimate, which uses current market and property price trends to estimate your home’s value with a 90% accuracy rate.Not available
Price/Sqft$814/sqft
Monthly cost
Open Calculator
Description
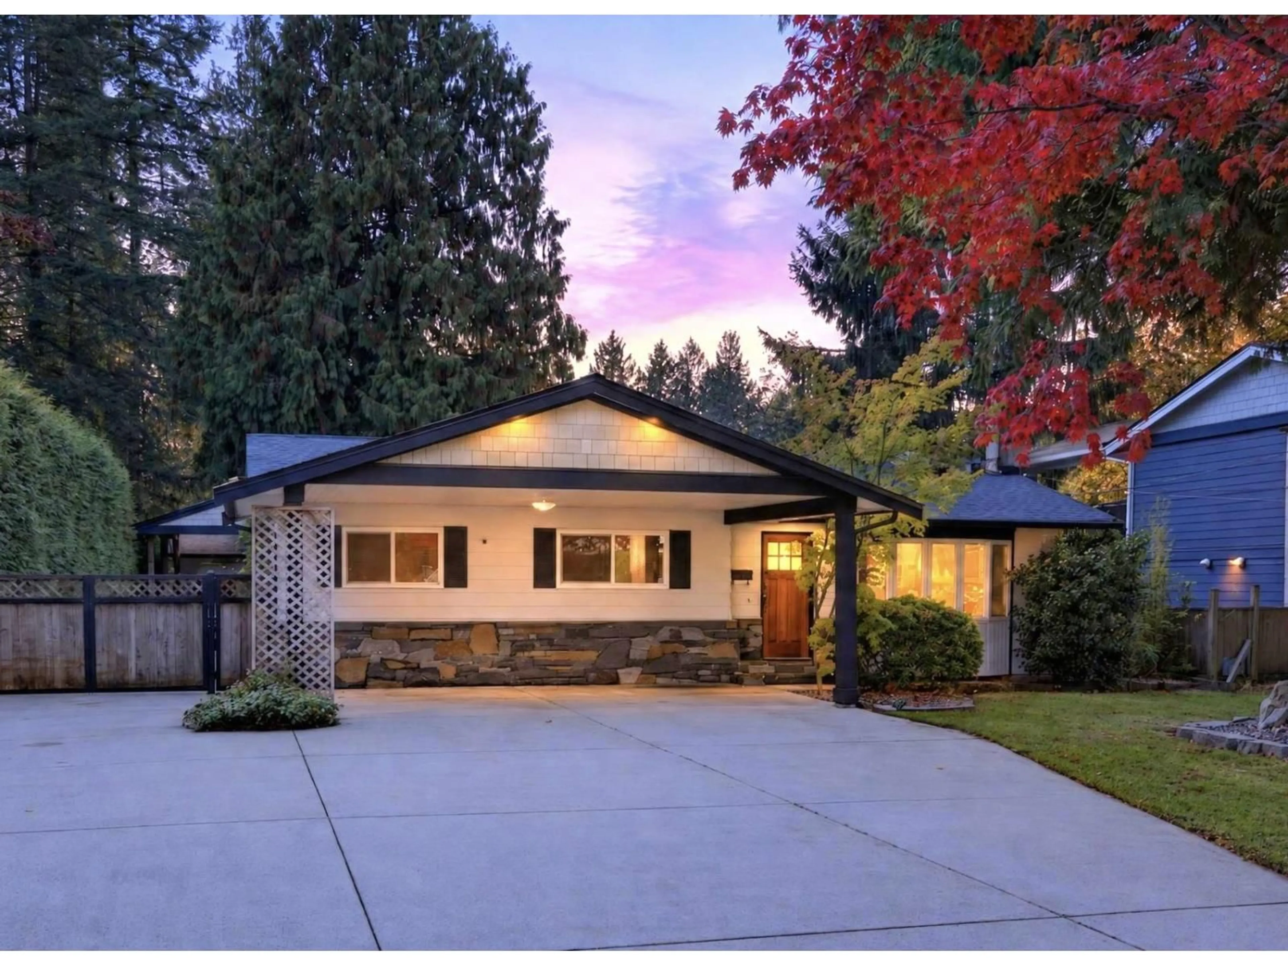
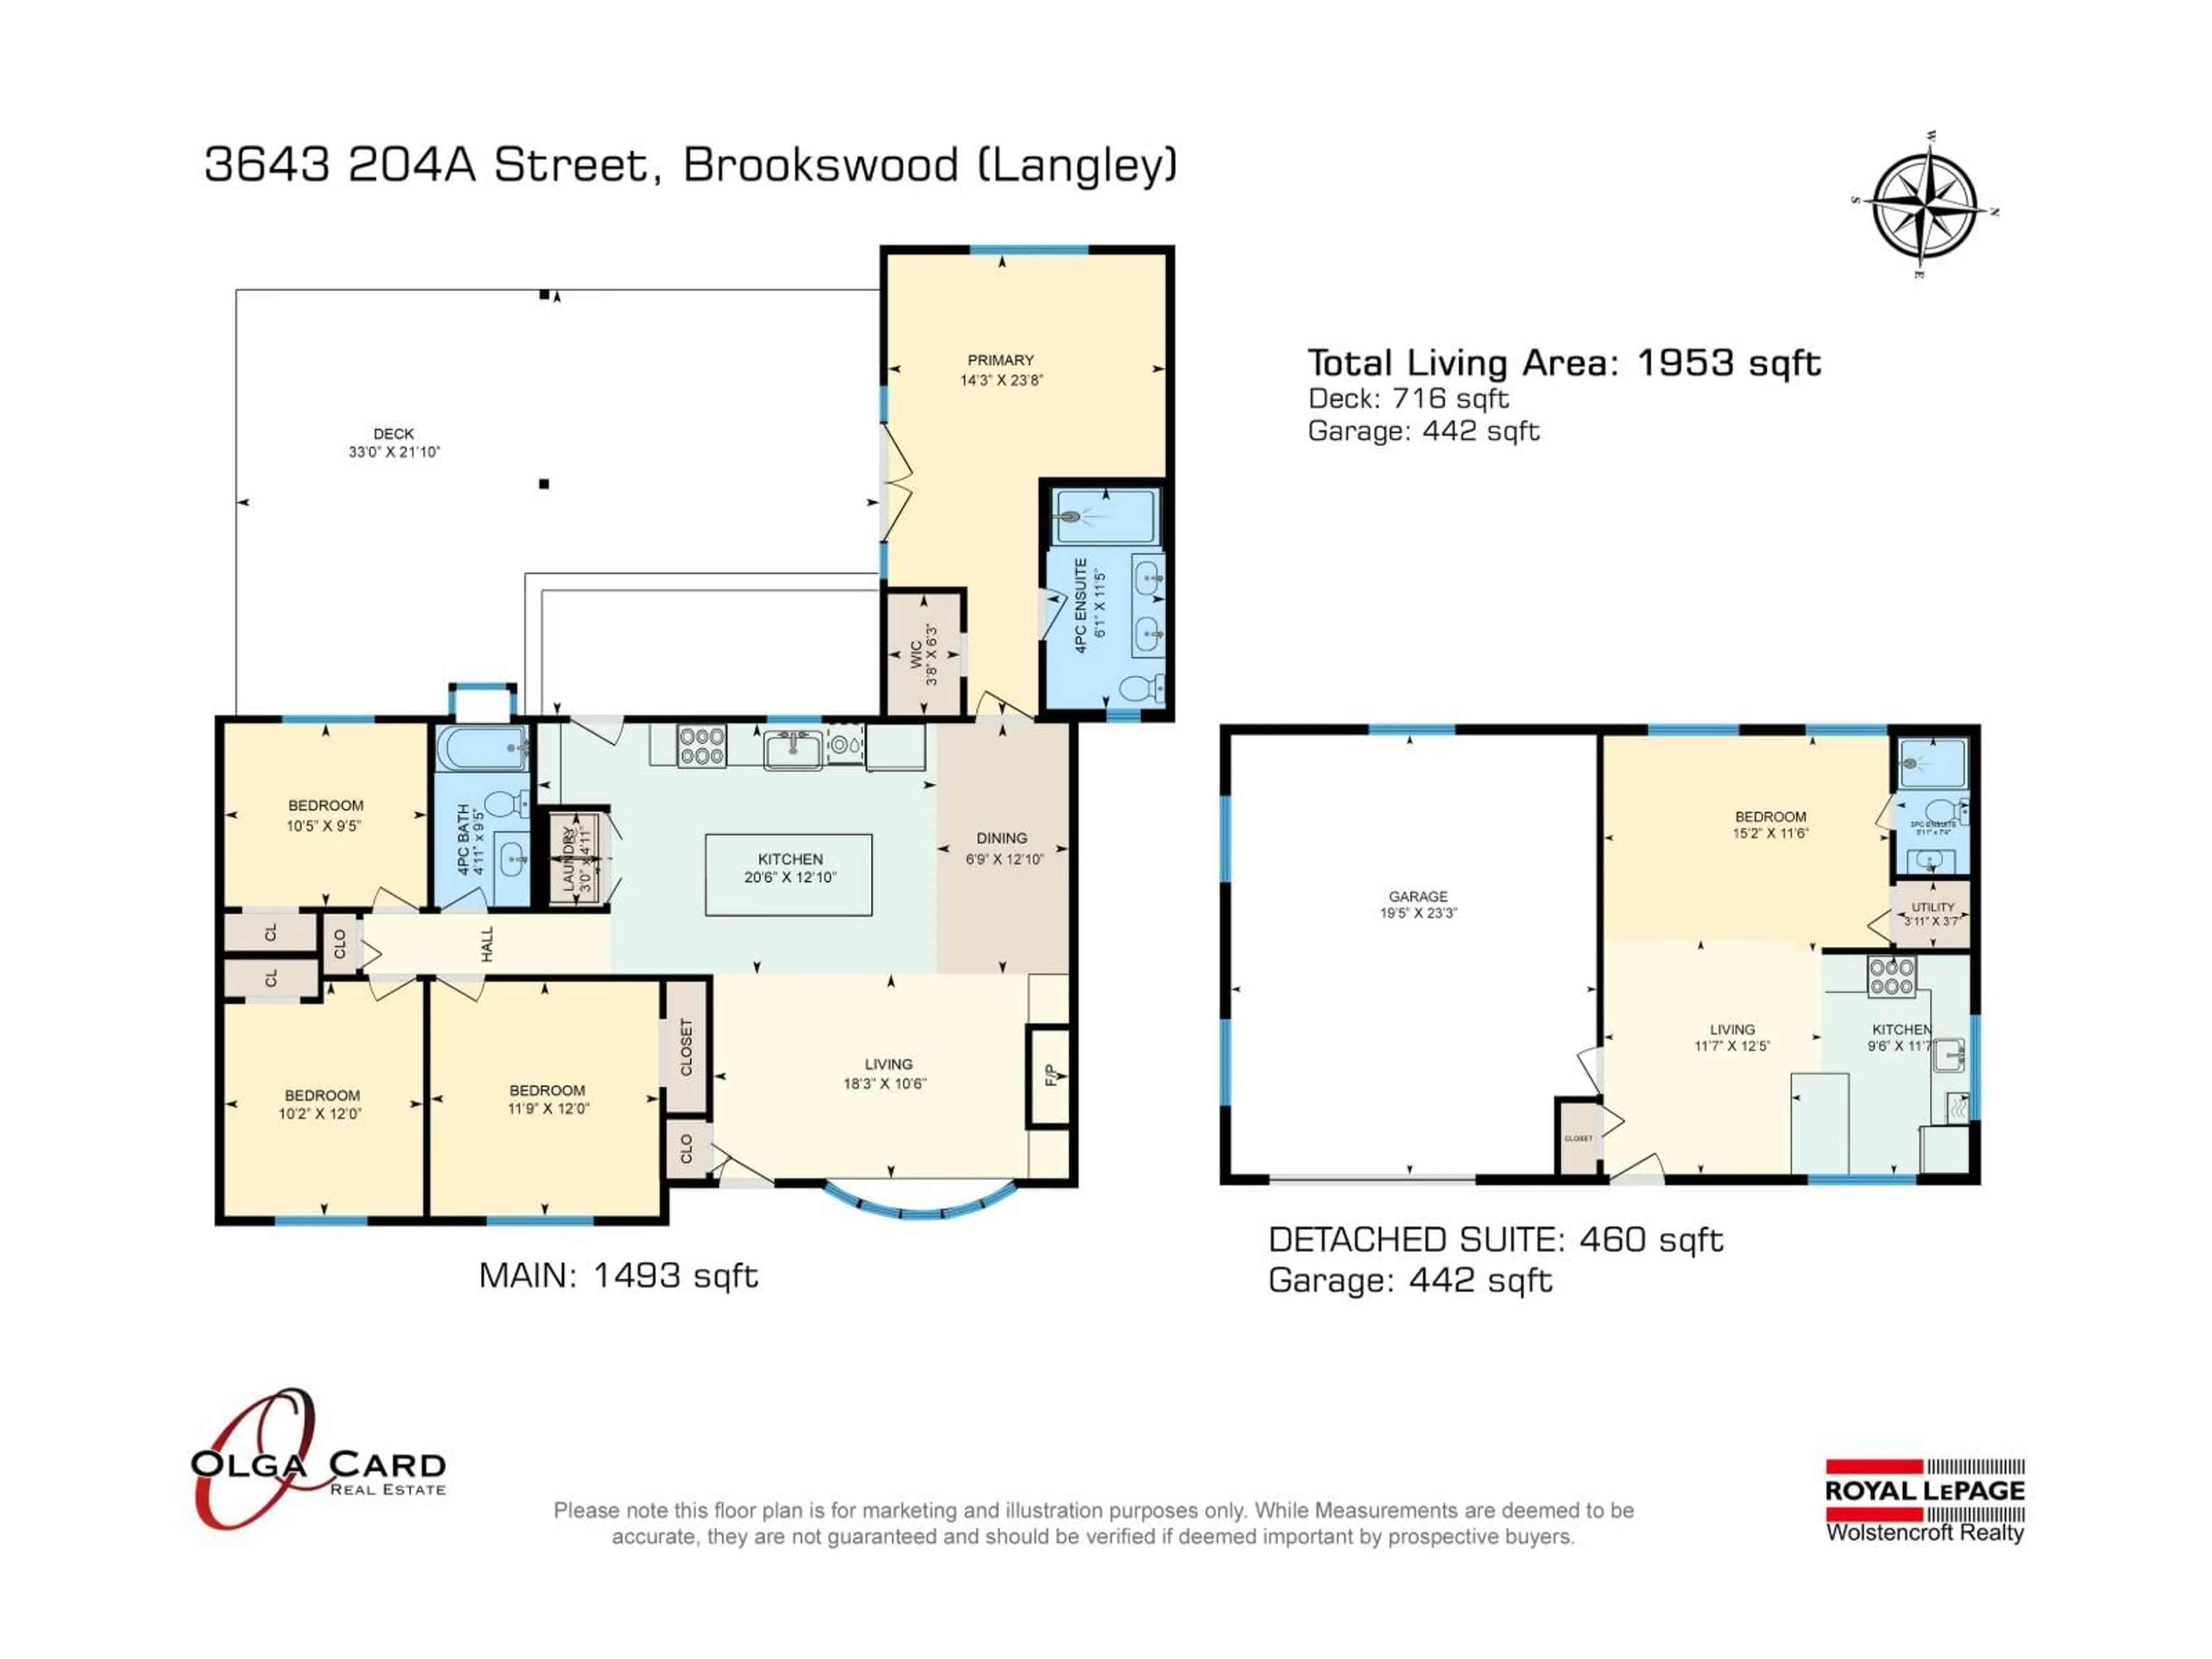
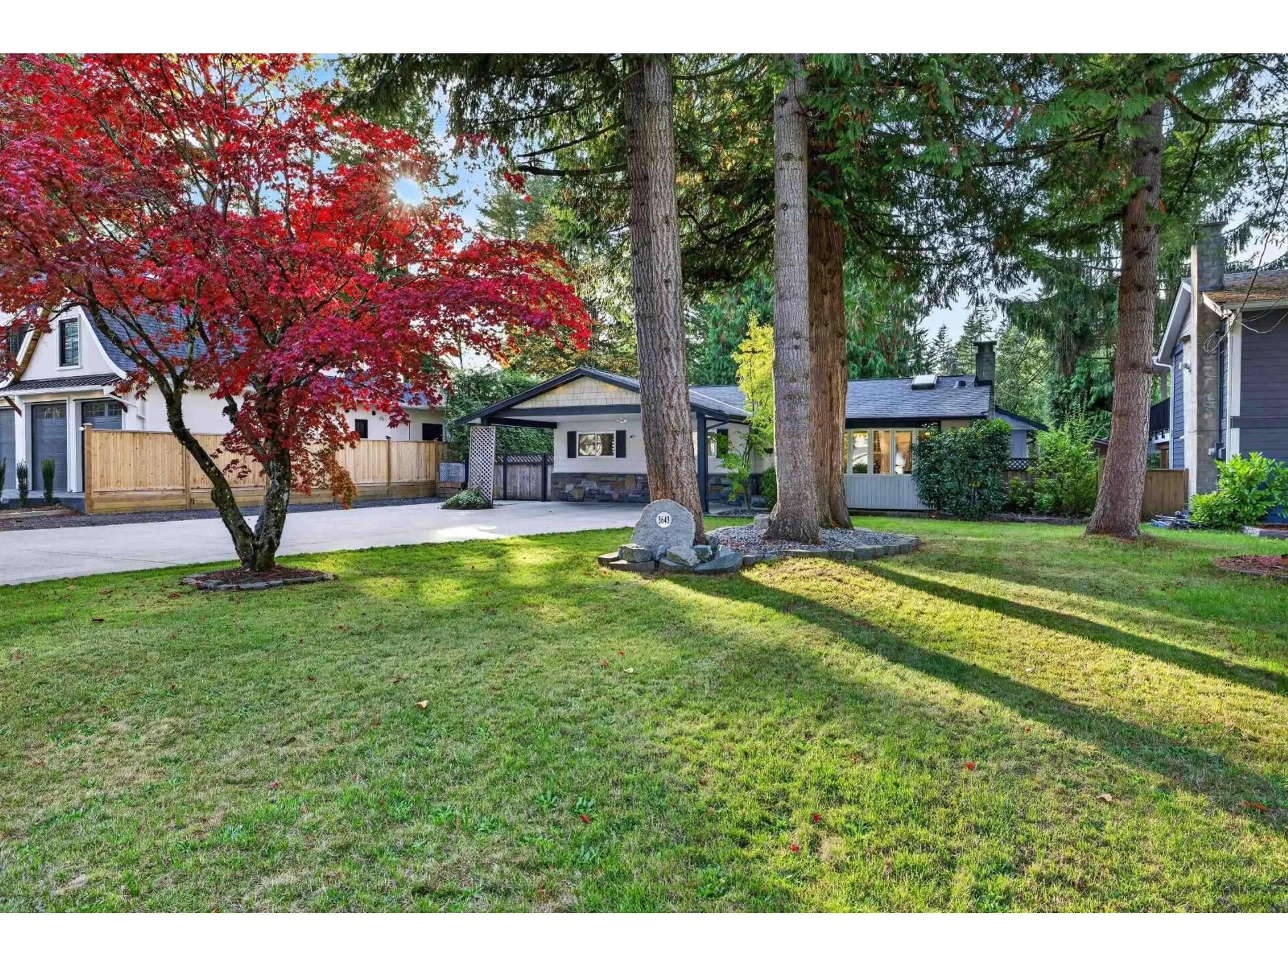
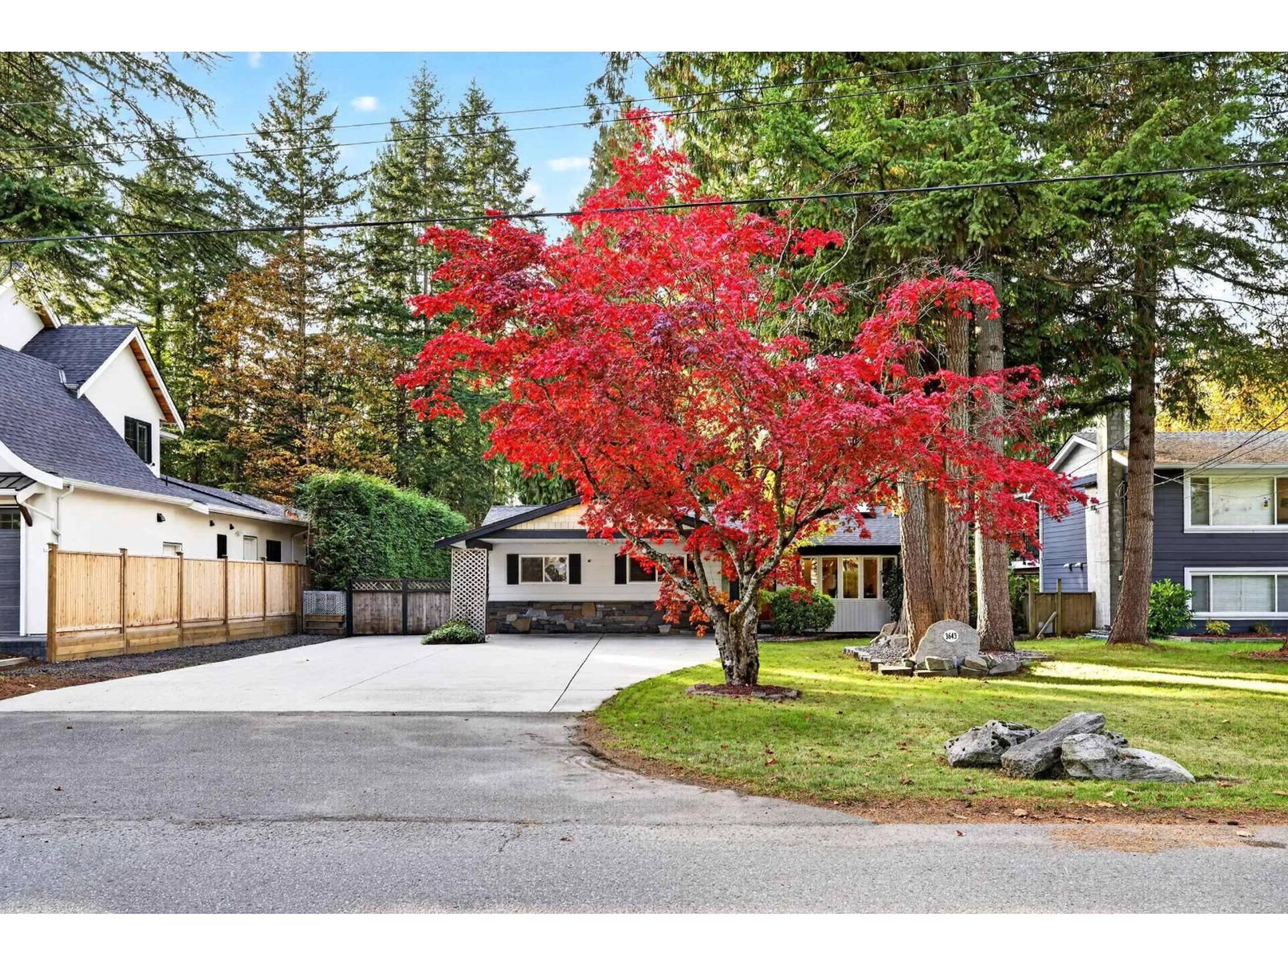
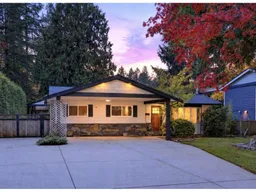
The one that checks ALL the boxes! This 4 bdrm Brookswood rancher on a private 13,452 SqFt lot with beautiful updates in 2025 includes new kitchen & ensuite, hardwood flooring throughout, new light fixtures, vaulted ceilings with wood beams, new furnace/AC & hot water on demand & 2019 roof. Nothing left to do but move in & gather in the custom kitchen with high-end appliances and 9' island, or relax by the fireplace beneath vaulted ceilings and custom beams. The spacious primary offers a spa-inspired ensuite and french doors to a covered deck, perfect for entertaining or relaxing. A detached mortgage helper adds flexibility, while the 20x24 shop is ideal for car enthusiasts. Ample parking, includes covered RV parking. Just steps to schools, shopping, Noel Booth Park and Bwood Pond trails. (id:39198)
Property Details
Interior
Features
Exterior
Parking
Garage spaces -
Garage type -
Total parking spaces 12
Property History
 39

