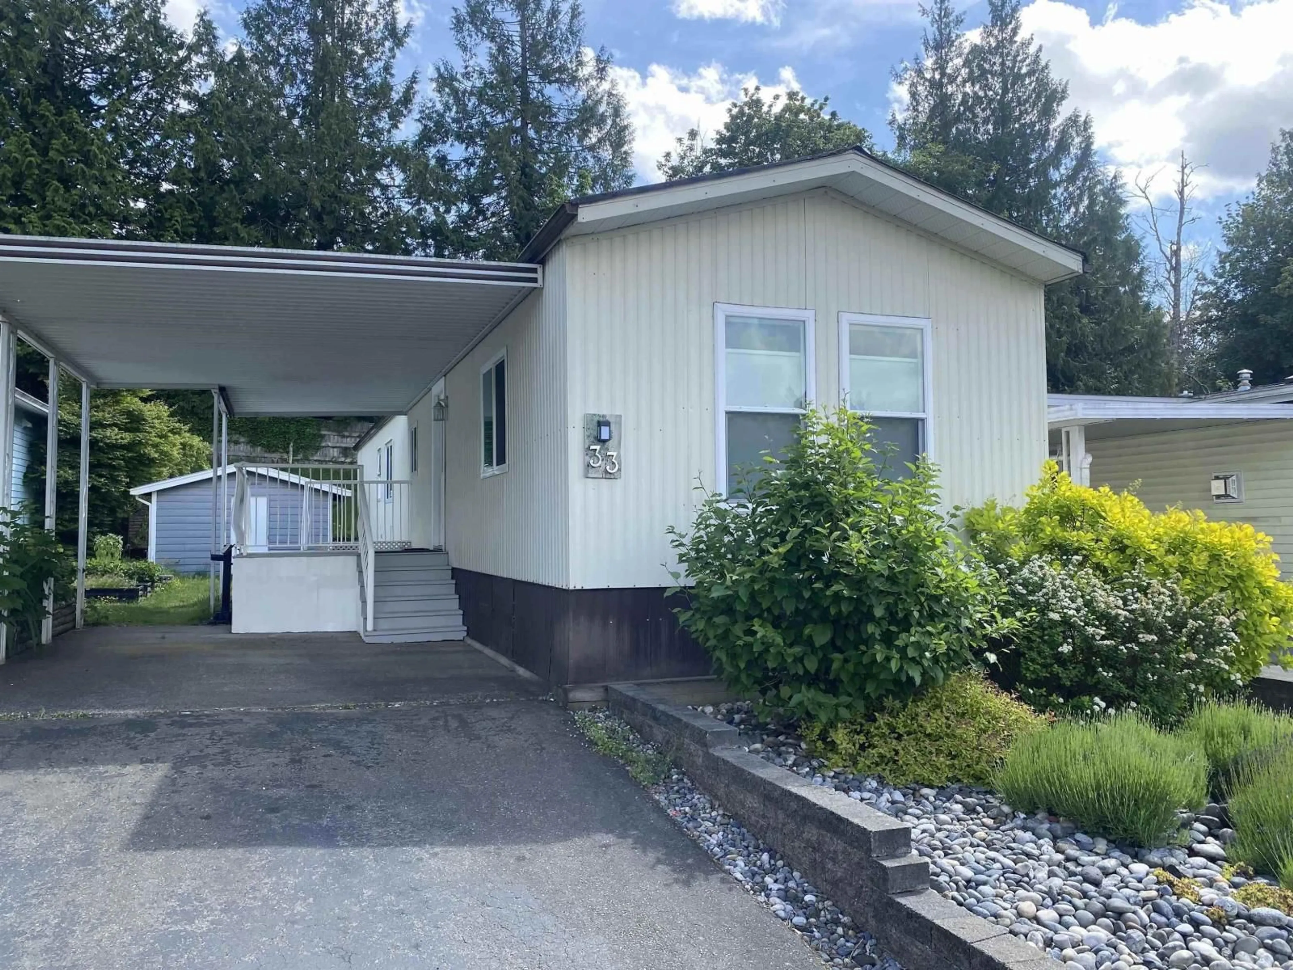
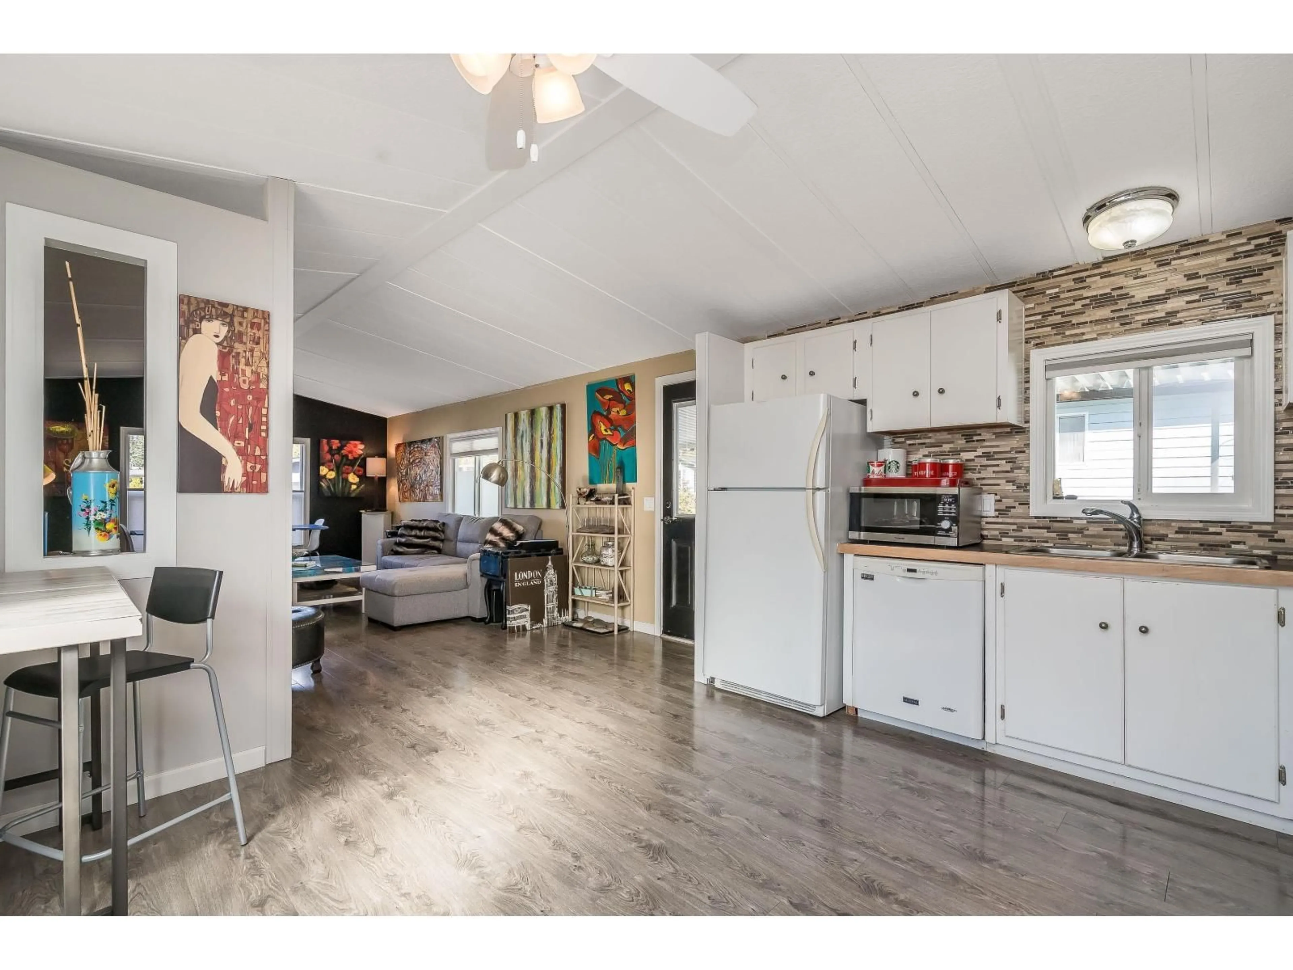
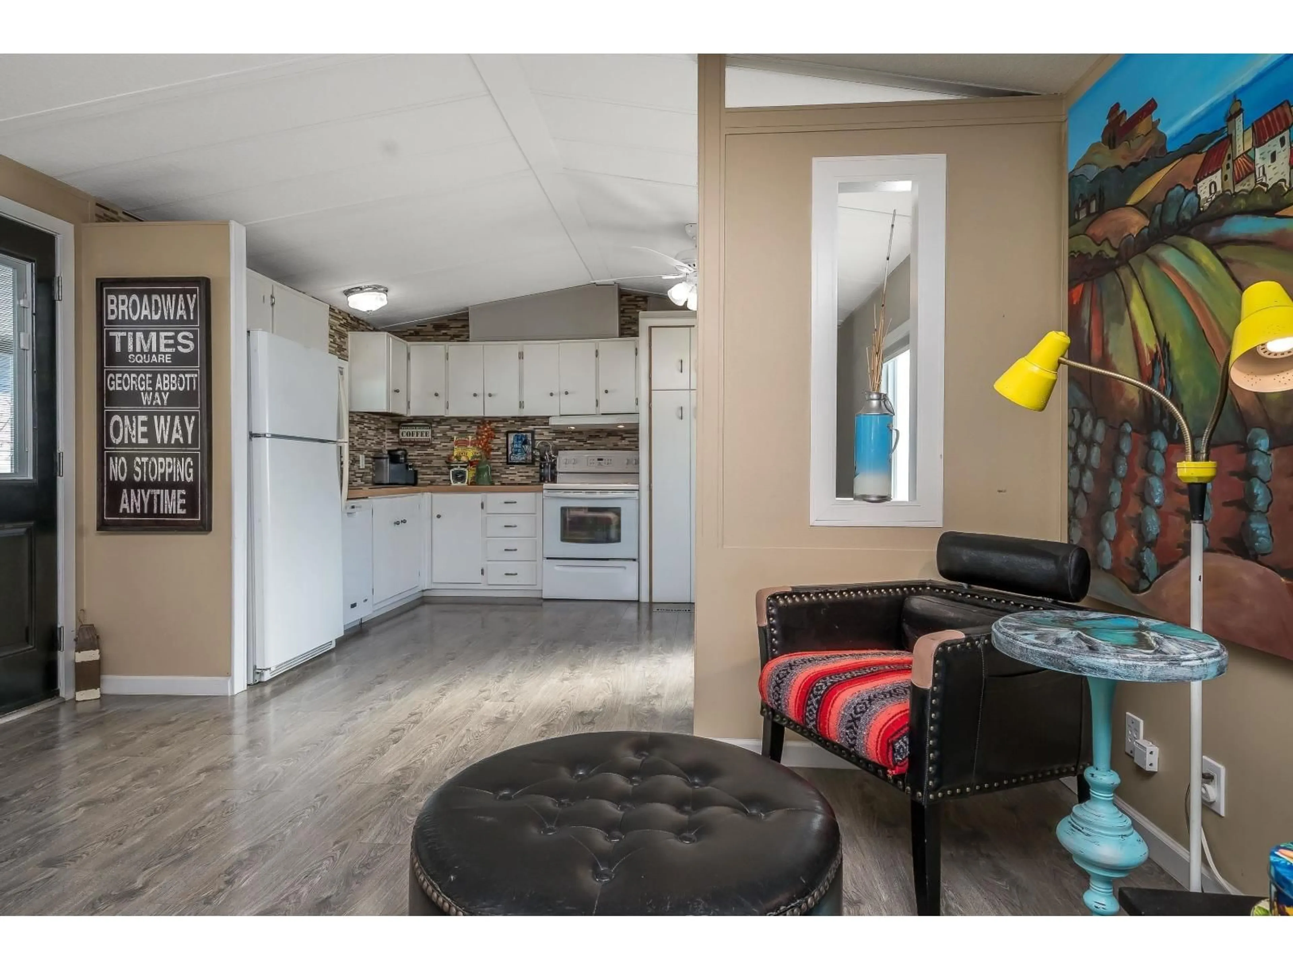
Home with vinyl exterior material, street for 33 - 2315 198 STREET, Langley British Columbia V2Z1Z1
23 days on Market

33 - 2315 198 STREET, Langley, British Columbia V2Z1Z1

Condo
2
1
~924 sqft
$239,000
Get pre-qualifiedPowered by nesto
Condo
2
1
~924 sqft

Contact us about this property

Call

Highlights

Property Estimate

Days on market23 days

Estimated valueNot available

Price/Sqft$258/sqft

Monthly cost

Open Calculator

Description

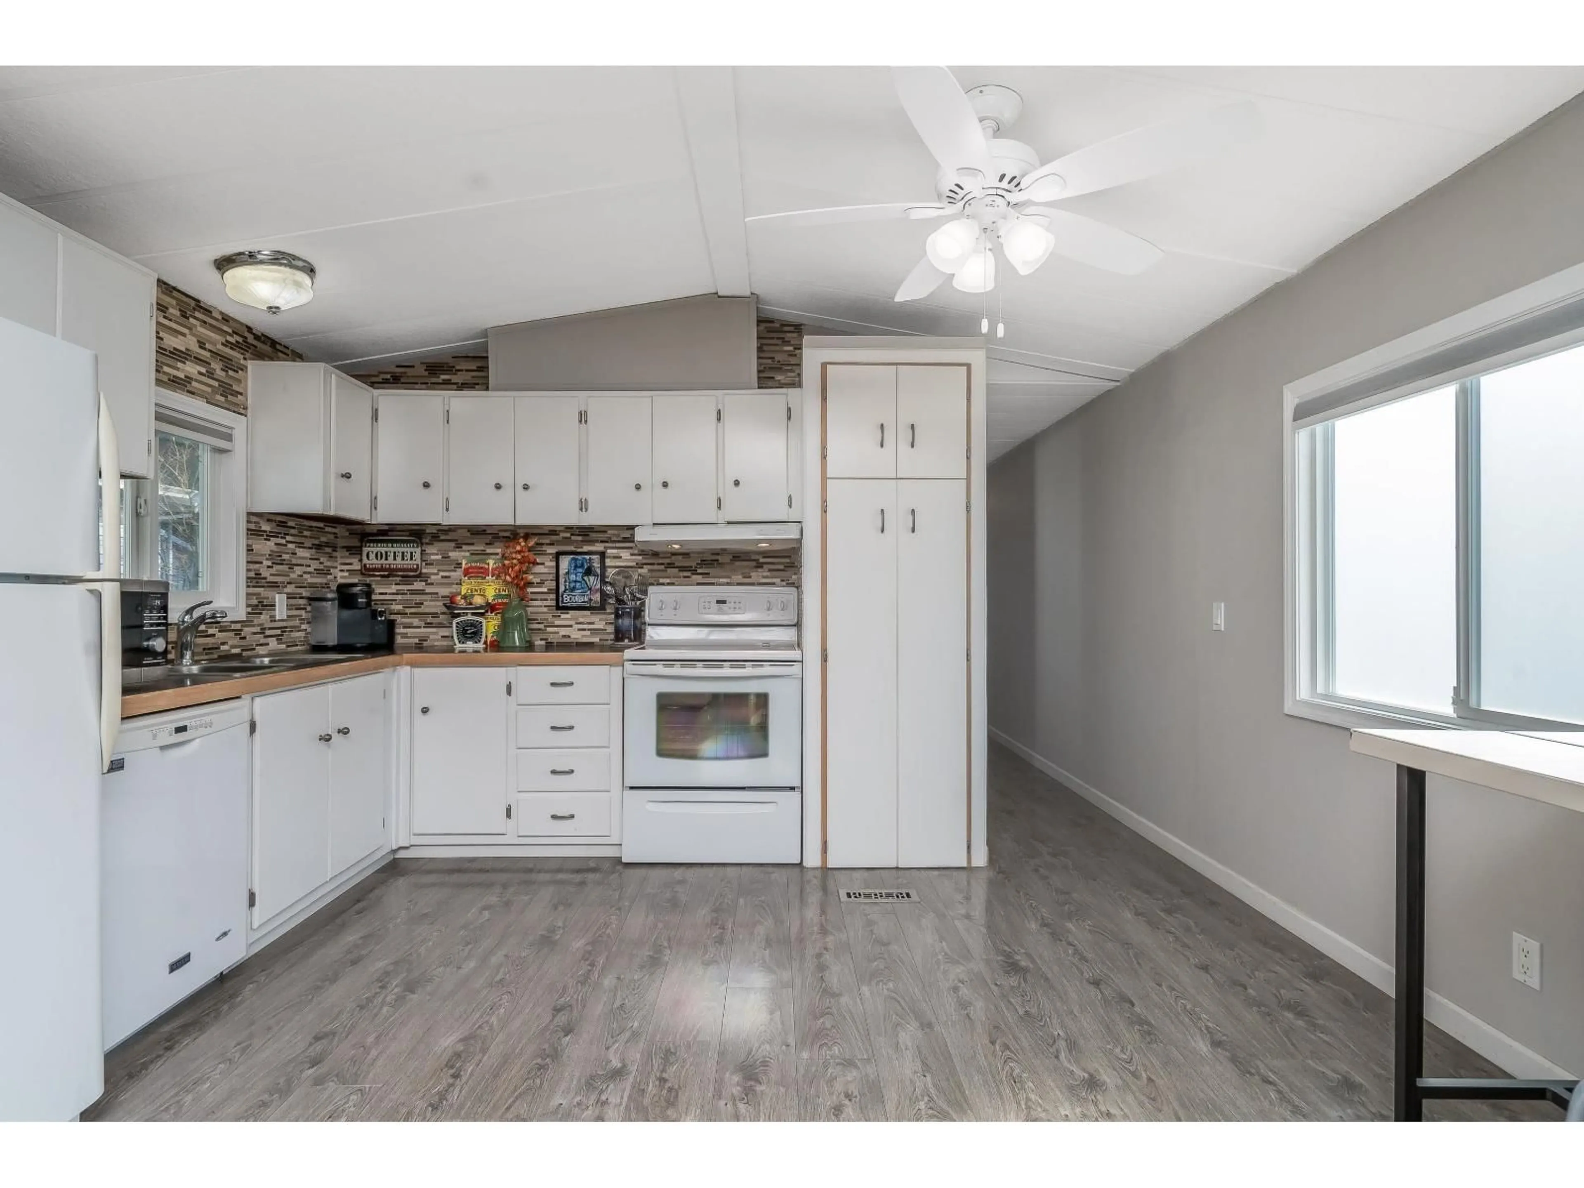
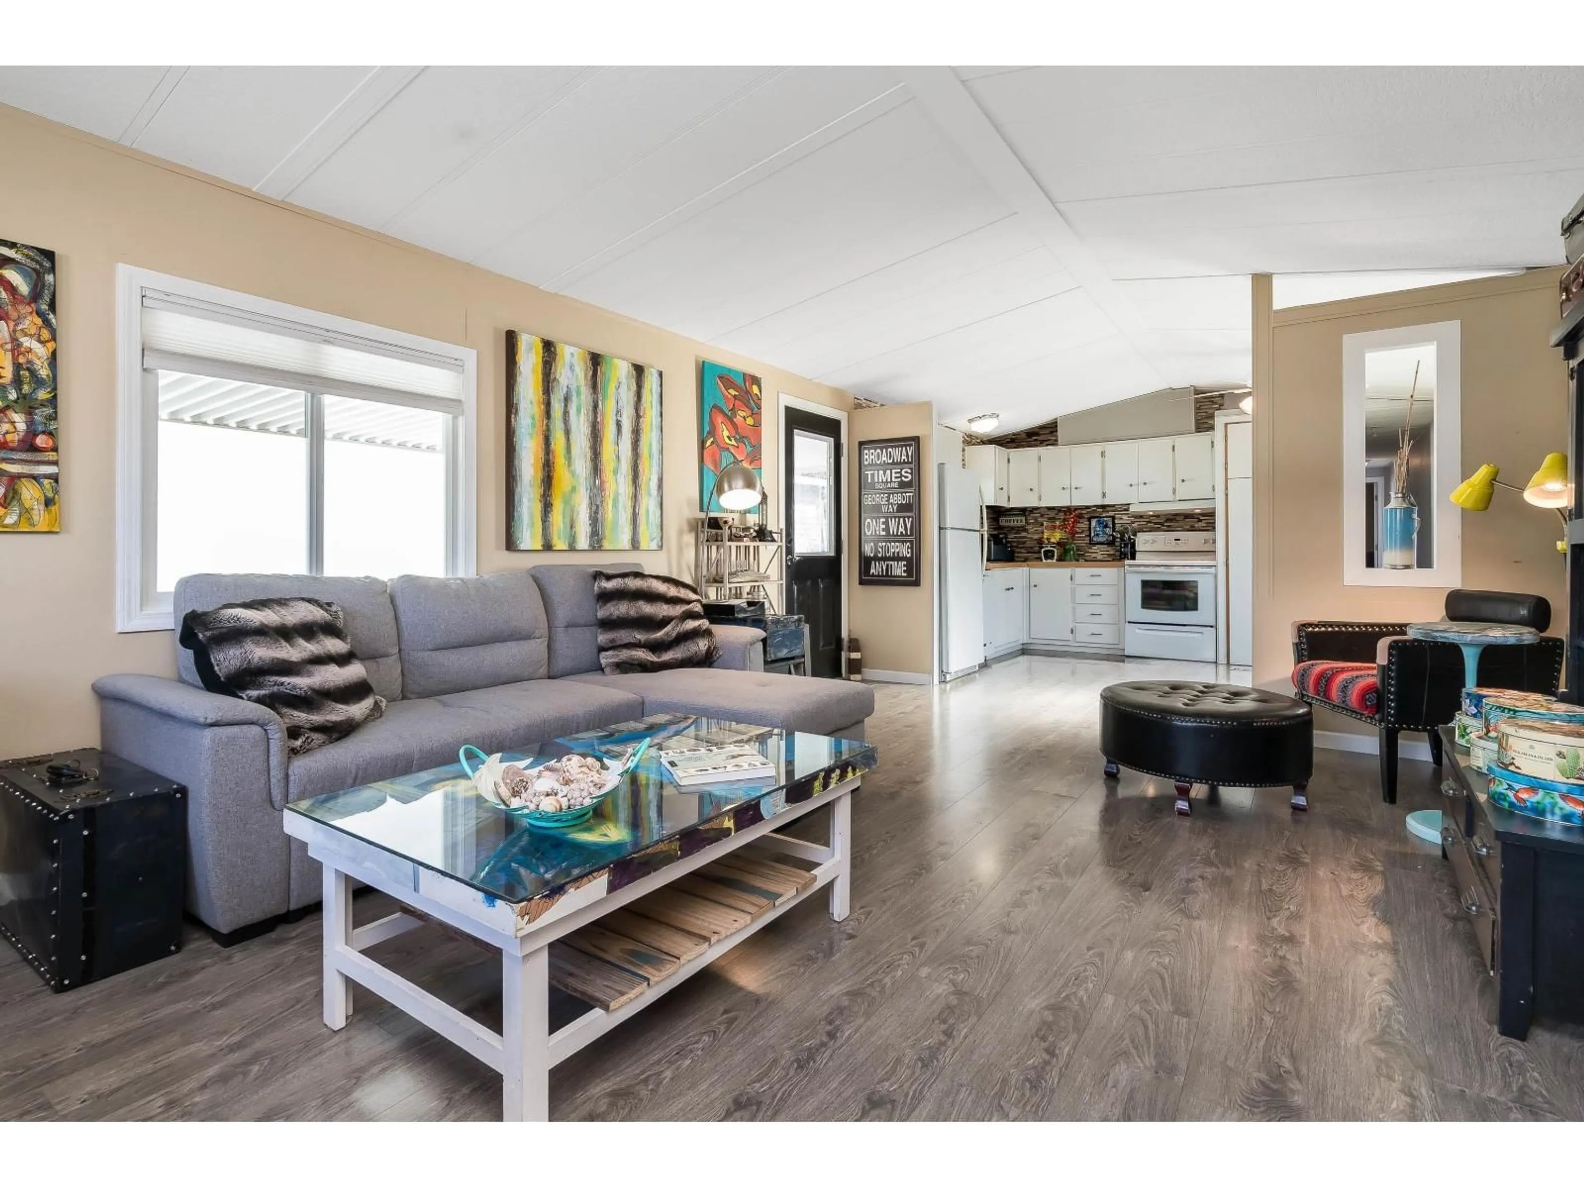
Beautifully updated home in a quiet, private setting featuring a bright open floor plan with vaulted ceilings, large windows, updated flooring & abundant natural light. One of the park's most private & spacious yards, offering outdoor living rarely found in manufactured home communities. Enjoy gardening, grow your own veg, relaxing on the private patio, or working on hobbies in the impressive 11' x 12' workshop. Unlike many parks where homes are closely spaced, this property offers exceptional privacy & room to enjoy. Covered parking, extra storage, & unbeatable convenience with a bus stop at the park entrance, shopping, restaurants, medical services, Campbell Valley Park, & everyday amenities all within approx. 1 km. Move-in ready & rare opportunity to enjoy comfort, peace & convenience. (id:39198)


Property Details

StyleManufactured Home
View-
Age of property1986
SqFt~924 SqFt
Lot Size-
Parking Spaces2
MLS ®NumberR3142209
Community NameBrookswood - Fernridge
Data SourceCREA
Listing byRoyal LePage - Wolstencroft

Features

Heating: Forced air, Natural gas
Basement: None, Unknown, Unknown

Parking

Garage spaces -

Garage type -

Total parking spaces 2


Amenities

Clubhouse

Inclusions
Hydro
Water
Parking
Cable
Heat

Property History

Jul 3, 2026
ListedActive
$239,000
23 days on market
history photo preview31
Listing by crea®
Property listed by Royal LePage - Wolstencroft, Brokerage
Agent Banner Image
Interested in this property?Get in touch to get the inside scoop.

Population and Demographics

Overview

Total population 11392
Average household income $144,708

Age (%)

0 to 19
23%
20 to 34
14%
35 to 49
18%
50 to 64
23%
65 and plus
22%

Household composition (%)

Single family
73%
Single person
22%
Multi person
3%
Multi family
2%

Mother tongue (%)

English
90%
Others
4%
Punjabi (Panjabi)
2%
German
1%
Mandarin
1%

House tenancy (%)

Owners
86%
Renters
14%

What’s nearby?Essentials within 5 km

Local Logic

Transportation Scores

Estimated Budget

Powered by:
The trademarks REALTOR®, REALTORS®, and the REALTOR® logo are controlled by The Canadian Real Estate Association (CREA) and identify real estate professionals who are members of CREA. The trademarks MLS®, Multiple Listing Service® and the associated logos are owned by CREA and identify the quality of services provided by real estate professionals who are members of CREA. Used under license.