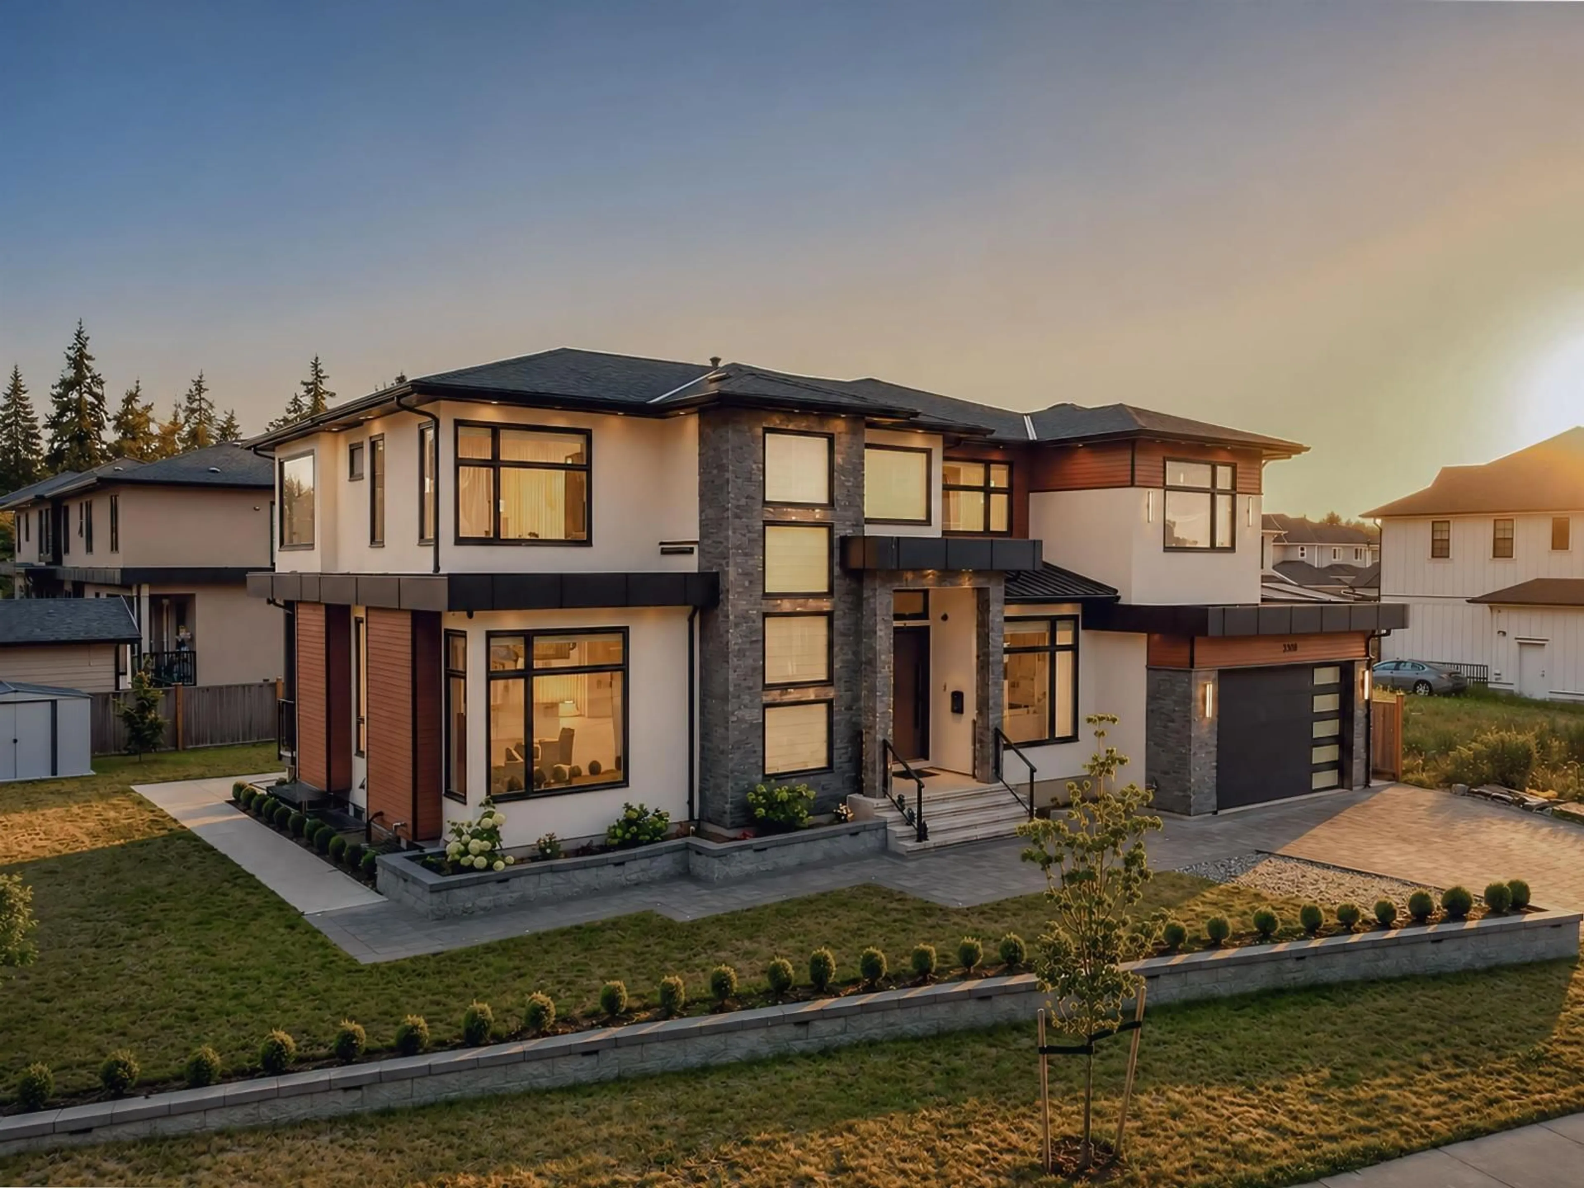
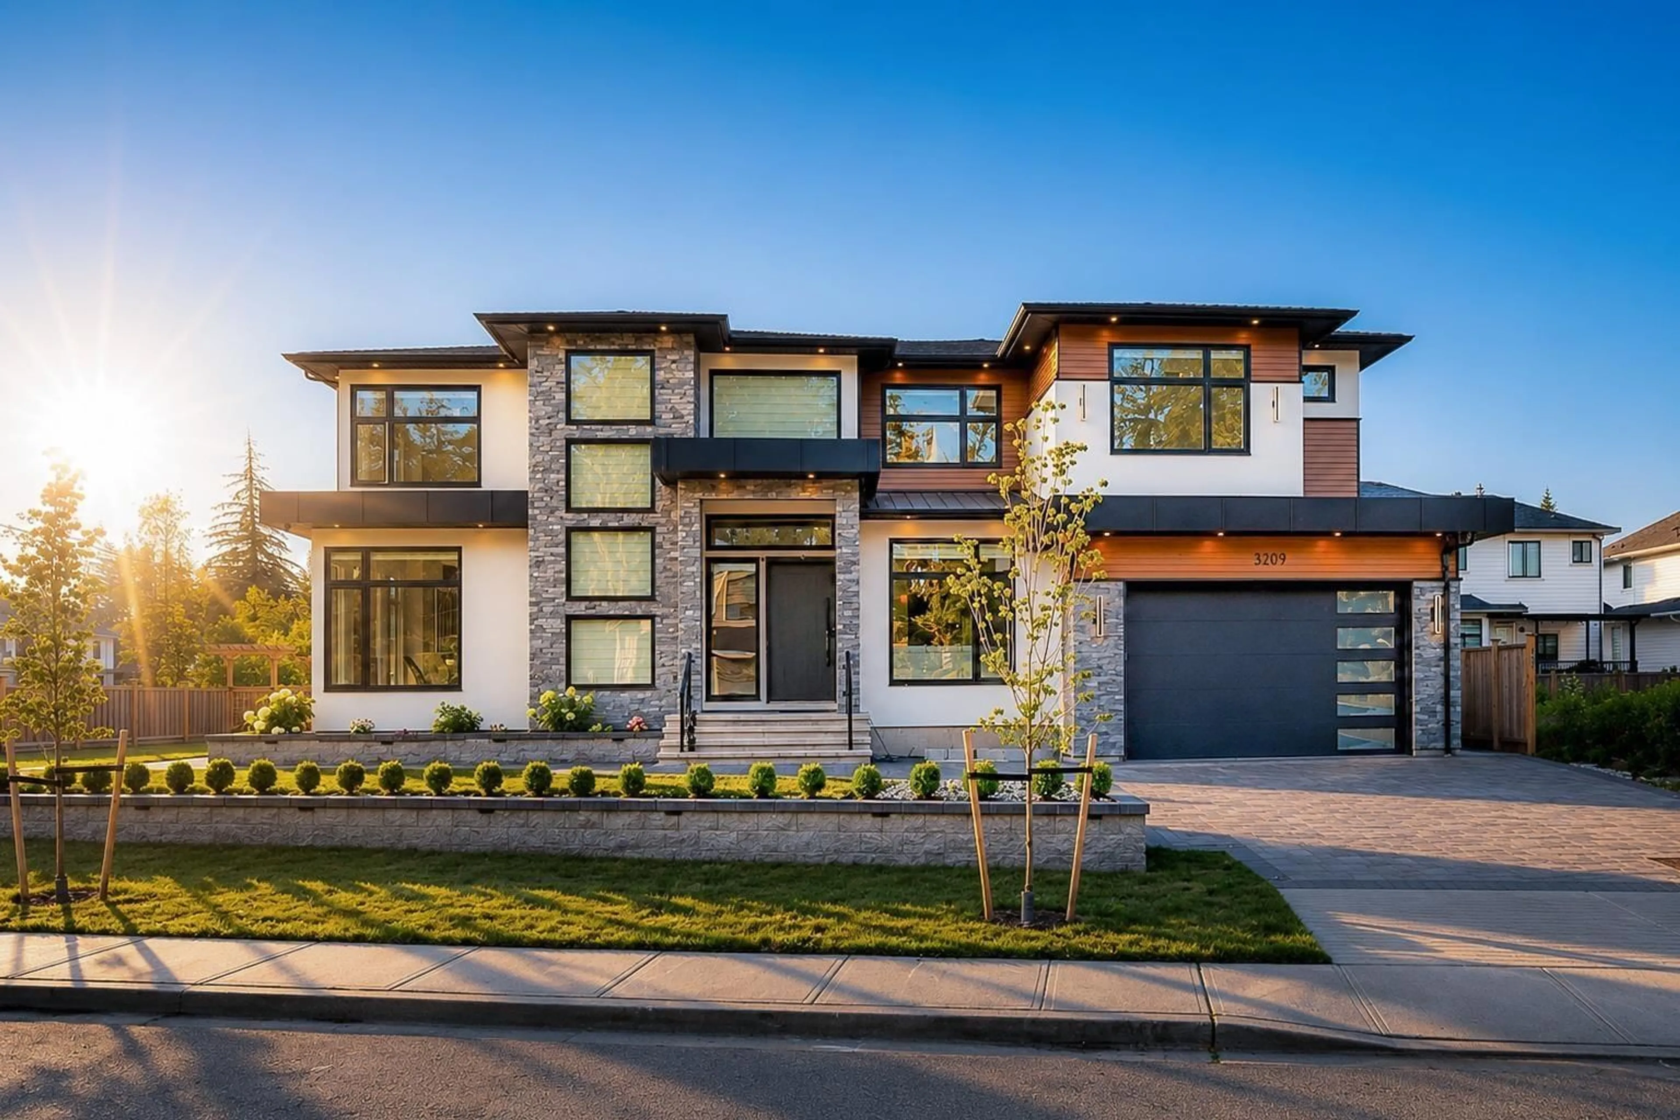
Home with brick exterior material, street for 3209 198 STREET, Langley British Columbia V3A0N9
6 days on Market

3209 198 STREET, Langley, British Columbia V3A0N9

Detached
10
9
~5701 sqft
$2,449,000
Get pre-qualifiedPowered by nesto
Detached
10
9
~5701 sqft

Contact us about this property

Call

Highlights

Property Estimate

Days on market6 days

Estimated valueNot available

Price/Sqft$429/sqft

Monthly cost

Open Calculator

Description

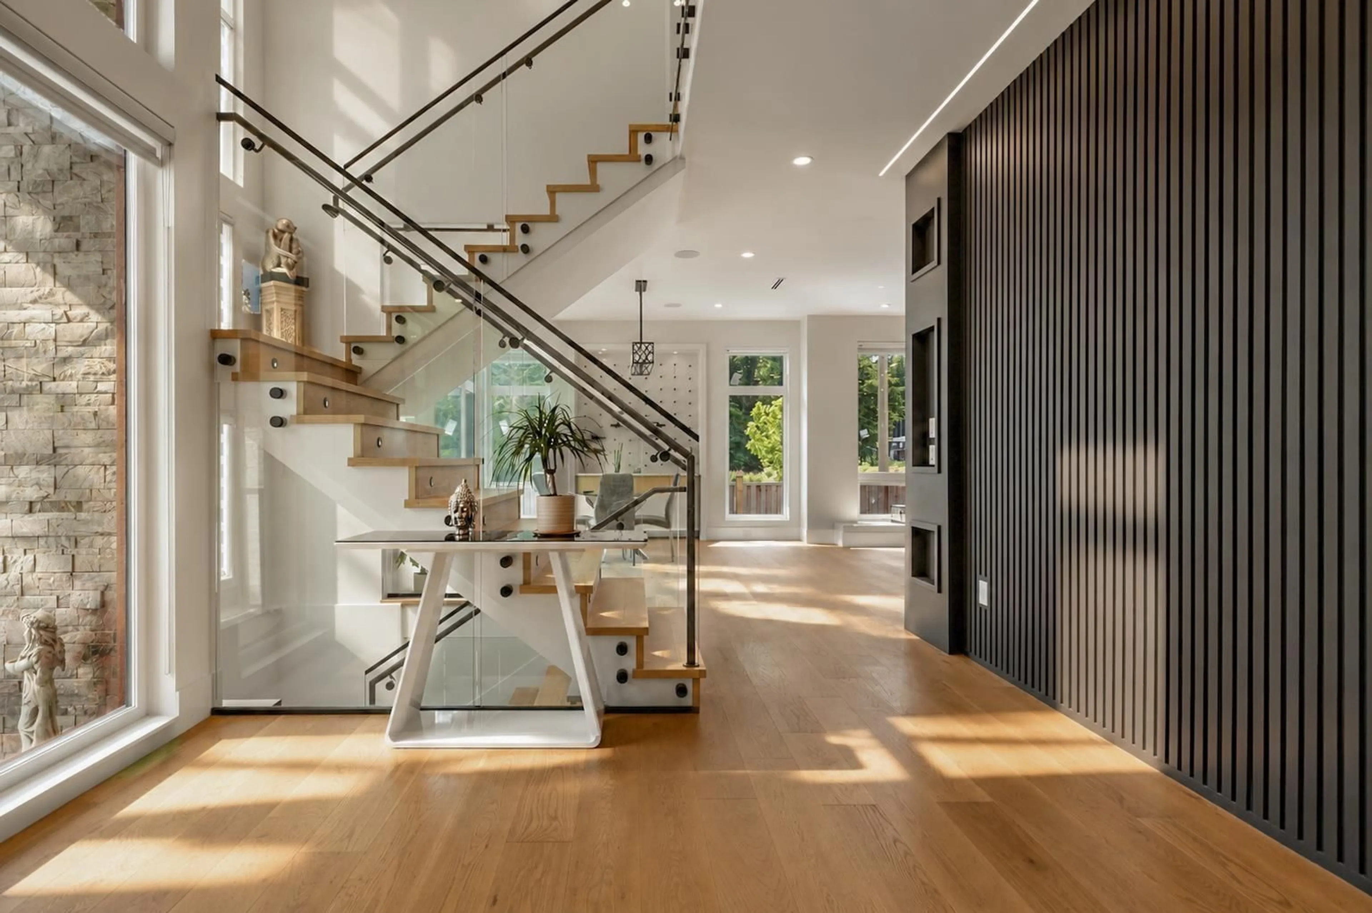
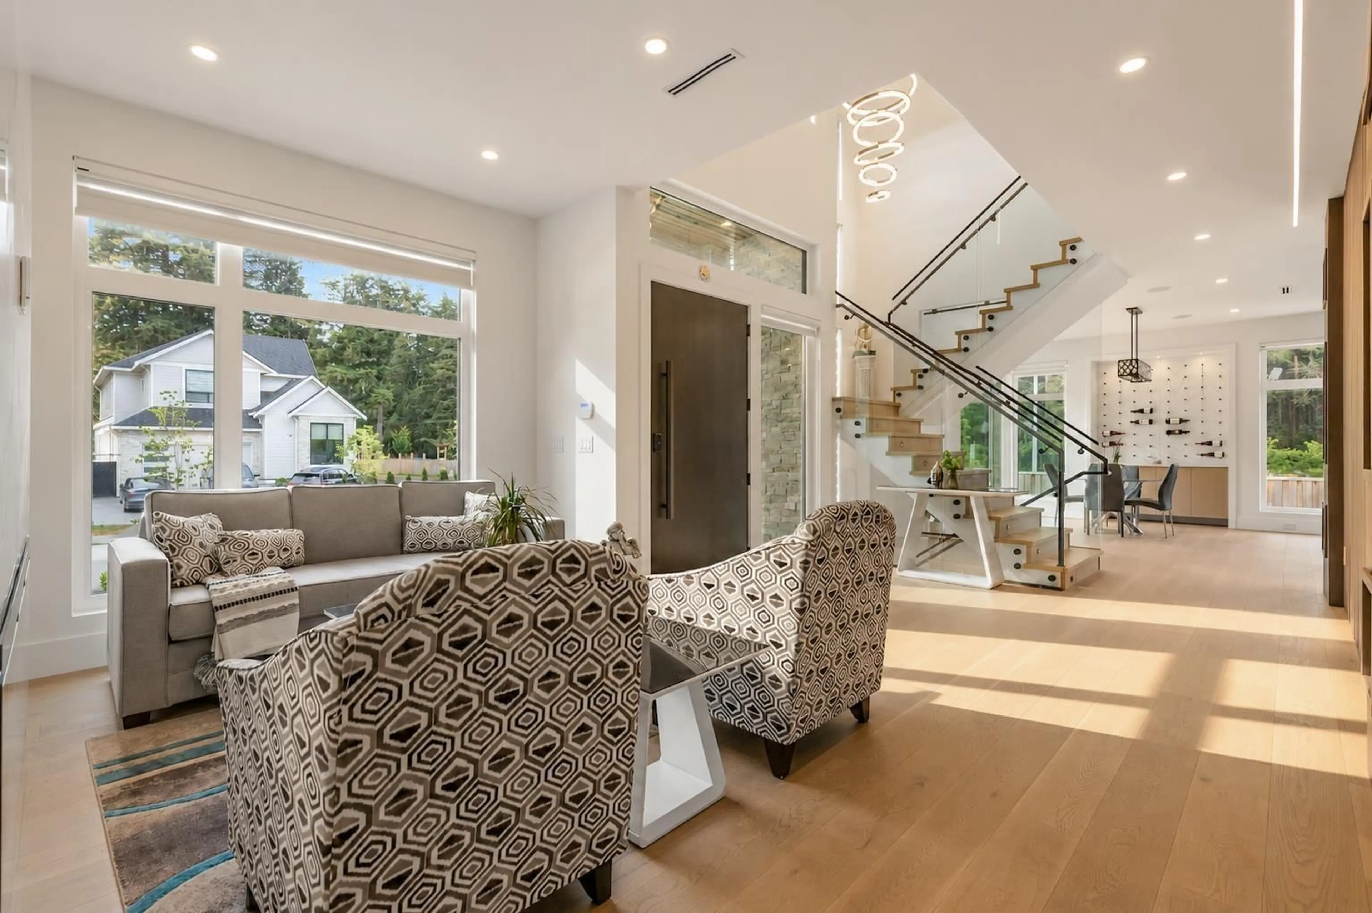
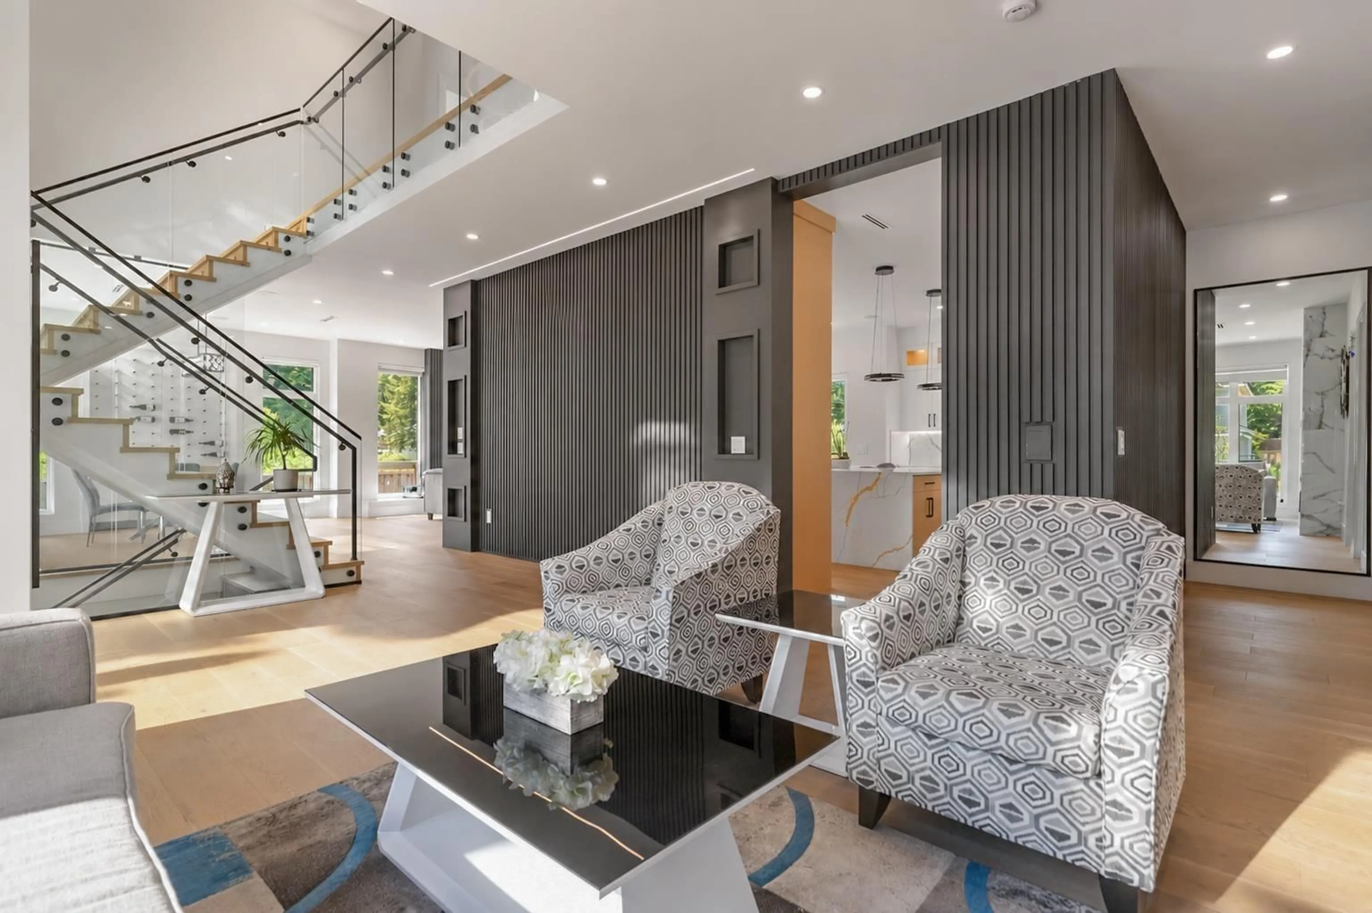
CUSTOM BUILT 3-storey home in Brookswood offering 10 bedrooms, 9 bathrooms, and 2 mortgage helpers! This home showcases premium finishes throughout, featuring striking black accents, custom millwork feature walls, elegant built-ins, and a spacious gourmet kitchen with a Prep kitchen. The luxurious primary suite is a true retreat, complete with a fireplace, an expansive custom walk-in closet, built-in LED vanity mirror, and a spa-inspired ensuite with a dual-entry walk-in shower. Lower level features a custom lounge with a full wetbar. The professionally landscaped exterior is equally impressive, featuring premium pavers, natural stone, modern plantings, and ambient uplighting that creates outstanding curb appeal. This home is the perfect balance of family living with all the amenities. (id:39198)


Property Details

StyleHouse
View-
Age of property2025
SqFt~5701 SqFt
Lot Size-
Parking Spaces6
MLS ®NumberR3141360
Community NameBrookswood - Fernridge
Data SourceCREA
Listing byRE/MAX 2000 Realty

Features

Heating: Radiant heat
Basement: Finished, Full, Separate entrance

Parking

Garage spaces -

Garage type -

Total parking spaces 6


Property History
Jun 30, 2026
ListedActive
$2,449,000
6 days on market
history photo preview35
Listing by crea®
Property listed by RE/MAX 2000 Realty, Brokerage
Agent Banner Image
Interested in this property?Get in touch to get the inside scoop.

Population and Demographics

Overview

Total population 11392
Average household income $144,708

Age (%)

0 to 19
23%
20 to 34
14%
35 to 49
18%
50 to 64
23%
65 and plus
22%

Household composition (%)

Single family
73%
Single person
22%
Multi person
3%
Multi family
2%

Mother tongue (%)

English
90%
Others
4%
Punjabi (Panjabi)
2%
German
1%
Mandarin
1%

House tenancy (%)

Owners
86%
Renters
14%

What’s nearby?Essentials within 5 km

Local Logic

Transportation Scores

Estimated Budget

Powered by:
The trademarks REALTOR®, REALTORS®, and the REALTOR® logo are controlled by The Canadian Real Estate Association (CREA) and identify real estate professionals who are members of CREA. The trademarks MLS®, Multiple Listing Service® and the associated logos are owned by CREA and identify the quality of services provided by real estate professionals who are members of CREA. Used under license.
