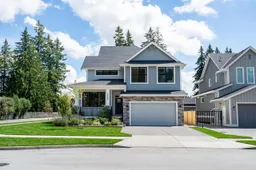
2888 203A STREET, Langley, British Columbia V2Z0B4
Contact us about this property
Highlights
Estimated valueThis is the price Wahi expects this property to sell for.
The calculation is powered by our Instant Home Value Estimate, which uses current market and property price trends to estimate your home’s value with a 90% accuracy rate.Not available
Price/Sqft$439/sqft
Monthly cost
Open Calculator
Description
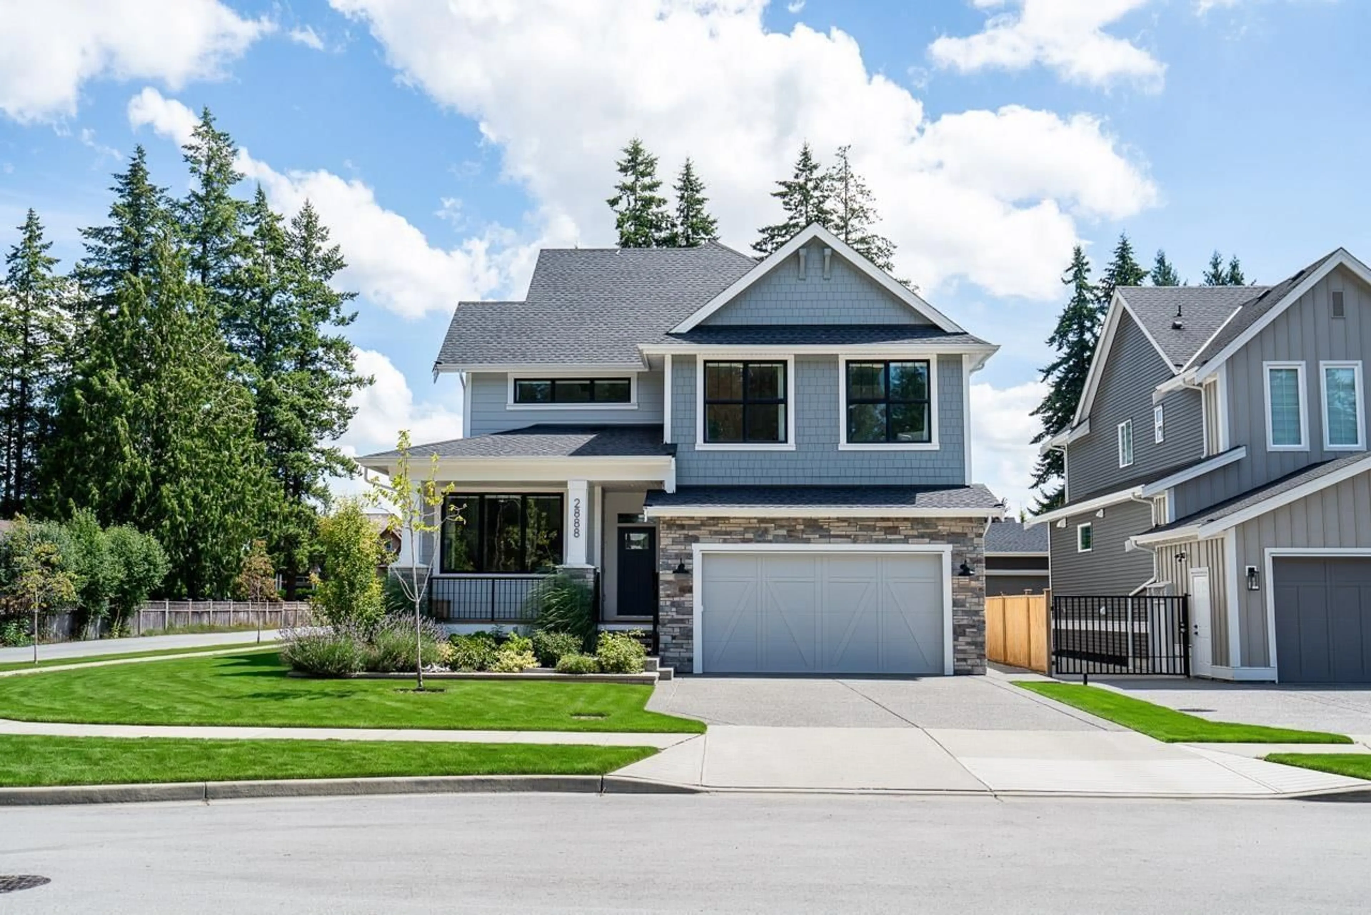
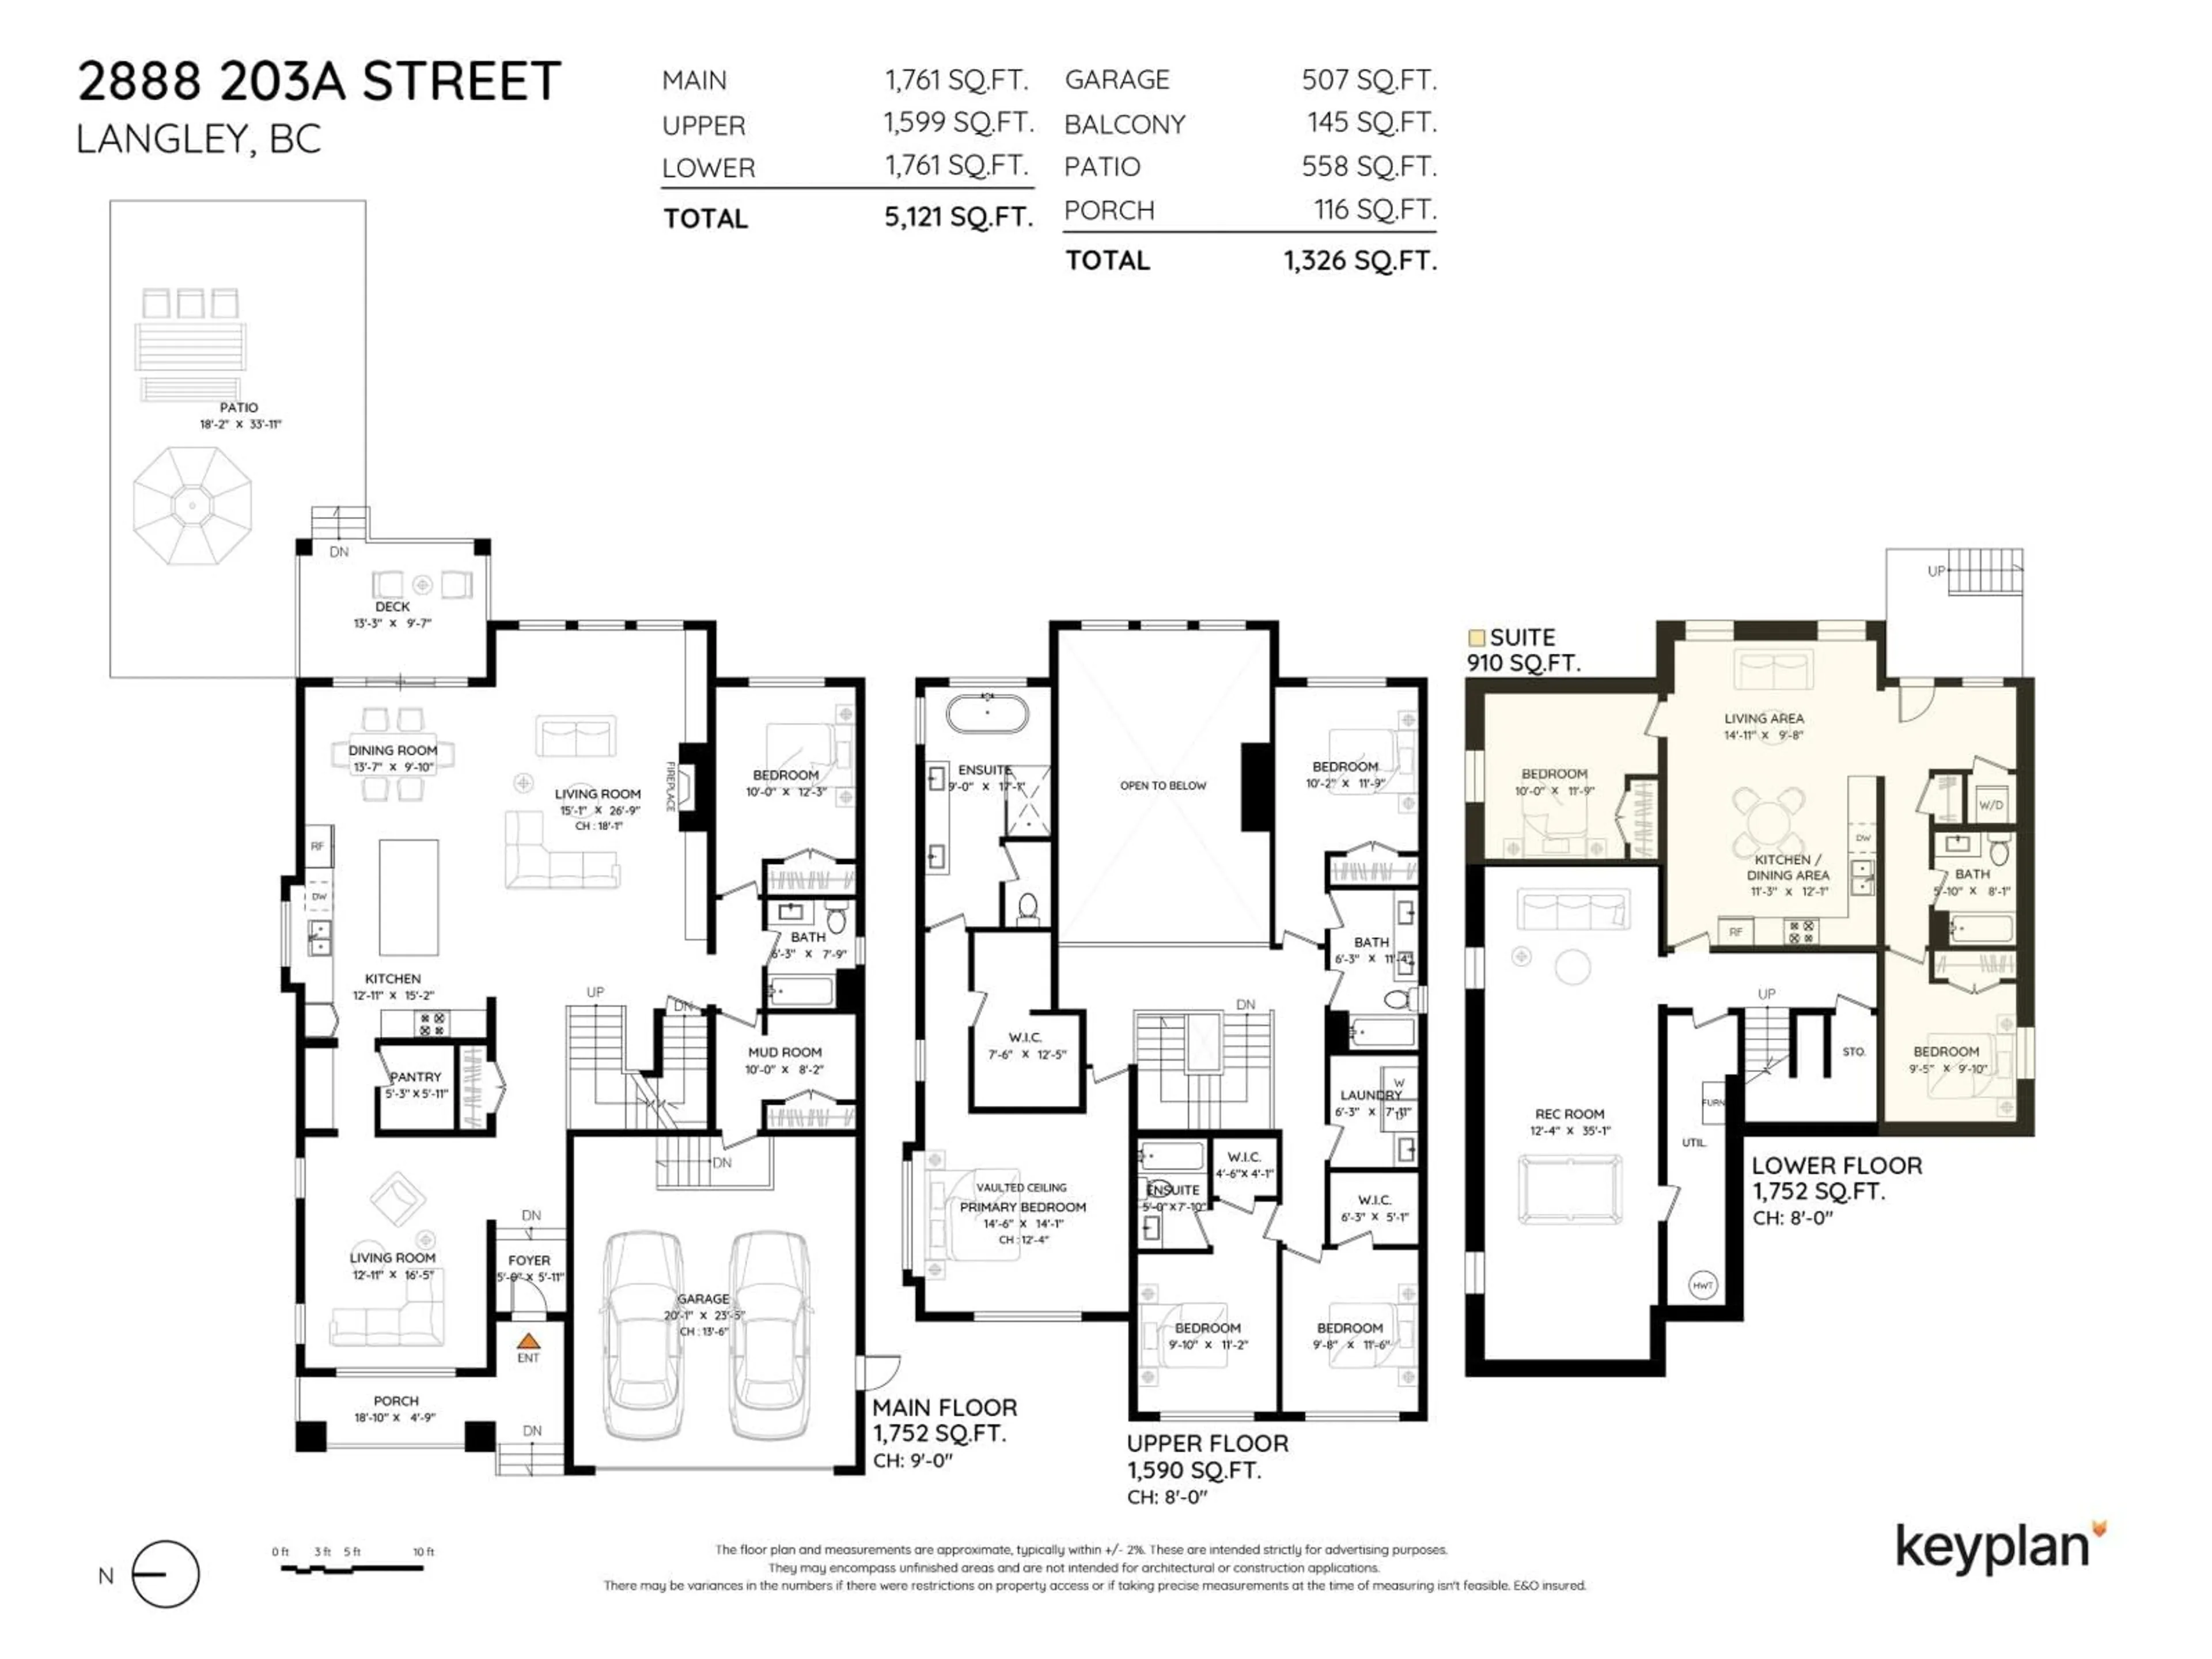
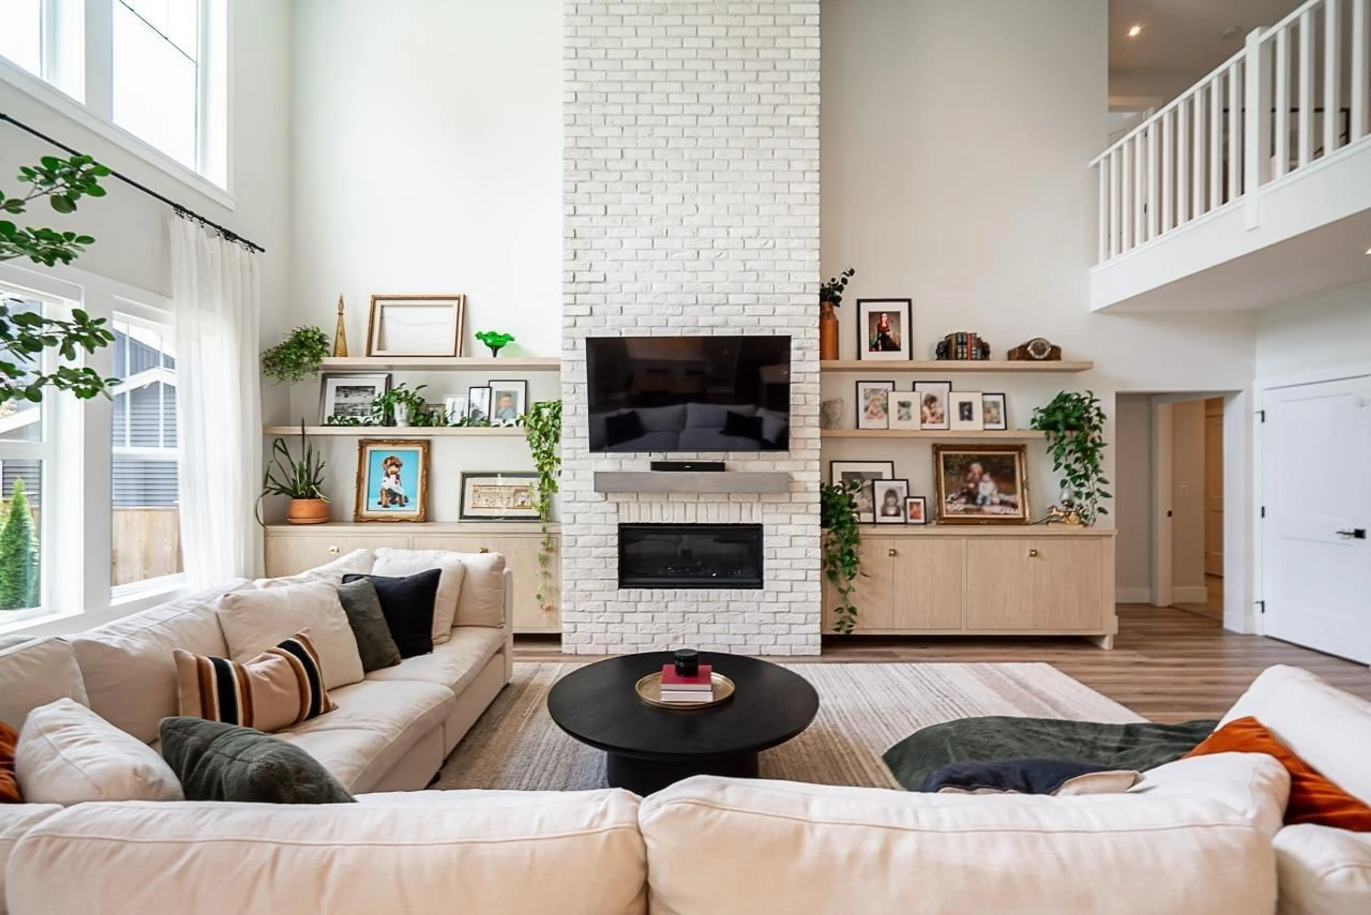
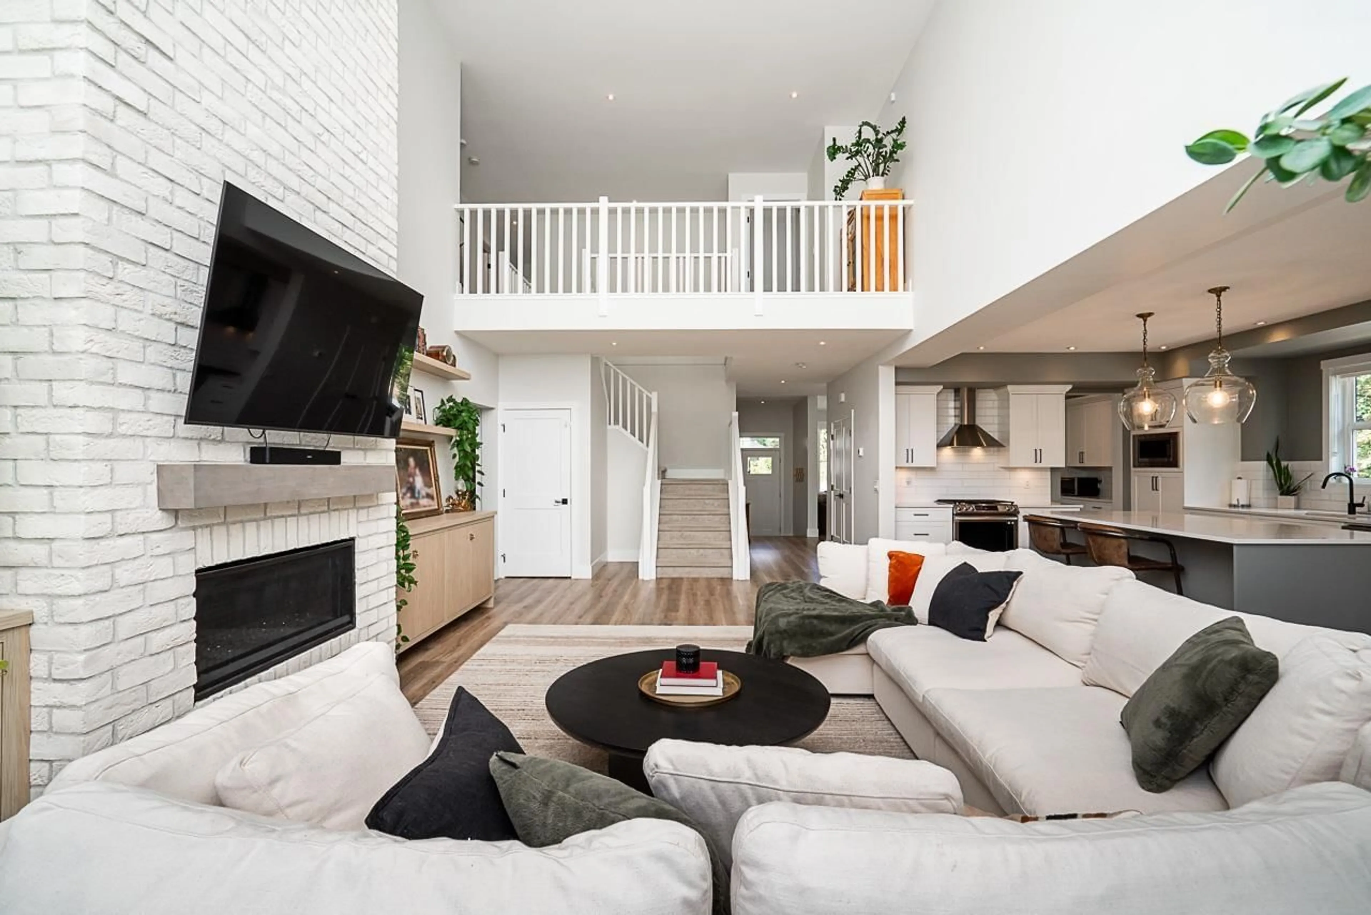
The Largest Vesta Home ever built in Brookswood Mills - The Emerson Plan! Situated on a premium corner lot, this 7-bedroom, 5-bathroom showpiece features a main floor bedroom and a 2-bedroom legal suite with brand-new premium cabinetry. The dramatic double-height great room showcases a floor-to-ceiling brick fireplace and expansive windows. The chef-inspired kitchen offers an oversized island, walk-in butler's pantry, and opens to a covered patio with a gas BBQ hookup. Upstairs includes a luxurious primary suite, 3 additional bedrooms, and a spacious flex room. Custom shelving, designer lighting, and finishes curated with guidance from an award-winning interior designer complete this exceptional home in a quiet neighbourhood, minutes to South Surrey, Willowbrook, and top amenities. (id:39198)
Property Details
Interior
Features
Exterior
Parking
Garage spaces -
Garage type -
Total parking spaces 4
Property History
 37
37
