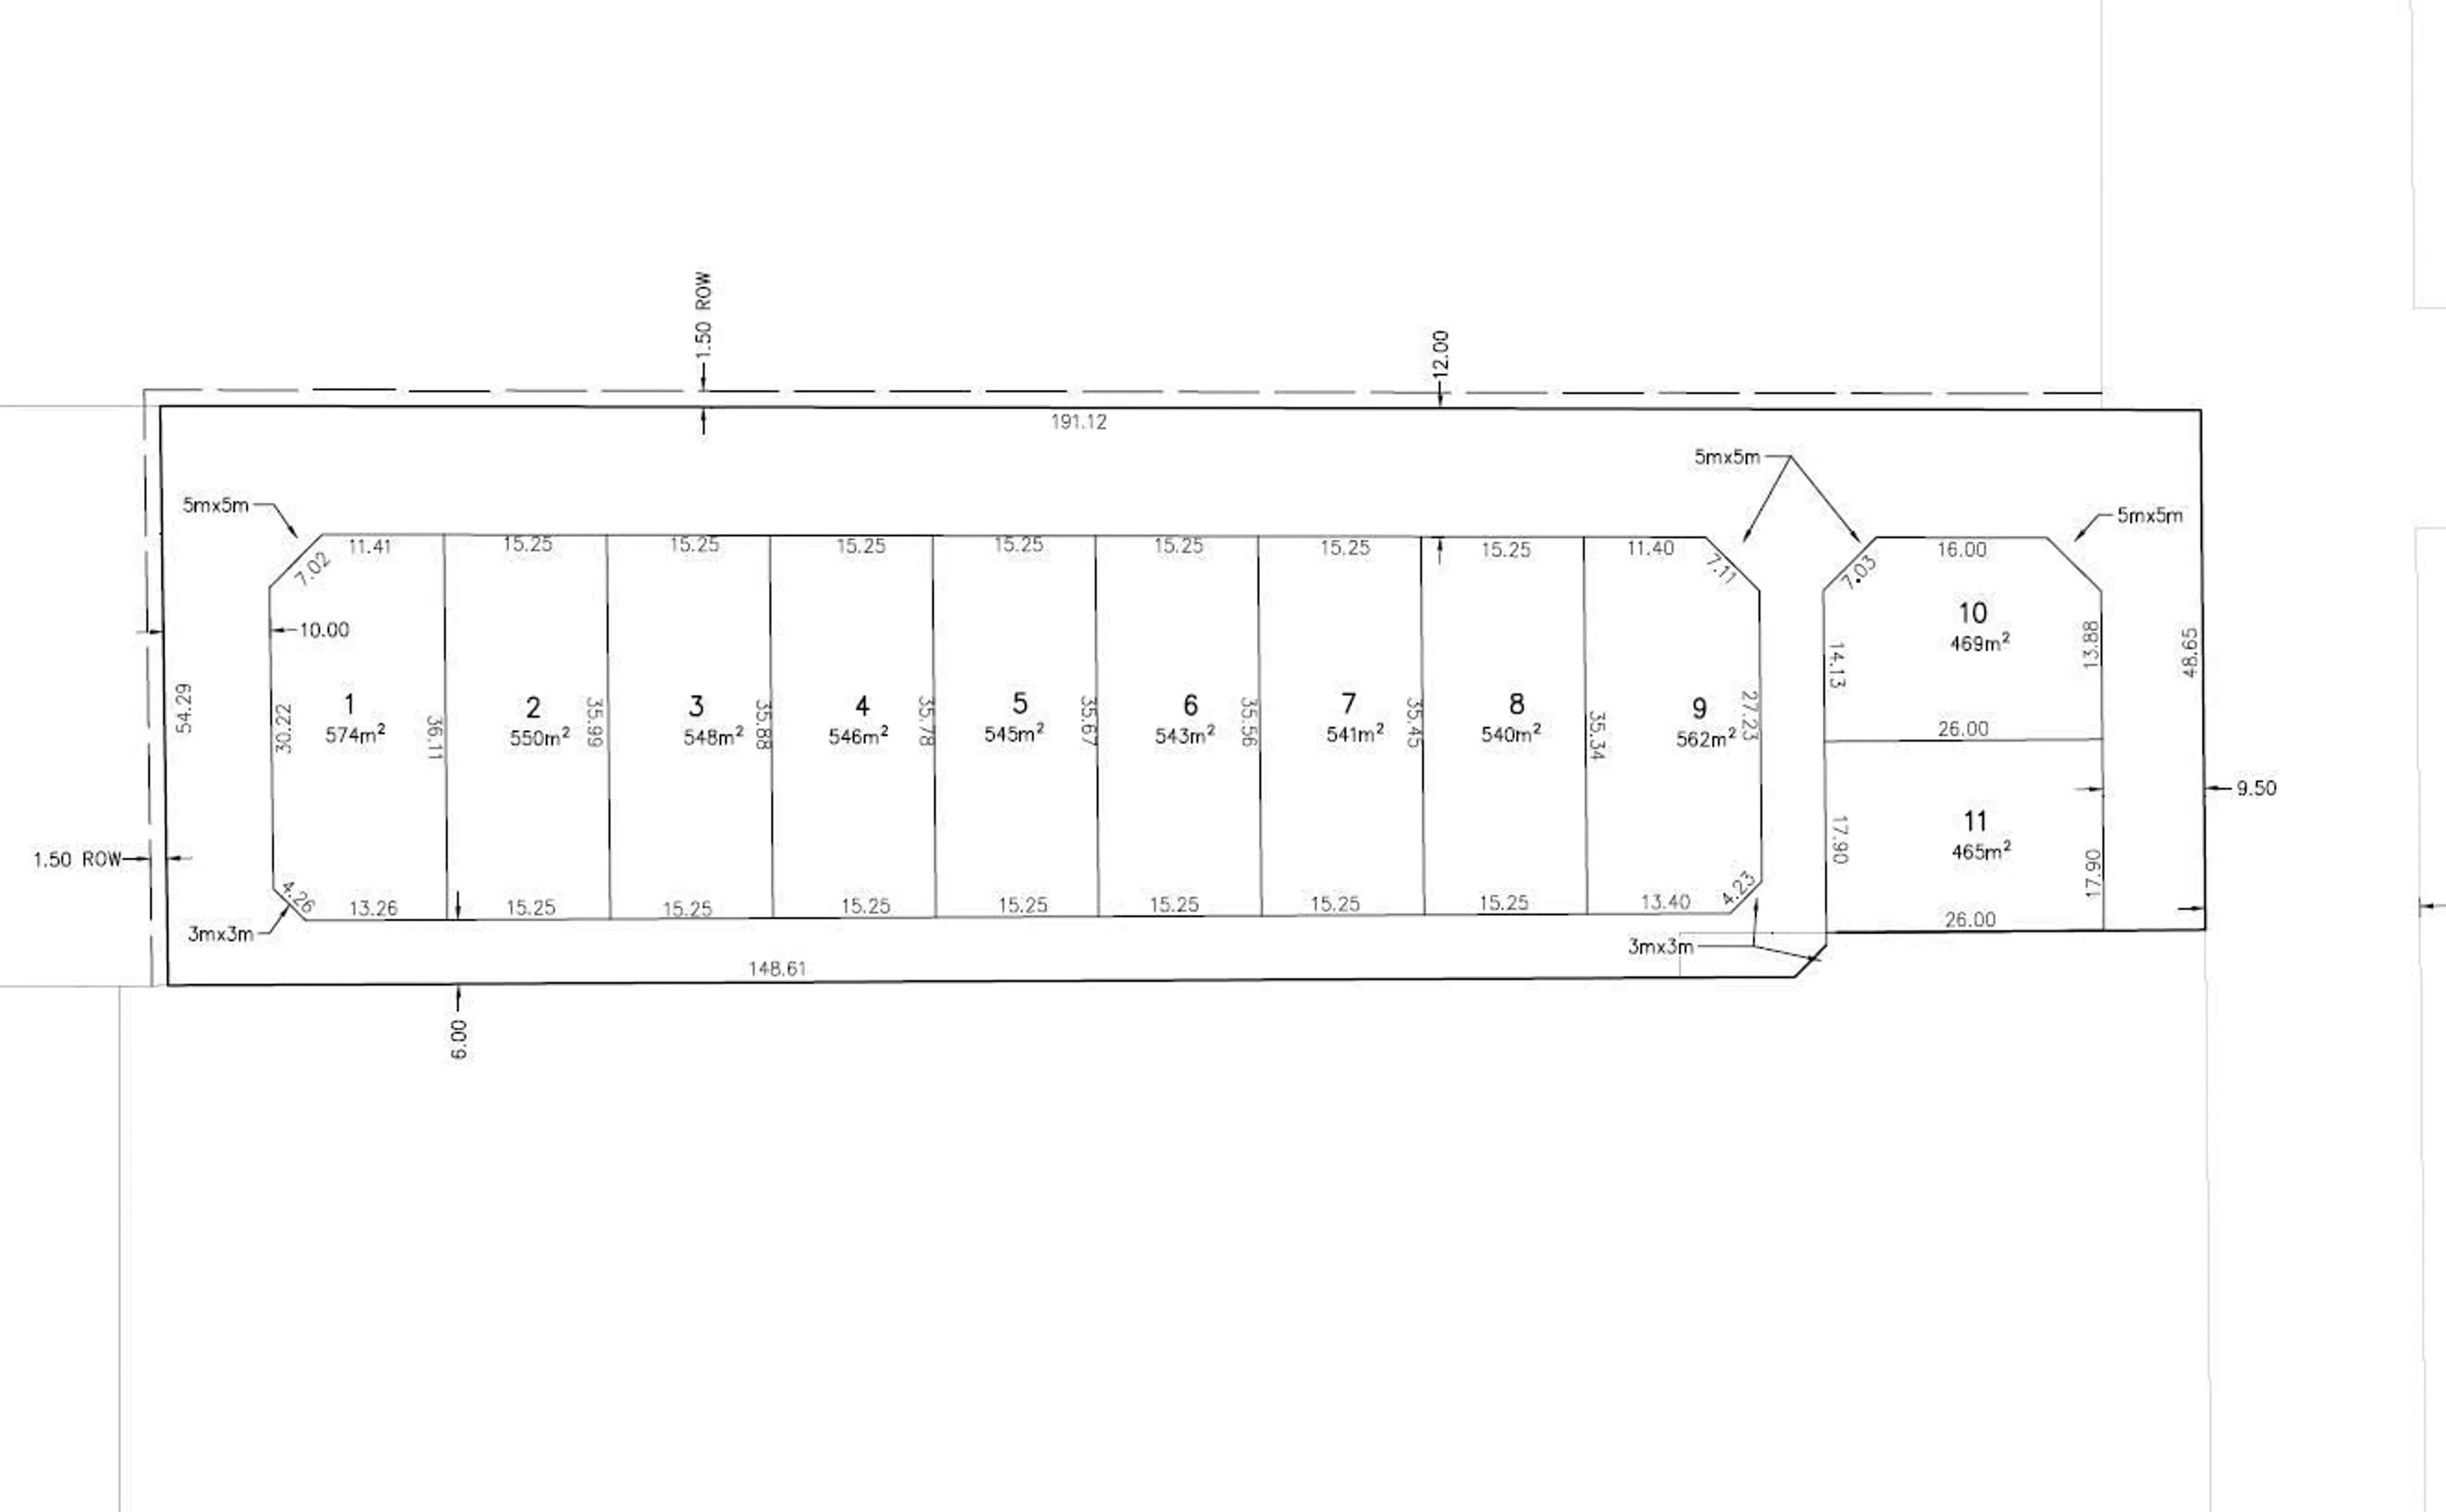
Floor plan for 2185 200 STREET, Langley British Columbia V2Z1Z6
9 hours on Market

2185 200 STREET, Langley, British Columbia V2Z1Z6

Detached
4
1
~1388 sqft
$4,000,000
Get pre-qualifiedPowered by nesto
Detached
4
1
~1388 sqft

Contact us about this property

Call

Highlights

Property Estimate

Days on market9 hours

Estimated valueNot available

Price/Sqft$2,881/sqft

Monthly cost

Open Calculator

Description

Attention investors, developers, and builders! Exceptional 2.55-acre development opportunity along 200 Street in Brookswood. The owner is preparing an application for submission to the Township of Langley, expected within two months. Preliminary plans show potential for 11-12 lots of over 5,000 sq. ft. each, with rear-lane access designed to accommodate 22 half-duplex units plus 22 coach homes. Professional 3D renderings illustrate the future vision for the site. The property is mostly cleared, has no creeks, and currently features a well-maintained four-bedroom rancher with a double garage and ample parking, ideal to occupy, rent, or hold while pursuing development. Surrounded by new projects and expanding infrastructure, this is a rare opportunity in one of Langley's fastest-growing comm (id:39198)


Property Details

StyleHouse
View-
Age of property1954
SqFt~1388 SqFt
Lot Size-
Parking Spaces2
MLS ®NumberR3156987
Community NameBrookswood - Fernridge
Data SourceCREA
Listing byRE/MAX Performance Realty

Features

Heating: Electric
Basement: None, Unknown

Parking

Garage spaces -

Garage type -

Total parking spaces 2


Property History
Aug 24, 2026
ListedActive
$4,000,000
9 hours on market
history photo preview1
Listing by crea®
Property listed by RE/MAX Performance Realty, Brokerage
Agent Banner Image
Interested in this property?Get in touch to get the inside scoop.

Population and Demographics

Overview

Total population 11392
Average household income $144,708

Age (%)

0 to 19
23%
20 to 34
14%
35 to 49
18%
50 to 64
23%
65 and plus
22%

Household composition (%)

Single family
73%
Single person
22%
Multi person
3%
Multi family
2%

Mother tongue (%)

English
90%
Others
4%
Punjabi (Panjabi)
2%
German
1%
Mandarin
1%

House tenancy (%)

Owners
86%
Renters
14%

What’s nearby?Essentials within 5 km

Local Logic

Transportation Scores

Estimated Budget

Powered by:
The trademarks REALTOR®, REALTORS®, and the REALTOR® logo are controlled by The Canadian Real Estate Association (CREA) and identify real estate professionals who are members of CREA. The trademarks MLS®, Multiple Listing Service® and the associated logos are owned by CREA and identify the quality of services provided by real estate professionals who are members of CREA. Used under license.
