21271 43 AVENUE, Langley, British Columbia V3A7R9
Contact us about this property
Highlights
Estimated valueThis is the price Wahi expects this property to sell for.
The calculation is powered by our Instant Home Value Estimate, which uses current market and property price trends to estimate your home’s value with a 90% accuracy rate.Not available
Price/Sqft$531/sqft
Monthly cost
Open Calculator
Description
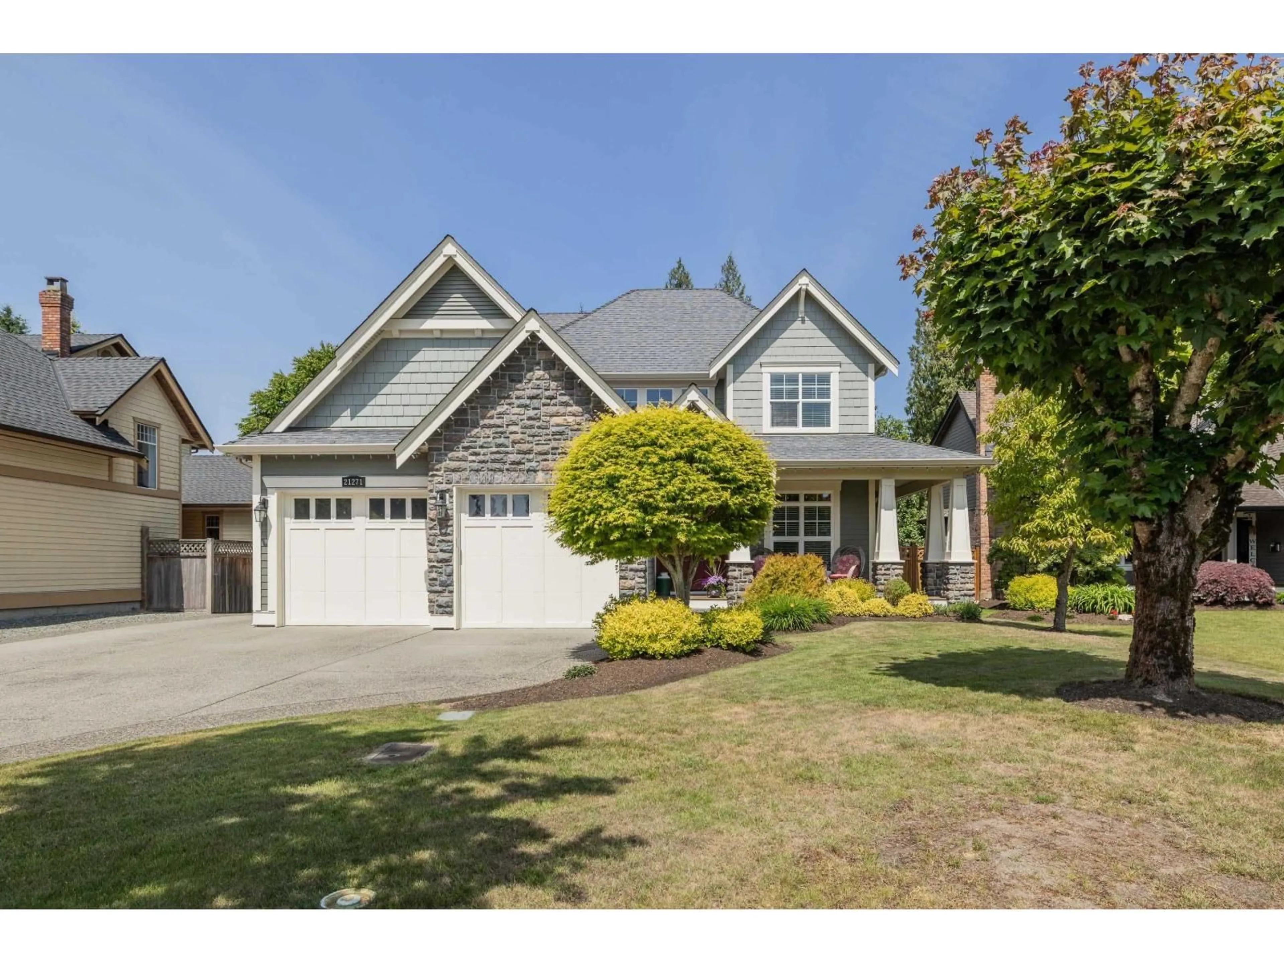
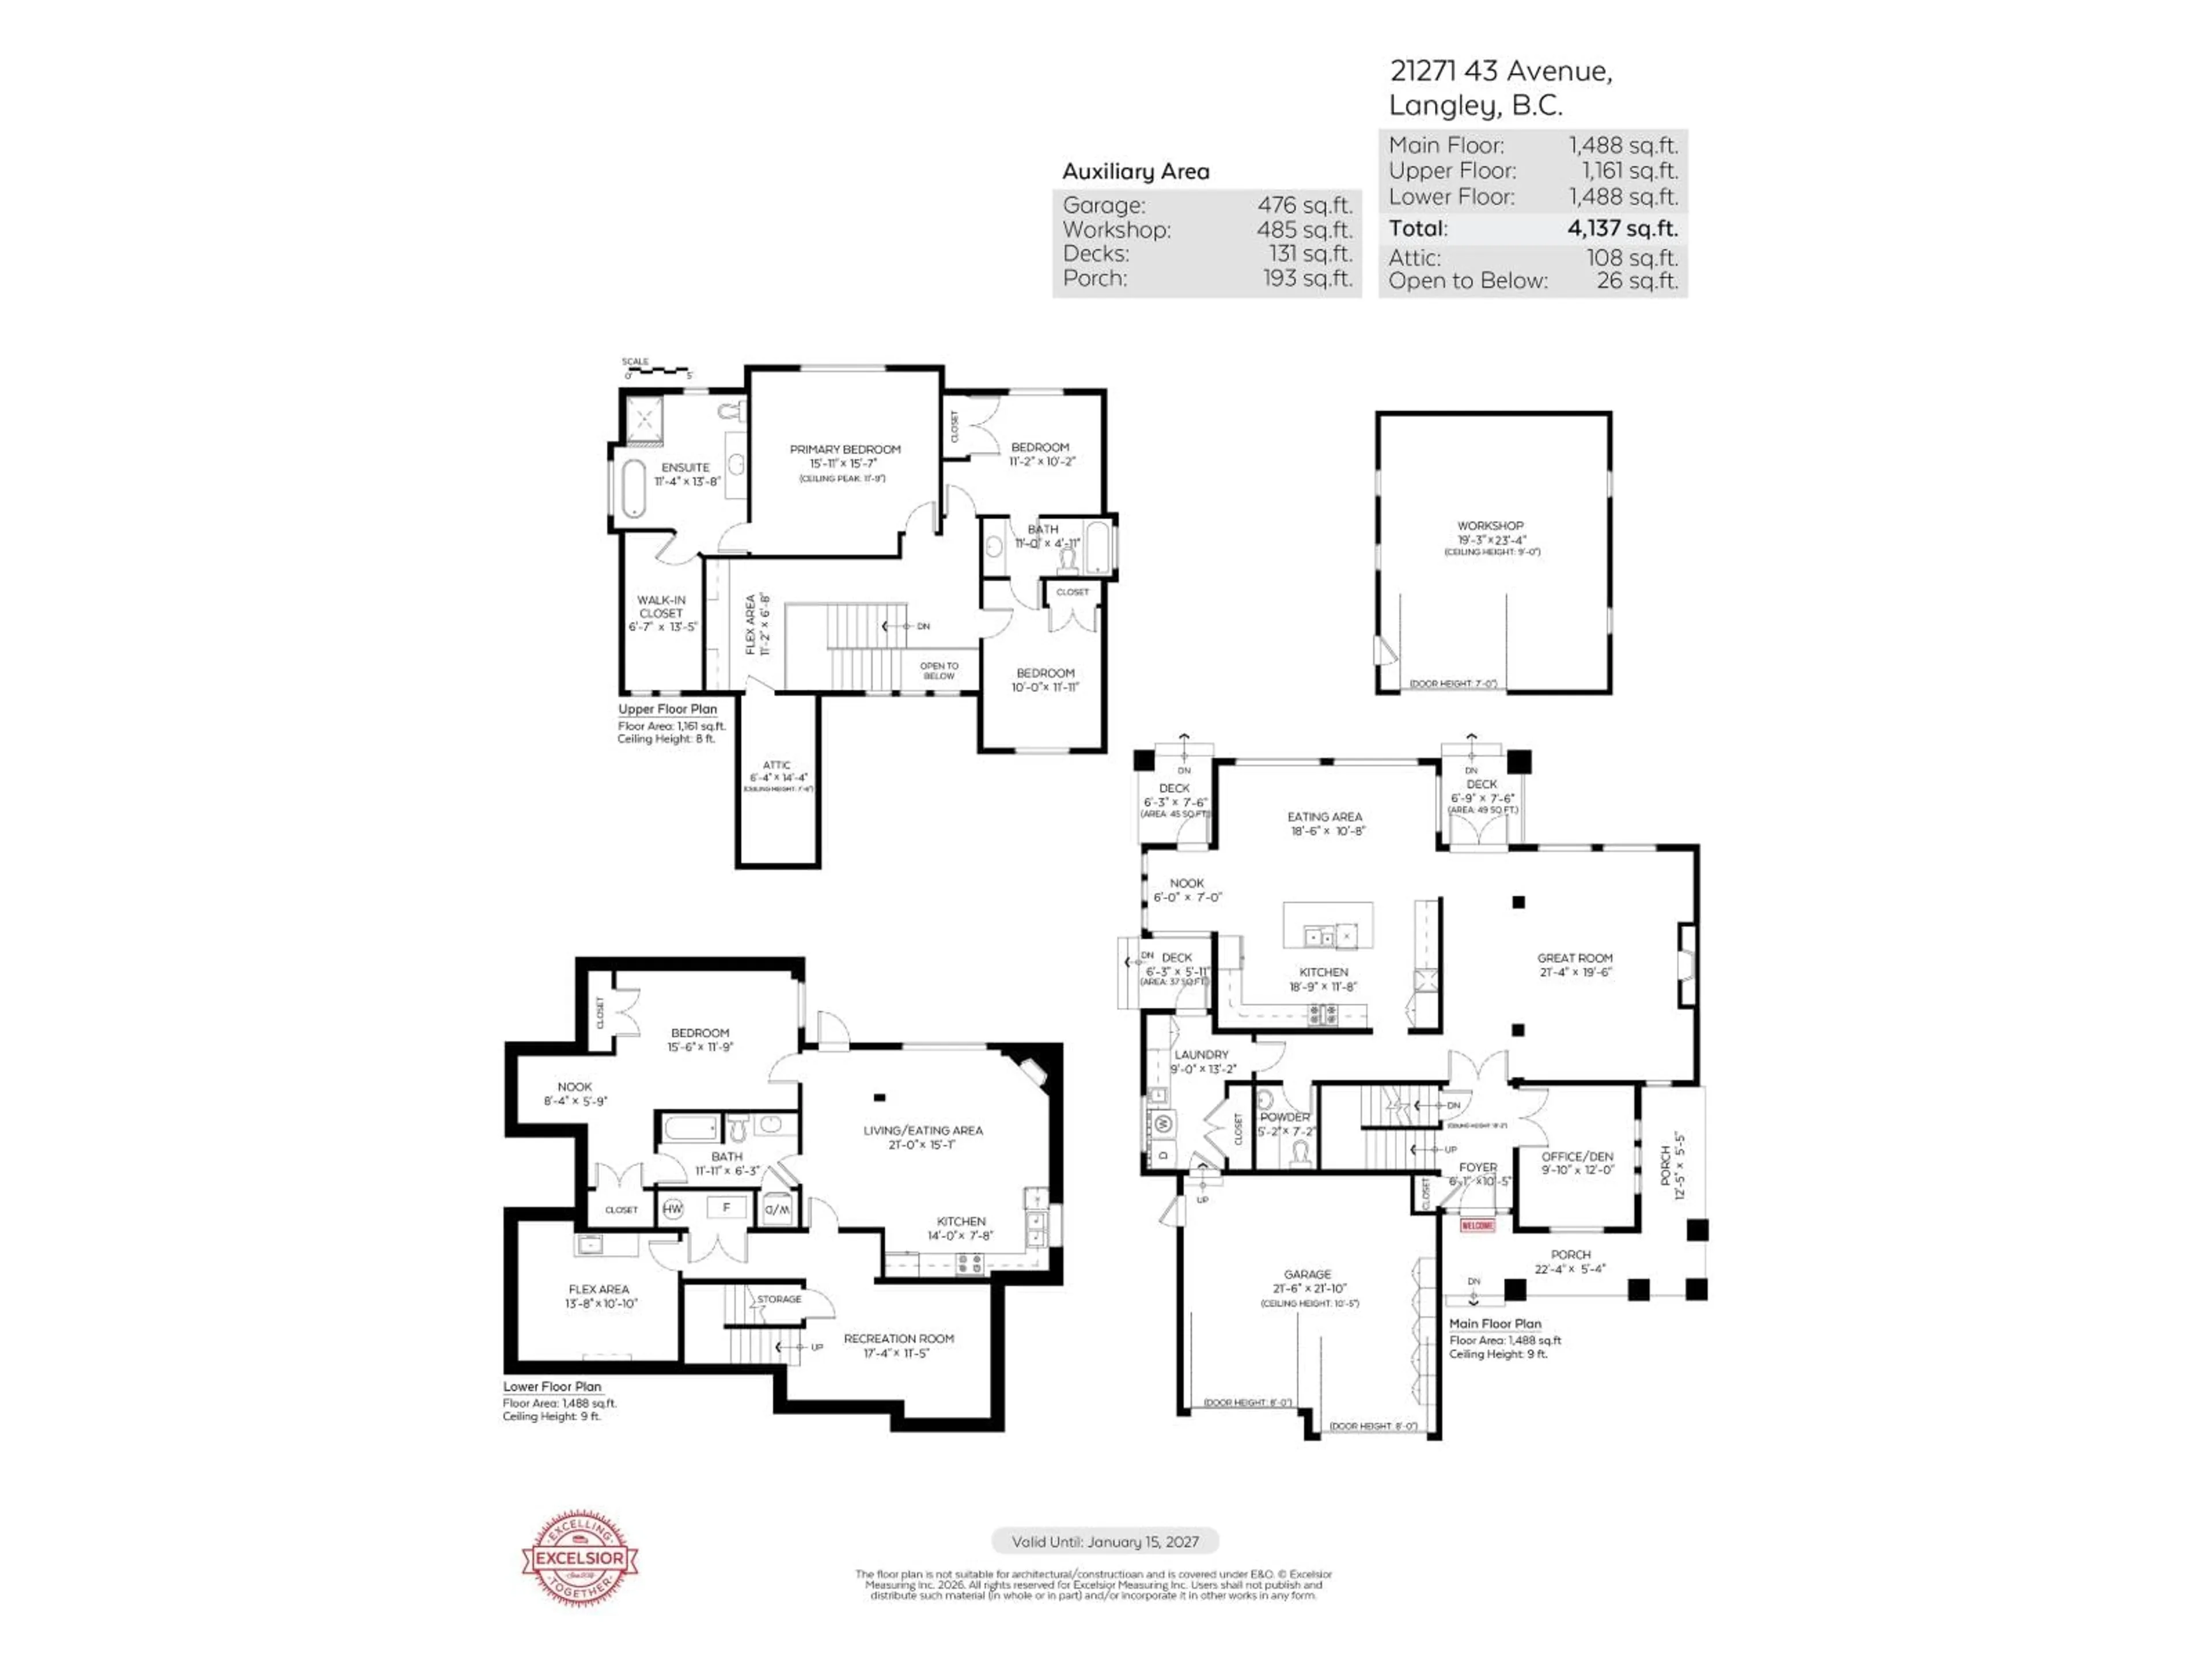
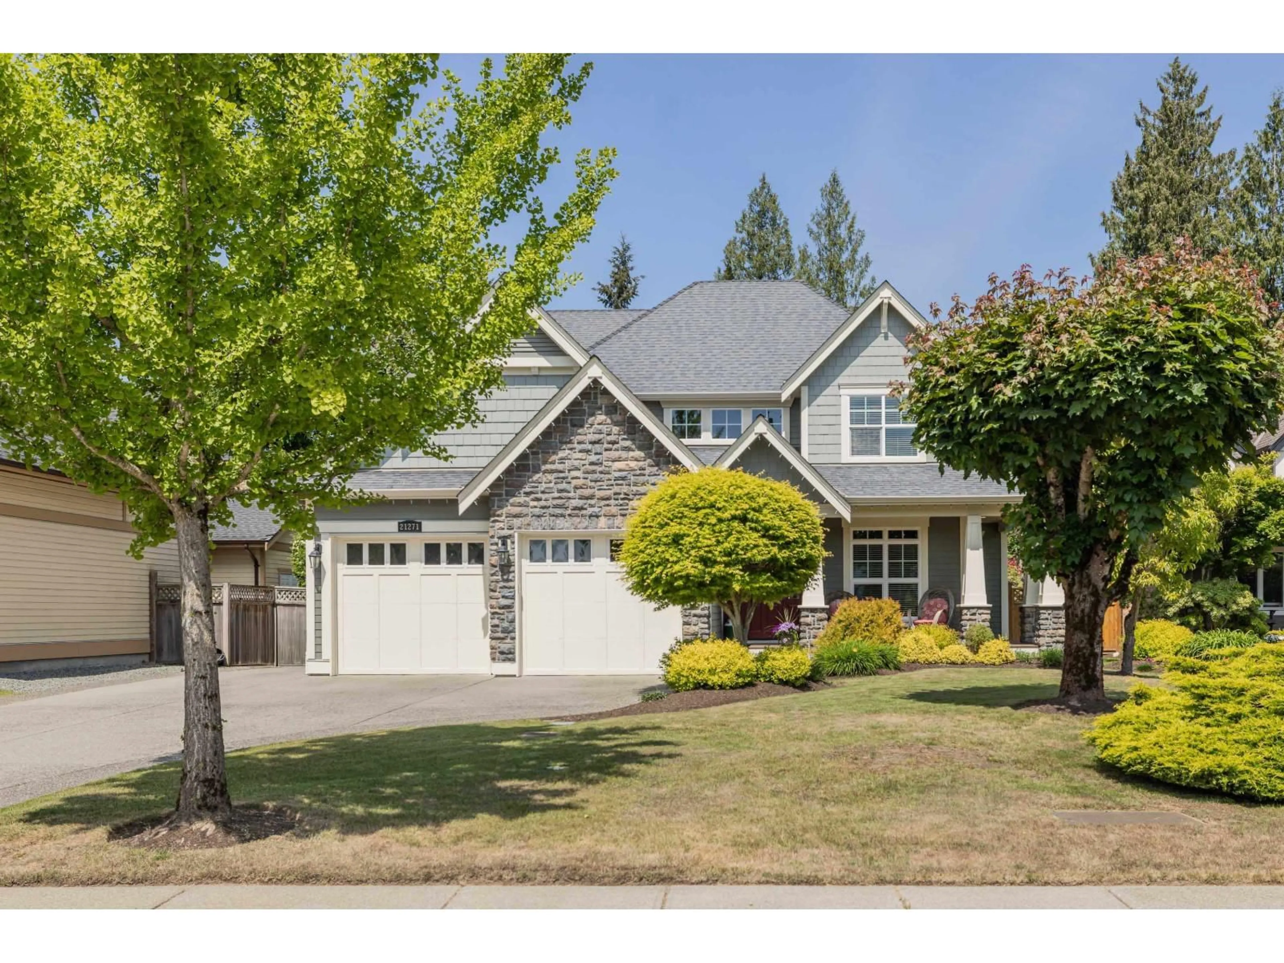
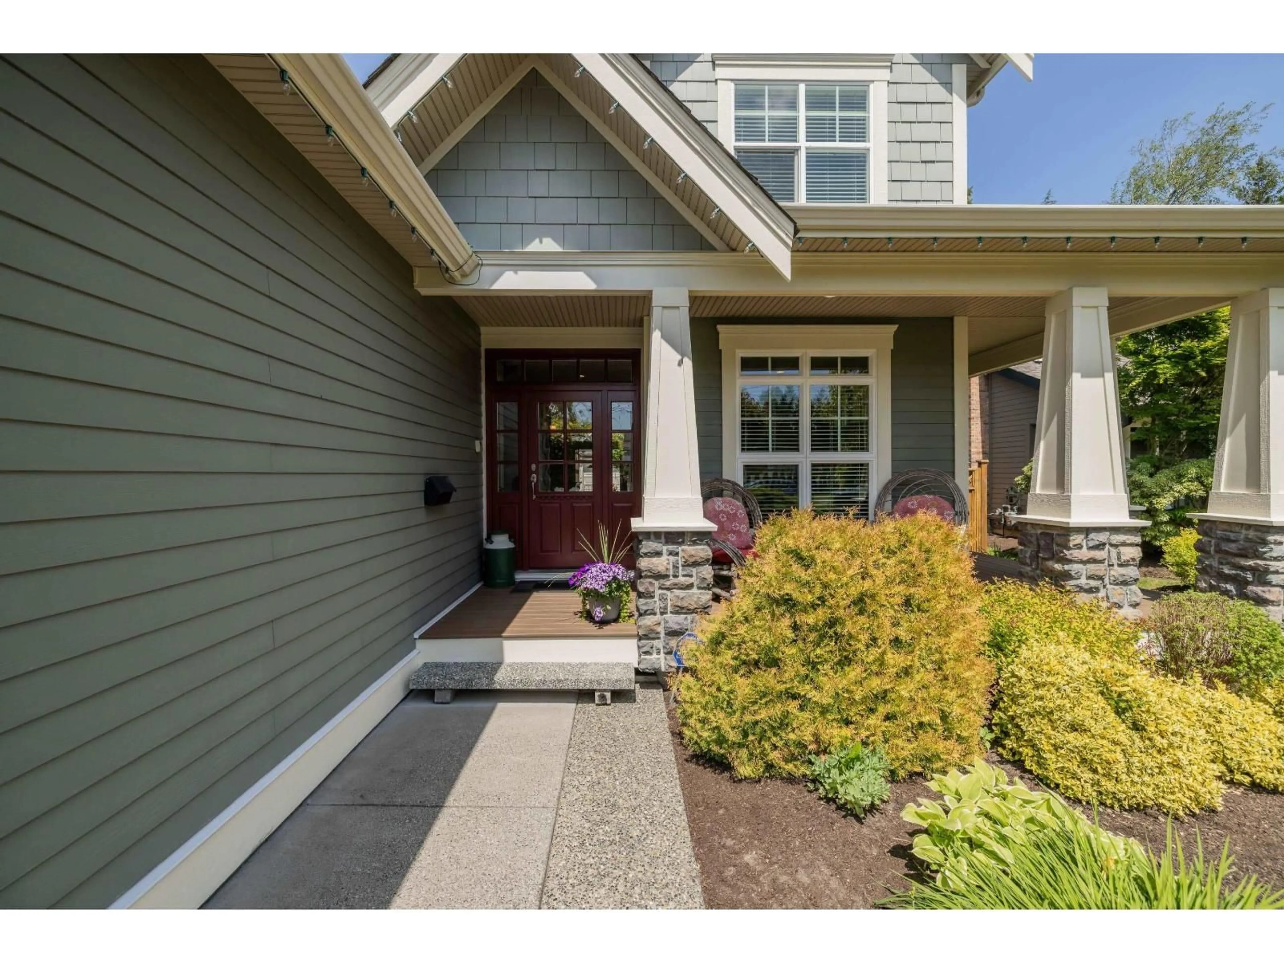
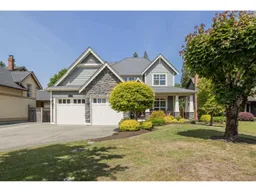
Exceptional 2-storey w/ basement home on a stunning ¼-acre lot in Cedar Ridge. Main floor boasts a great room w/ feature fireplace, coffered ceilings, & over-size windows, a gourmet kitchen w/ white shaker cabinetry, stainless appliances, granite counters, & huge island w/ breakfast bar. Entertainment-size eating area w/ access to a huge, partially covered patio & private, park-like rear yard w/ gorgeous landscaping! Den w/ wainscotting & 2-pc powder room. Upper floor offers study/flex area, primary bedroom w/ vaulted ceiling & luxurious ensuite, & 2 add'l bdrms w/ shared 4-pc bath. Basement w/ recreation area, flex room, & 1 bdrm suite w/ fireplace, maple kitchen, & private walk-out patio. Central A/C & 24 x 20 detached heated workshop w/ 220 power. Lovingly cared for by original owners! (id:39198)
Property Details
Interior
Features
Exterior
Parking
Garage spaces -
Garage type -
Total parking spaces 7
Property History
 40
40
