21136 42 AVENUE, Langley, British Columbia V3A5A5
Contact us about this property
Highlights
Estimated valueThis is the price Wahi expects this property to sell for.
The calculation is powered by our Instant Home Value Estimate, which uses current market and property price trends to estimate your home’s value with a 90% accuracy rate.Not available
Price/Sqft$815/sqft
Monthly cost
Open Calculator
Description
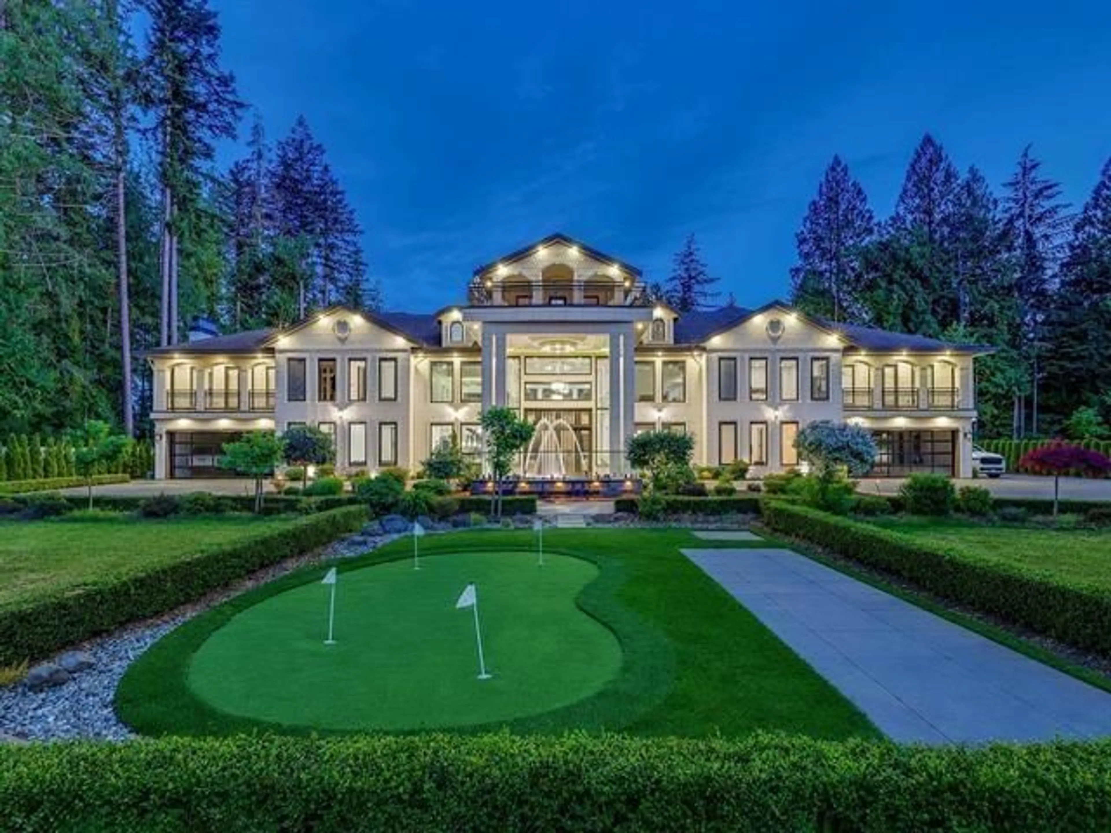
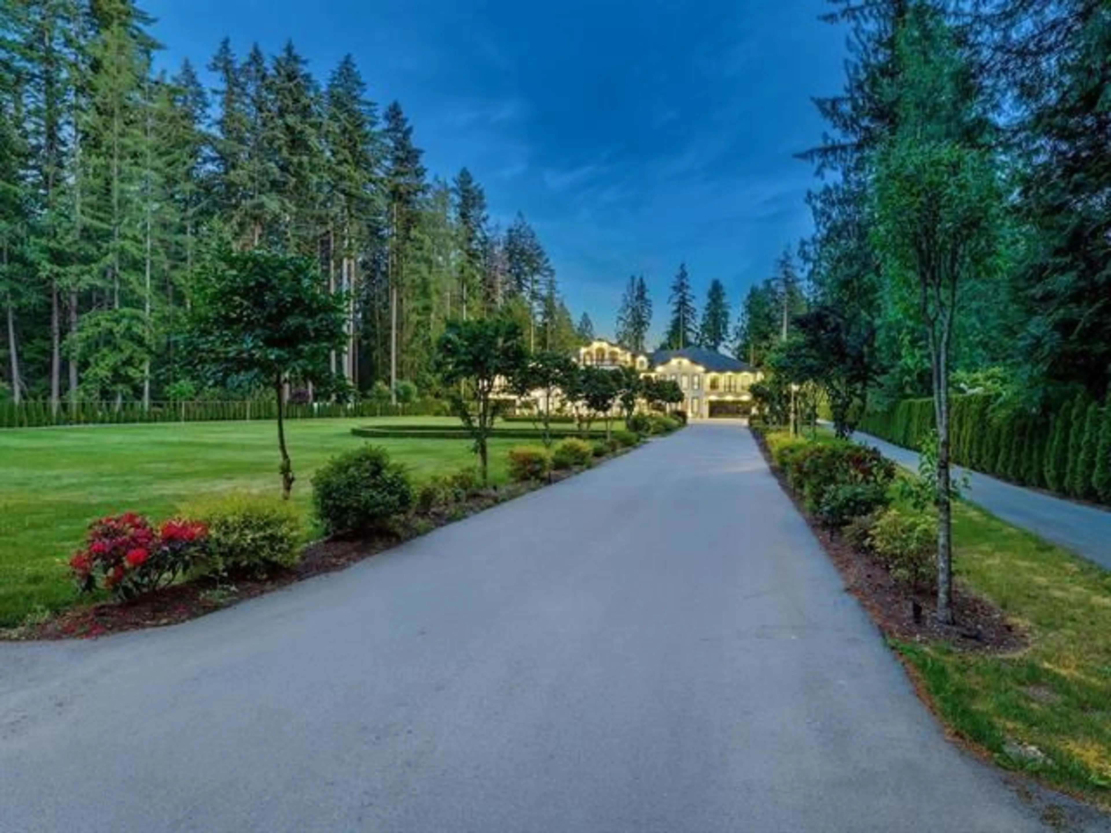
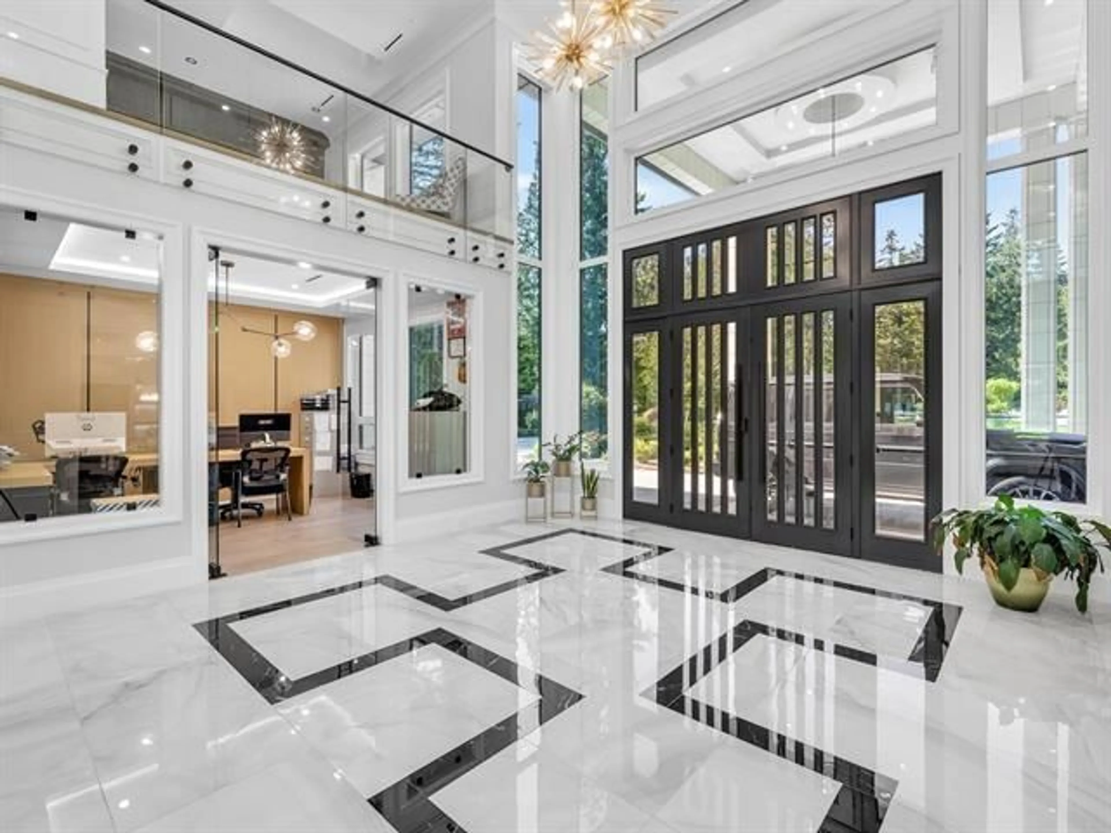
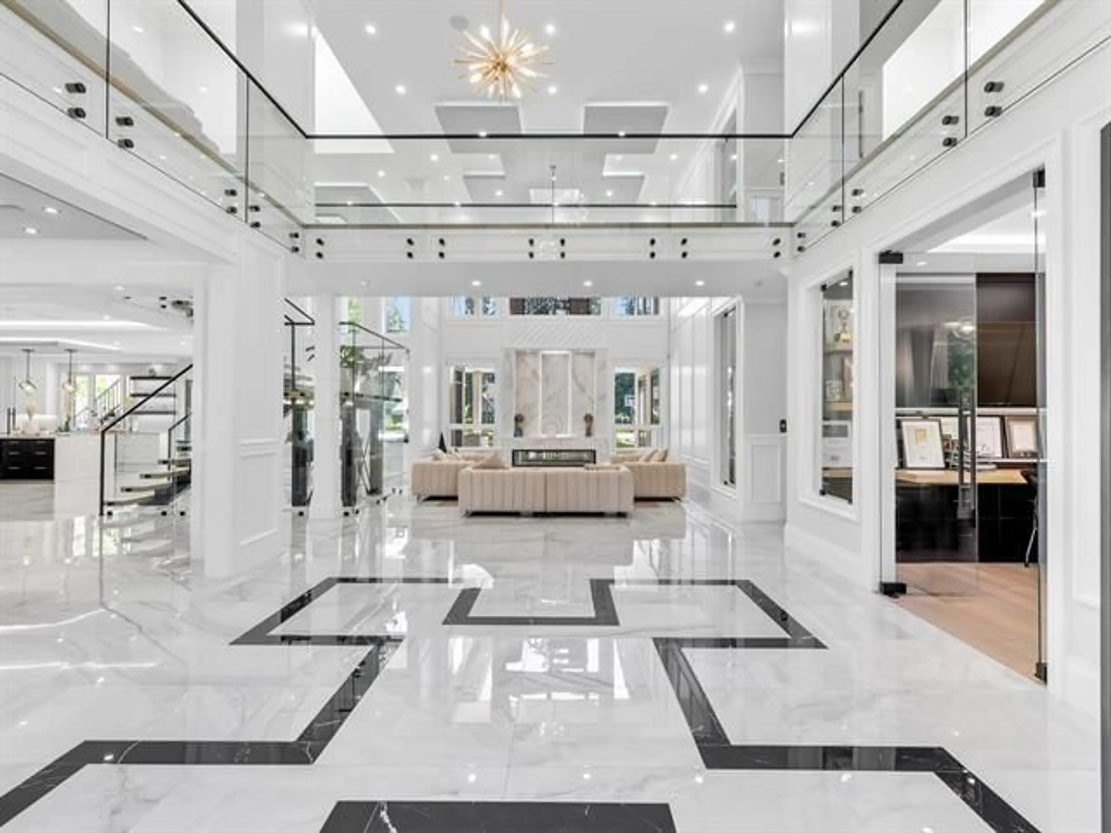
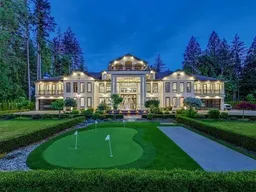
Welcome to one of Brookswood's finest luxury estates. Privately gated on 2.5 acres, this spectacular custom-built residence offers nearly 12,000 sq. ft. of timeless elegance & resort-style living. Designed for grand entertaining, it features a breathtaking two-storey foyer, soaring ceilings, a residential elevator, radiant in-floor heating, A/C, smart home system, gourmet chef's kitchen with prep kitchen, elegant wet bar. Every bedroom boasts a private ensuite with direct balcony access. The luxurious primary suite offers a spa-inspired ensuite and an expansive walk-in dressing room. Exceptional amenities include a starlight theatre, fitness gym, outdoor swimming pool, basketball court, and approximately 400 metres of private walking trails. A rare opportunity just minutes from top schools (id:39198)
Property Details
Interior
Features
Exterior
Features
Parking
Garage spaces -
Garage type -
Total parking spaces 20
Property History
 40
40
