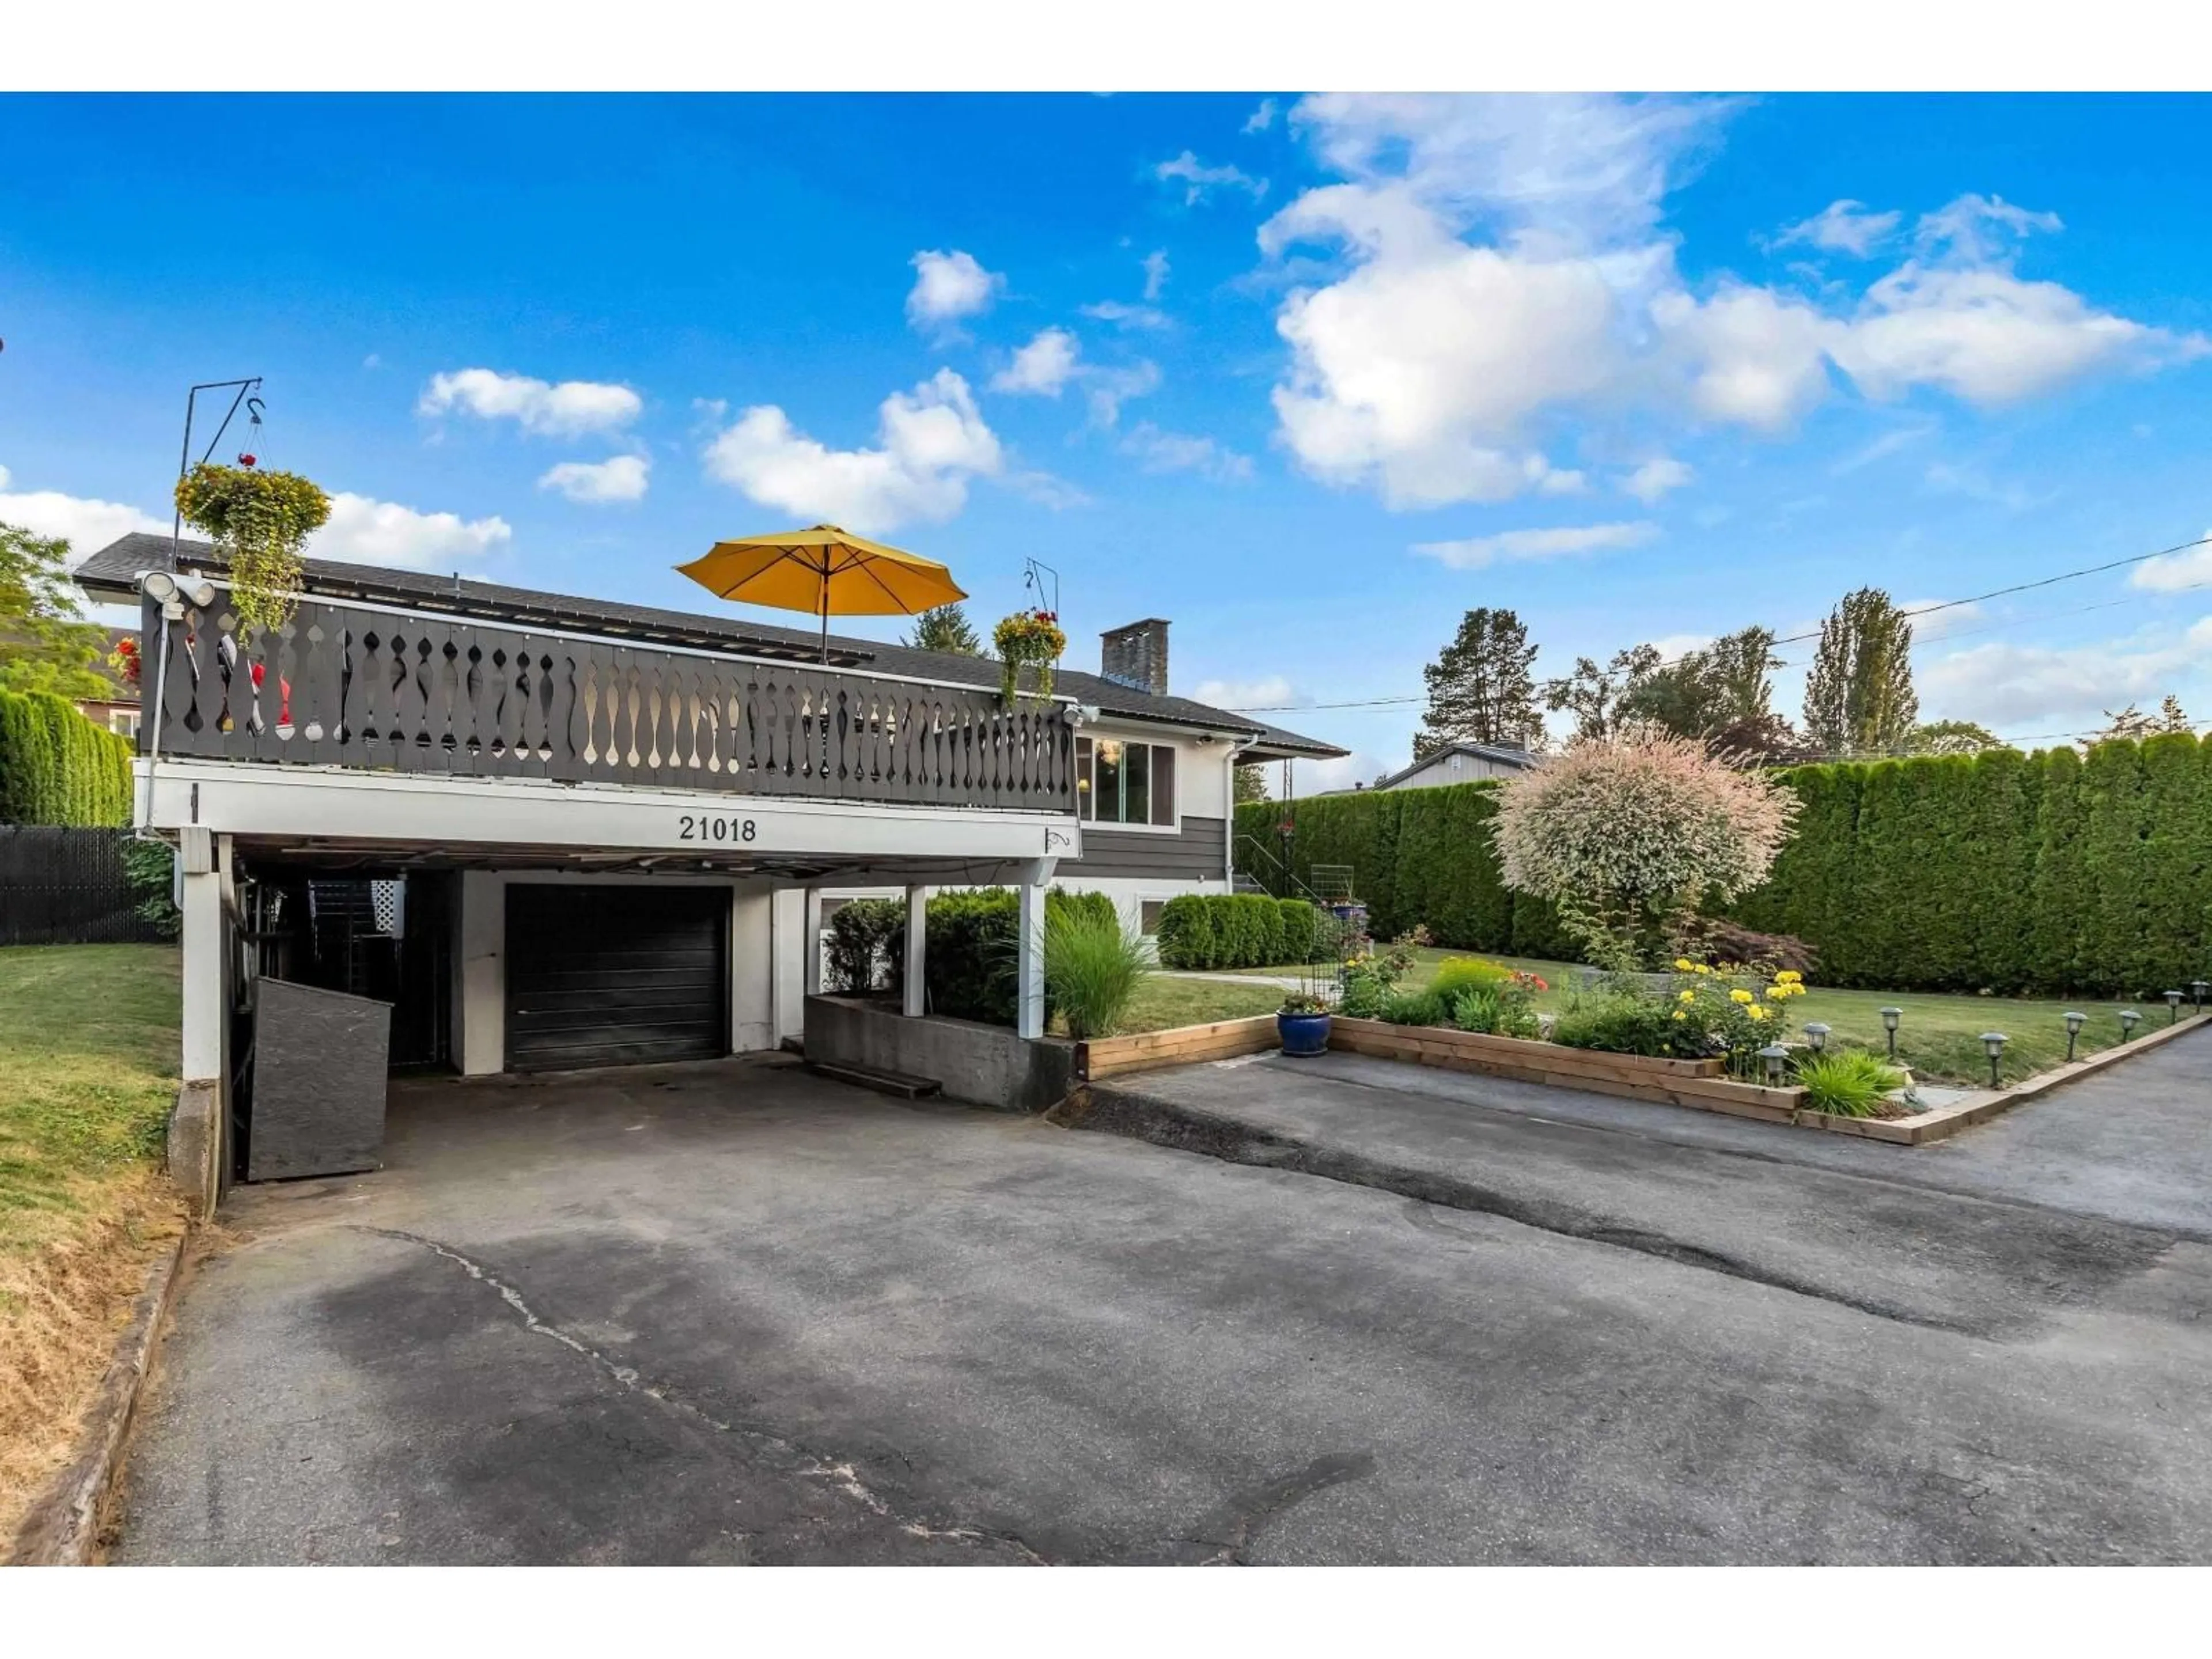
A pic from outside/outdoor area/front of a property/back of a property/a pic from drone, street for 21018 48 AVENUE, Langley British Columbia V3A3M2
6 days on Market

21018 48 AVENUE, Langley, British Columbia V3A3M2

Detached
5
2
~2352 sqft
$1,449,000
Get pre-qualifiedPowered by nesto
Detached
5
2
~2352 sqft

Contact us about this property

Call

Highlights

Property Estimate

Days on market6 days

Estimated valueNot available

Price/Sqft$616/sqft

Monthly cost

Open Calculator

Description

Discover a family paradise in Langley with over 2,300 sq. ft. of well-maintained living space, featuring 5 bedrooms, 2 gas fireplaces, and a recreation/play room downstairs. The expansive 13,000 sq.ft. yard offers endless possibilities for gardening, pet and child-friendly activities, or even building new structures like a shop. Enjoy the warm months in the above-ground pool surrounded by decking, ideal for lounging and entertaining. Ample RV/vehicle parking is available, and the location near Newlands Golf Course is perfect for golf enthusiasts. If owning land is a priority, this home is a must-see! (id:39198)


Property Details

StyleHouse
View-
Age of property1959
SqFt~2352 SqFt
Lot Size-
Parking Spaces8
MLS ®NumberR3146421
Community NameBrookswood - Fernridge
Data SourceCREA
Listing byWoodhouse Realty

Features

Heating: Forced air, Natural gas
Basement: Finished, Full, Unknown

Parking

Garage spaces -

Garage type -

Total parking spaces 8


Property History
Jul 15, 2026
ListedActive
$1,449,000
6 days on market
history photo preview1
Listing by crea®
Property listed by Woodhouse Realty, Brokerage
Agent Banner Image
Interested in this property?Get in touch to get the inside scoop.

Population and Demographics

Overview

Total population 11392
Average household income $144,708

Age (%)

0 to 19
23%
20 to 34
14%
35 to 49
18%
50 to 64
23%
65 and plus
22%

Household composition (%)

Single family
73%
Single person
22%
Multi person
3%
Multi family
2%

Mother tongue (%)

English
90%
Others
4%
Punjabi (Panjabi)
2%
German
1%
Mandarin
1%

House tenancy (%)

Owners
86%
Renters
14%

What’s nearby?Essentials within 5 km

Local Logic

Transportation Scores

Estimated Budget

Powered by:
The trademarks REALTOR®, REALTORS®, and the REALTOR® logo are controlled by The Canadian Real Estate Association (CREA) and identify real estate professionals who are members of CREA. The trademarks MLS®, Multiple Listing Service® and the associated logos are owned by CREA and identify the quality of services provided by real estate professionals who are members of CREA. Used under license.
