
21015 46 AVENUE, Langley, British Columbia V3A8M4
Contact us about this property
Highlights
Estimated valueThis is the price Wahi expects this property to sell for.
The calculation is powered by our Instant Home Value Estimate, which uses current market and property price trends to estimate your home’s value with a 90% accuracy rate.Not available
Price/Sqft$475/sqft
Monthly cost
Open Calculator
Description
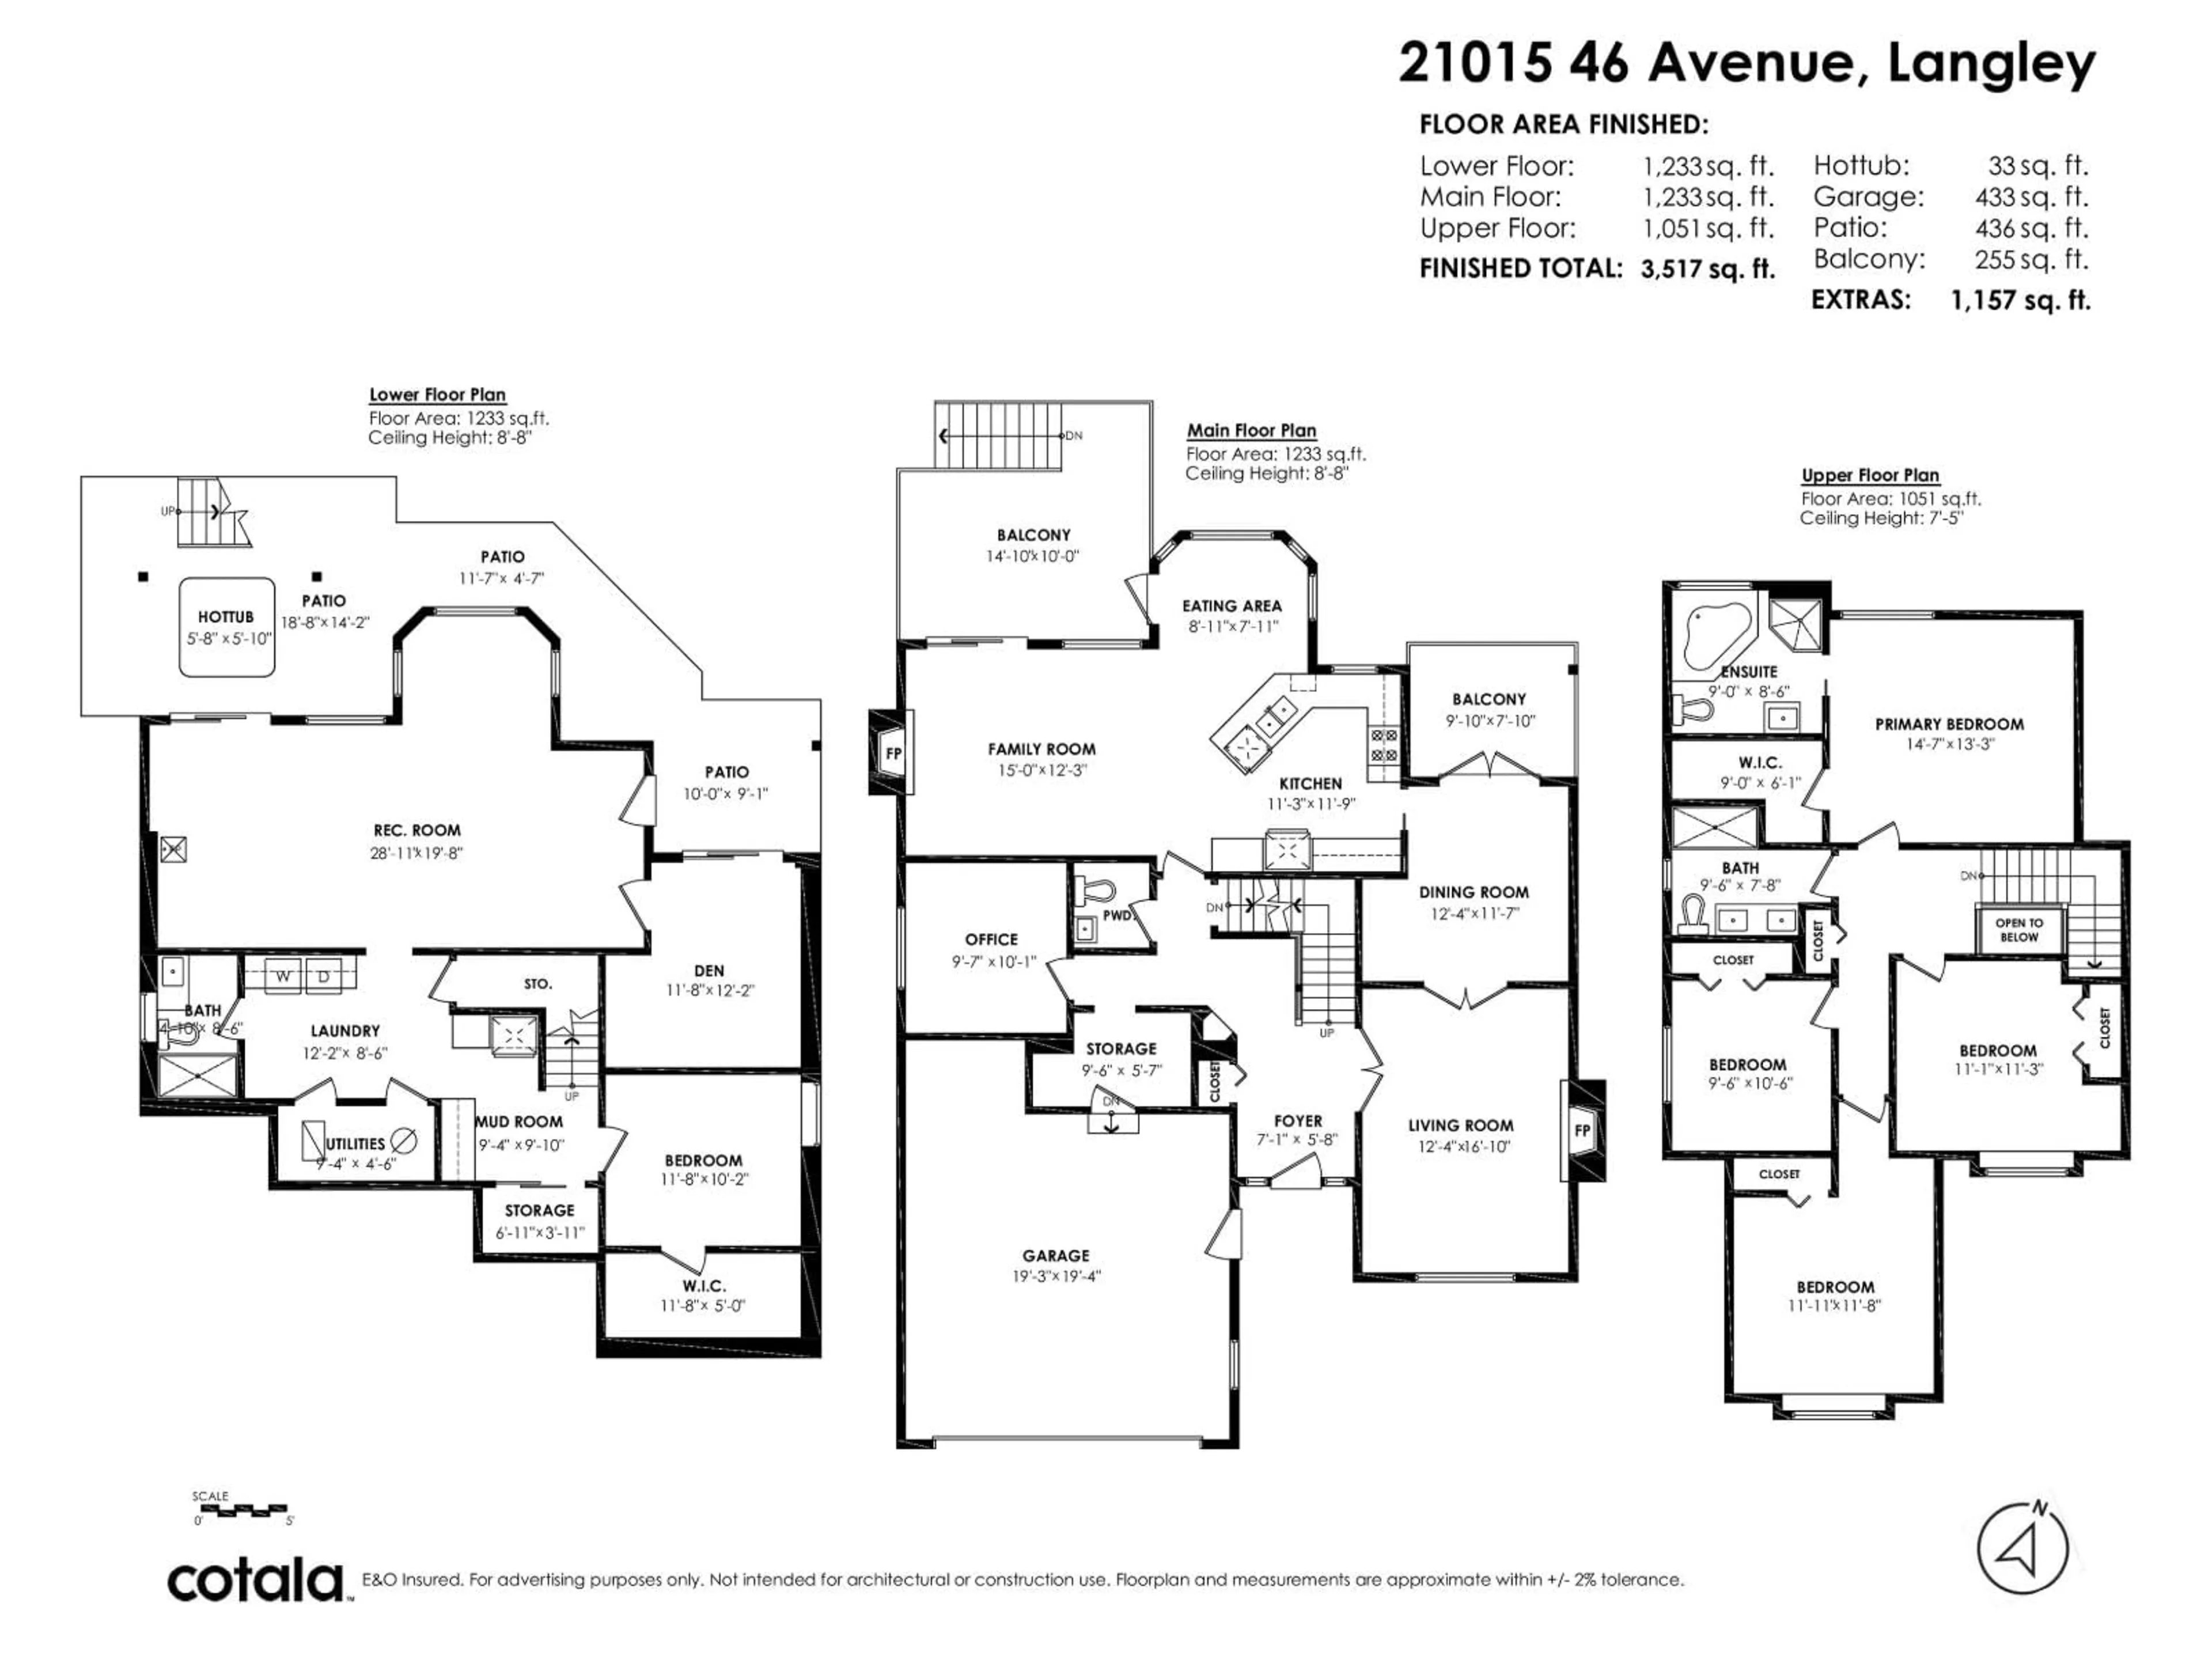
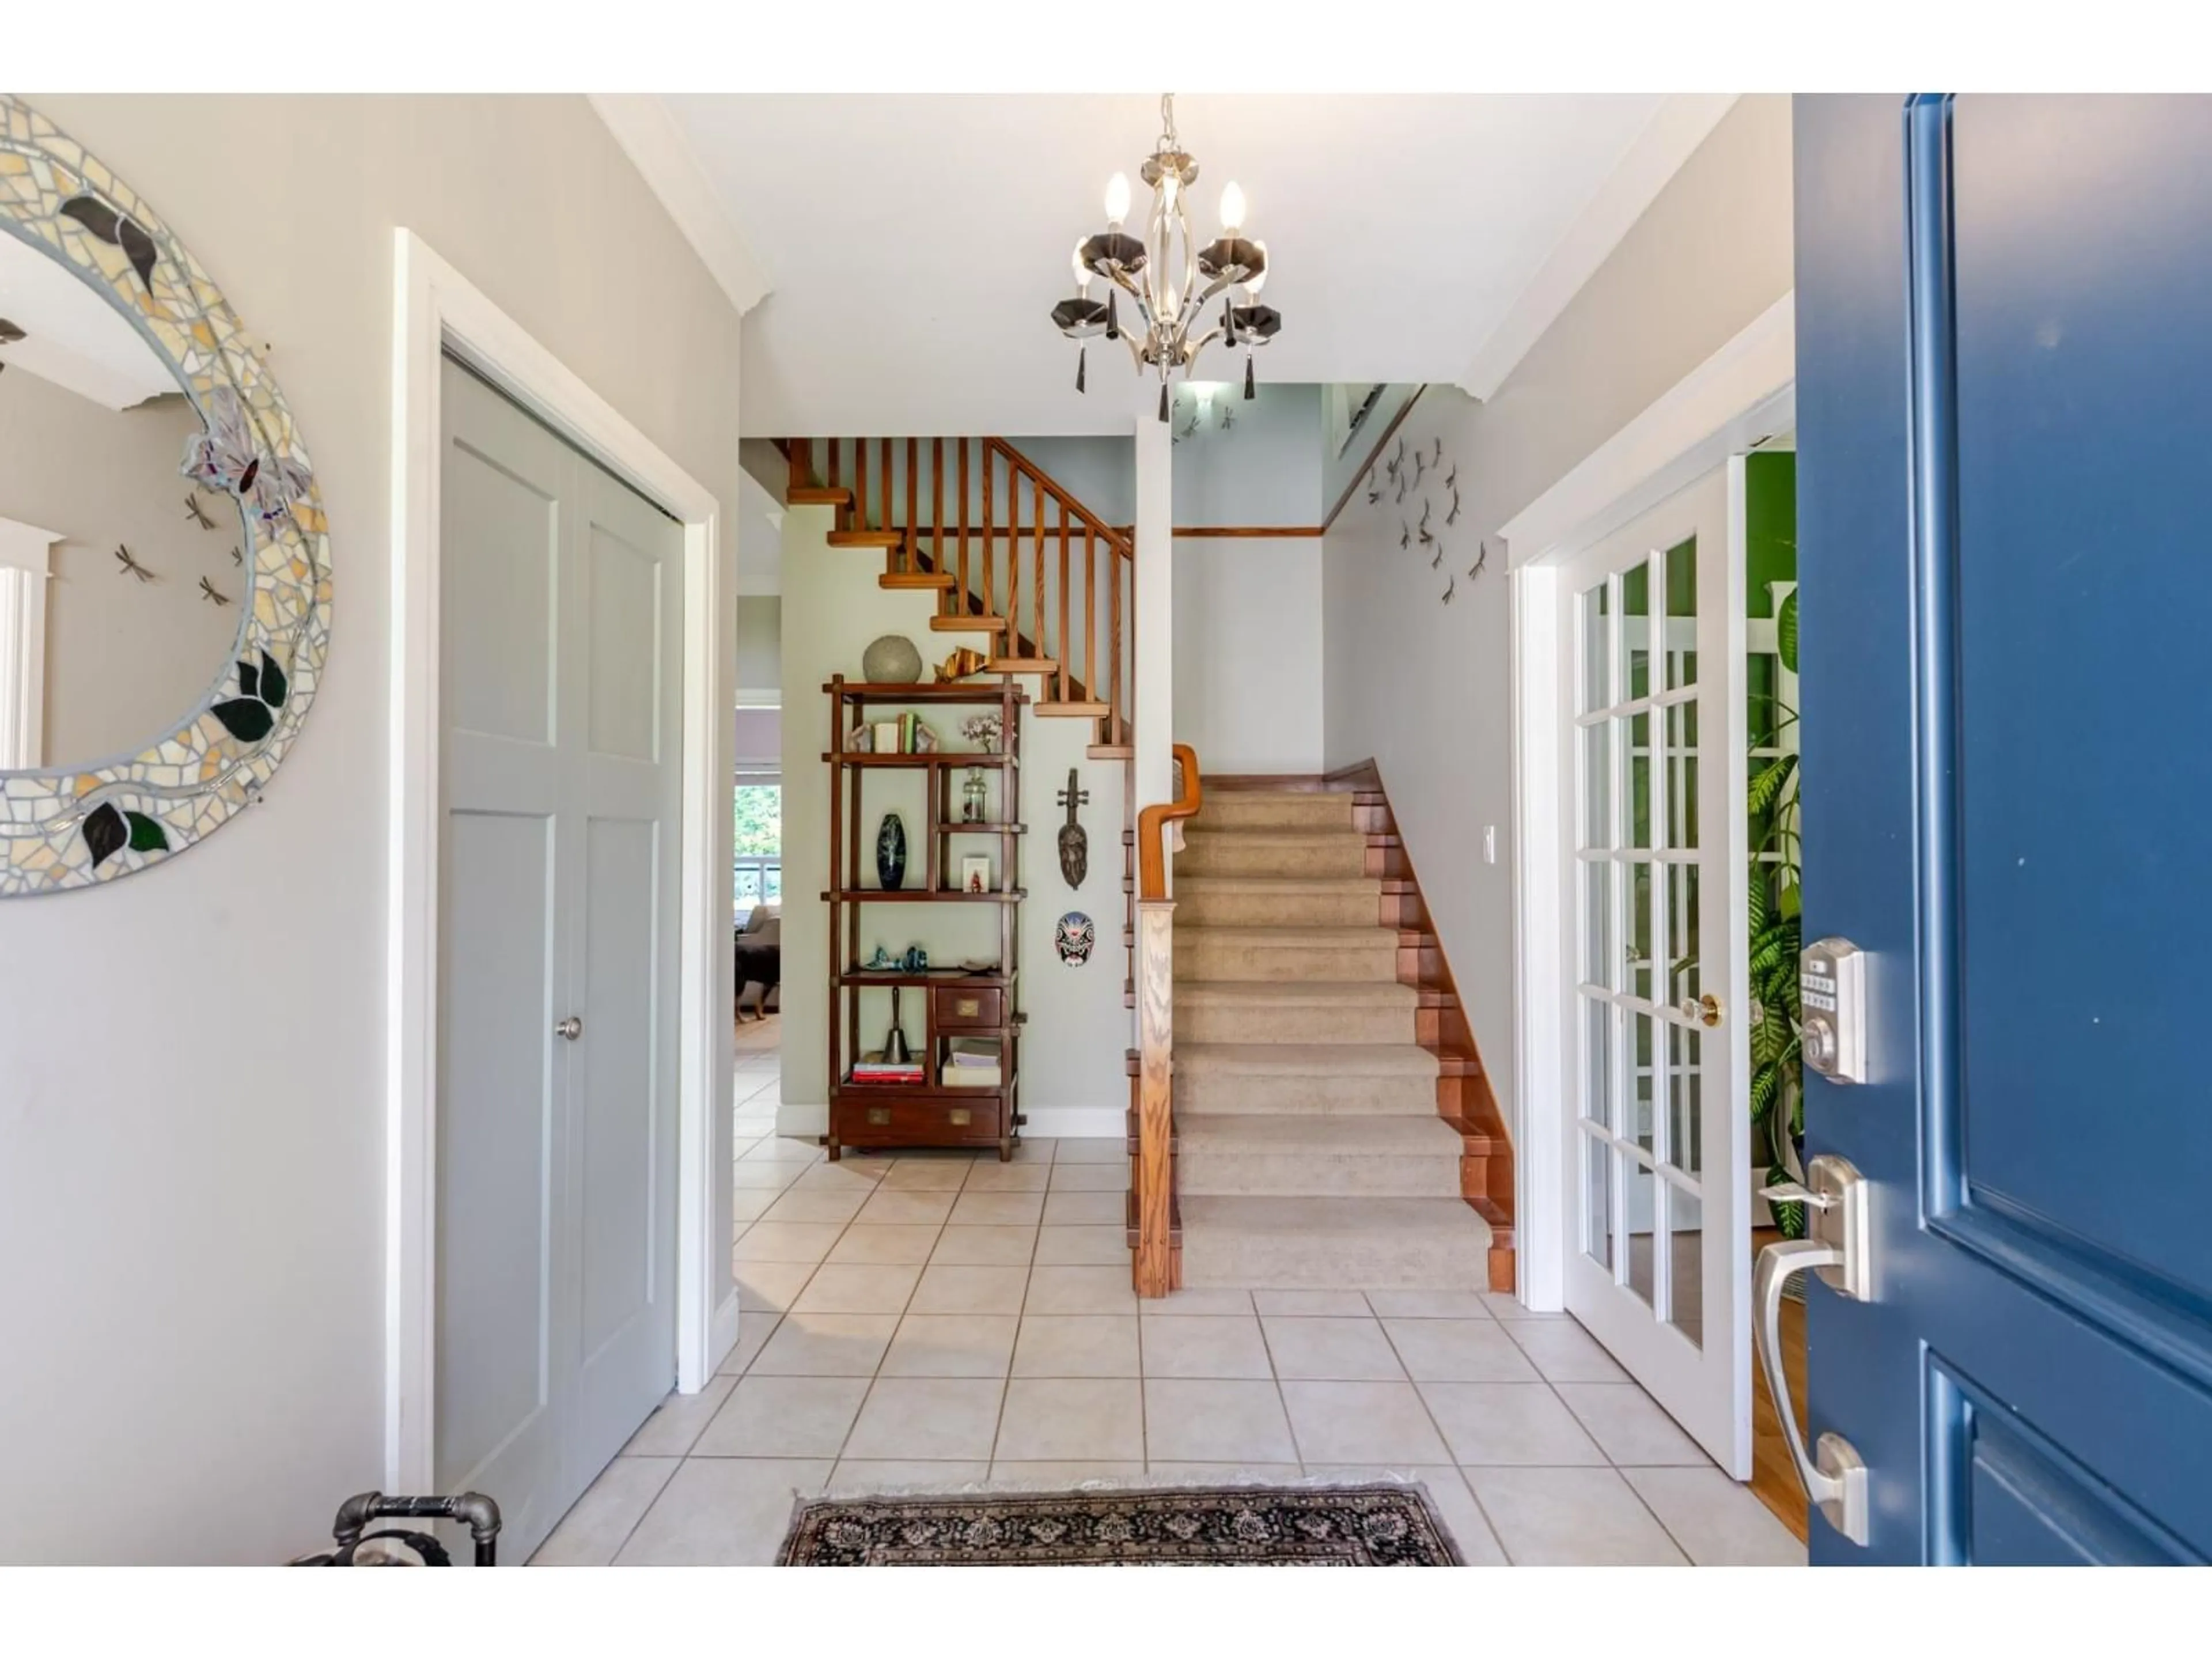
Awesome cul-de-sac in BROOKSWOOD! Fabulous Cedar Ridge 2 story with bsmnt featuring DayLight Walkout Basement and Backing Onto Greenbelt all on a flat 10,271 sq ft lot. Everything you need is right here! 9' ceilings on main and oak hardwood floor. Complimenting the ample kitchen and eating area are a formal dining area, formal living room, family room, den and laundry. Master suite and 3 additional bedrooms round out the upper level, while the lower level with a huge rec room, living area, second laundry and separate entrance could easily be converted to accommodate extended family. Many newer interior/exterior updates/reno's from 3 new bathrooms, granite counters, appliances, shingles, irrigation system, driveway, deck & railings and more. *Open House - Sunday Sept 20th 2pm-4pm* (id:39198)
Property Details
Interior
Features
Exterior
Parking
Garage spaces -
Garage type -
Total parking spaces 2
Property History
 40
40
