20291 36B AVENUE, Langley, British Columbia V3A2S3
Contact us about this property
Highlights
Estimated valueThis is the price Wahi expects this property to sell for.
The calculation is powered by our Instant Home Value Estimate, which uses current market and property price trends to estimate your home’s value with a 90% accuracy rate.Not available
Price/Sqft$437/sqft
Monthly cost
Open Calculator
Description
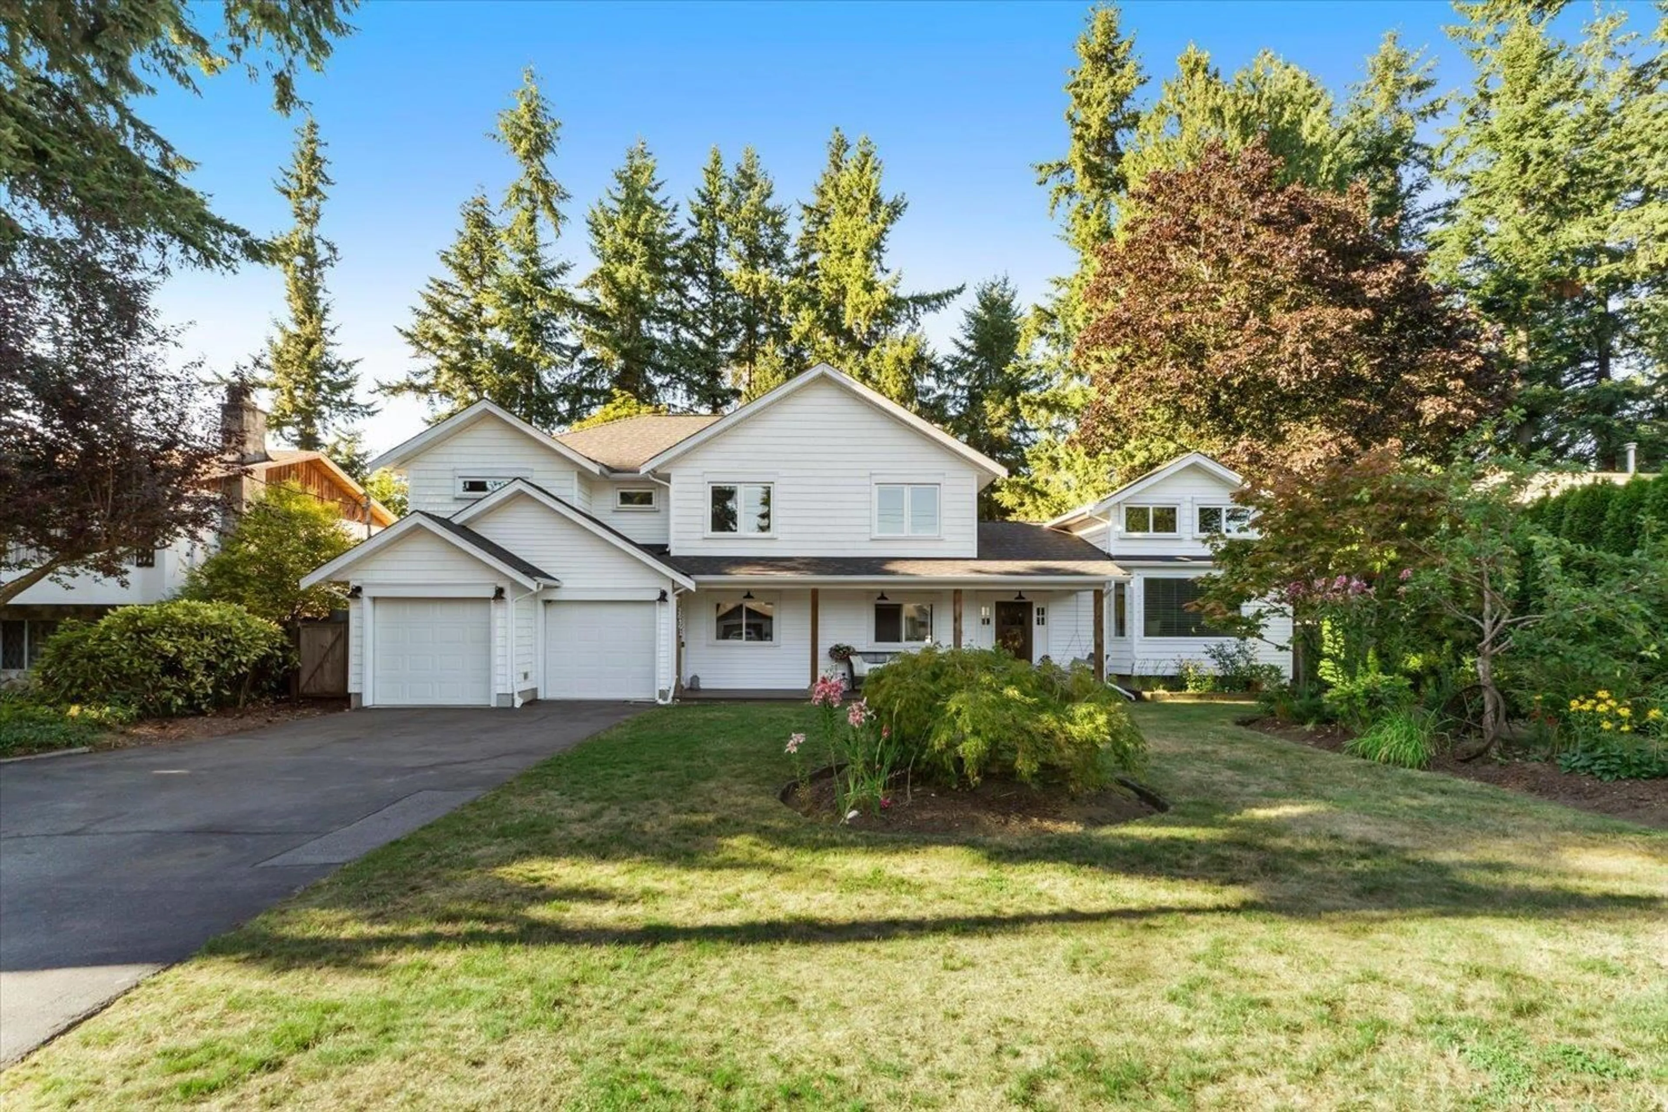
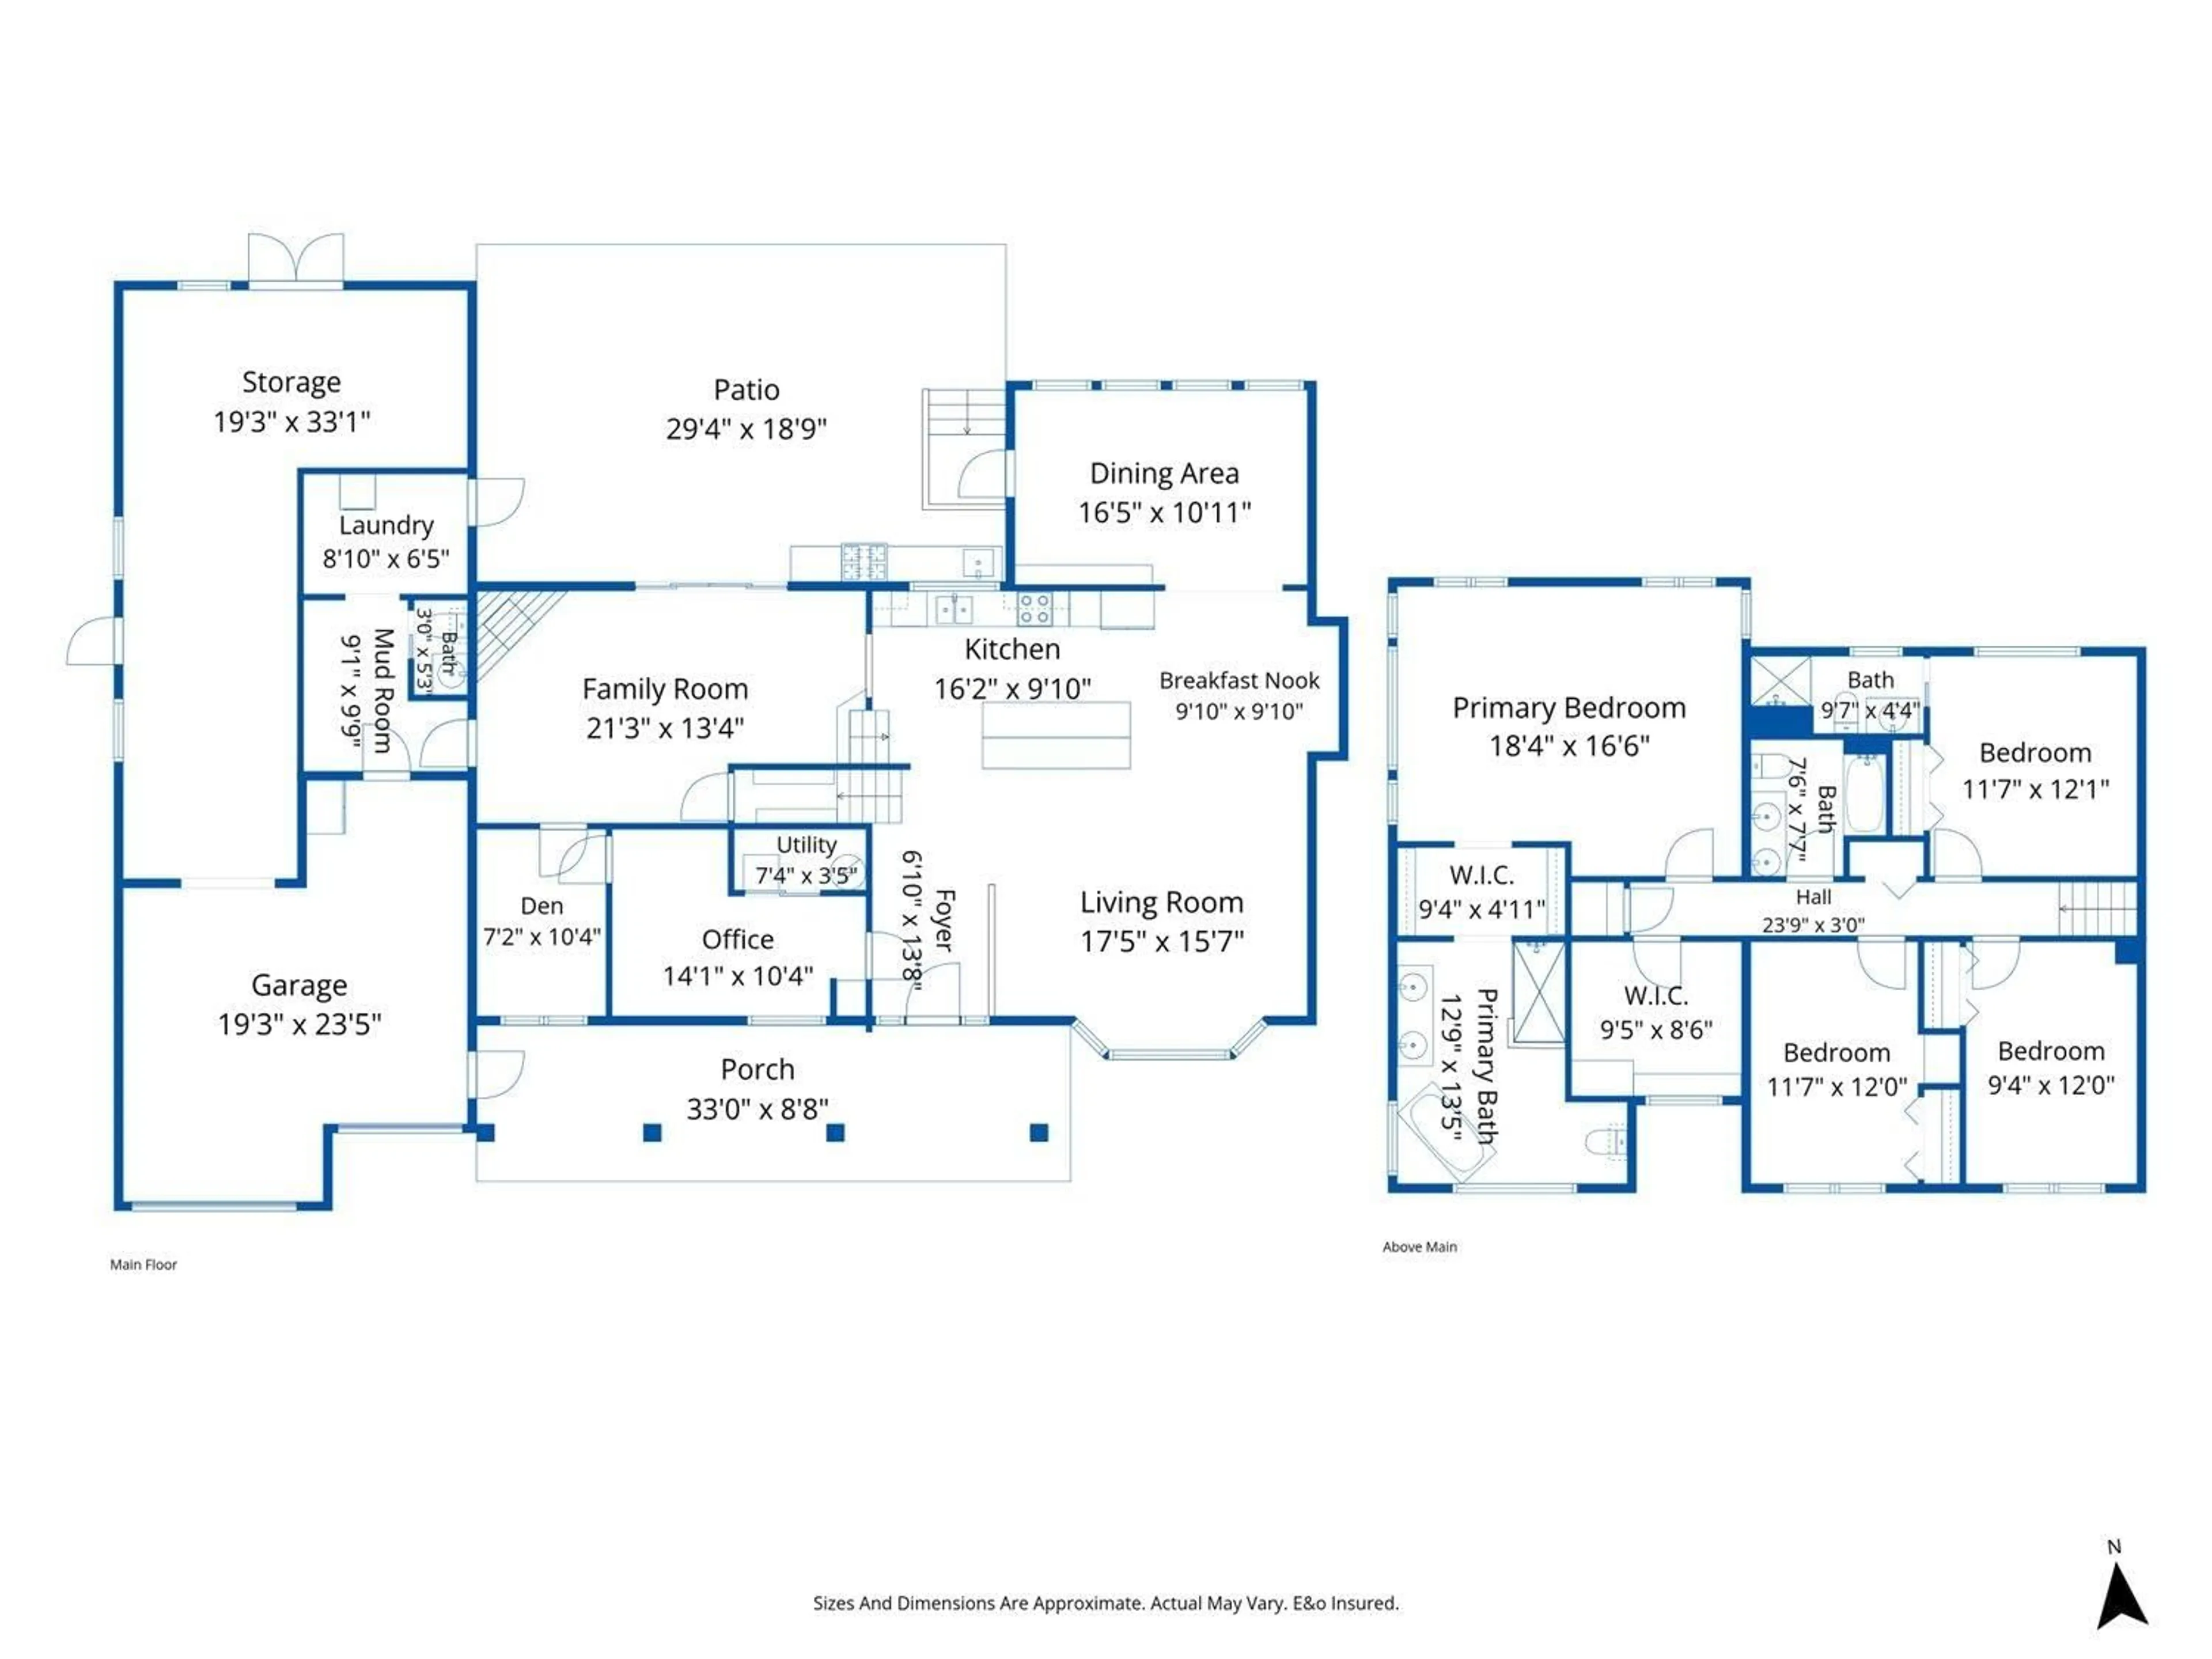
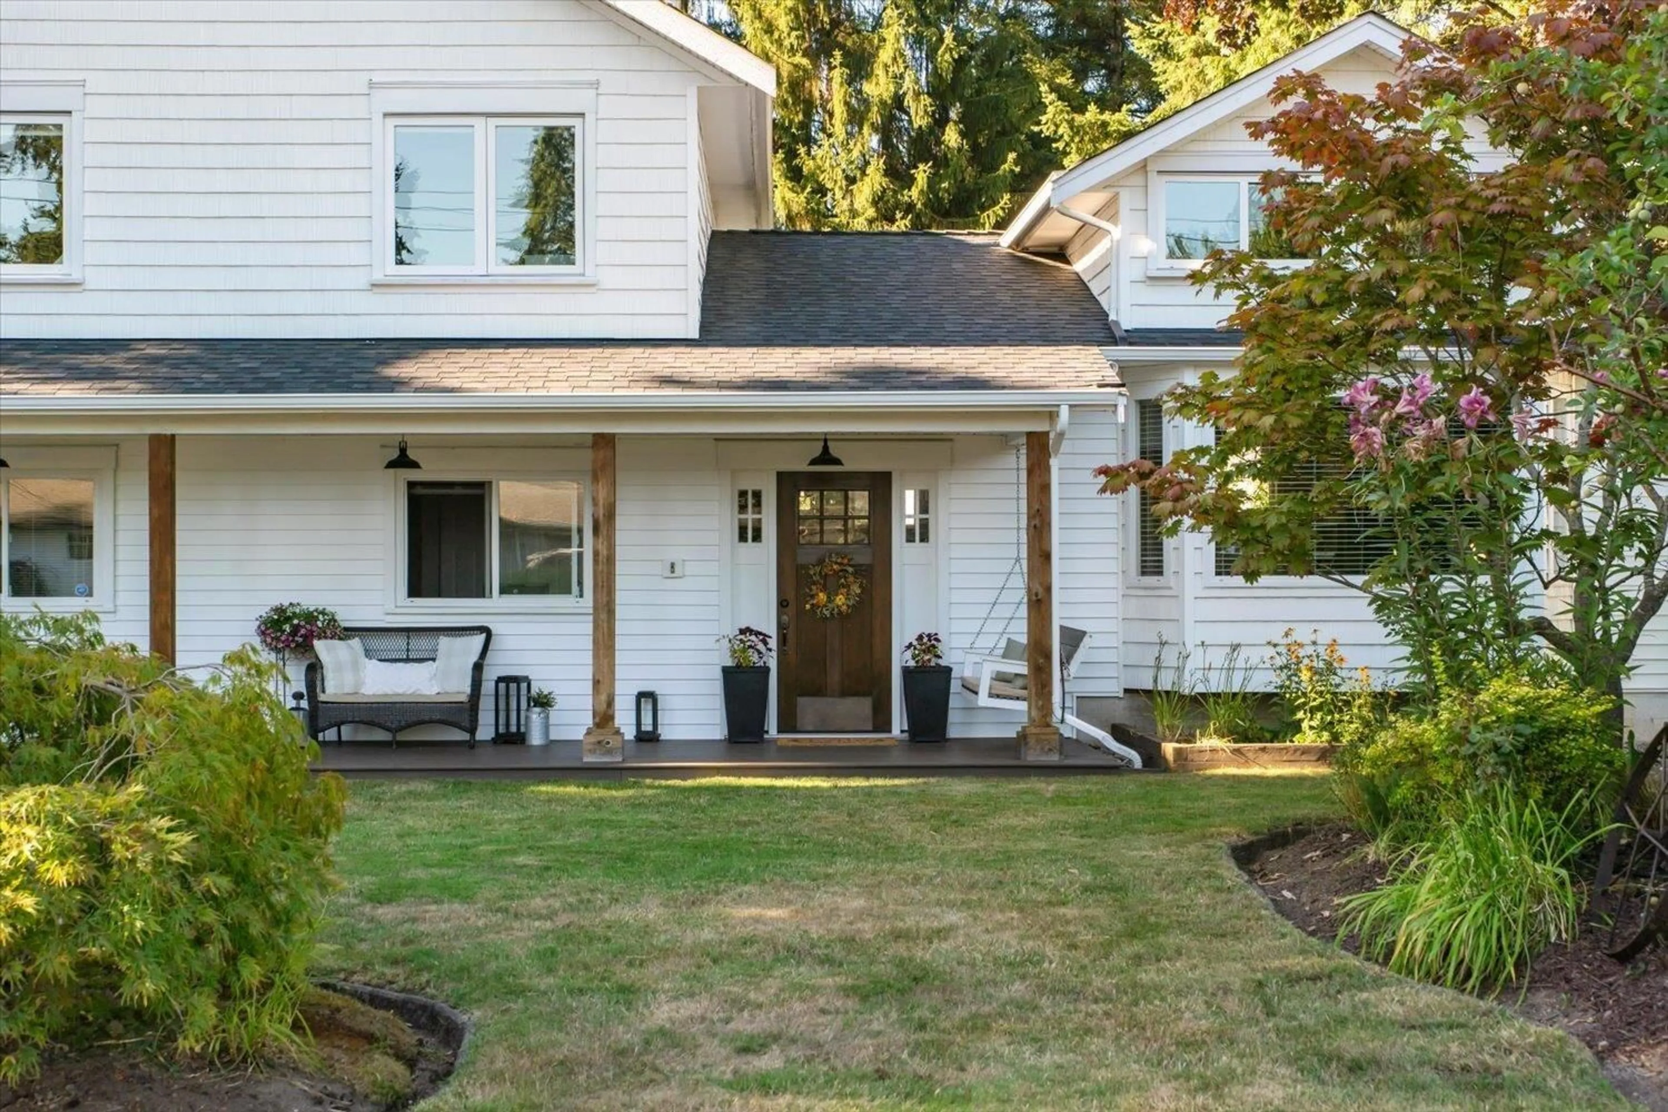
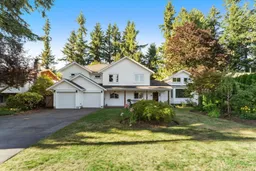
Fully remastered from top to bottom, this stunning 3,300+ sq. ft. three-level split sits on nearly a 1/4-acre in the heart of Brookswood. Thoughtfully redesigned with modern family living in mind, it features a chef-inspired kitchen with a massive island, premium appliances, gas range, and open-concept living filled with natural light. Upstairs offers 4 bedrooms plus a flexible 5th room ideal as a nursery or bedroom, while the spacious primary retreat boasts a luxurious 5-piece ensuite. The main floor also features a private office, cozy rec room with fireplace & den. Enjoy the incredible backyard with a covered entertaining area, outdoor BBQ kitchen, garage, ample parking & rough-ins for a future suite currently used as additional storage. Close to schools, parks, shoping and more! (id:39198)
Property Details
Interior
Features
Exterior
Parking
Garage spaces -
Garage type -
Total parking spaces 6
Property History
 40
40
