24 days on Market

20094 24 AVENUE, Langley, British Columbia V2Z1Z7

Detached
4
3
~2426 sqft
$1,599,900
Get pre-qualifiedPowered by nesto
Detached
4
3
~2426 sqft

Contact us about this property

Call

Highlights

Property Estimate

Days on market24 days

Estimated valueNot available

Price/Sqft$659/sqft

Monthly cost

Open Calculator

Description

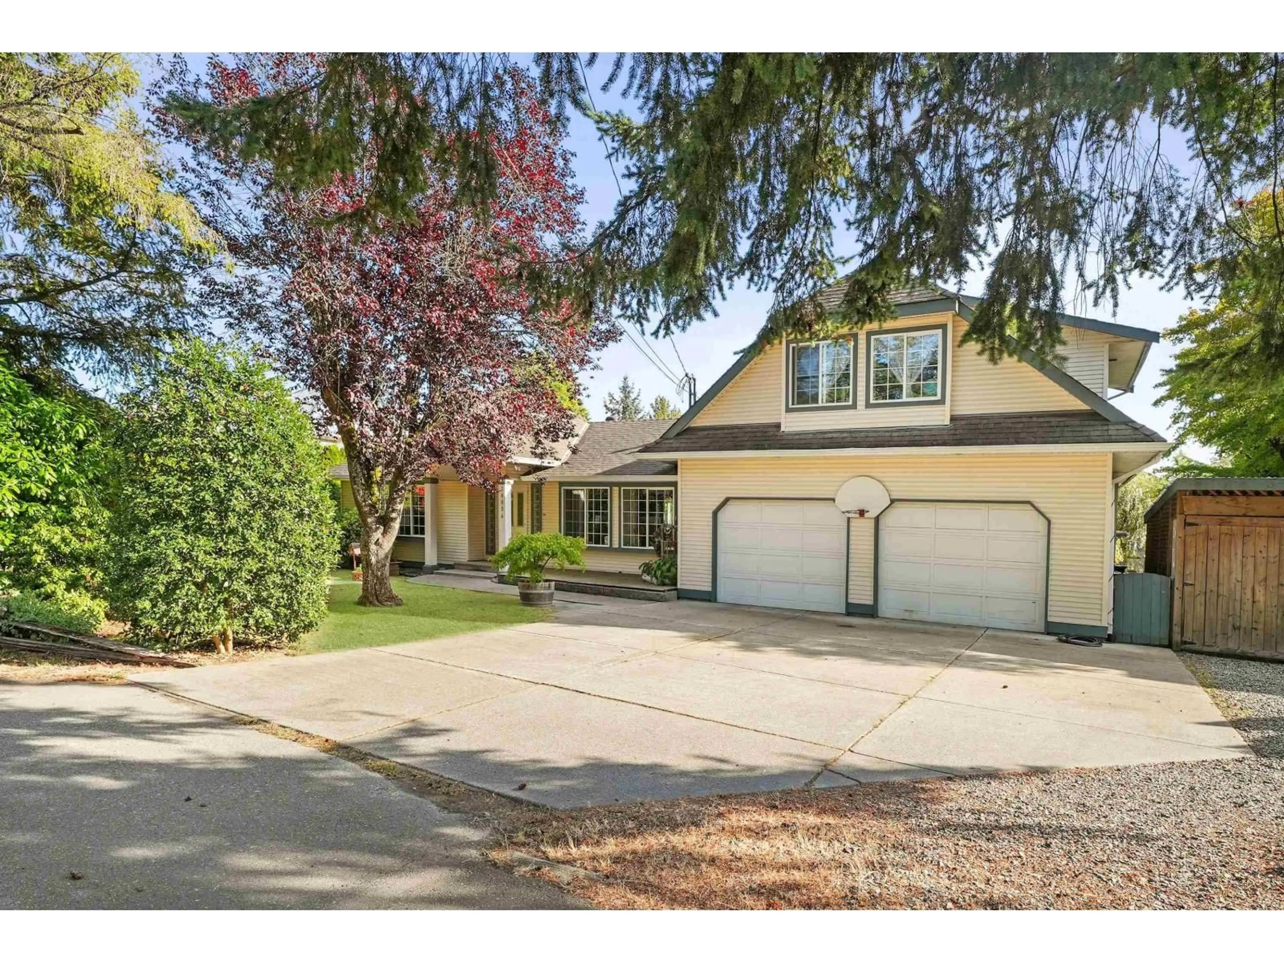
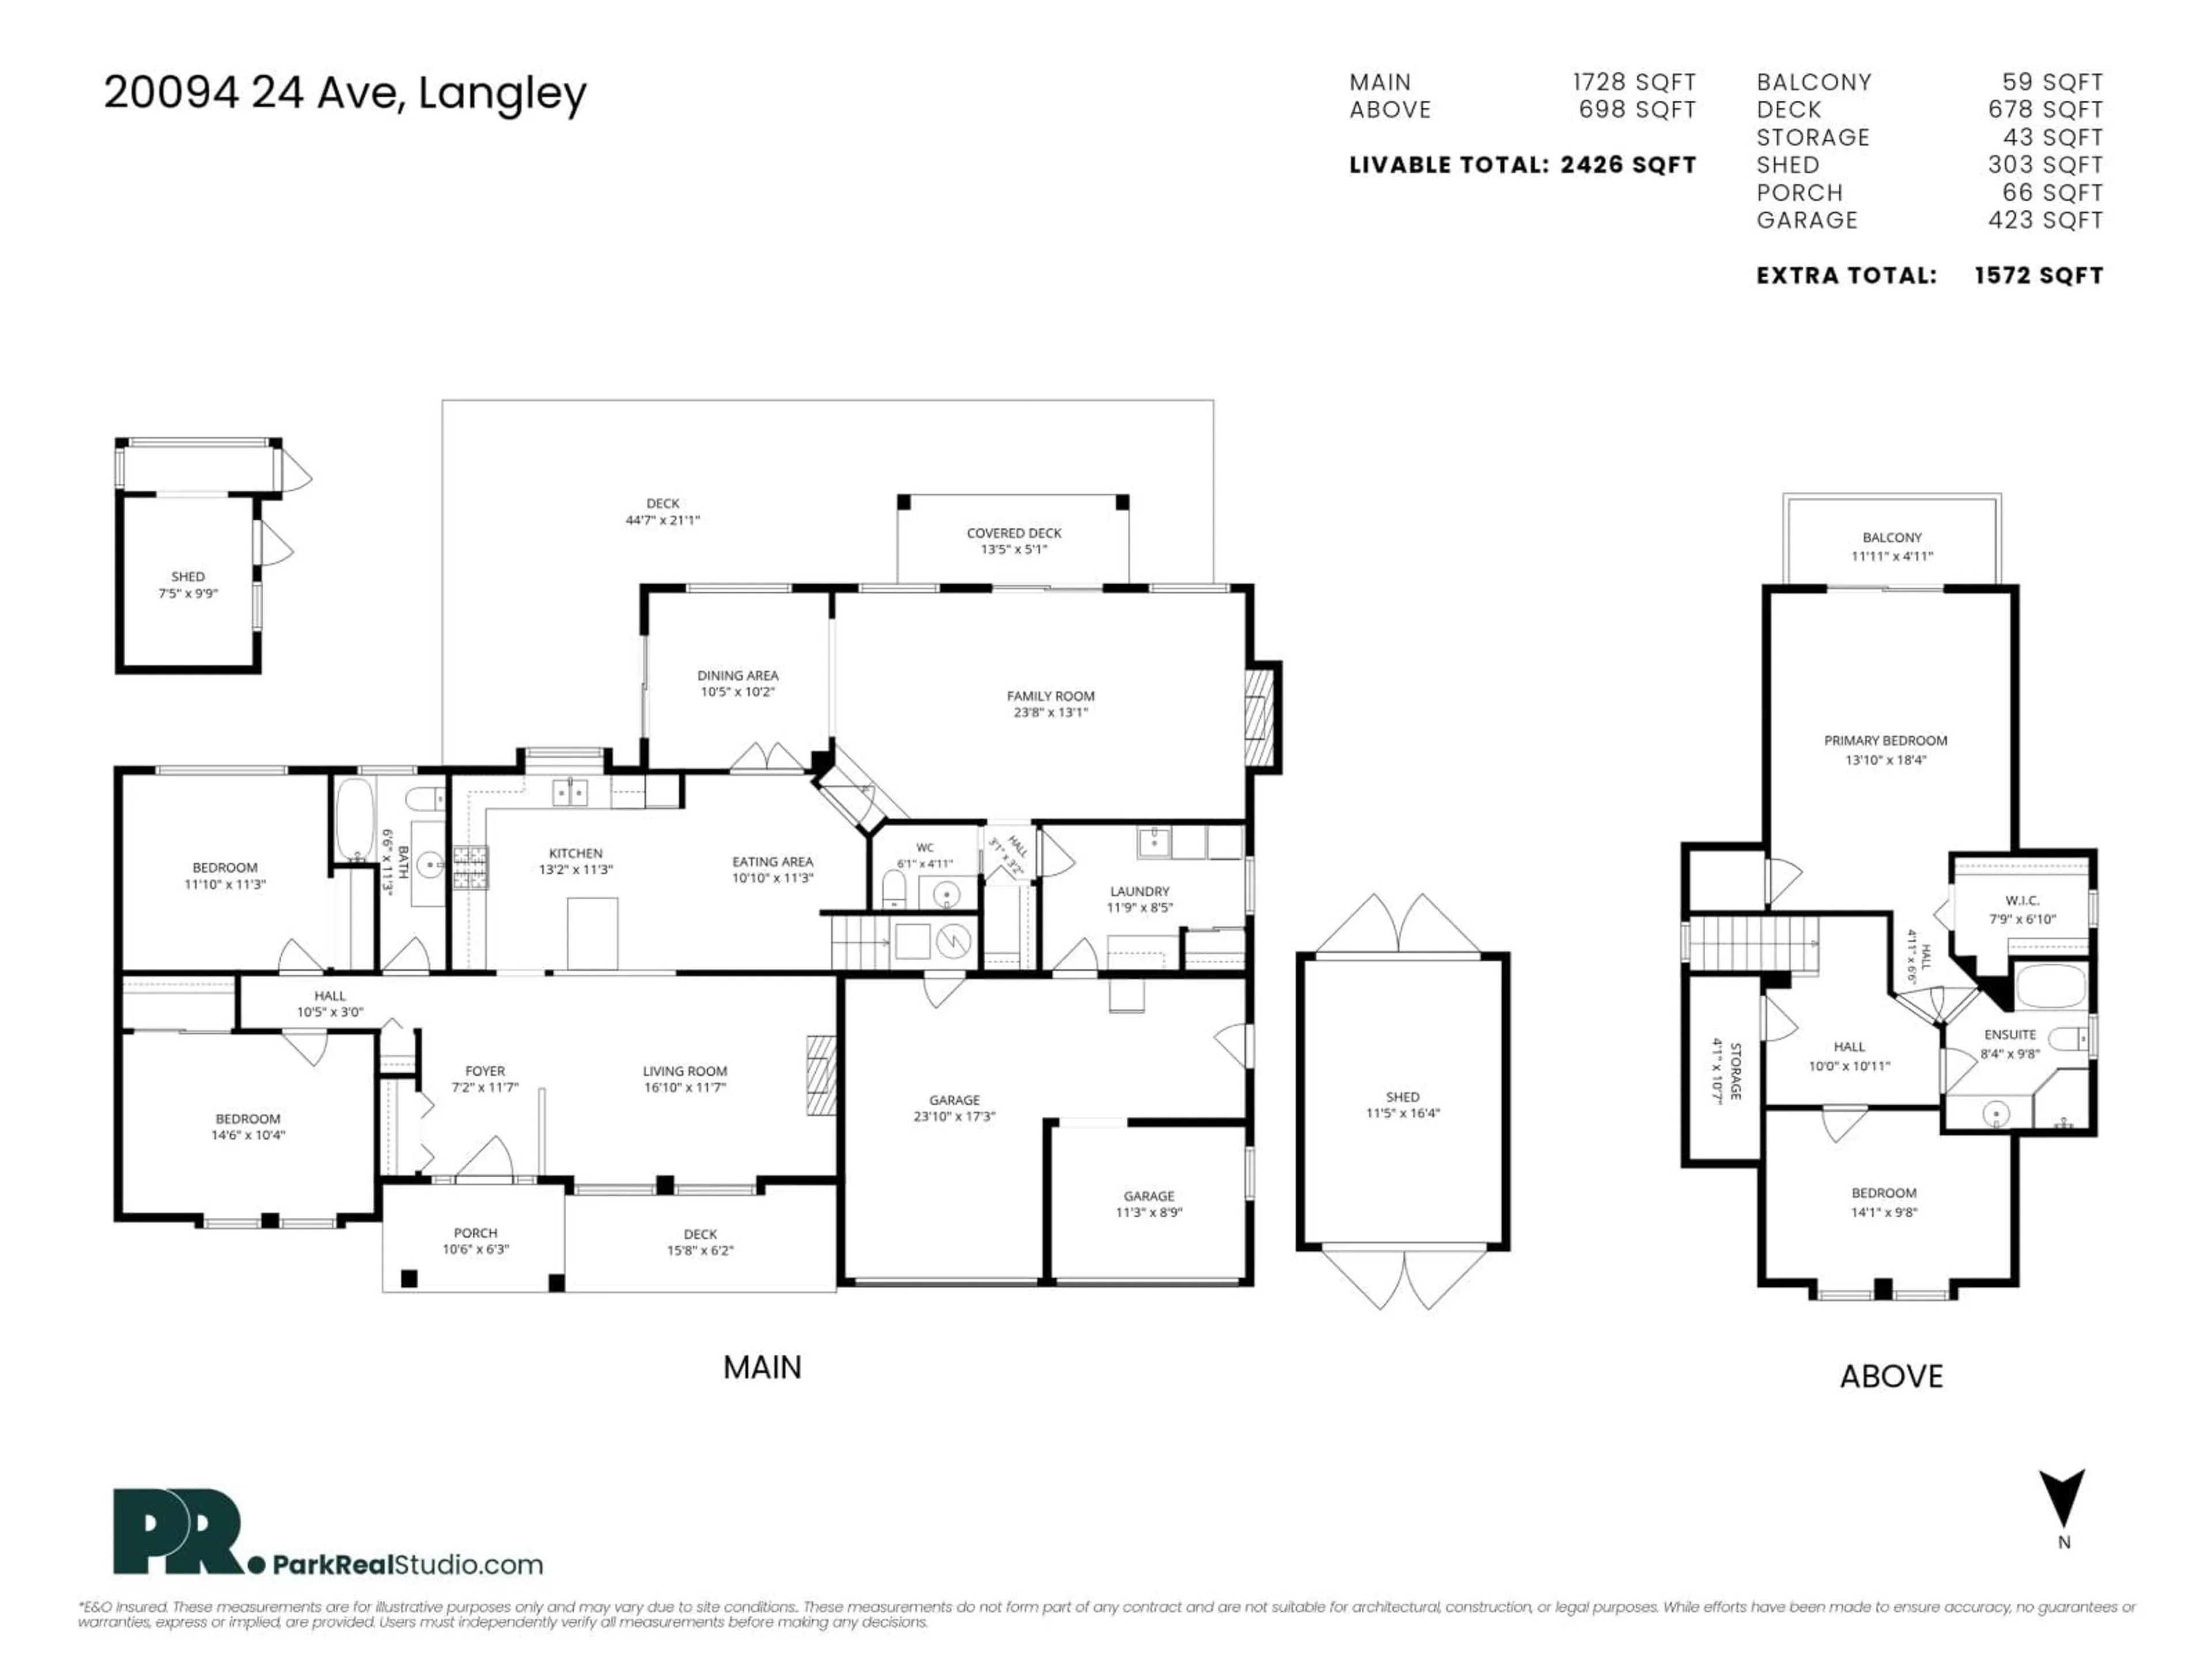
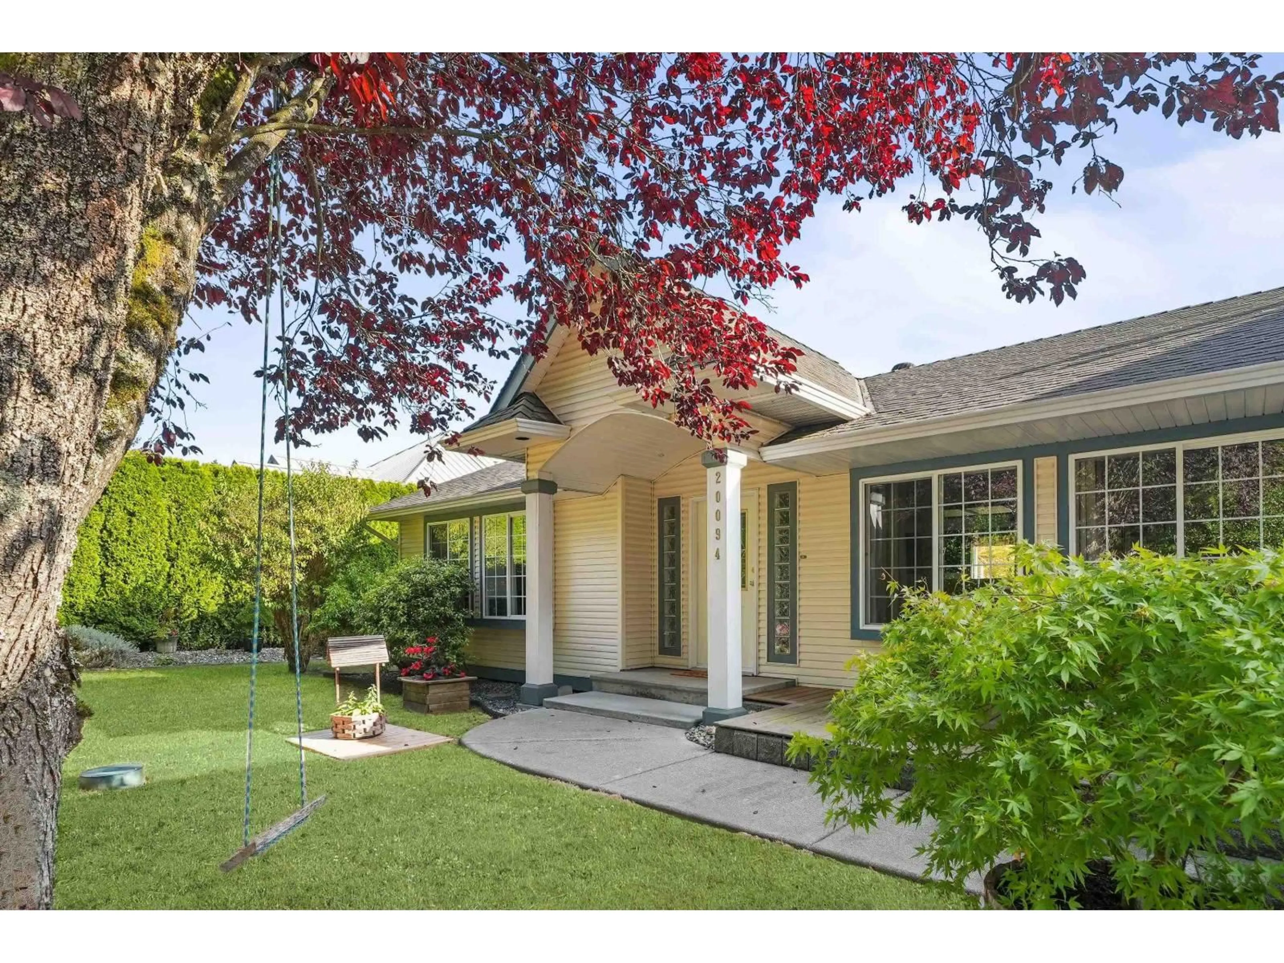
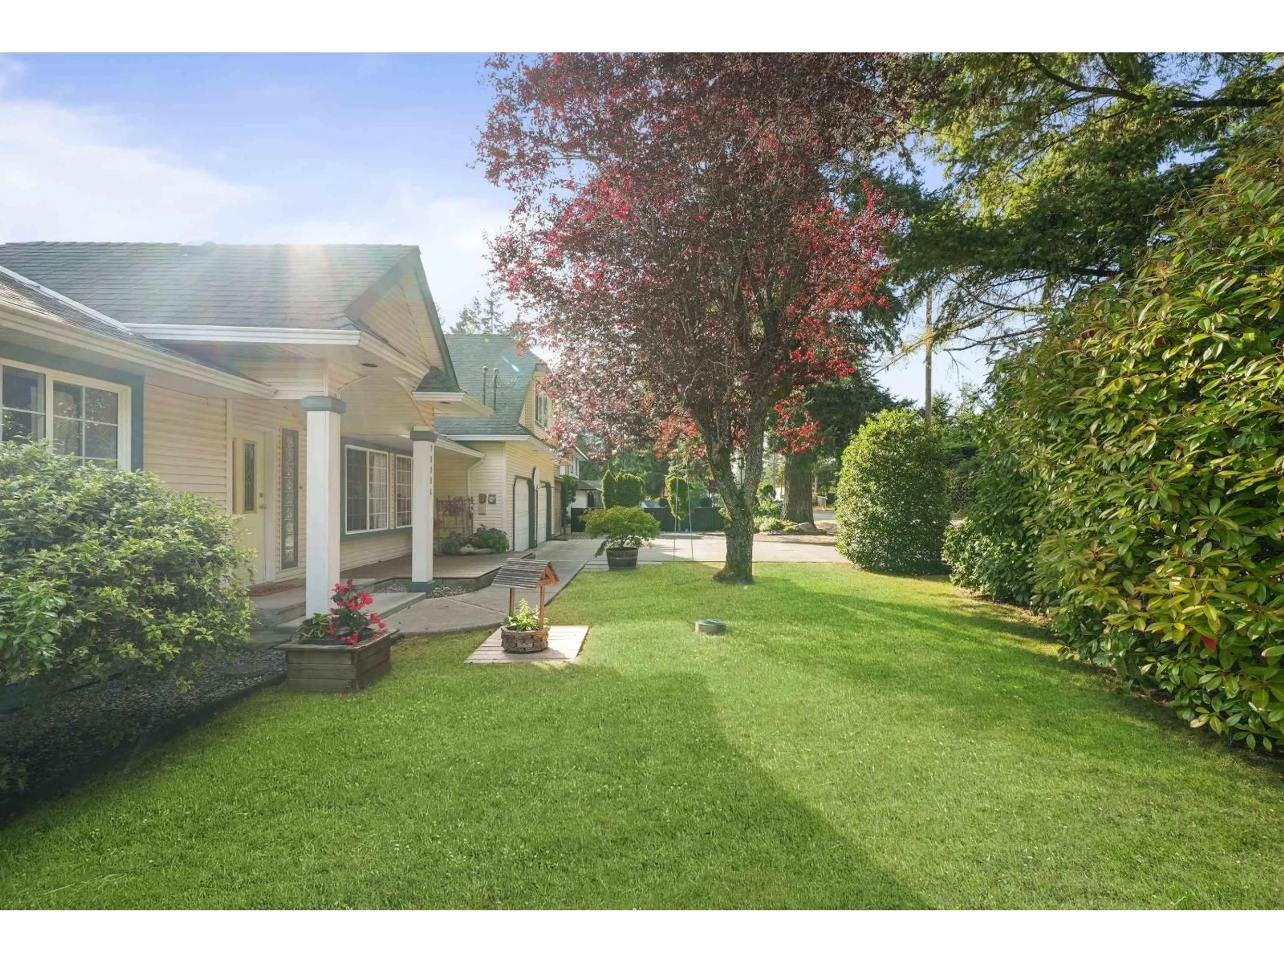
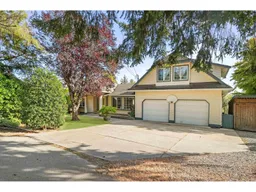
Lake view property in South Langley! Very well maintained Rancher w/loft. 4 bdrms, 2 1/2 baths all on a large 13,290 sq.ft. South facing lot with unobstructed view of Crescent Lake. Great layout with 2 beds, full bath plus a pwdr rm & laundry all on the main floor, plus kitchen, dining room and large family room, all with great backyard views. 2 more bedrooms up and full bath, primary with private sundeck to enjoy the peaceful lake view. Private backyard features extensive decking and beautiful gardens. RV parking & room for your future shop! Plus high efficiency furnace and upgraded septic field! Easy walking to shopping, transit and Campbell Valley Park. You will not be disappointed in this beautiful family home. (id:39198)


Property Details

StyleHouse
ViewLake view
Age of property1992
SqFt~2426 SqFt
Lot Size-
Parking Spaces6
MLS ®NumberR3166469
Community NameBrookswood - Fernridge
Data SourceCREA
Listing byRE/MAX Treeland Realty

Features

Heating: Forced air, Natural gas
Basement: Finished, Crawl space

Parking

Garage spaces -

Garage type -

Total parking spaces 6


Property History
Sep 16, 2026
ListedActive
$1,599,900
24 days on market
history photo preview40
Listing by crea®
Property listed by RE/MAX Treeland Realty, Brokerage
Agent Banner Image
Interested in this property?Get in touch to get the inside scoop.

Population and Demographics

Overview

Total population 11392
Average household income $144,708

Age (%)

0 to 19
23%
20 to 34
14%
35 to 49
18%
50 to 64
23%
65 and plus
22%

Household composition (%)

Single family
73%
Single person
22%
Multi person
3%
Multi family
2%

Mother tongue (%)

English
90%
Others
4%
Punjabi (Panjabi)
2%
German
1%
Mandarin
1%

House tenancy (%)

Owners
86%
Renters
14%

What’s nearby?Essentials within 5 km

Local Logic

Transportation Scores

Estimated Budget

Powered by:
The trademarks REALTOR®, REALTORS®, and the REALTOR® logo are controlled by The Canadian Real Estate Association (CREA) and identify real estate professionals who are members of CREA. The trademarks MLS®, Multiple Listing Service® and the associated logos are owned by CREA and identify the quality of services provided by real estate professionals who are members of CREA. Used under license.
