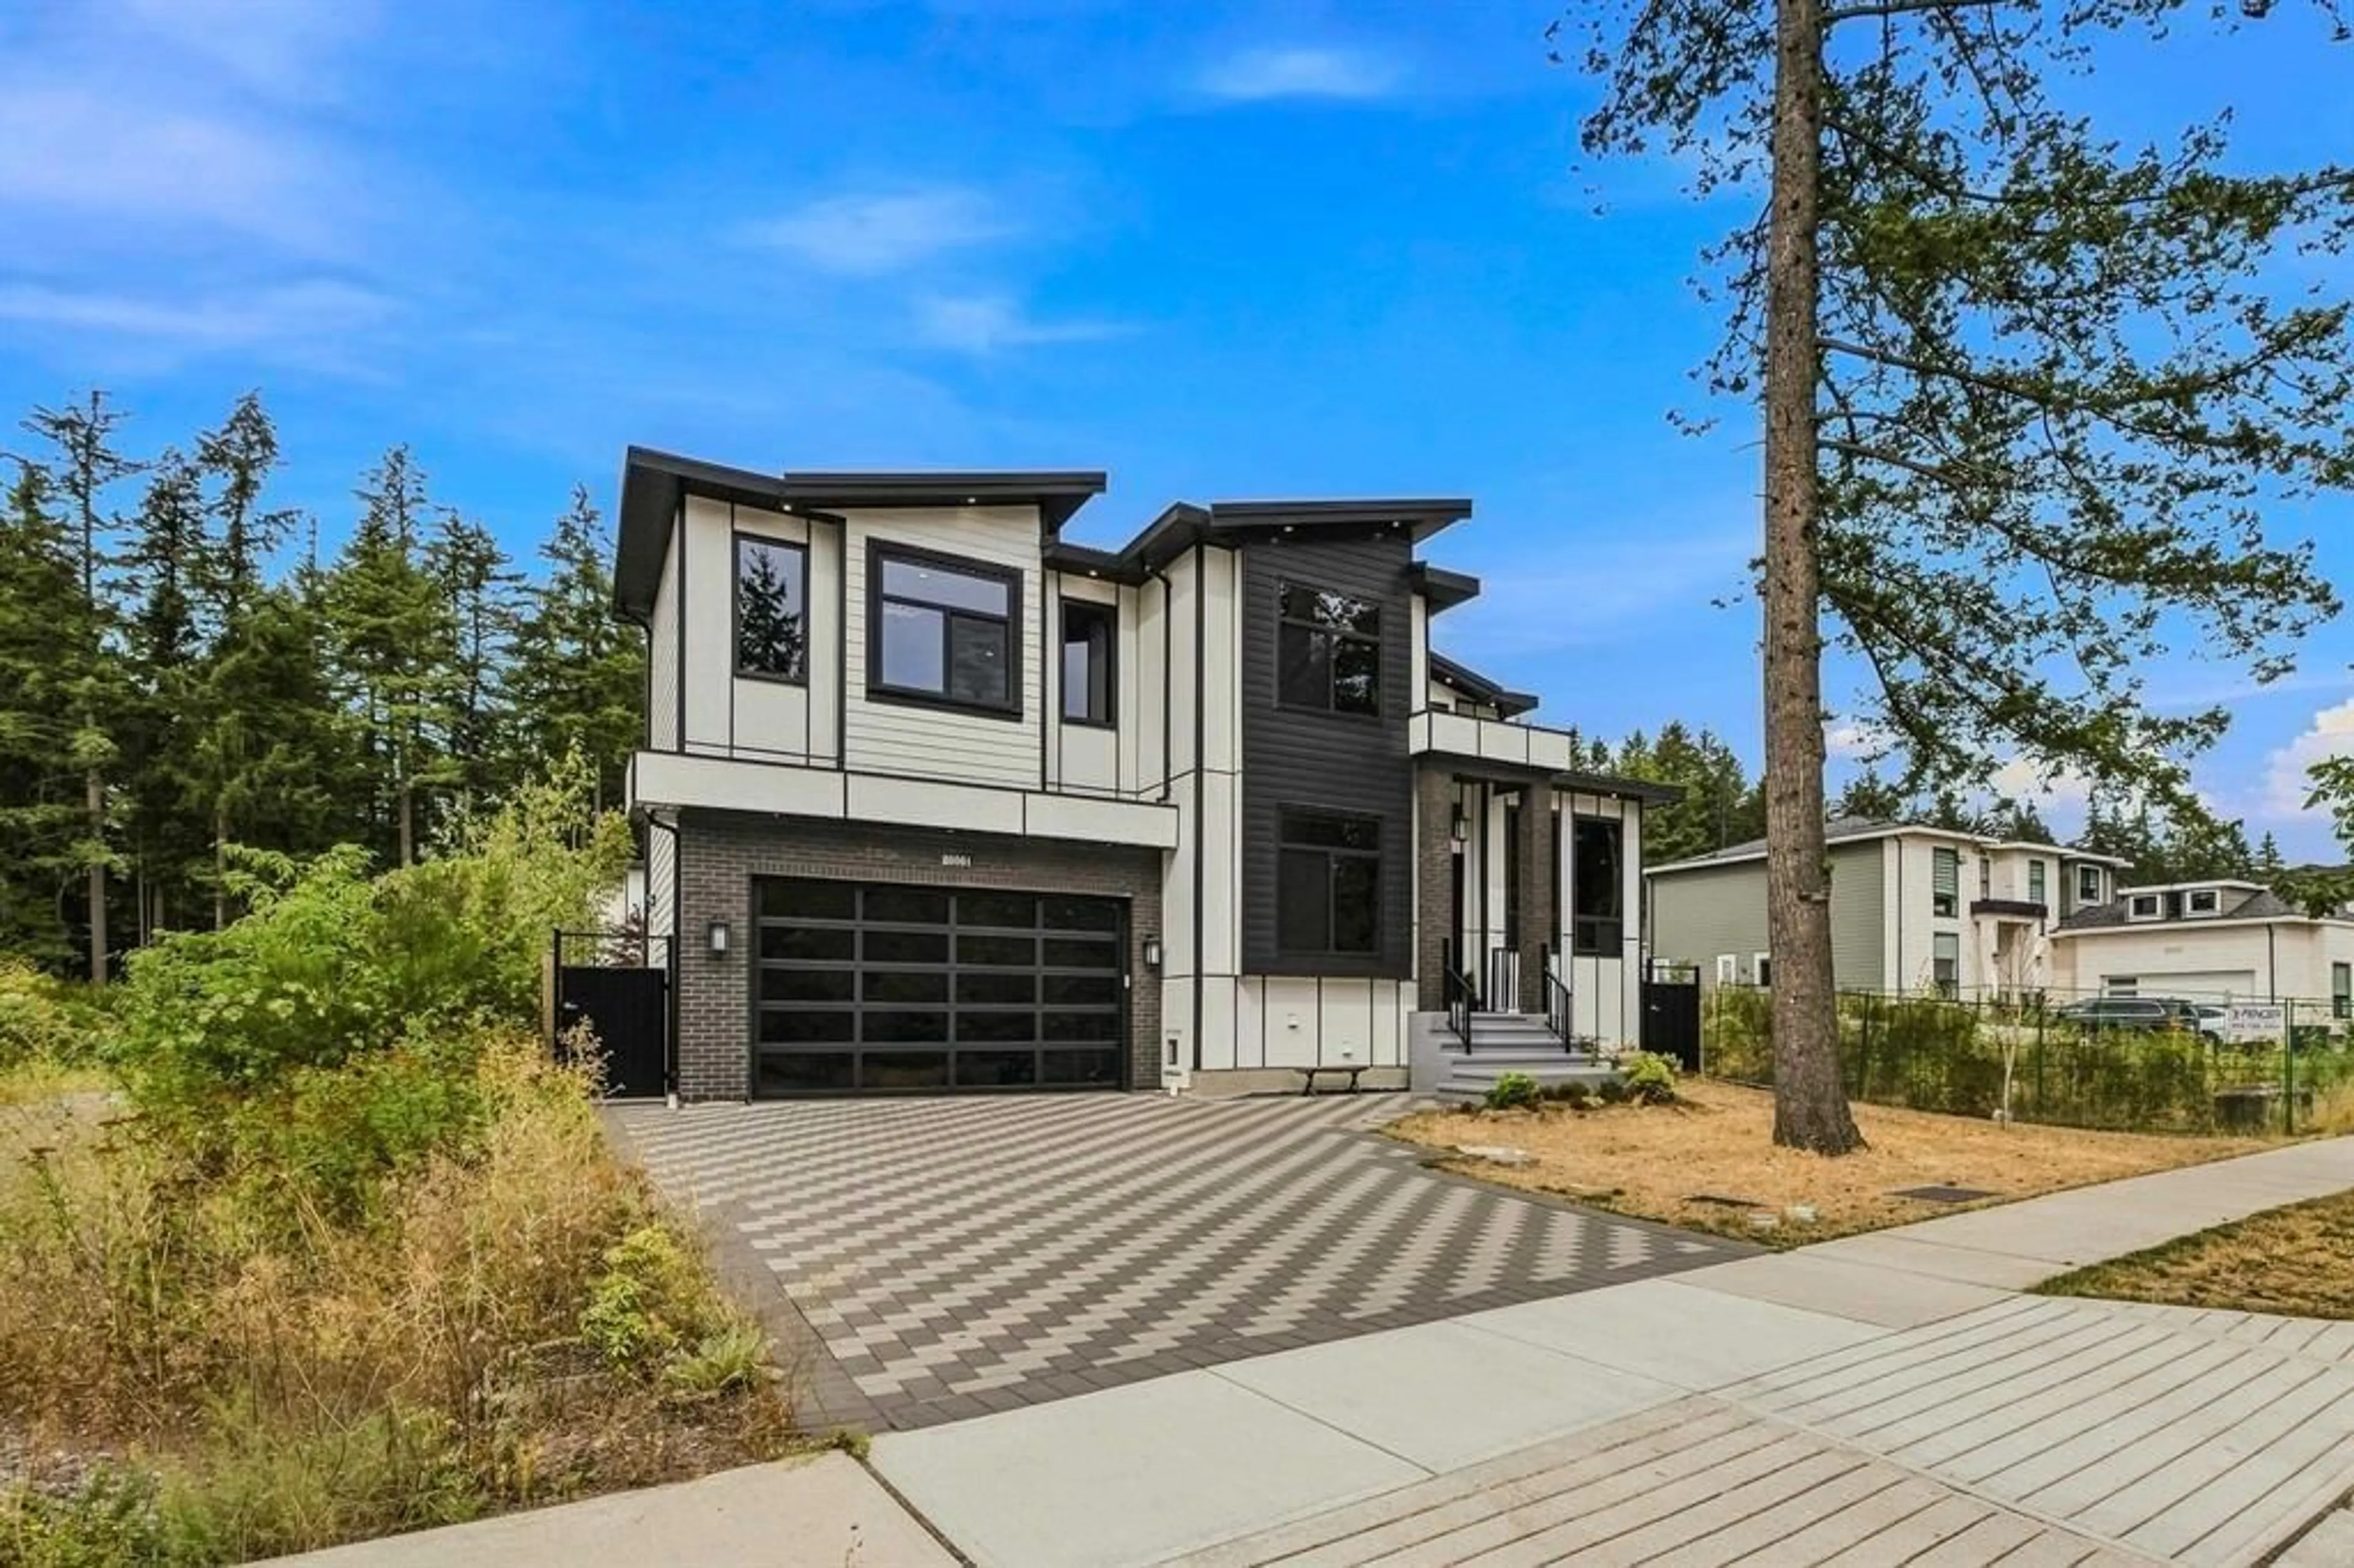
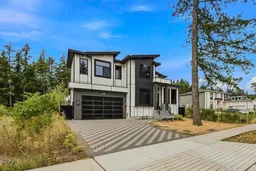
Home with brick exterior material, street for 20061 27 AVENUE, Langley British Columbia V2Z0B6
2 days on Market

20061 27 AVENUE, Langley, British Columbia V2Z0B6

Detached
6
6
~4369 sqft
$2,188,888
Get pre-qualifiedPowered by nesto
Detached
6
6
~4369 sqft

Contact us about this property

Call

Highlights

Property Estimate

Days on market2 days

Estimated valueNot available

Price/Sqft$501/sqft

Monthly cost

Open Calculator

Description

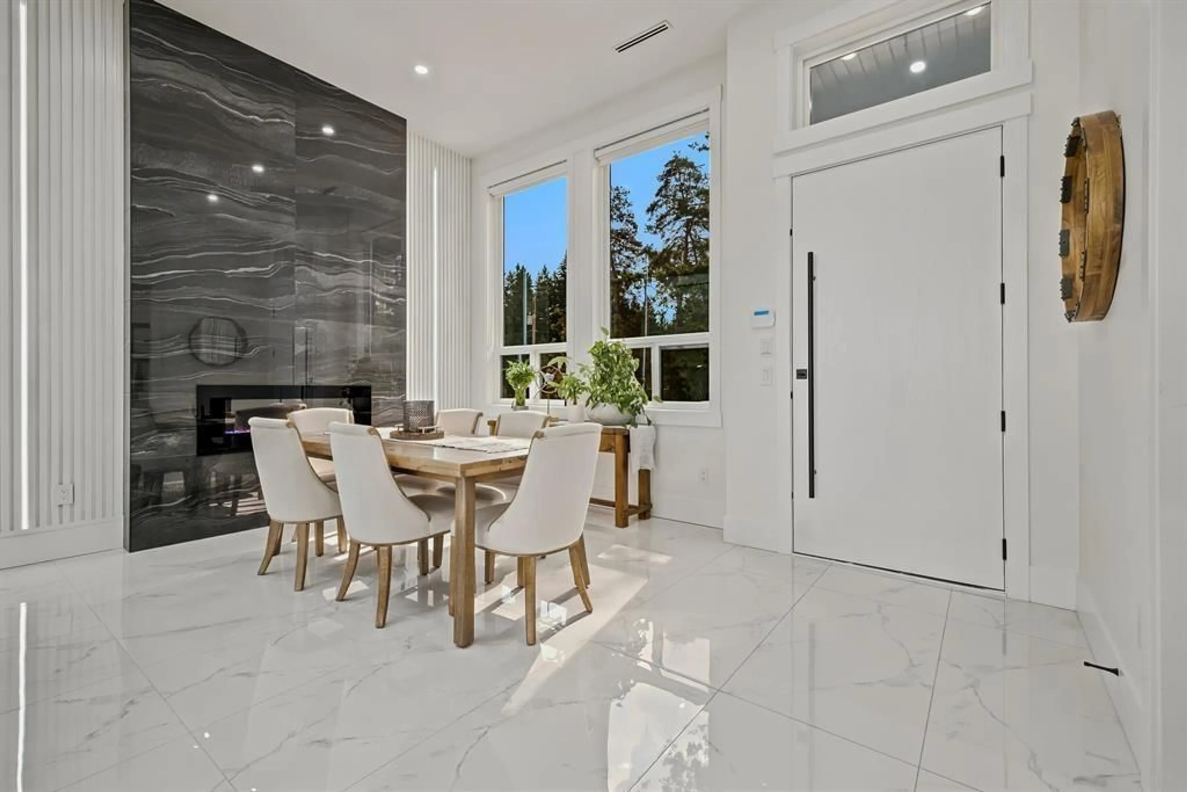
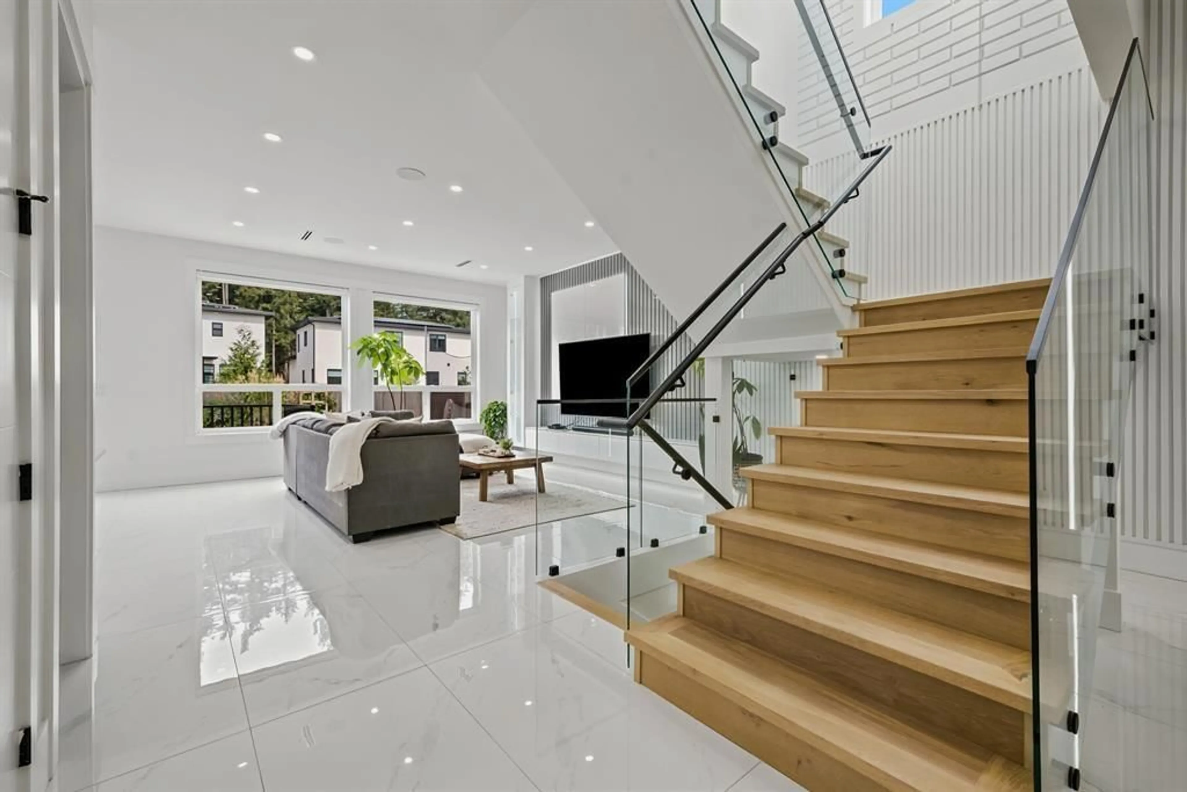
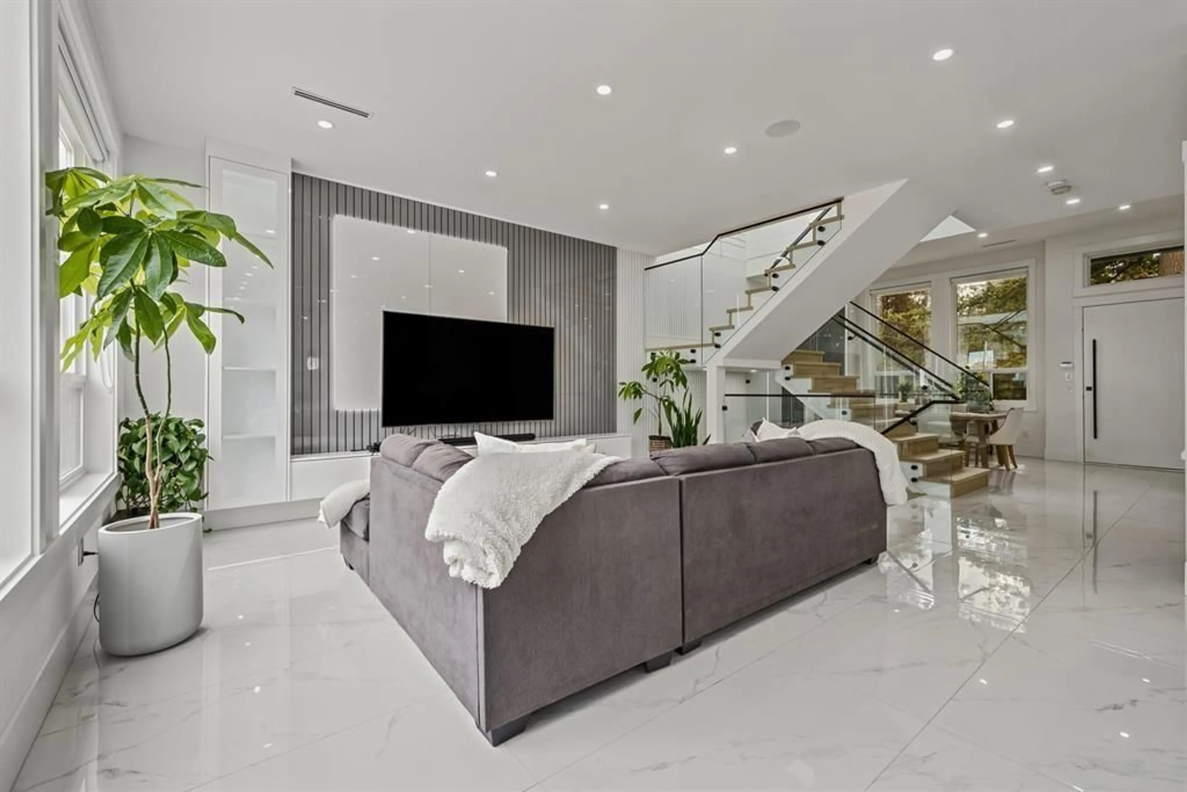
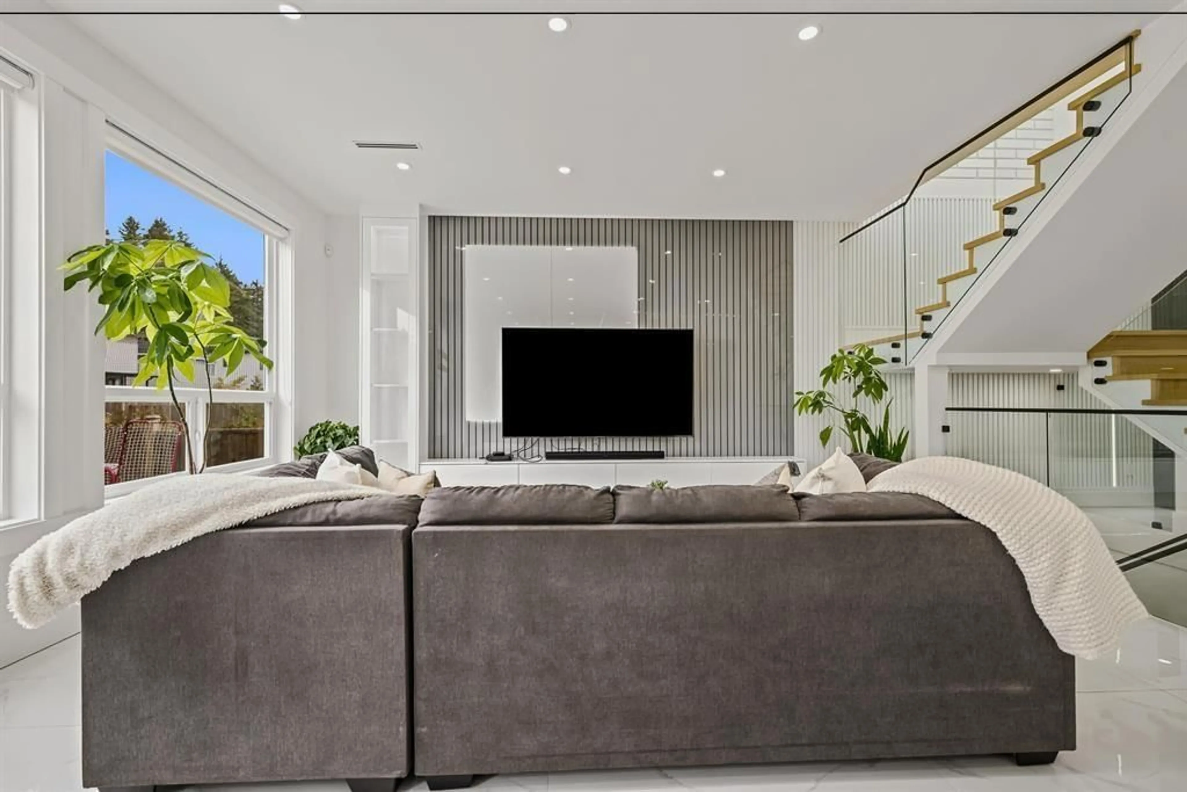
BEAUTIFUL CUSTOM HOME IN DESIRABLE BROOKSWOOD! Newly built 4,369 sq.ft. home situated on a 7,680 sq.ft. lot on a quiet street in one of Langley's most sought-after neighbourhoods. The main floor features bright and spacious living and dining areas, a chef-inspired kitchen with a large island and quartz countertops, plus a separate spice kitchen, additional bedroom and 3-piece bathroom. Upstairs offers 4 spacious bedrooms, including a luxurious primary suite, with 3 ensuite bathrooms. The finished lower level includes a media room and a fully furnished legal mortgage-helper suite with its own washer and dryer. Additional features include high-end finishing throughout, radiant in-floor heating, A/C, a large backyard, beautiful paved stone driveway, double garage and plenty of additional park (id:39198)


Property Details

StyleHouse
View-
Age of property2023
SqFt~4369 SqFt
Lot Size-
Parking Spaces4
MLS ®NumberR3160946
Community NameBrookswood - Fernridge
Data SourceCREA
Listing byHomelife Advantage Realty Ltd.

Features

Heating: Radiant heat, Electric
Basement: Finished, Full

Parking

Garage spaces -

Garage type -

Total parking spaces 4


Property History
Sep 4, 2026
ListedActive
$2,188,888
2 days on market
history photo preview21
Listing by crea®
Property listed by Homelife Advantage Realty Ltd., Brokerage
Agent Banner Image
Interested in this property?Get in touch to get the inside scoop.

Population and Demographics

Overview

Total population 11392
Average household income $144,708

Age (%)

0 to 19
23%
20 to 34
14%
35 to 49
18%
50 to 64
23%
65 and plus
22%

Household composition (%)

Single family
73%
Single person
22%
Multi person
3%
Multi family
2%

Mother tongue (%)

English
90%
Others
4%
Punjabi (Panjabi)
2%
German
1%
Mandarin
1%

House tenancy (%)

Owners
86%
Renters
14%

What’s nearby?Essentials within 5 km

Local Logic

Transportation Scores

Estimated Budget

Powered by:
The trademarks REALTOR®, REALTORS®, and the REALTOR® logo are controlled by The Canadian Real Estate Association (CREA) and identify real estate professionals who are members of CREA. The trademarks MLS®, Multiple Listing Service® and the associated logos are owned by CREA and identify the quality of services provided by real estate professionals who are members of CREA. Used under license.
