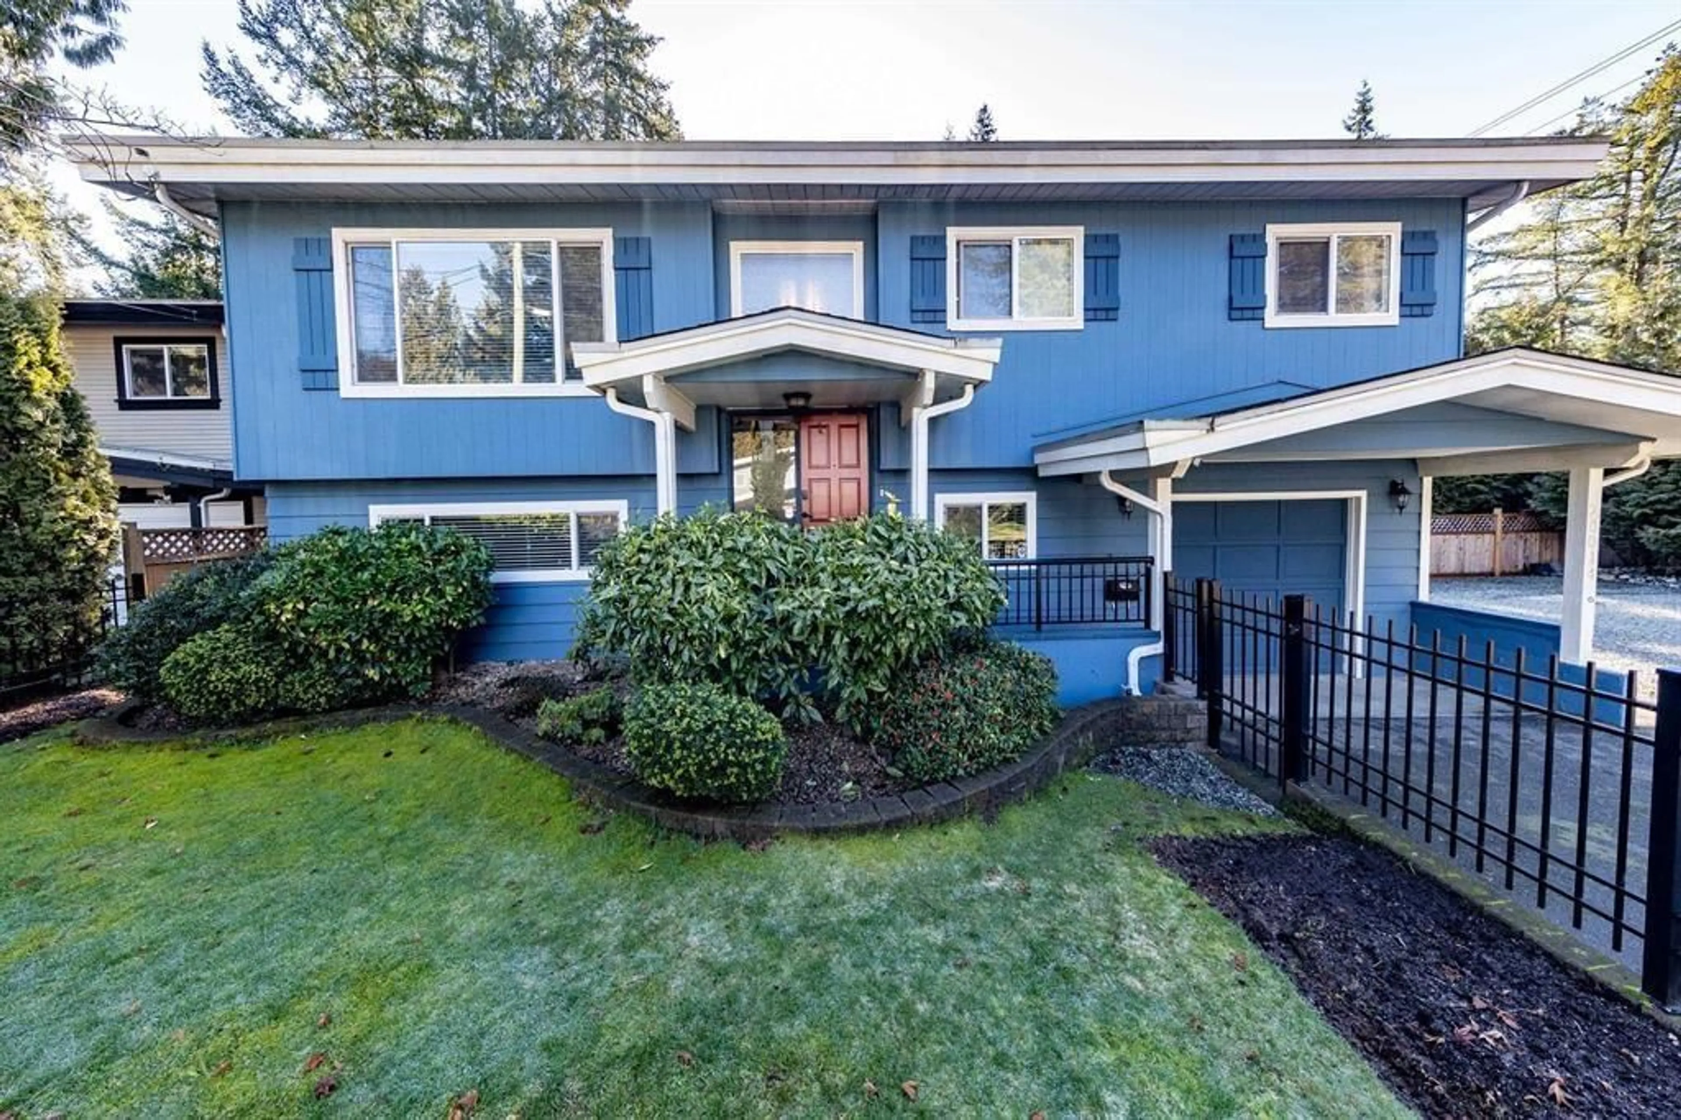
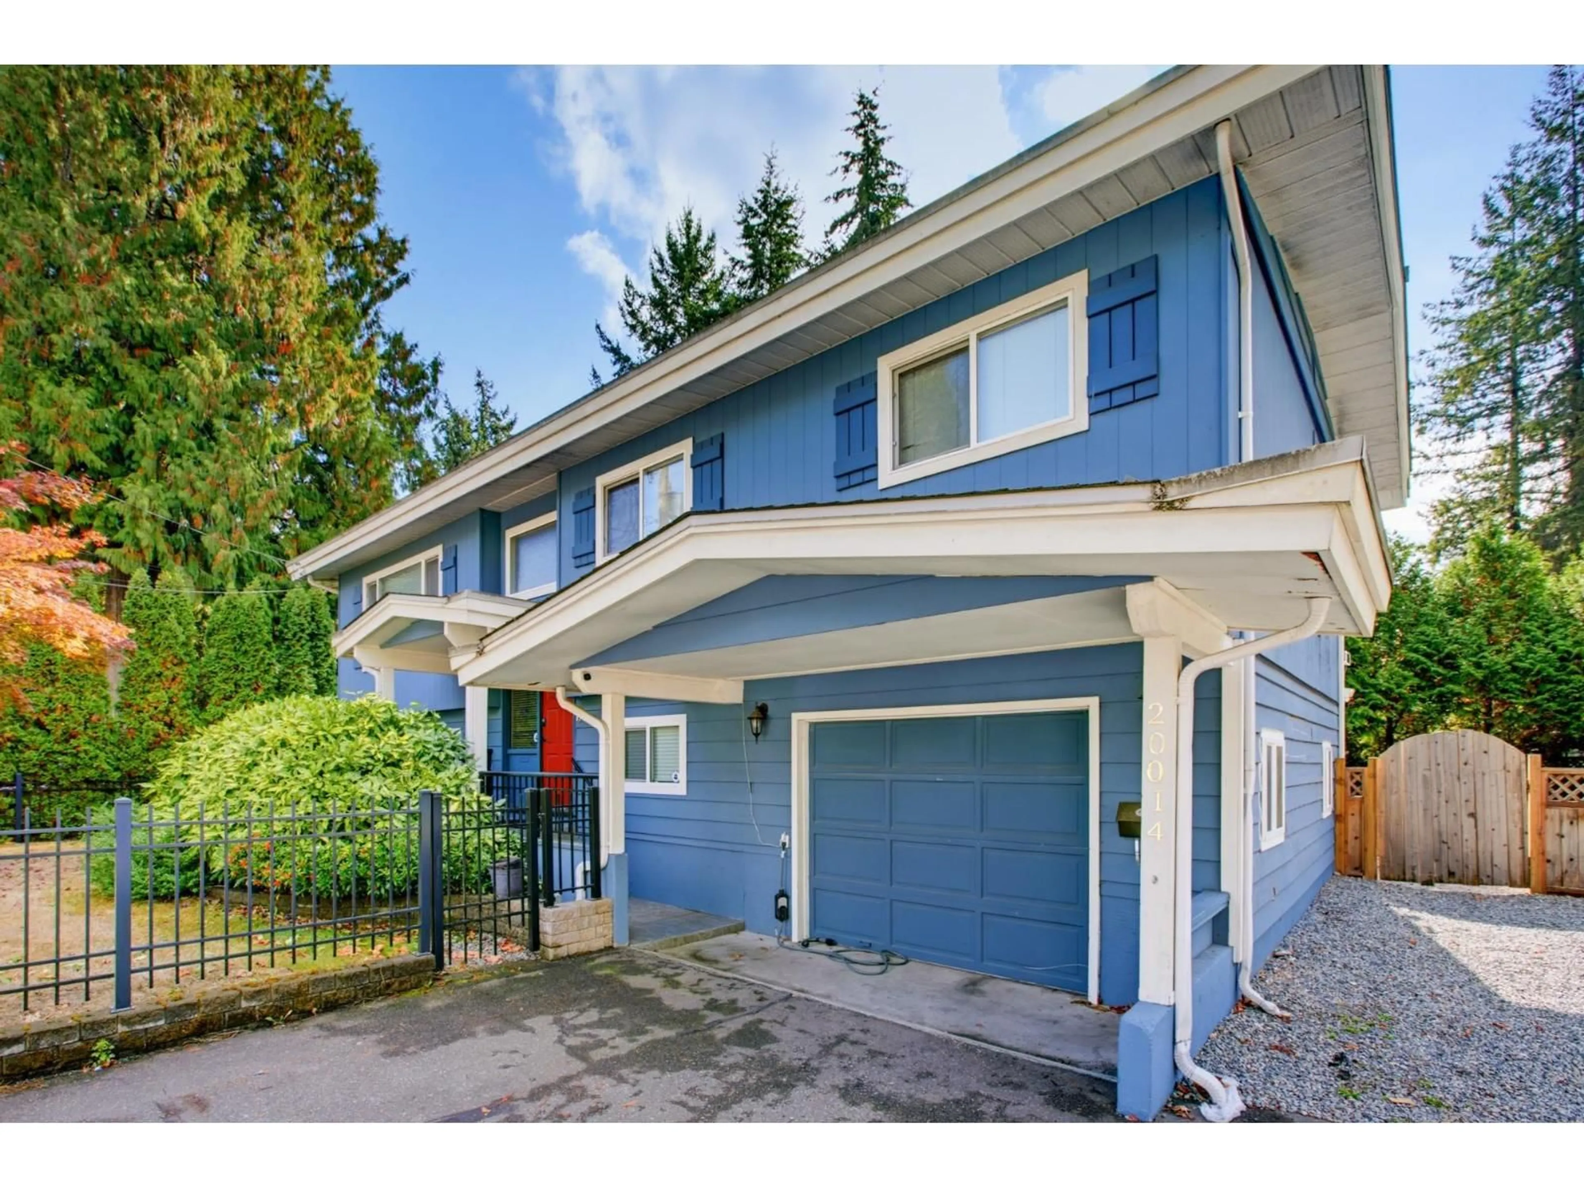
Home with vinyl exterior material, street for 20014 38 AVENUE, Langley British Columbia V3A5X7
3 days on Market

20014 38 AVENUE, Langley, British Columbia V3A5X7

Detached
4
2
~2526 sqft
$1,349,999
Get pre-qualifiedPowered by nesto
Detached
4
2
~2526 sqft

Contact us about this property

Call

Highlights

Property Estimate

Days on market3 days

Estimated valueNot available

Price/Sqft$534/sqft

Monthly cost

Open Calculator

Description

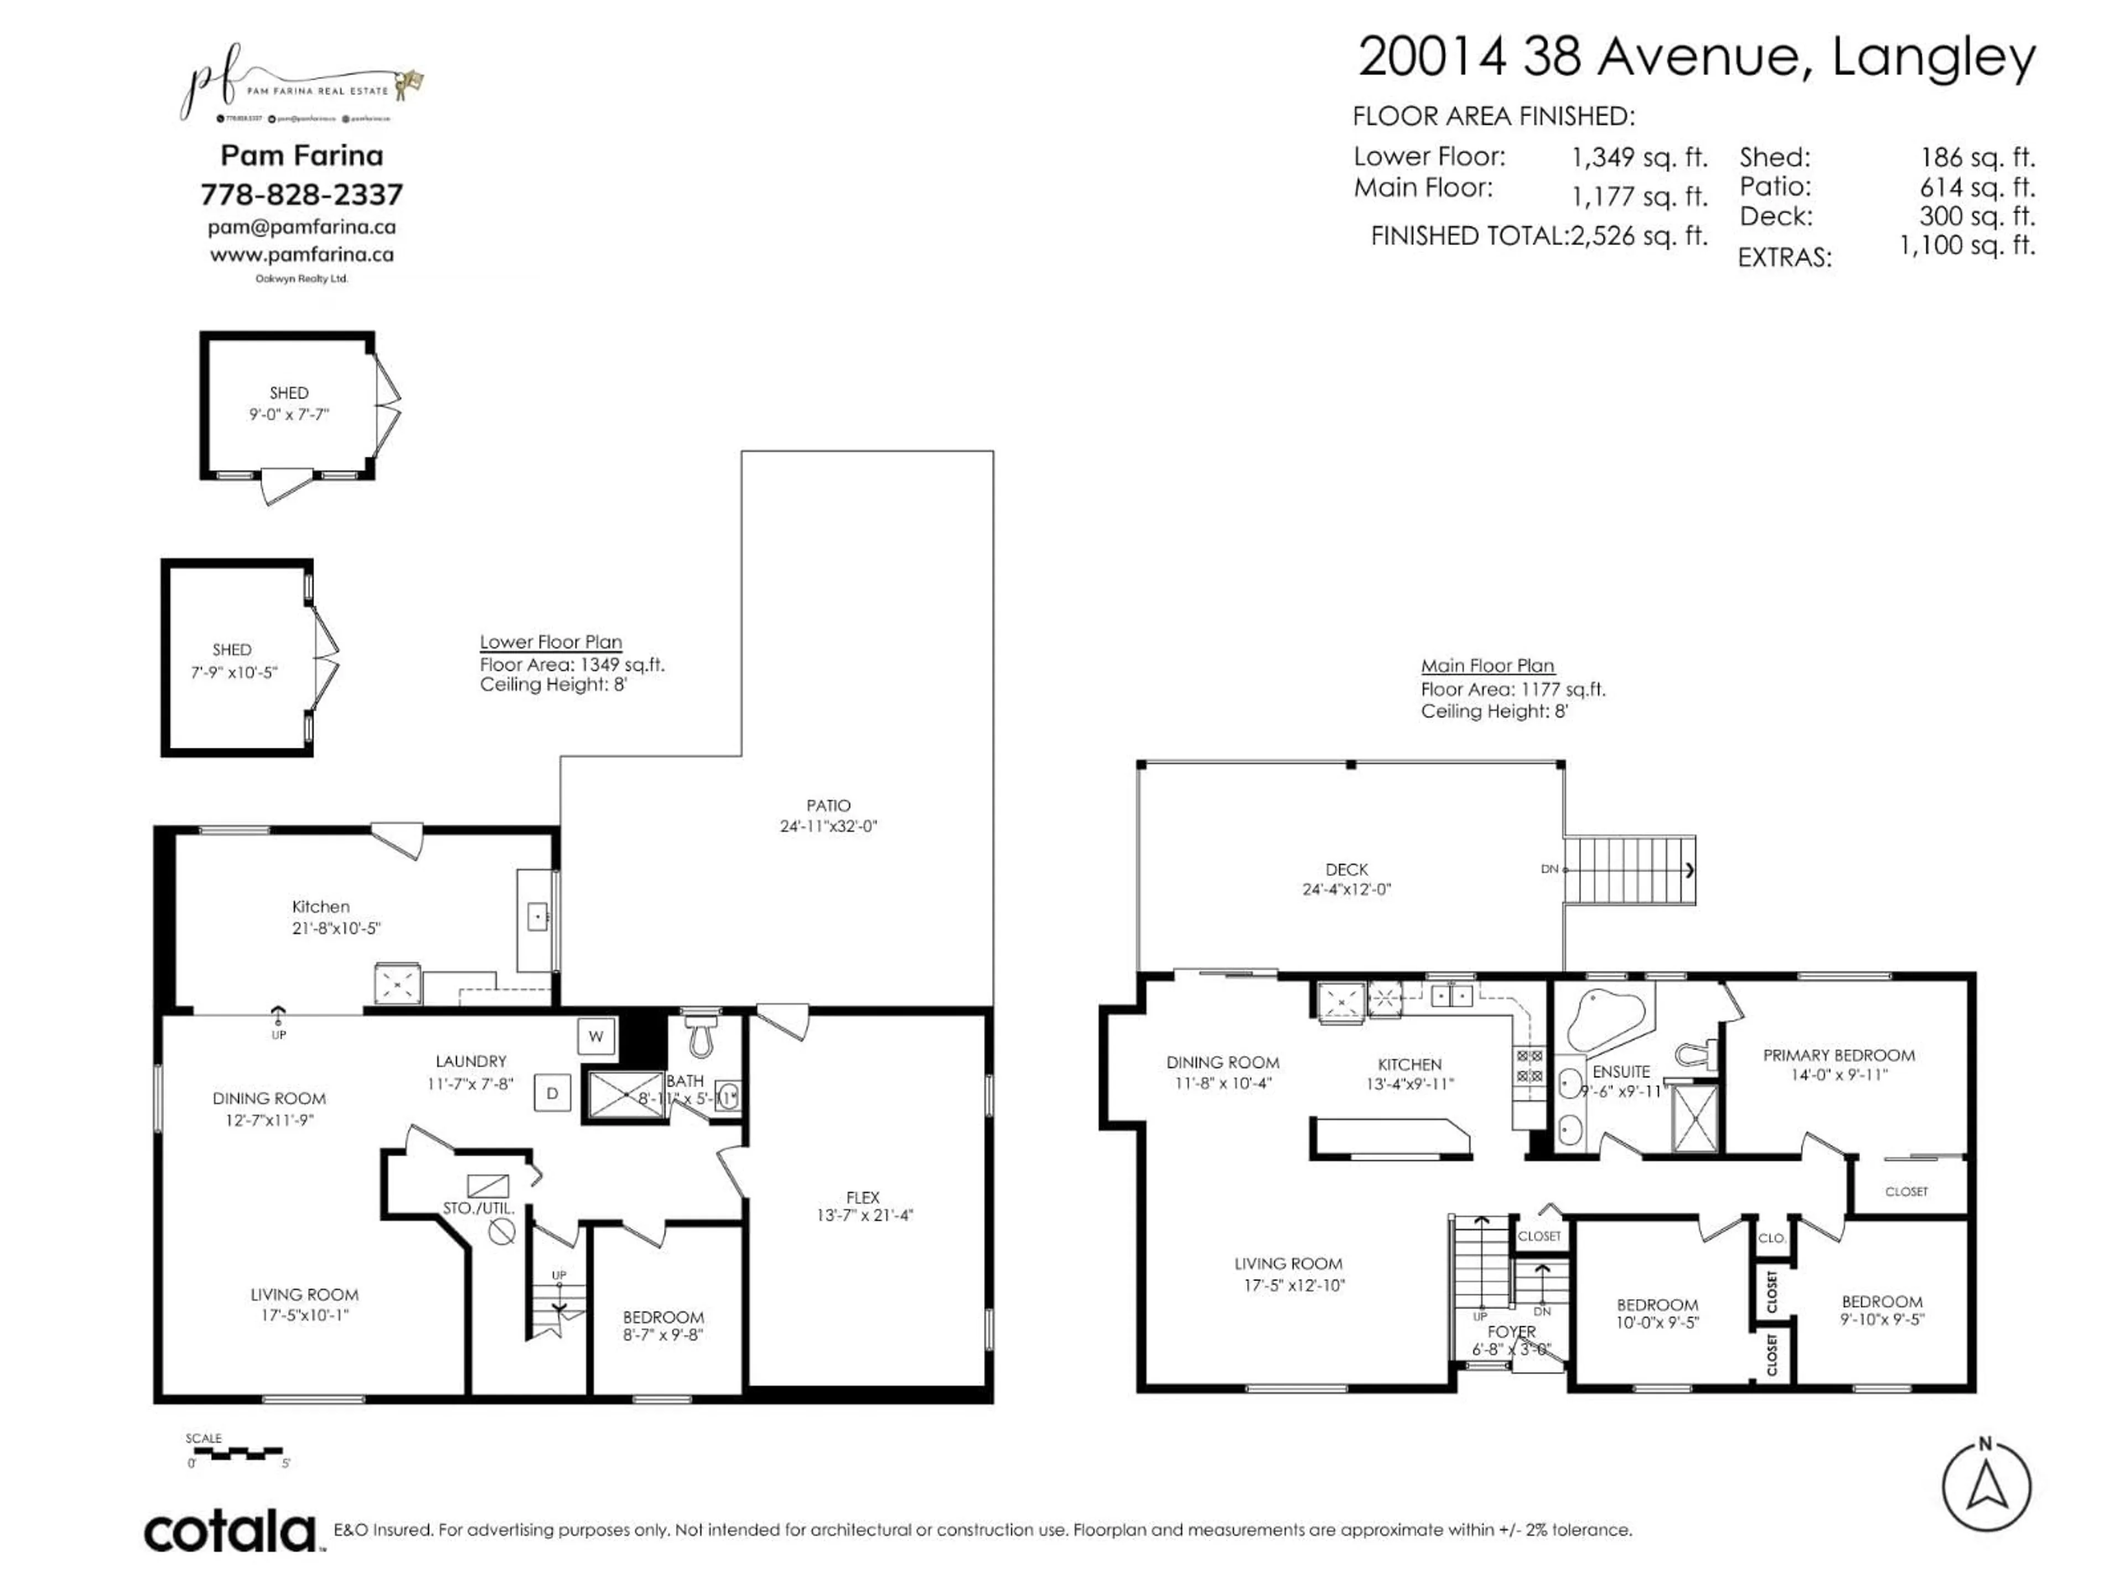
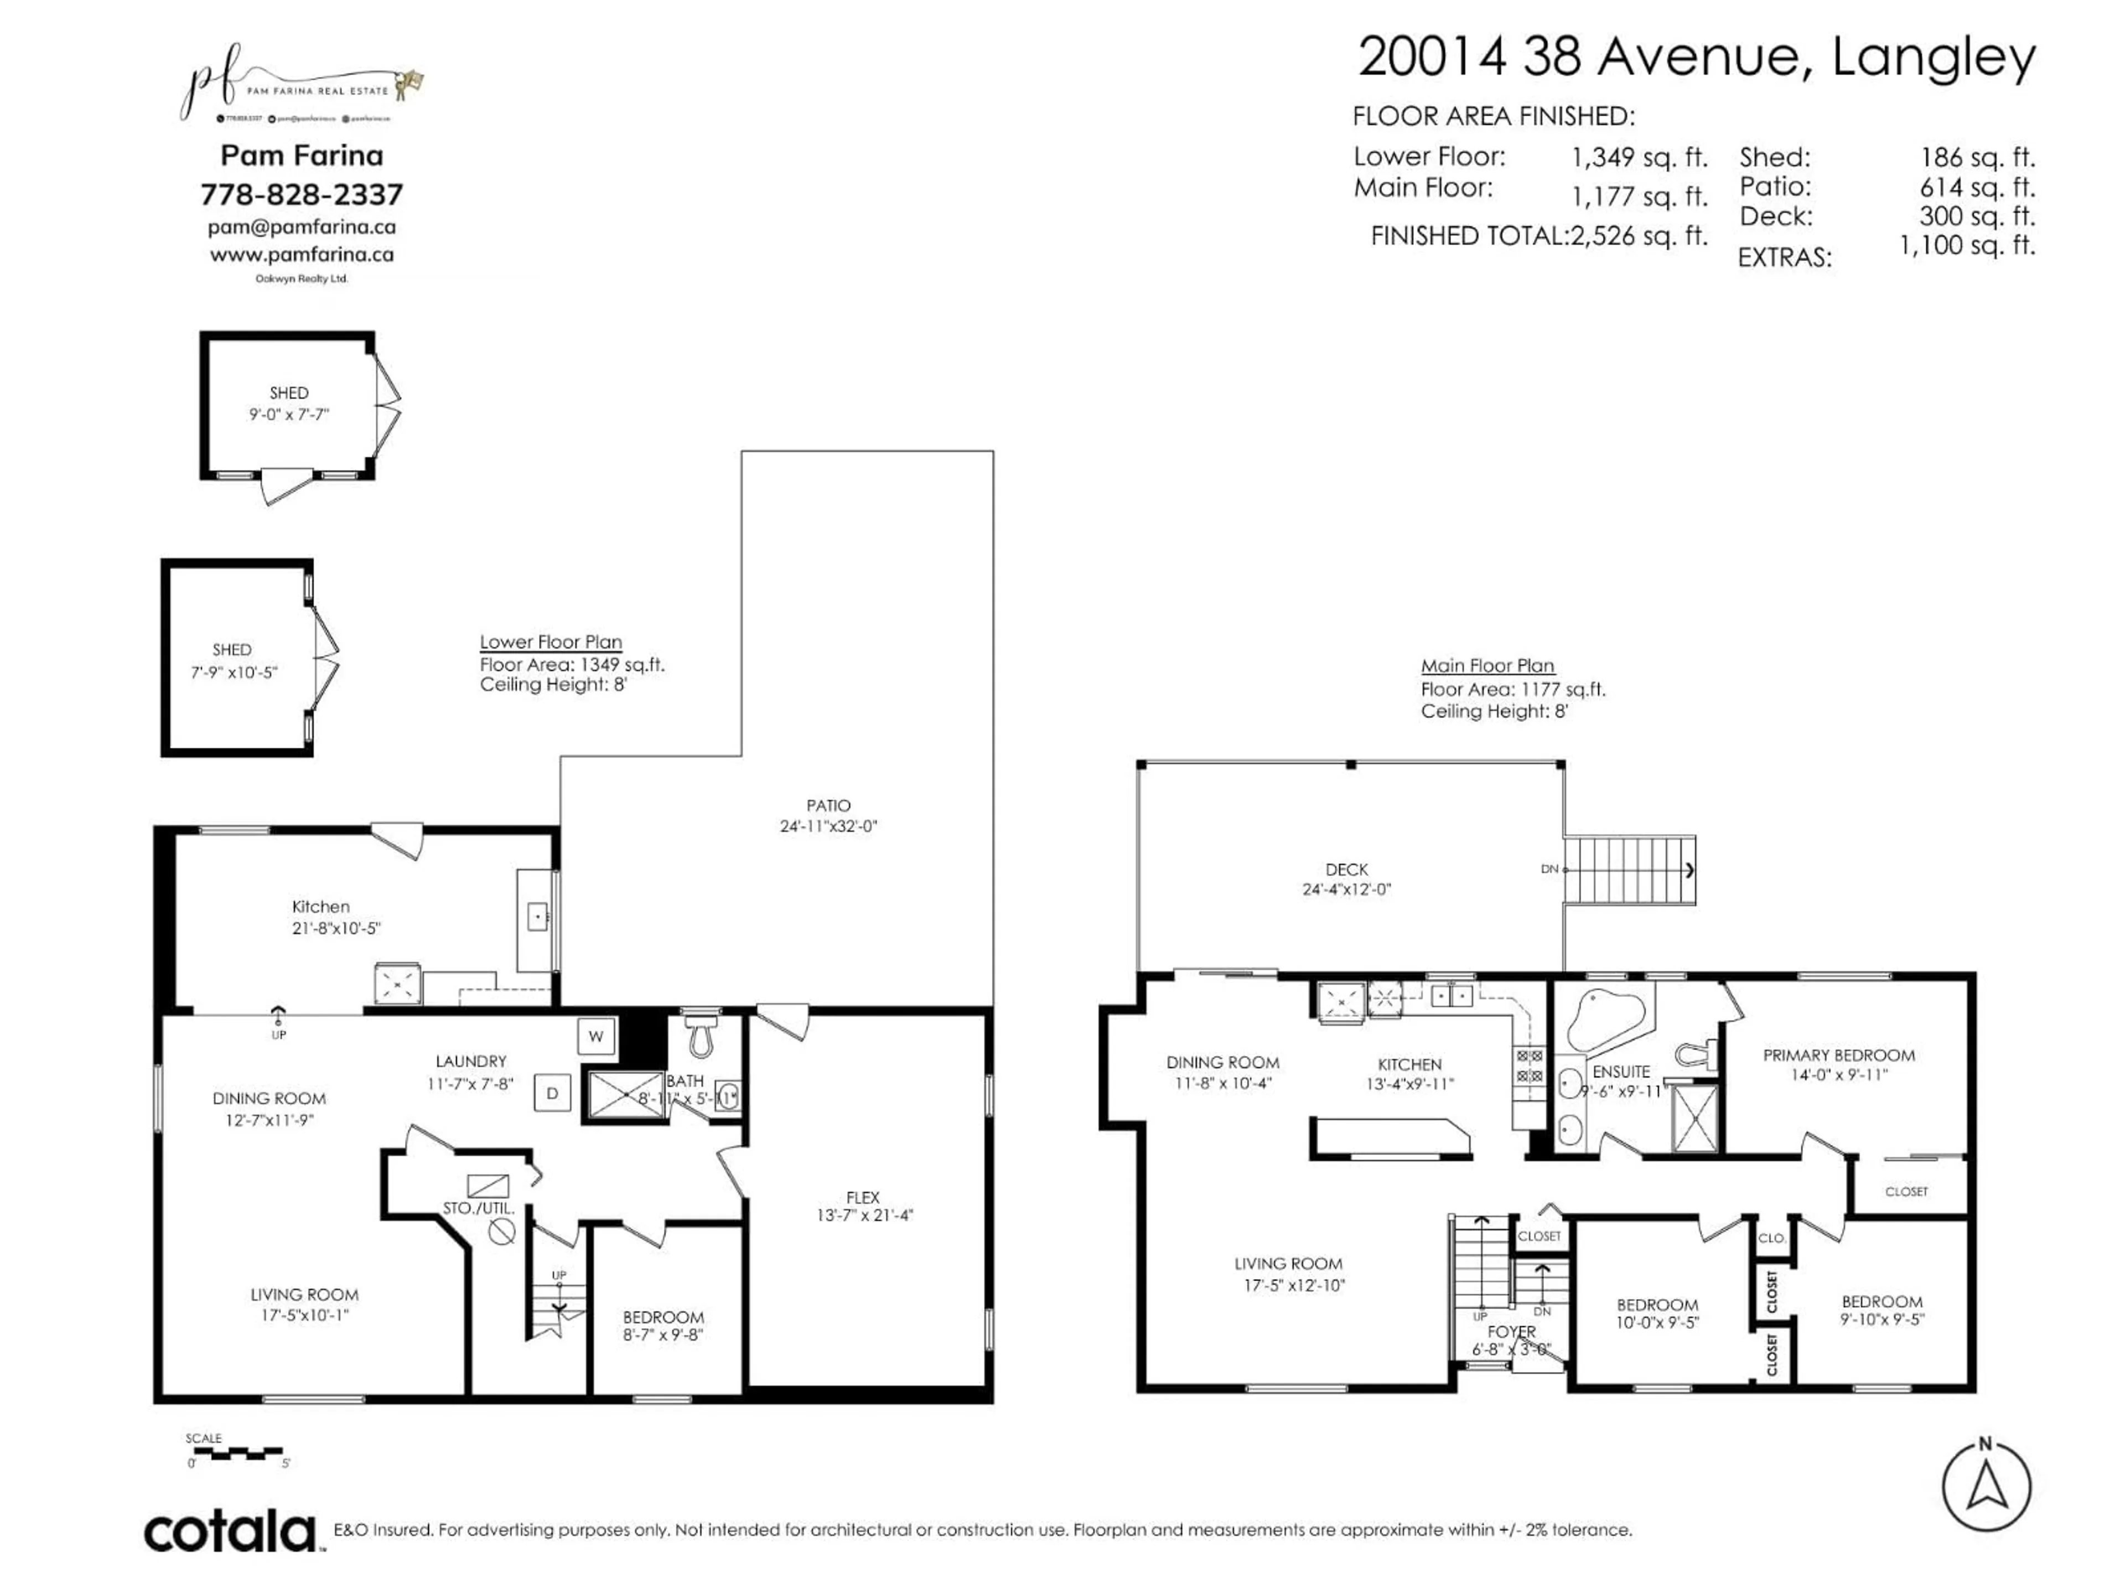
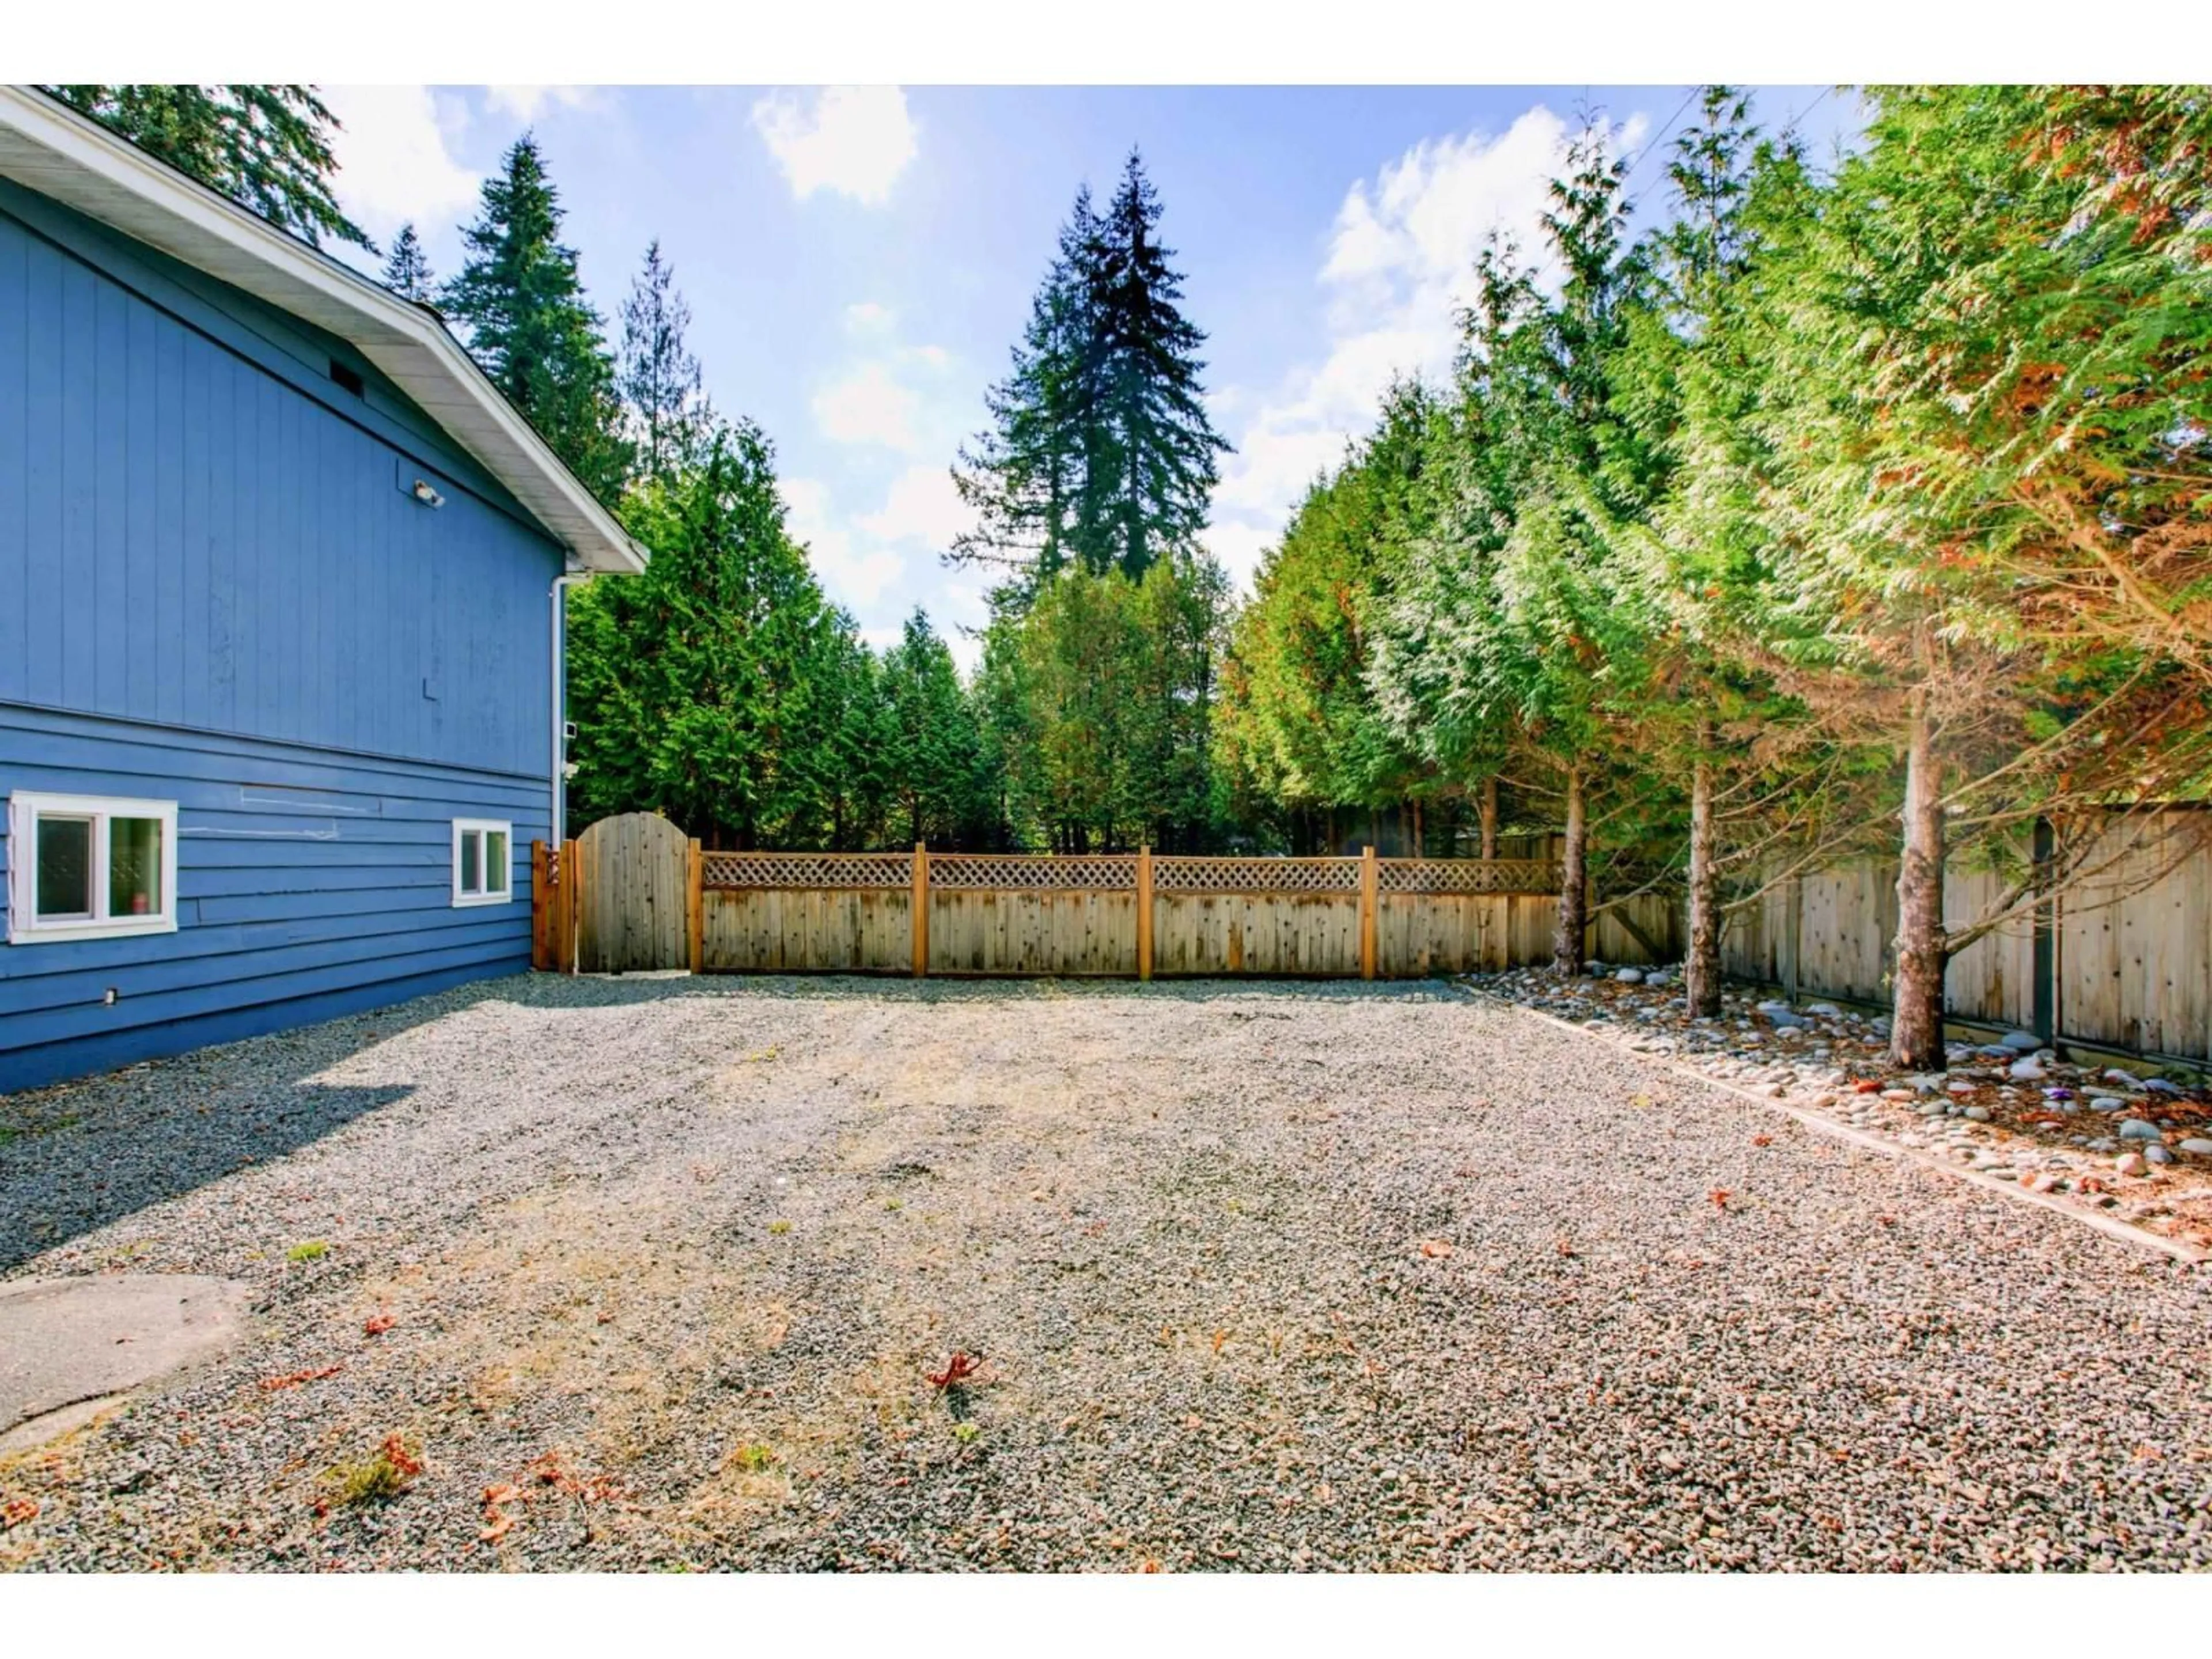
Brookswood opportunity! Situated on a private almost 10,000 sq. ft. flat, corner lot, this split-entry home offers flexibility & future potential. The bright main floor features 3 beds, a spacious kitchen with eating bar & sliders to a south-facing covered deck overlooking the fenced yard. Downstairs offers a 1-bed, kitchen (no stove, wiring in place) providing an ideal space for extended family or potential for extra income, plus large flex space for use by the main home or conversion to an additional bedroom. A rare Brookswood bonus: Connected to municipal sewer, not septic! Ample parking with room for an RV. Explore the potential with the Township of Langley for an additional dwelling or fourplex. Walking distance to all levels of schools, shopping & transit. (id:39198)


Property Details

StyleHouse
View-
Age of property1976
SqFt~2526 SqFt
Lot Size-
Parking Spaces8
MLS ®NumberR3170459
Community NameBrookswood - Fernridge
Data SourceCREA
Listing byOakwyn Realty Ltd.

Features

Heating: Forced air, Natural gas
Cooling: Air Conditioned
Basement: Finished, Full, Separate entrance

Parking

Garage spaces -

Garage type -

Total parking spaces 8


Property History
Oct 1, 2026
ListedActive
$1,349,999
3 days on market
history photo preview39
Listing by crea®
Property listed by Oakwyn Realty Ltd., Brokerage
Agent Banner Image
Interested in this property?Get in touch to get the inside scoop.

Population and Demographics

Overview

Total population 11392
Average household income $144,708

Age (%)

0 to 19
23%
20 to 34
14%
35 to 49
18%
50 to 64
23%
65 and plus
22%

Household composition (%)

Single family
73%
Single person
22%
Multi person
3%
Multi family
2%

Mother tongue (%)

English
90%
Others
4%
Punjabi (Panjabi)
2%
German
1%
Mandarin
1%

House tenancy (%)

Owners
86%
Renters
14%

What’s nearby?Essentials within 5 km

Local Logic

Transportation Scores

Estimated Budget

Powered by:
The trademarks REALTOR®, REALTORS®, and the REALTOR® logo are controlled by The Canadian Real Estate Association (CREA) and identify real estate professionals who are members of CREA. The trademarks MLS®, Multiple Listing Service® and the associated logos are owned by CREA and identify the quality of services provided by real estate professionals who are members of CREA. Used under license.
