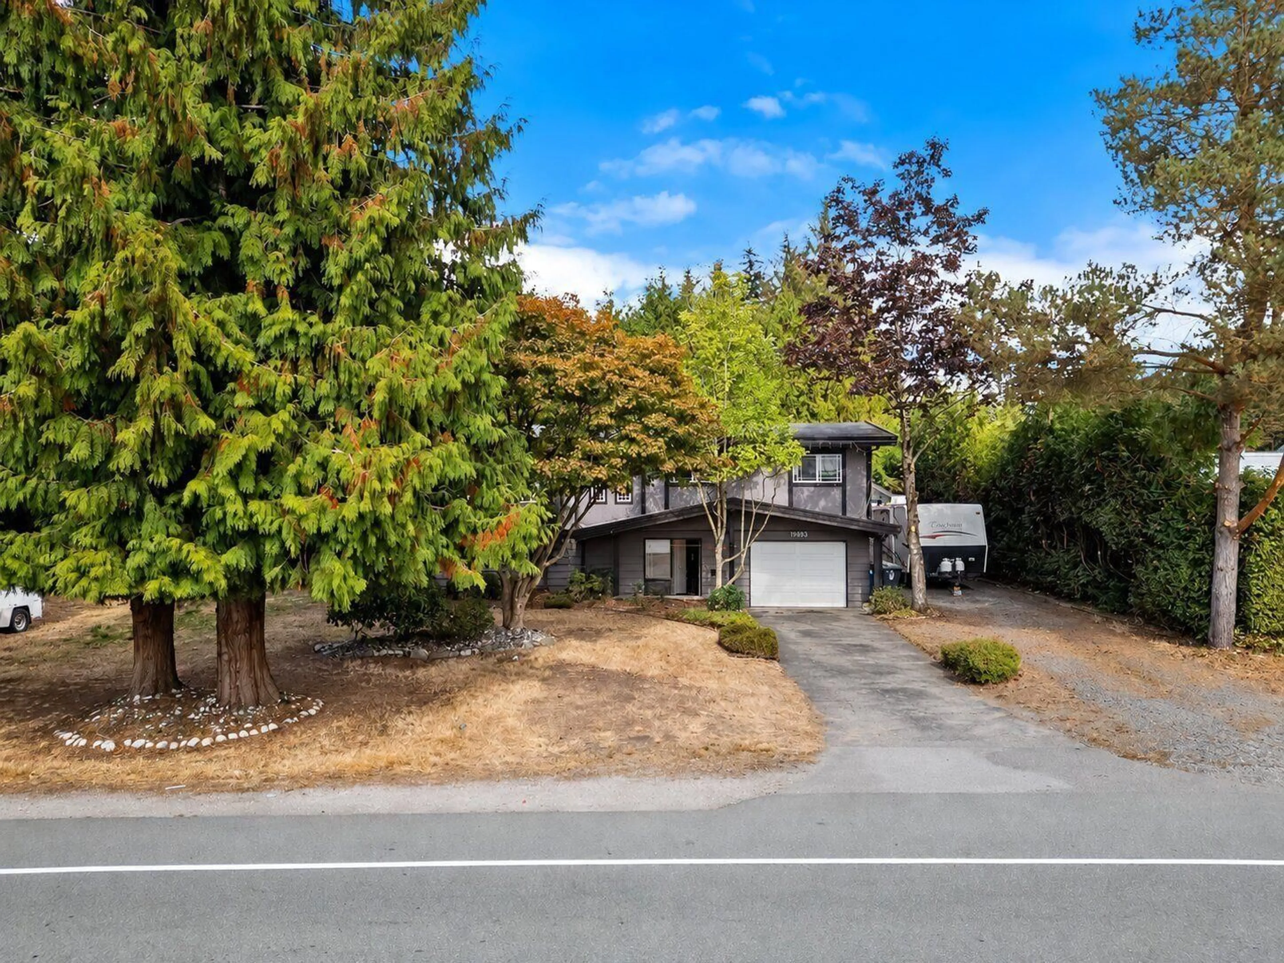
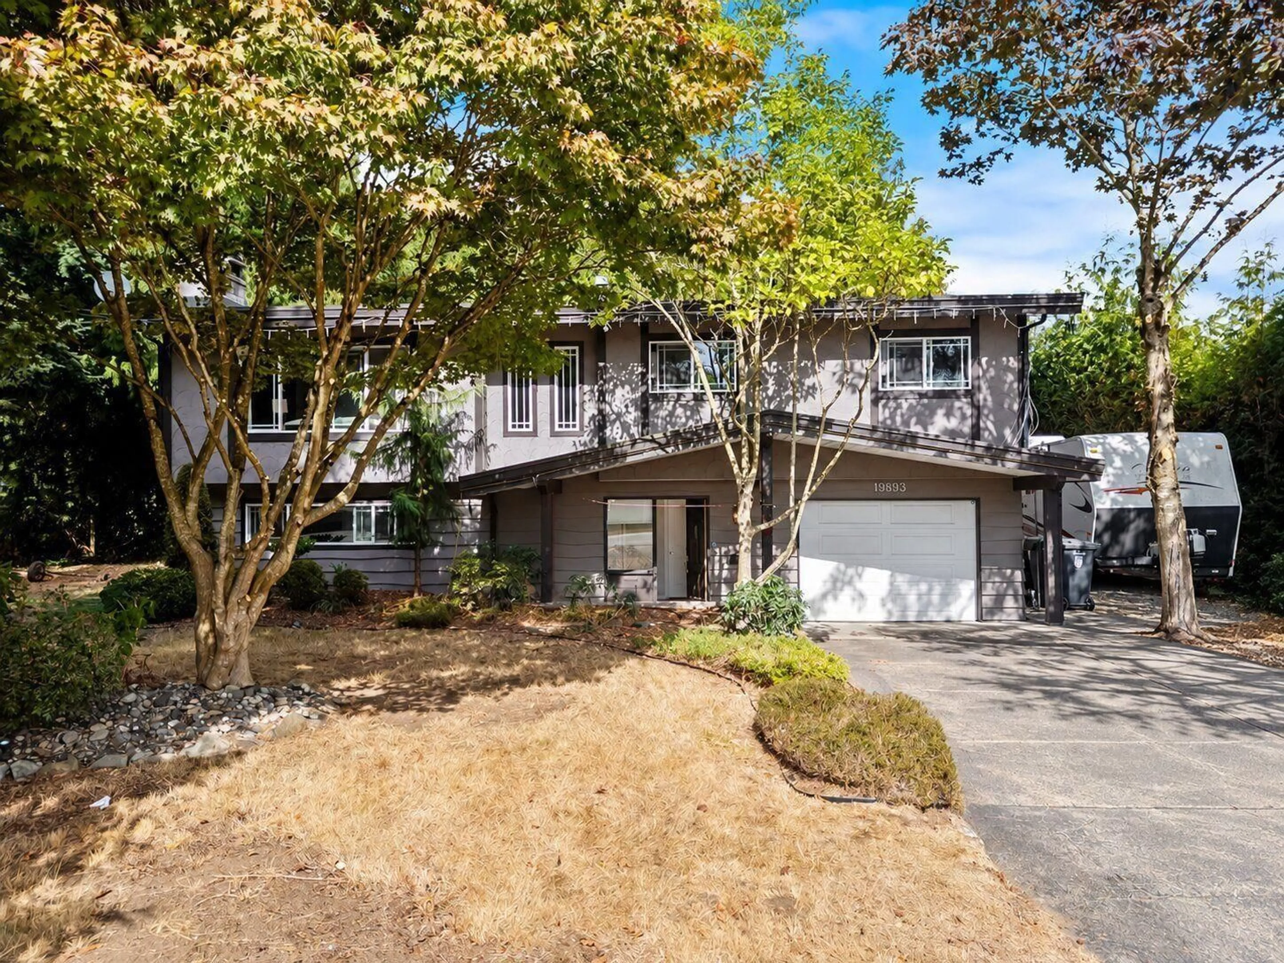
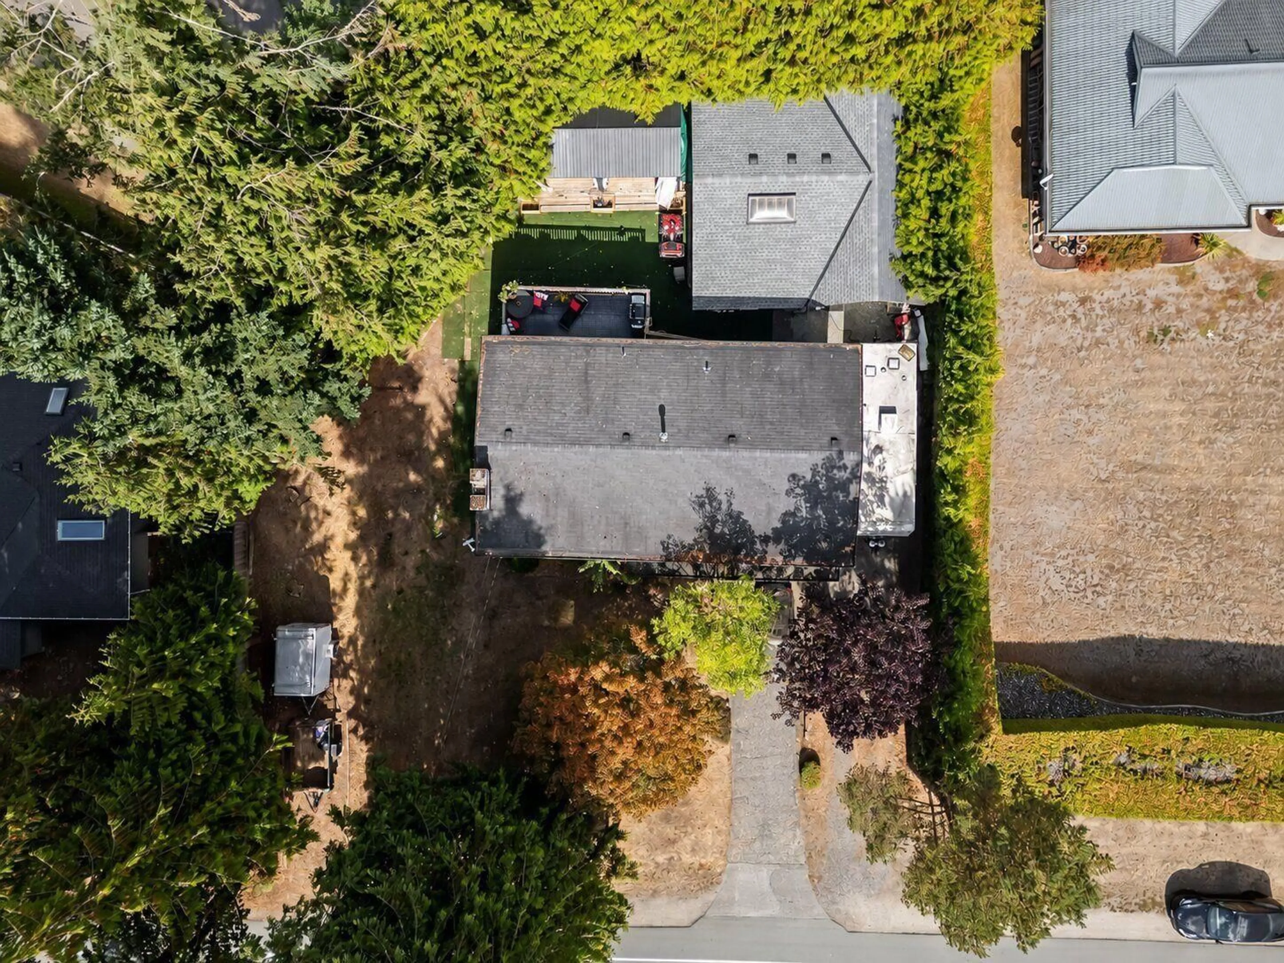
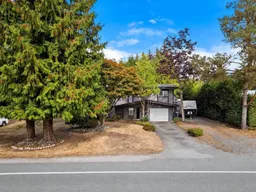
A pic from outside/outdoor area/front of a property/back of a property/a pic from drone, street for 19893 38A AVENUE, Langley British Columbia V3A2V1
1 day on Market

19893 38A AVENUE, Langley, British Columbia V3A2V1

Detached
4
3
~2110 sqft
$1,099,999
Get pre-qualifiedPowered by nesto
Detached
4
3
~2110 sqft

Contact us about this property

Call

Highlights

Property Estimate

Days on market1 day

Estimated valueNot available

Price/Sqft$521/sqft

Monthly cost

Open Calculator

Description

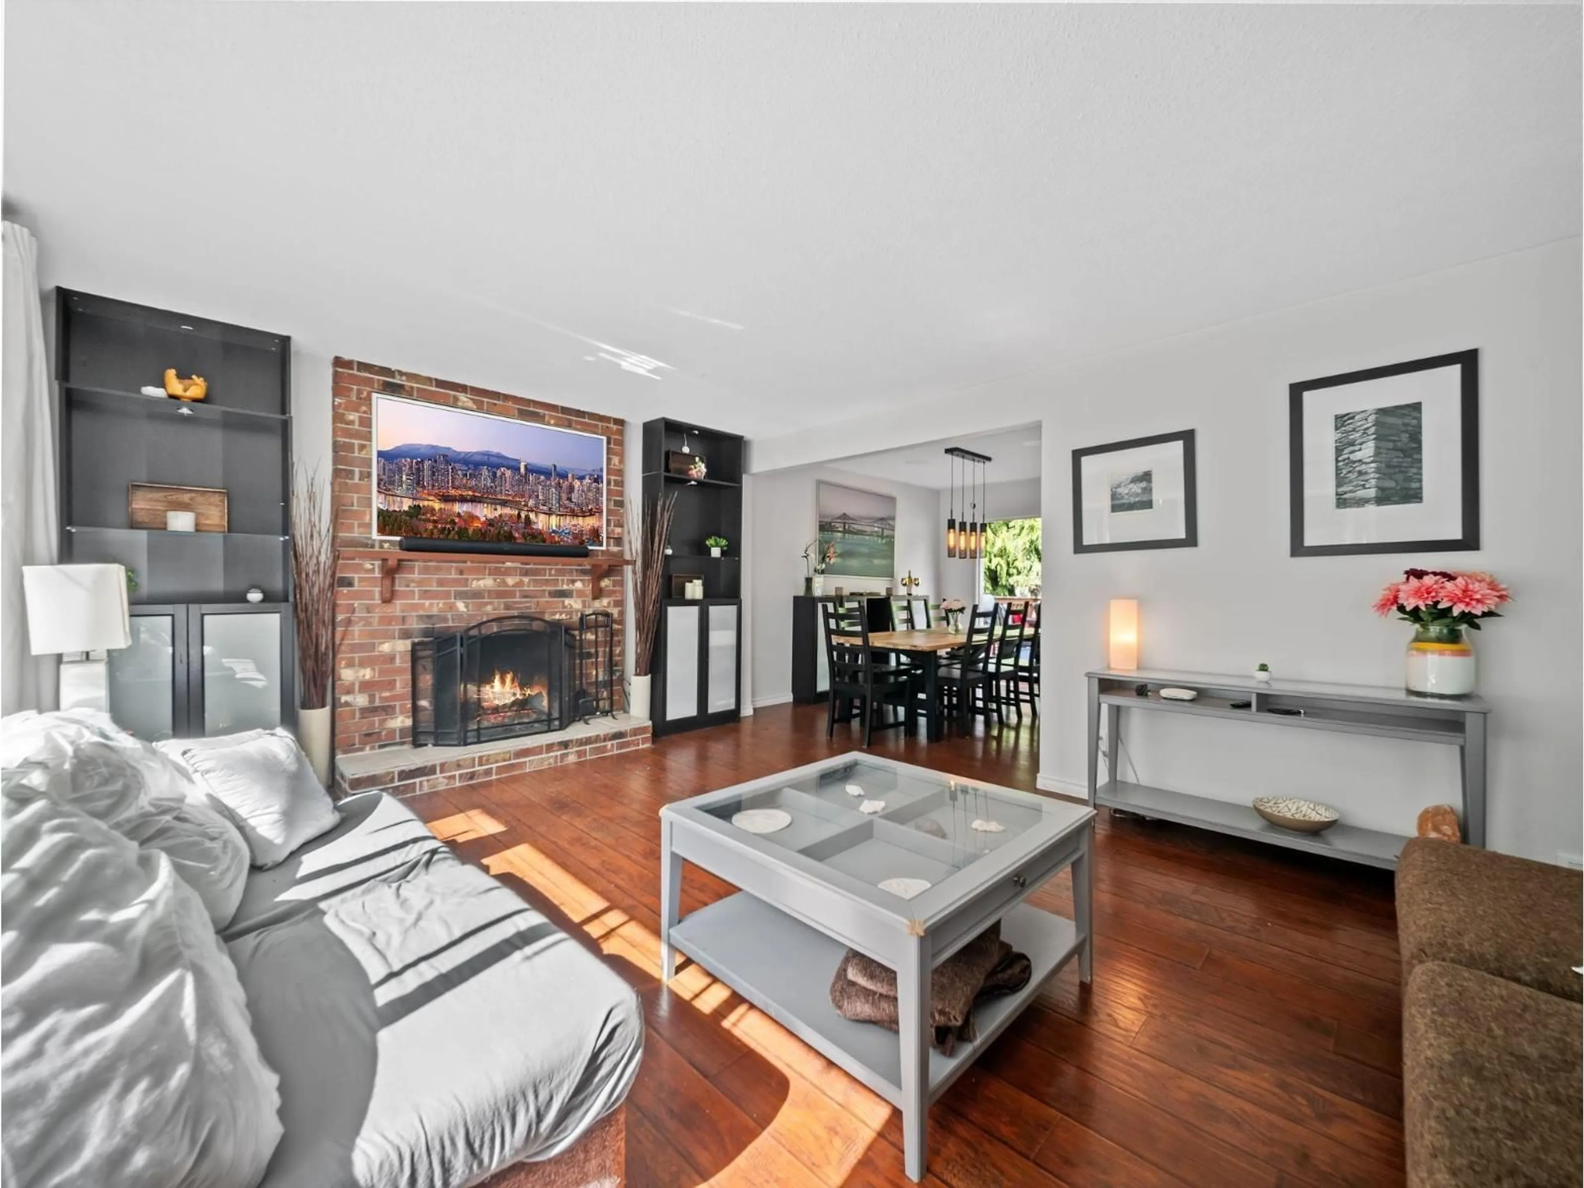
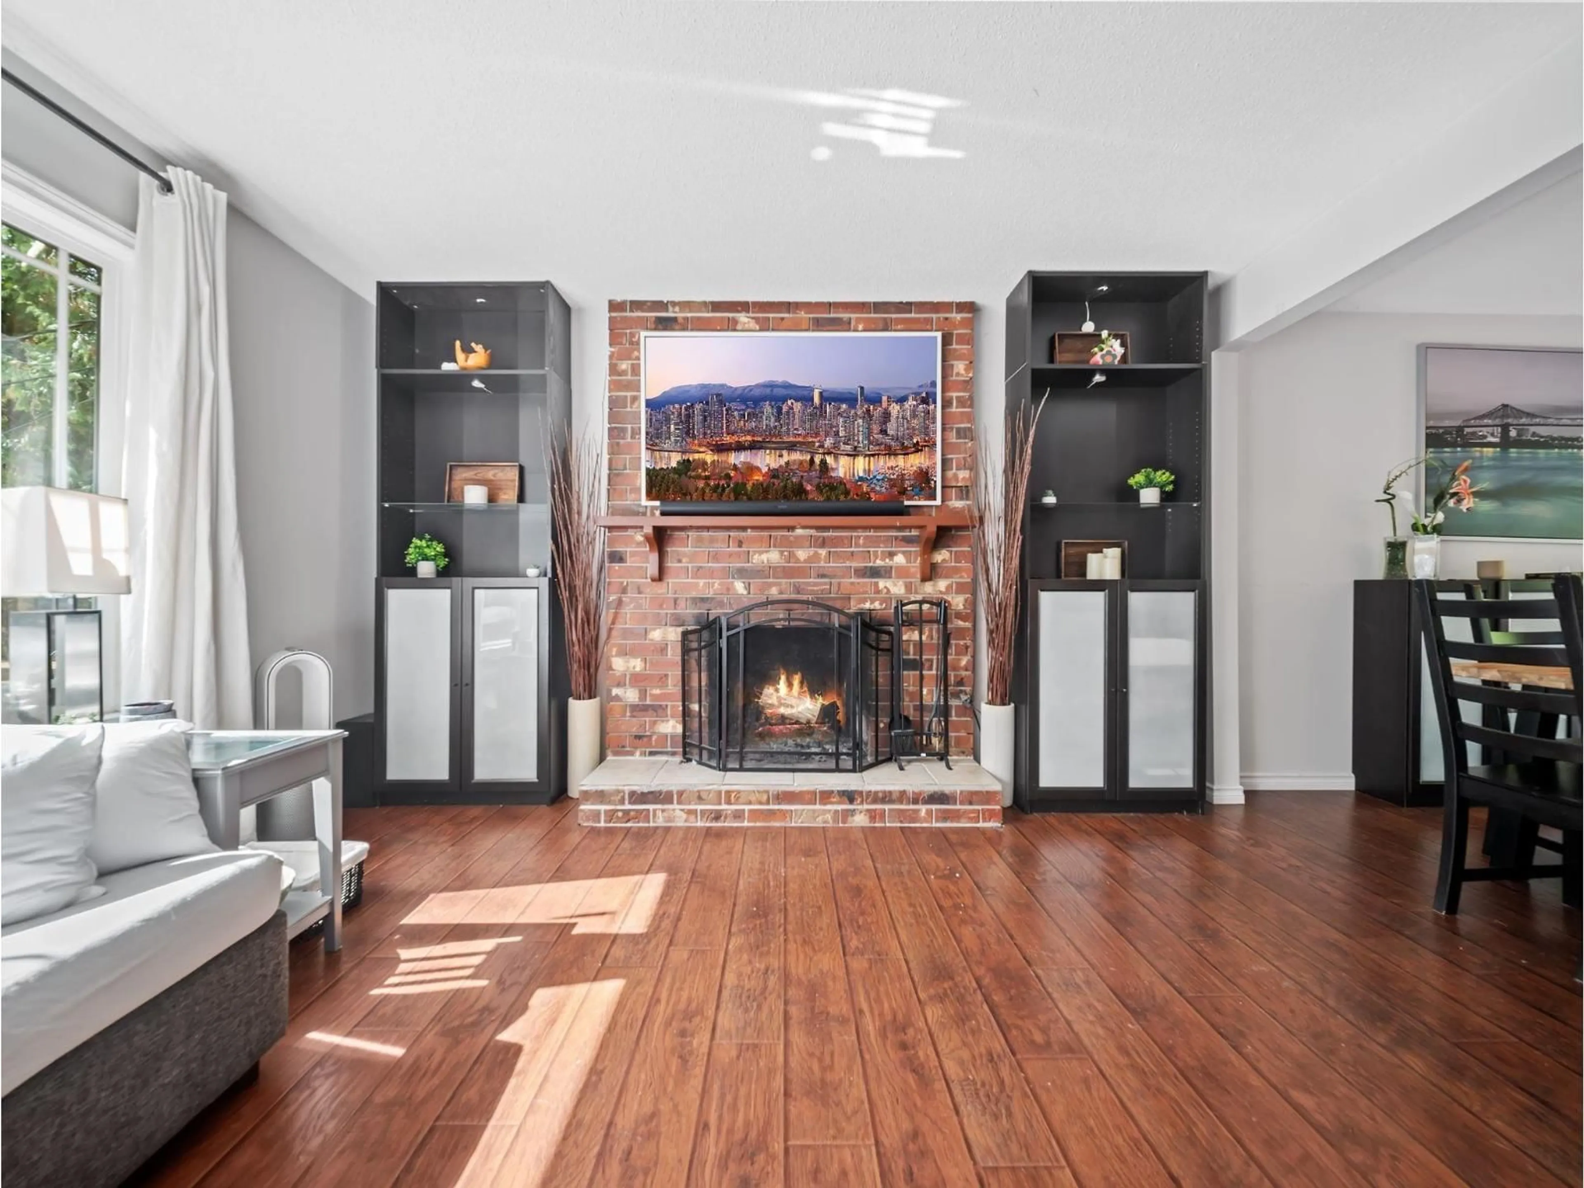
Unbelievable value in popular Brookswood! This spacious family home offers over 2,250 sq. ft on a private ¼-acre lot complete with a wired 14' x 30' shop, ample parking, and plenty of room for an RV. With 4 bedrooms (3 up, 1 down), this home offers a great layout and plenty of potential for the next owner to make it their own. The home features a kitchen with quartz countertops, engineered laminate flooring, some updates to bathrooms, two fireplaces, and a large deck off the formal dining room-perfect for enjoying the private backyard or entertaining. Fully finished basement with separate entry! Excellent for extended family or additional living space. Conveniently located close to schools, and shops while maintaining the lush forest atmosphere that give Brookswood its charm! (id:39198)


Property Details

StyleHouse
View-
Age of property1975
SqFt~2110 SqFt
Lot Size-
Parking Spaces9
MLS ®NumberR3166140
Community NameBrookswood - Fernridge
Data SourceCREA
Listing byMacdonald Realty (Surrey/152)

Features

Heating: Forced air, Hot Water
Basement: None, Unknown

Parking

Garage spaces -

Garage type -

Total parking spaces 9


Property History
Sep 16, 2026
ListedActive
$1,099,999
1 day on market
history photo preview40
Listing by crea®
Property listed by Macdonald Realty (Surrey/152), Brokerage
Agent Banner Image
Interested in this property?Get in touch to get the inside scoop.

Population and Demographics

Overview

Total population 11392
Average household income $144,708

Age (%)

0 to 19
23%
20 to 34
14%
35 to 49
18%
50 to 64
23%
65 and plus
22%

Household composition (%)

Single family
73%
Single person
22%
Multi person
3%
Multi family
2%

Mother tongue (%)

English
90%
Others
4%
Punjabi (Panjabi)
2%
German
1%
Mandarin
1%

House tenancy (%)

Owners
86%
Renters
14%

What’s nearby?Essentials within 5 km

Local Logic

Transportation Scores

Estimated Budget

Powered by:
The trademarks REALTOR®, REALTORS®, and the REALTOR® logo are controlled by The Canadian Real Estate Association (CREA) and identify real estate professionals who are members of CREA. The trademarks MLS®, Multiple Listing Service® and the associated logos are owned by CREA and identify the quality of services provided by real estate professionals who are members of CREA. Used under license.
