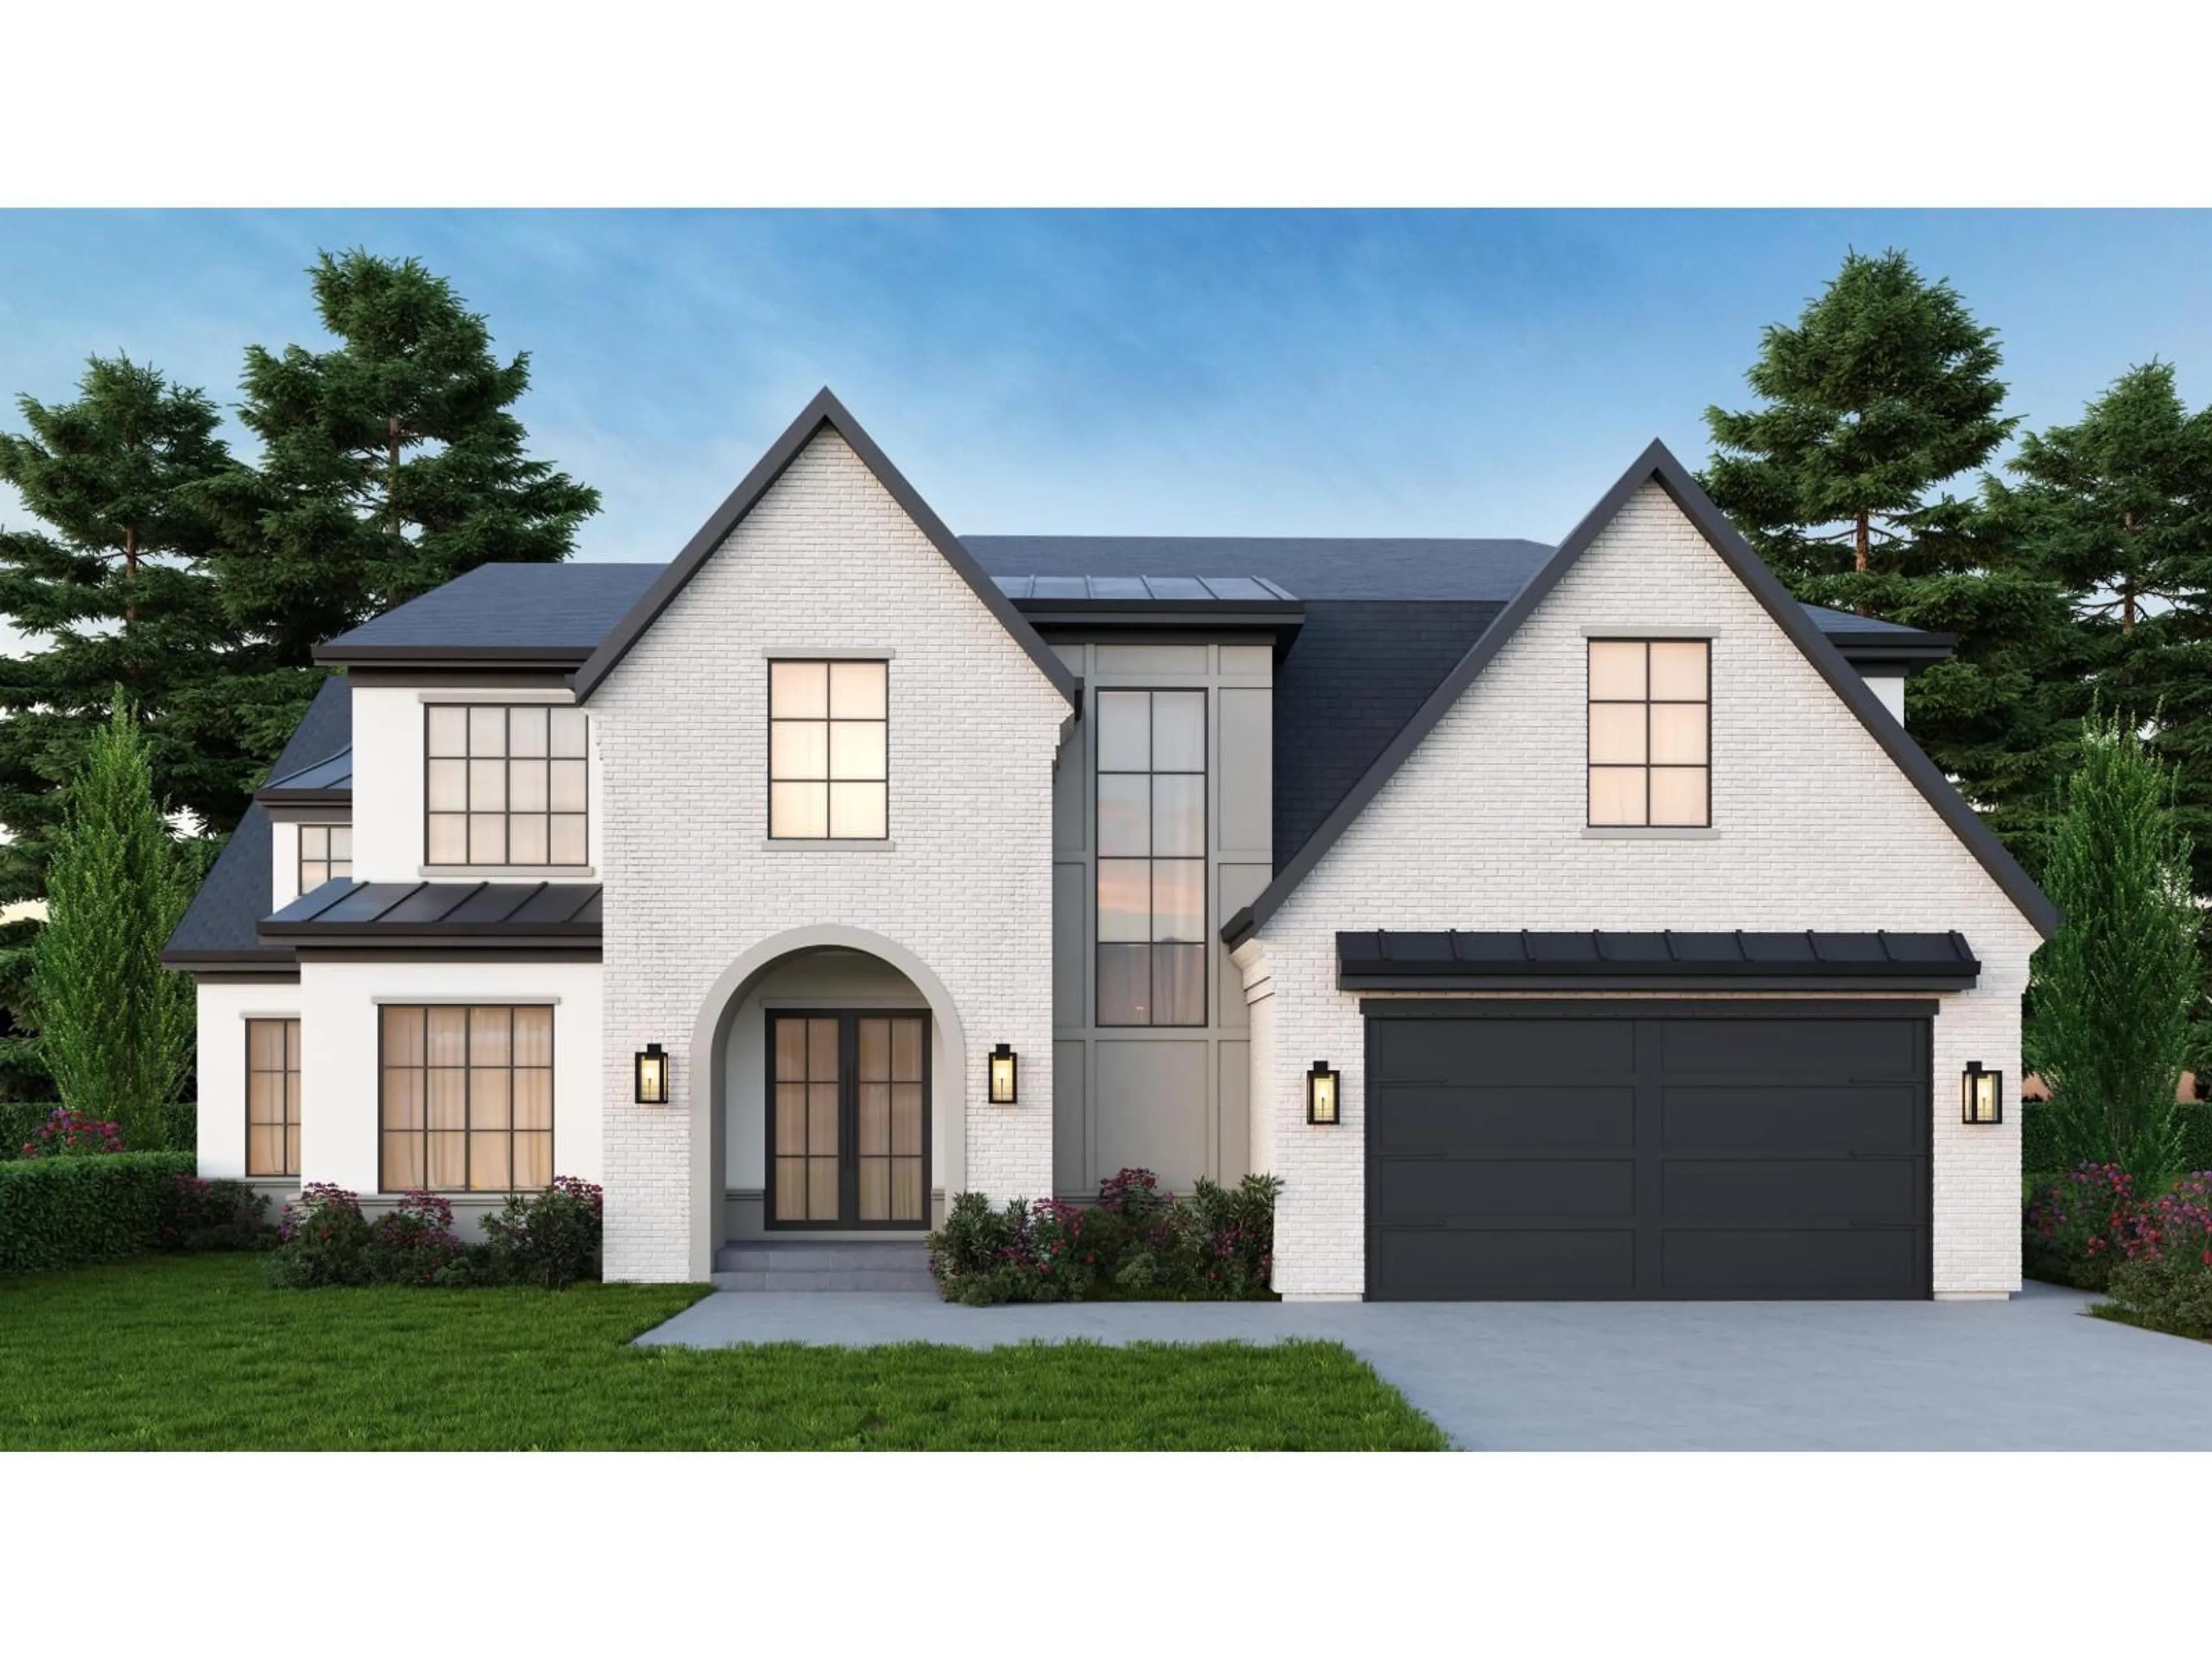
Home with brick exterior material, street for 19856 44 AVENUE, Langley British Columbia V3A3E2
18 hours on Market

19856 44 AVENUE, Langley, British Columbia V3A3E2

Detached
5
6
~5358 sqft
$3,298,000
Get pre-qualifiedPowered by nesto
Detached
5
6
~5358 sqft

Contact us about this property

Call

Highlights

Property Estimate

Days on market18 hours

Estimated valueNot available

Price/Sqft$615/sqft

Monthly cost

Open Calculator

Description

Modern farmhouse elegance meets exceptional indoor-outdoor living in this remarkable 5-bedroom, 6-bathroom residence, set on an impressive 12,270 sqft lot. Designed with timeless character and contemporary sophistication, the home features soaring vaulted ceilings, elegant arched doorways, and extensive custom millwork that elevate every space. Thoughtfully curated interiors offer a seamless blend of warmth, style, and functionality, with generous living areas designed for both everyday comfort and effortless entertaining. The backyard transforms into a private resort-inspired retreat, highlighted by a custom 15x30 heated pool and hot tub - perfect for relaxing evenings and year-round enjoyment. A rare offering that brings modern farmhouse luxury and resort-style living ! (id:39198)


Property Details

StyleHouse
View-
Age of property2025
SqFt~5358 SqFt
Lot Size-
Parking Spaces6
MLS ®NumberR3158433
Community NameBrookswood - Fernridge
Data SourceCREA
Listing byRoyal LePage West Real Estate Services

Features

Heating: Radiant heat
Cooling: Air Conditioned
Basement: None, Unknown

Features

Pool: Outdoor pool

Parking

Garage spaces -

Garage type -

Total parking spaces 6


Property History
Aug 26, 2026
ListedActive
$3,298,000
18 hours on market
history photo preview1
Listing by crea®
Property listed by Royal LePage West Real Estate Services, Brokerage
Agent Banner Image
Interested in this property?Get in touch to get the inside scoop.

Population and Demographics

Overview

Total population 11392
Average household income $144,708

Age (%)

0 to 19
23%
20 to 34
14%
35 to 49
18%
50 to 64
23%
65 and plus
22%

Household composition (%)

Single family
73%
Single person
22%
Multi person
3%
Multi family
2%

Mother tongue (%)

English
90%
Others
4%
Punjabi (Panjabi)
2%
German
1%
Mandarin
1%

House tenancy (%)

Owners
86%
Renters
14%

What’s nearby?Essentials within 5 km

Local Logic

Transportation Scores

Estimated Budget

Powered by:
The trademarks REALTOR®, REALTORS®, and the REALTOR® logo are controlled by The Canadian Real Estate Association (CREA) and identify real estate professionals who are members of CREA. The trademarks MLS®, Multiple Listing Service® and the associated logos are owned by CREA and identify the quality of services provided by real estate professionals who are members of CREA. Used under license.
