19742 33 AVENUE, Langley, British Columbia V3A0N9
Contact us about this property
Highlights
Estimated valueThis is the price Wahi expects this property to sell for.
The calculation is powered by our Instant Home Value Estimate, which uses current market and property price trends to estimate your home’s value with a 90% accuracy rate.Not available
Price/Sqft$443/sqft
Monthly cost
Open Calculator
Description
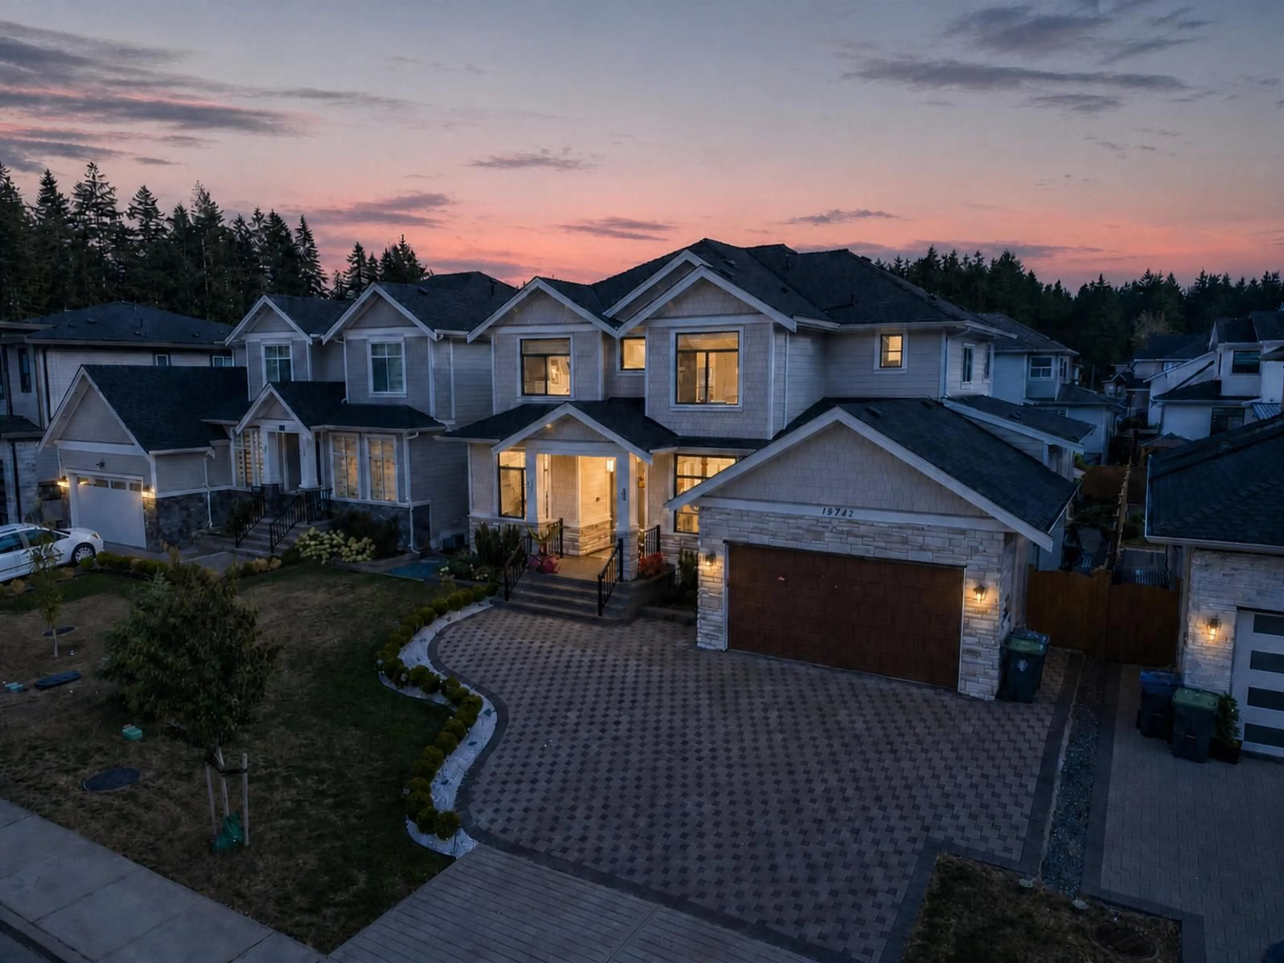
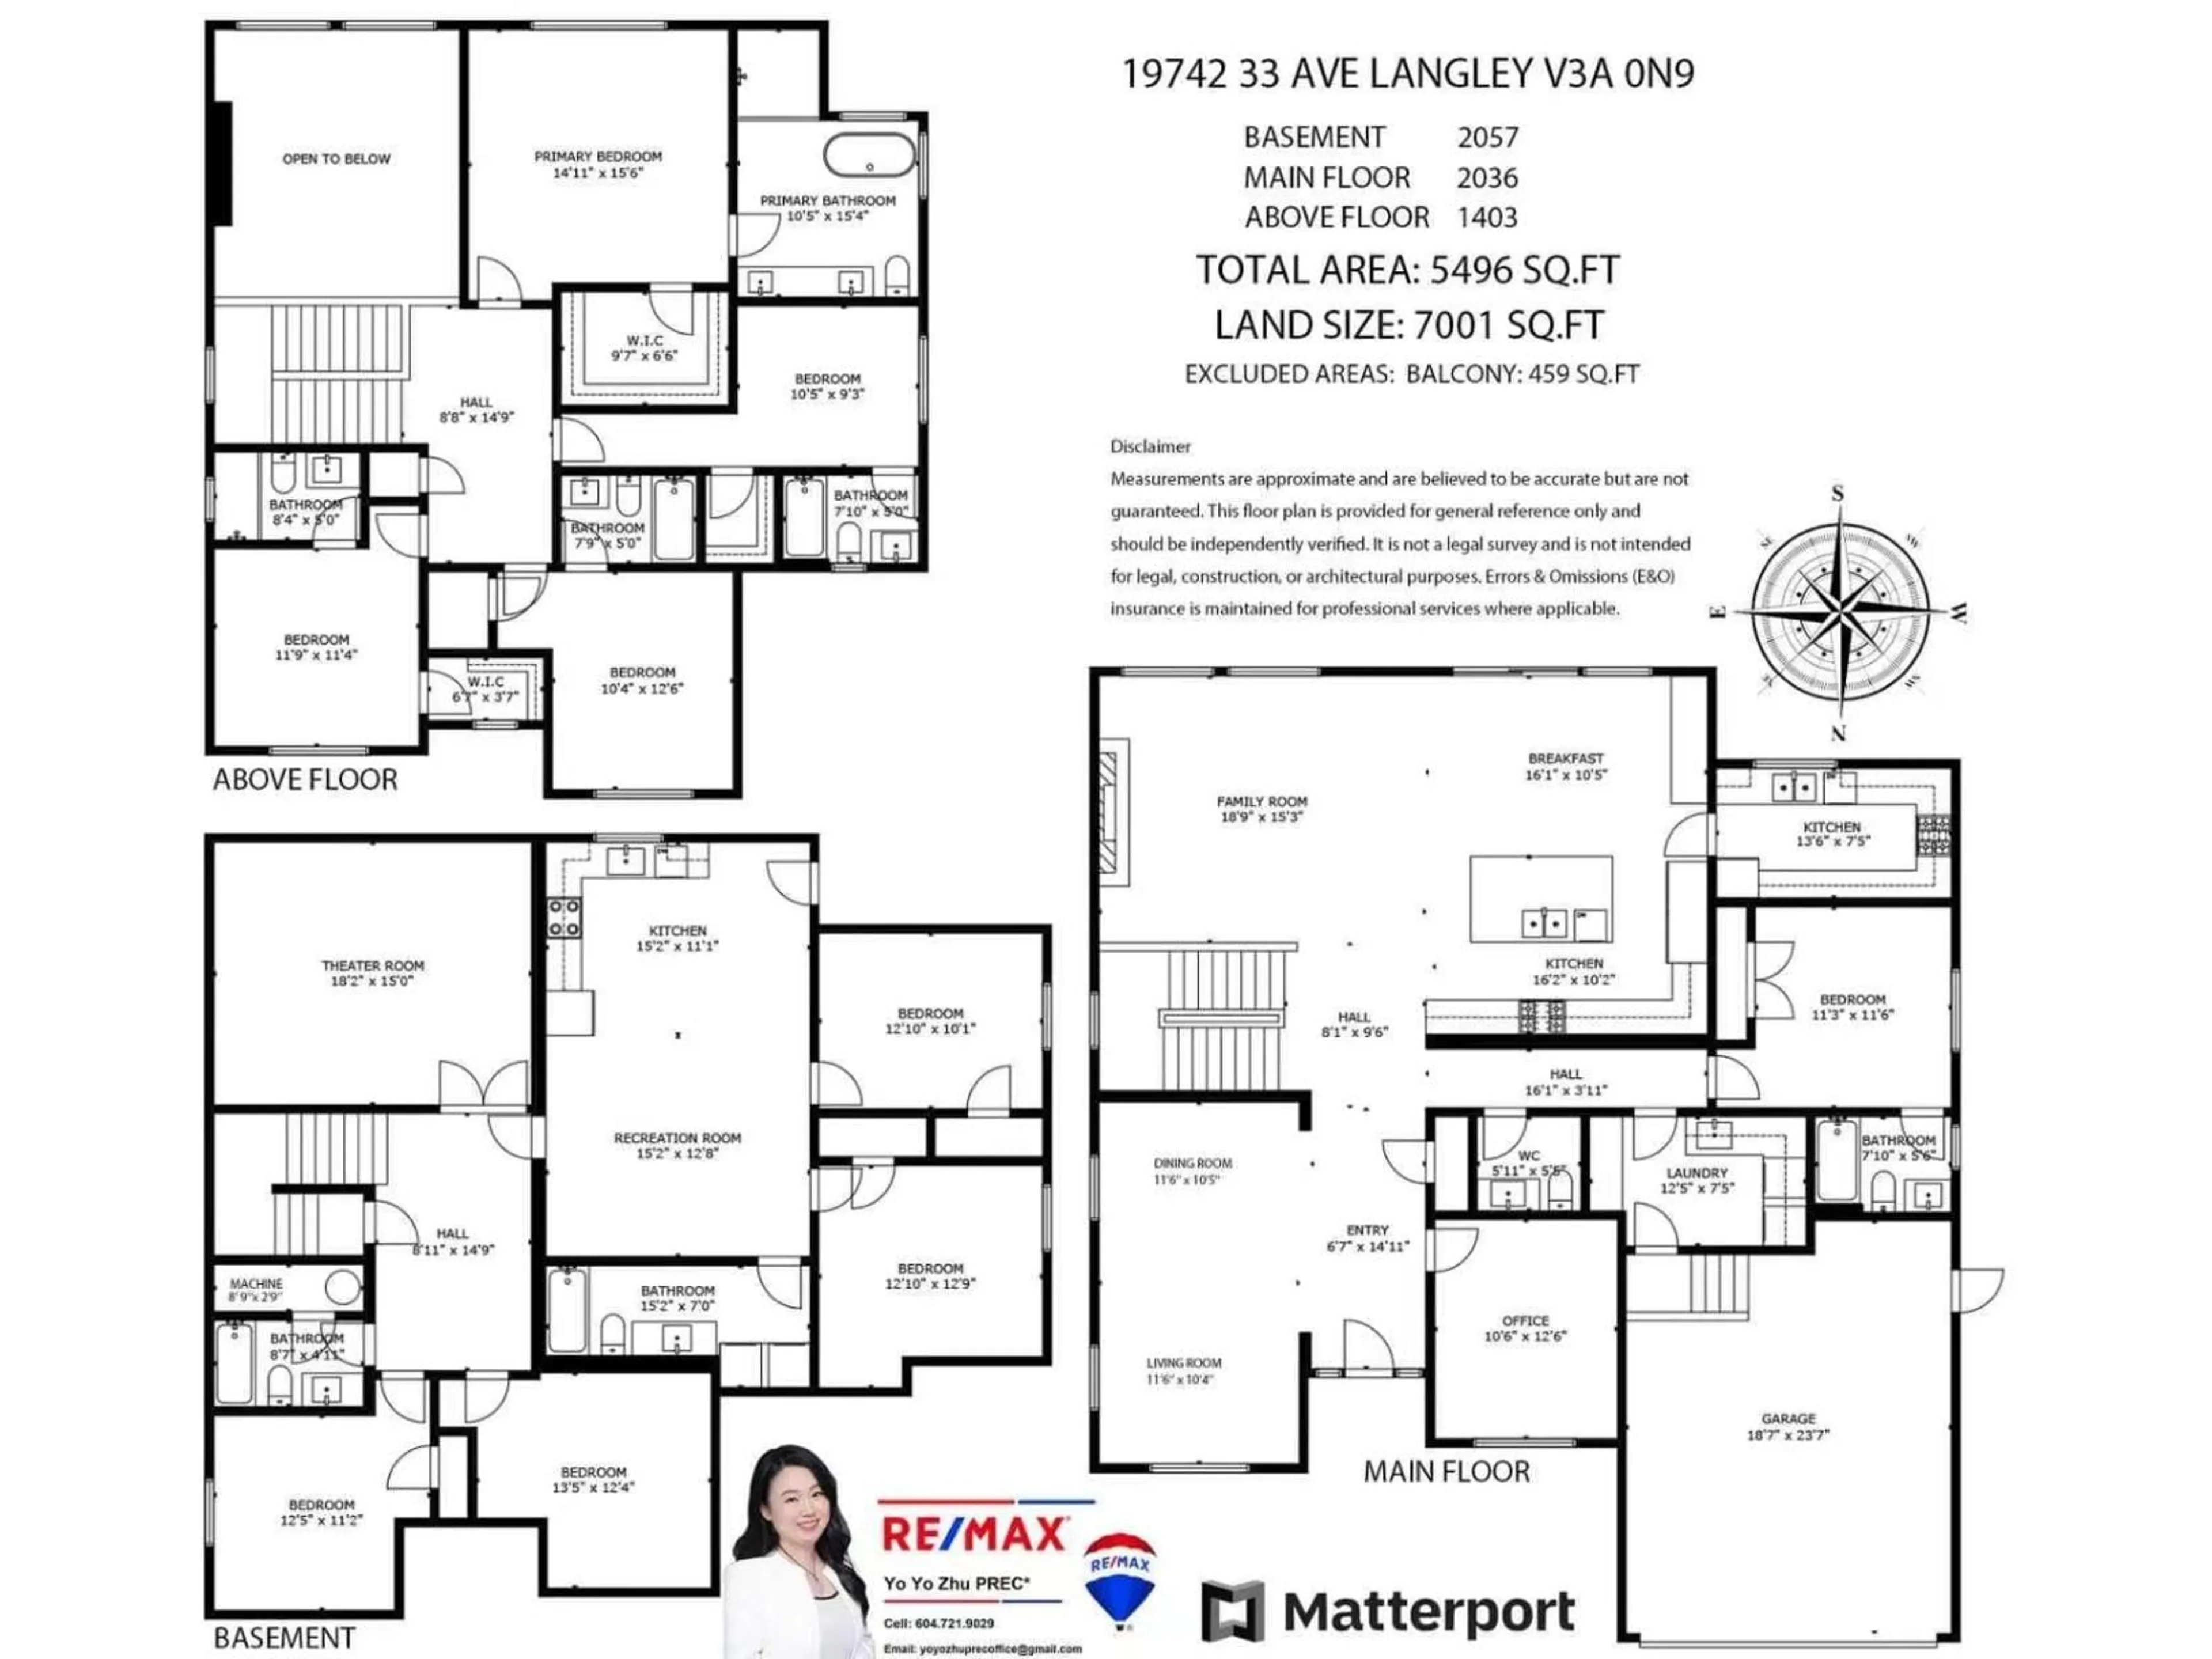
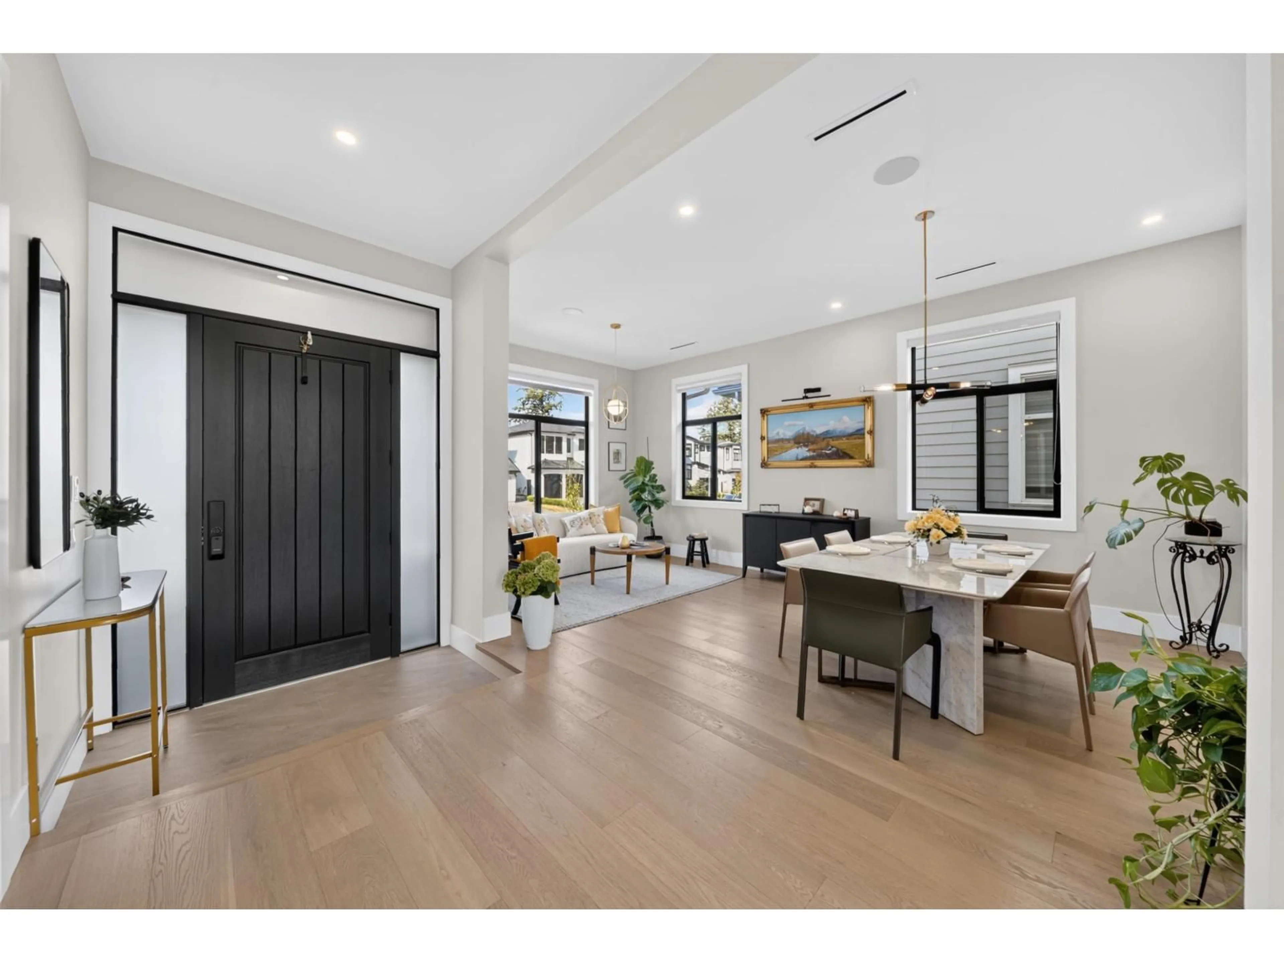
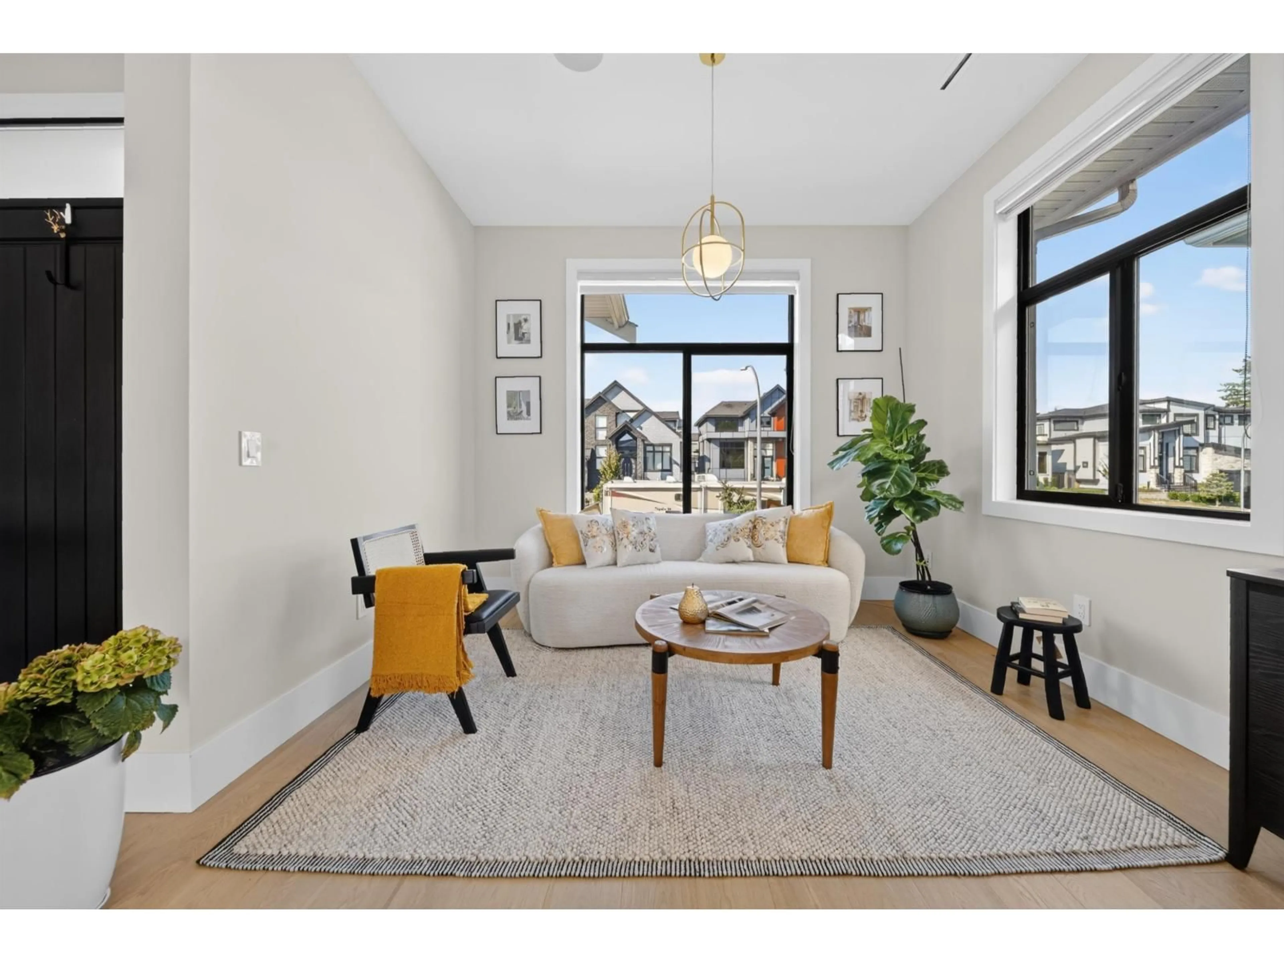
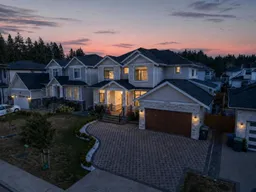
FIRST TIME ON THE MARKET! EXECUTIVE LIVING IN BROOKSWOOD! This high-end 3-level custom home offers exceptional space, style and flexibility on a quiet street surrounded by quality executive residences. The main floor features generous living and dining areas, a spacious family room with fireplace and abundant natural light, gourmet and wok kitchens, plus a main-floor bedroom with ensuite. Upstairs offers generously sized bedrooms with ensuites, including a private primary retreat with spa-inspired ensuite and walk-in closet. The fully finished basement includes a private theatre and 2-bedroom legal suite, ideal for multi-generational living or rental income. Radiant heating and central A/C. Ideally located minutes from Brookswood Village, schools, parks, trails, recreation and amenities. (id:39198)
Property Details
Interior
Features
Exterior
Parking
Garage spaces -
Garage type -
Total parking spaces 5
Property History
 40
40
