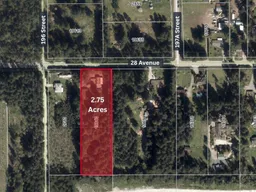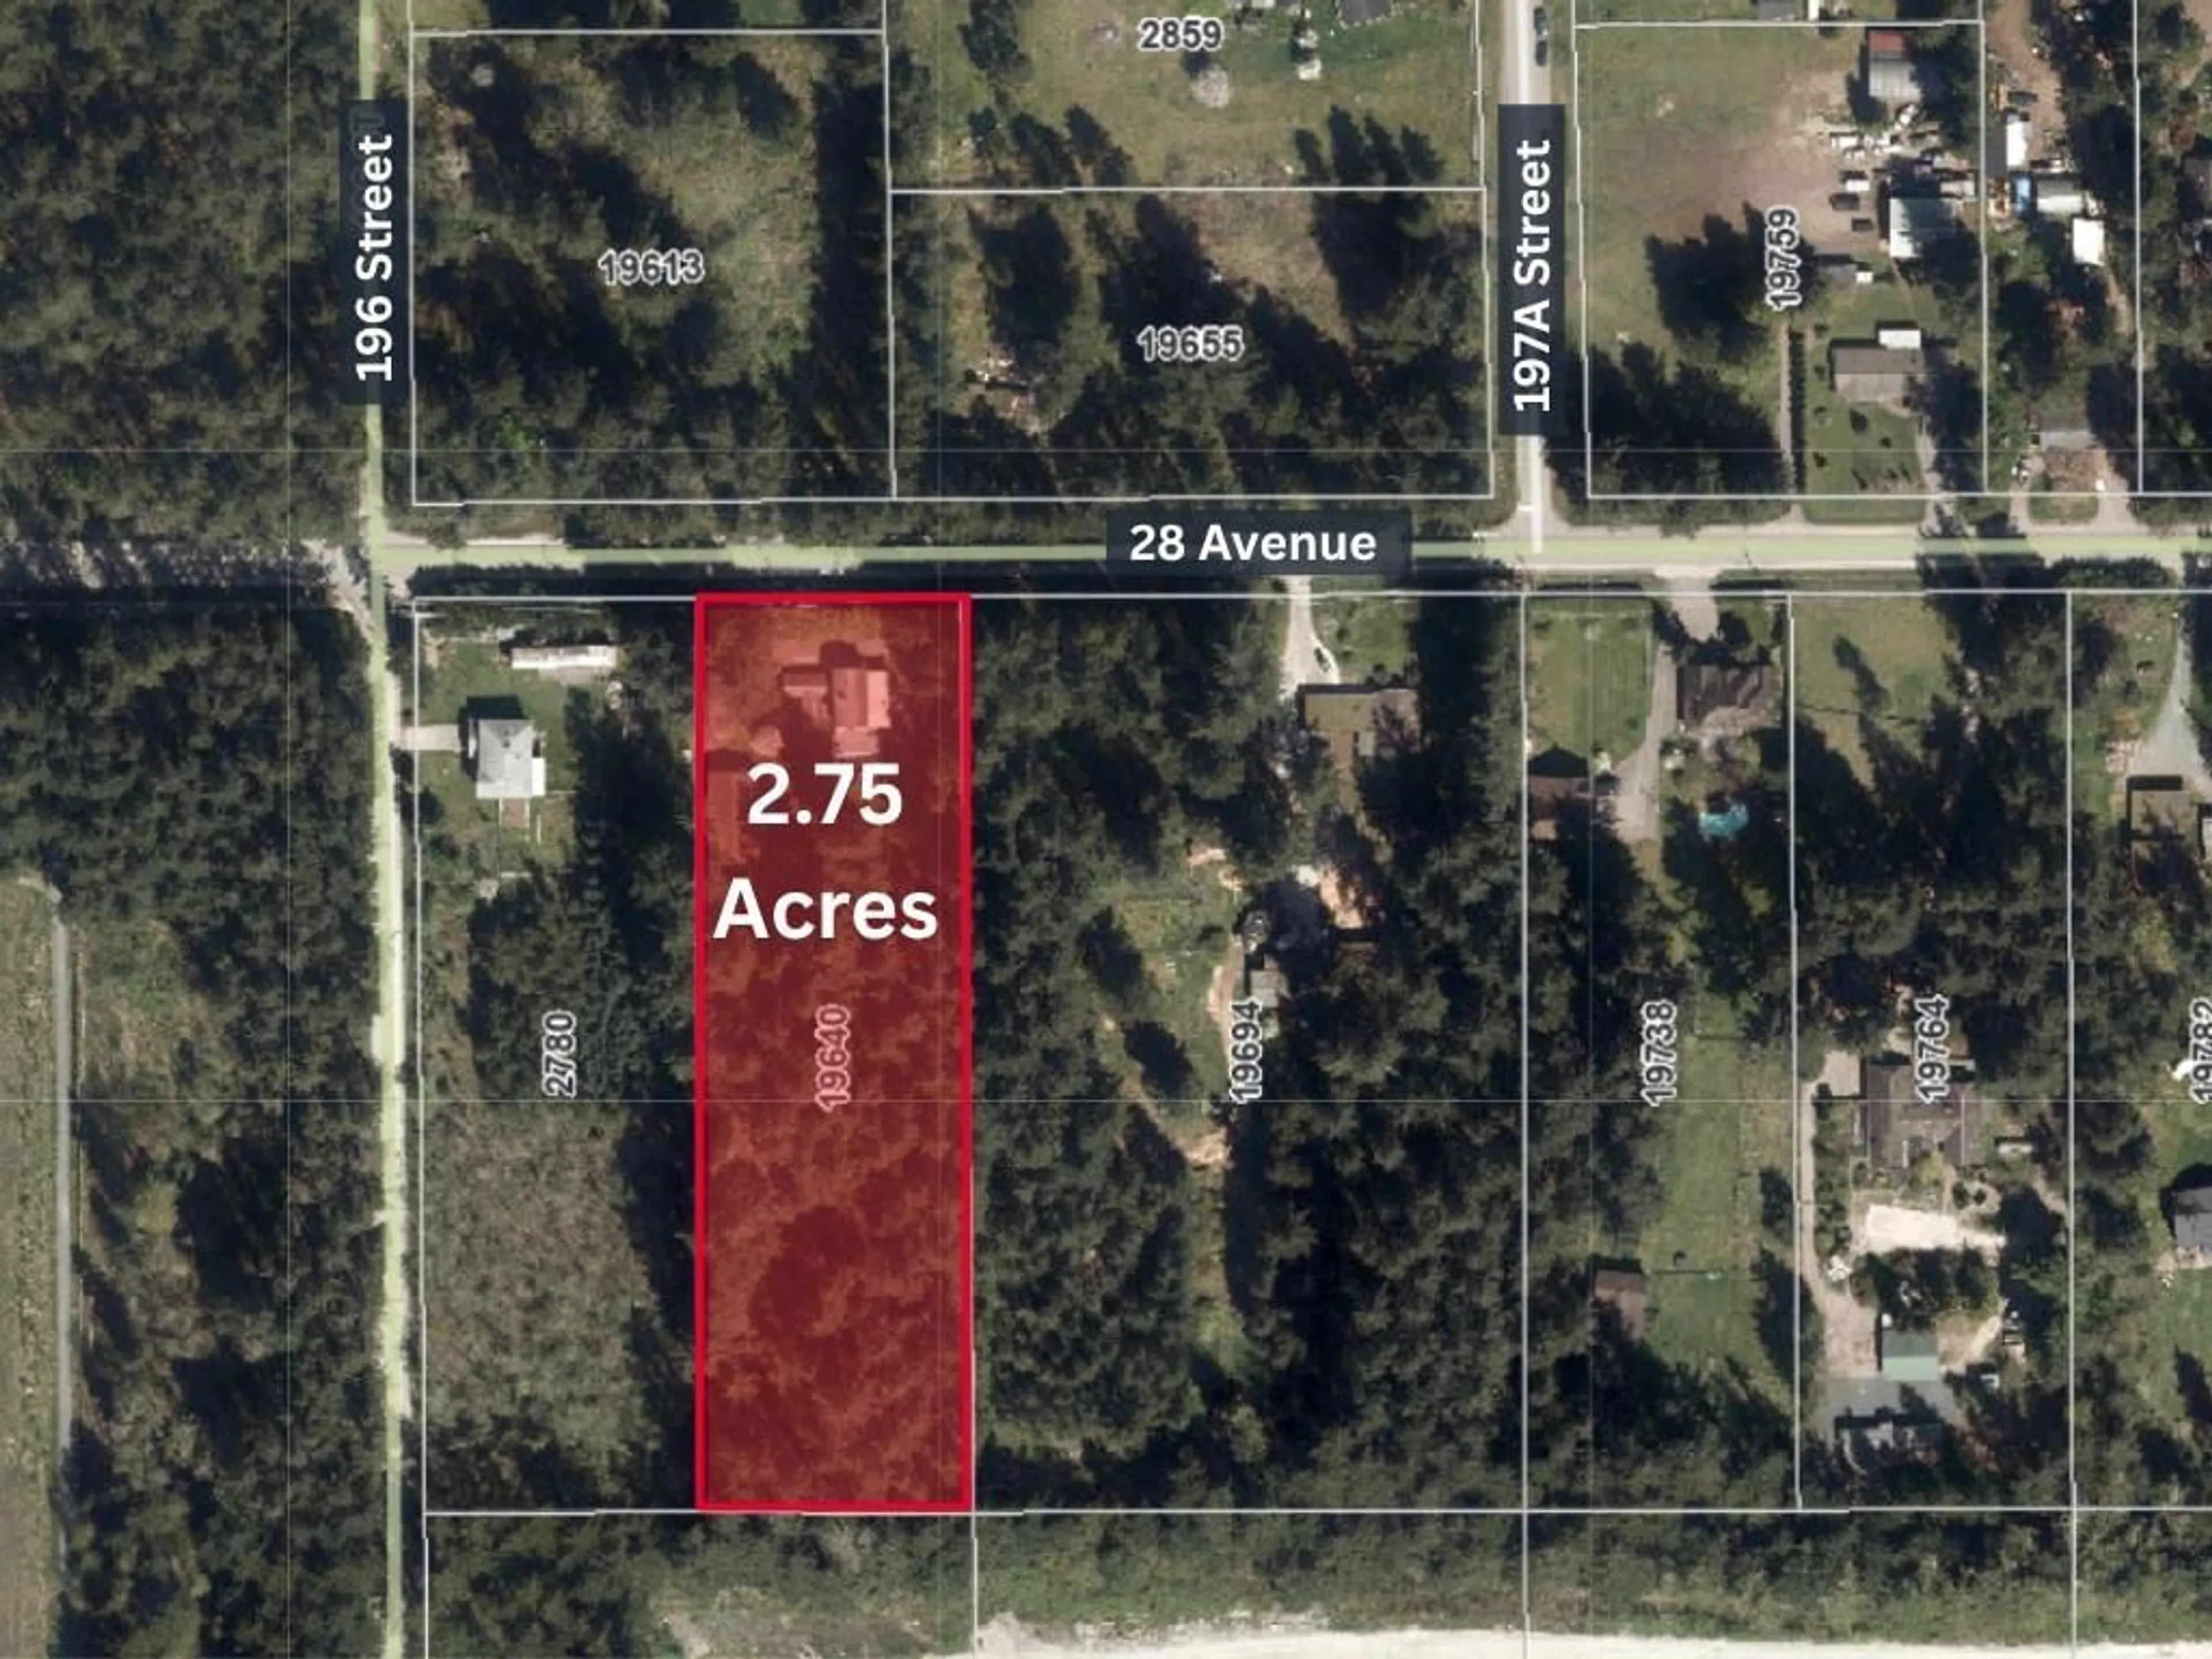
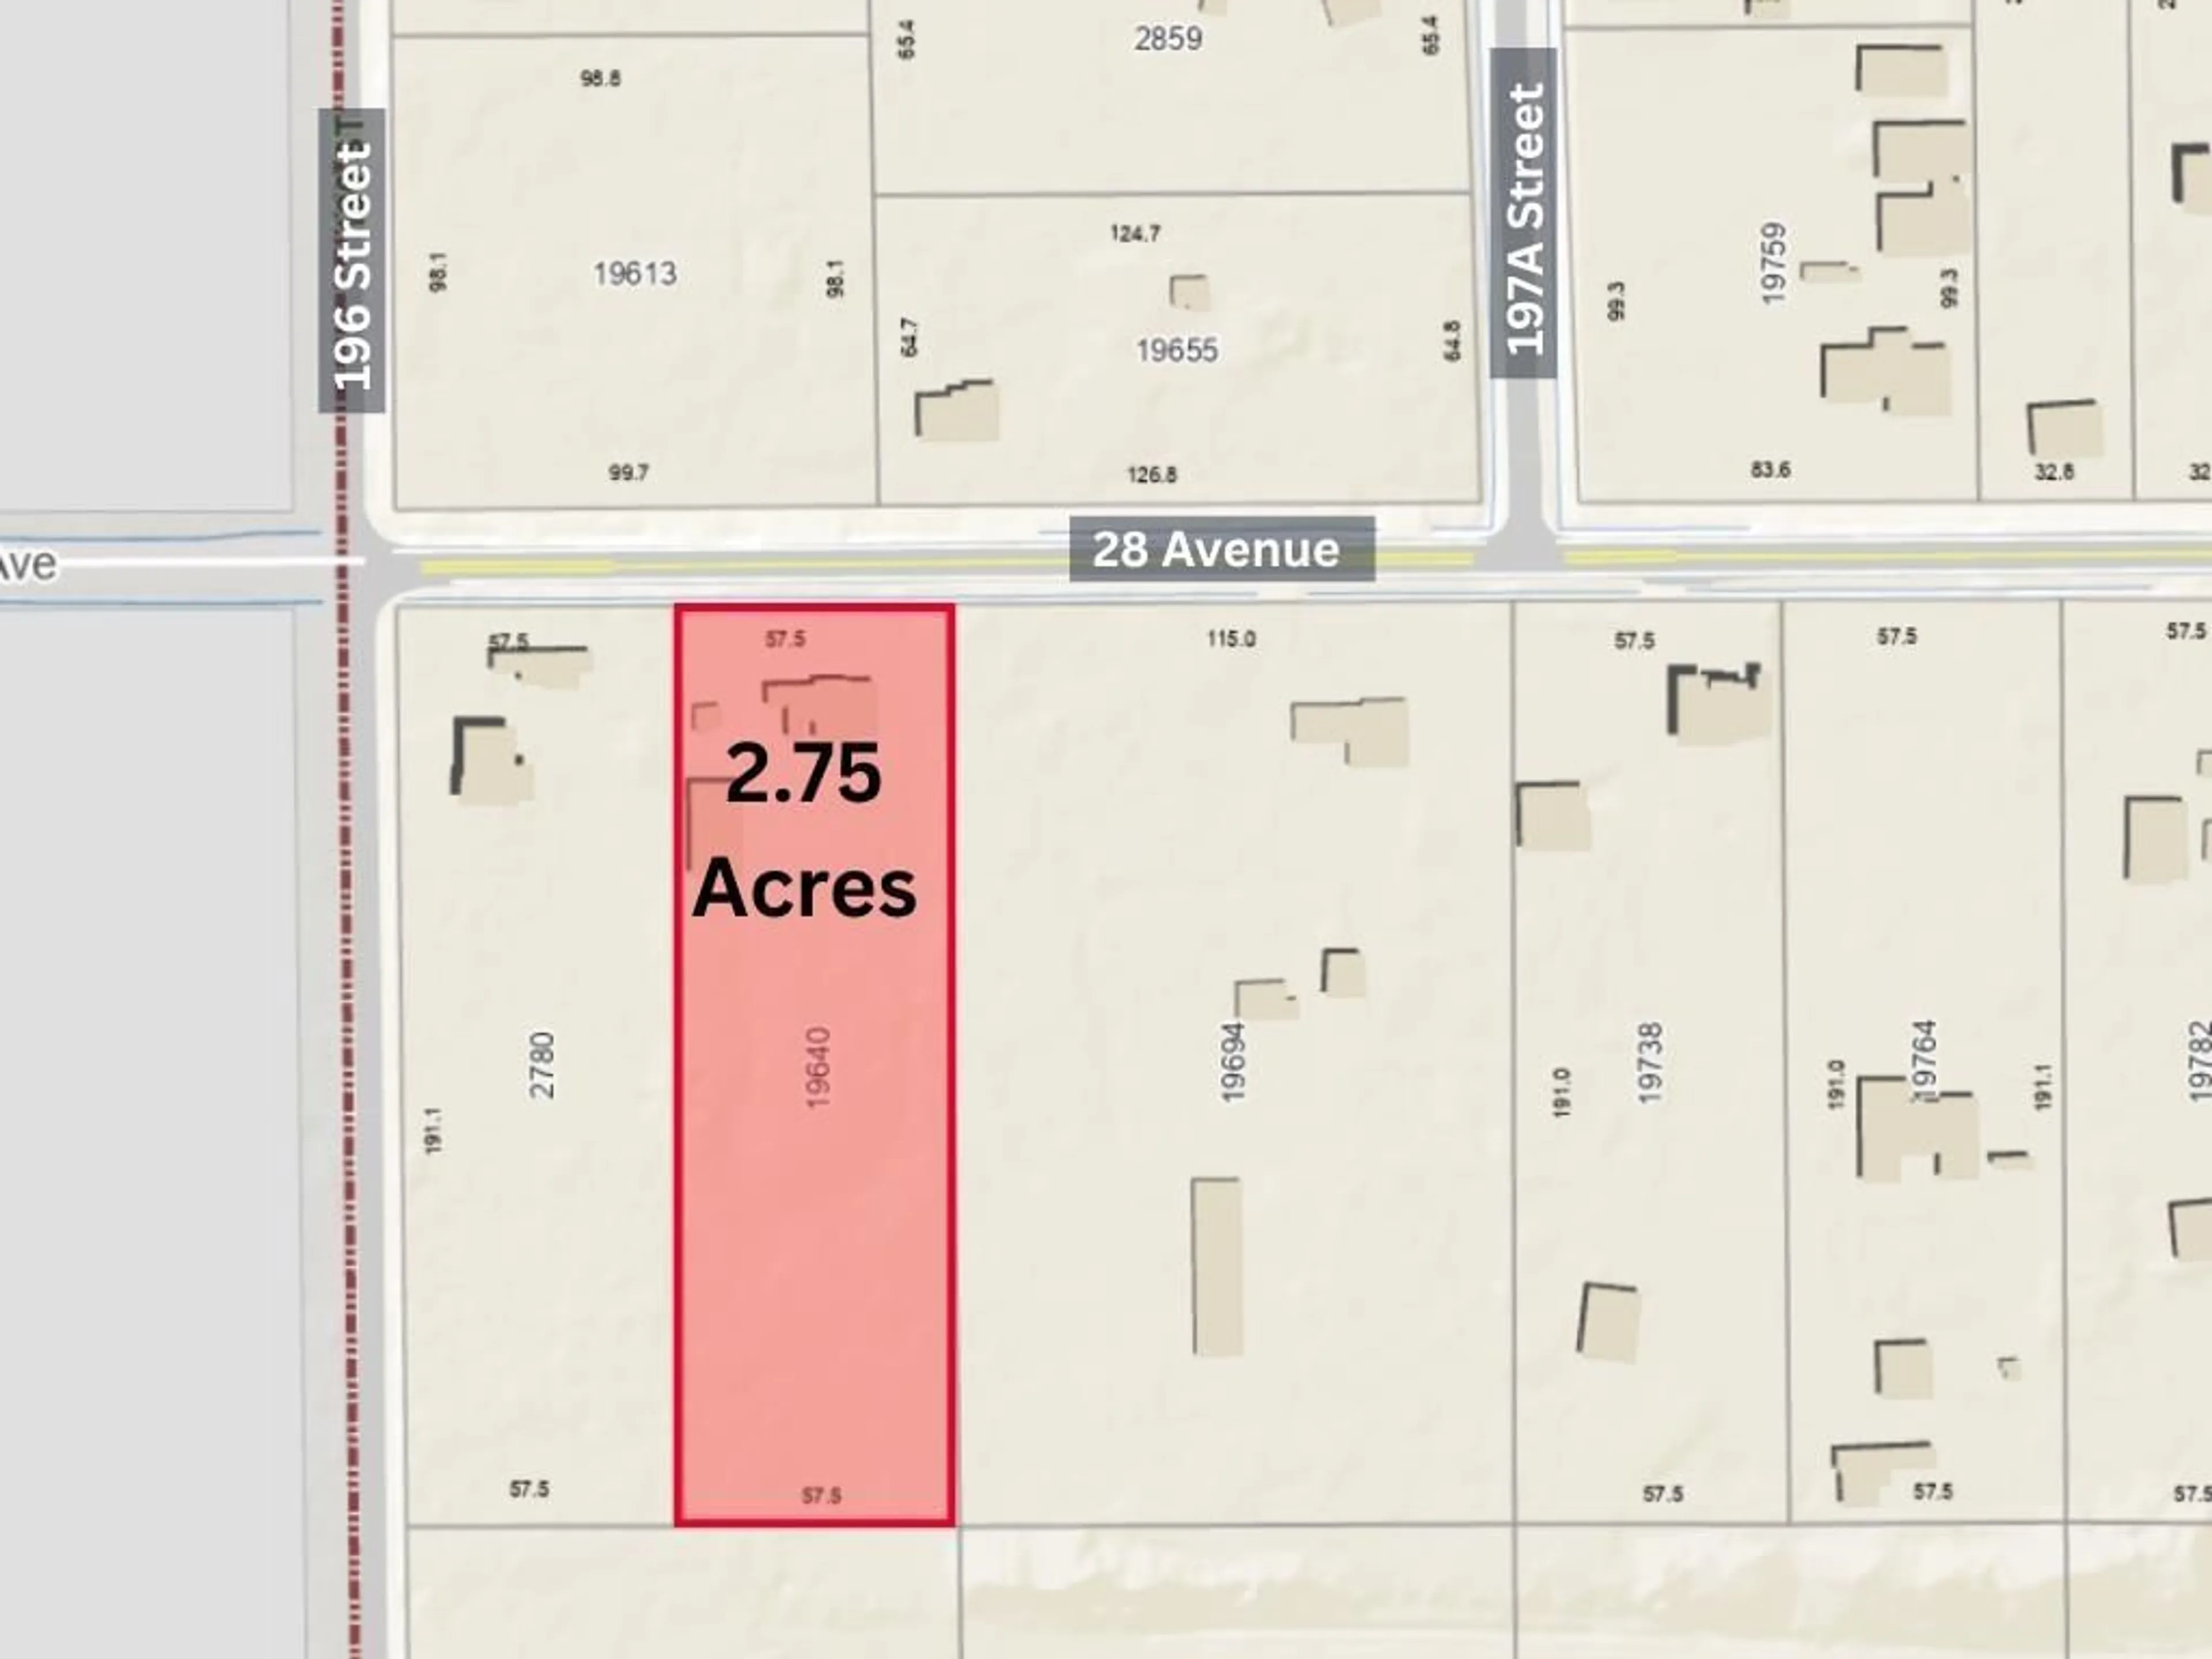
Picture of a map for 19640 28 AVENUE, Langley British Columbia V2Z1Y1
2 days on Market

19640 28 AVENUE, Langley, British Columbia V2Z1Y1

Detached
3
3
~2708 sqft
$7,700,000
Get pre-qualifiedPowered by nesto
Detached
3
3
~2708 sqft

Contact us about this property

Call

Highlights

Property Estimate

Days on market2 days

Estimated valueNot available

Price/Sqft$2,843/sqft

Monthly cost

Open Calculator

Description

Future employment land opportunity in Brookswood, Langley! This 2.75-acre property is designated for future employment use under the Brookswood-Fernridge OCP and Booth Neighbourhood Plan. Located near 196 Street and 28 Avenue, close to Campbell Heights and the 200 Street corridor, the site offers approximately 188.6 feet of frontage. An opportunity for investors and developers seeking a prime land holding in South Langley's evolving employment area. The existing house is boarded up and uninhabitable. Repairs and applicable municipal approvals are required before any residential or office use. Future development is subject to rezoning, servicing and municipal approvals. Buyers to verify land use designation, permitted uses and development requirements with the Township of Langley. (id:39198)


Property Details

StyleHouse
View-
Age of property1942
SqFt~2708 SqFt
Lot Size-
Parking Spaces10
MLS ®NumberR3181438
Community NameBrookswood - Fernridge
Data SourceCREA
Listing byRoyal LePage Global Force Realty

Features

Heating: Forced air, Natural gas
Basement: Finished, Crawl space

Parking

Garage spaces -

Garage type -

Total parking spaces 10


Property History
Nov 6, 2026
ListedActive
$7,700,000
2 days on market
history photo preview2
Listing by crea®
Property listed by Royal LePage Global Force Realty, Brokerage
Agent Banner Image
Interested in this property?Get in touch to get the inside scoop.

Population and Demographics

Overview

Total population 11392
Average household income $144,708

Age (%)

0 to 19
23%
20 to 34
14%
35 to 49
18%
50 to 64
23%
65 and plus
22%

Household composition (%)

Single family
73%
Single person
22%
Multi person
3%
Multi family
2%

Mother tongue (%)

English
90%
Others
4%
Punjabi (Panjabi)
2%
German
1%
Mandarin
1%

House tenancy (%)

Owners
86%
Renters
14%

What’s nearby?Essentials within 5 km

Local Logic

Transportation Scores

Estimated Budget

Powered by:
The trademarks REALTOR®, REALTORS®, and the REALTOR® logo are controlled by The Canadian Real Estate Association (CREA) and identify real estate professionals who are members of CREA. The trademarks MLS®, Multiple Listing Service® and the associated logos are owned by CREA and identify the quality of services provided by real estate professionals who are members of CREA. Used under license.