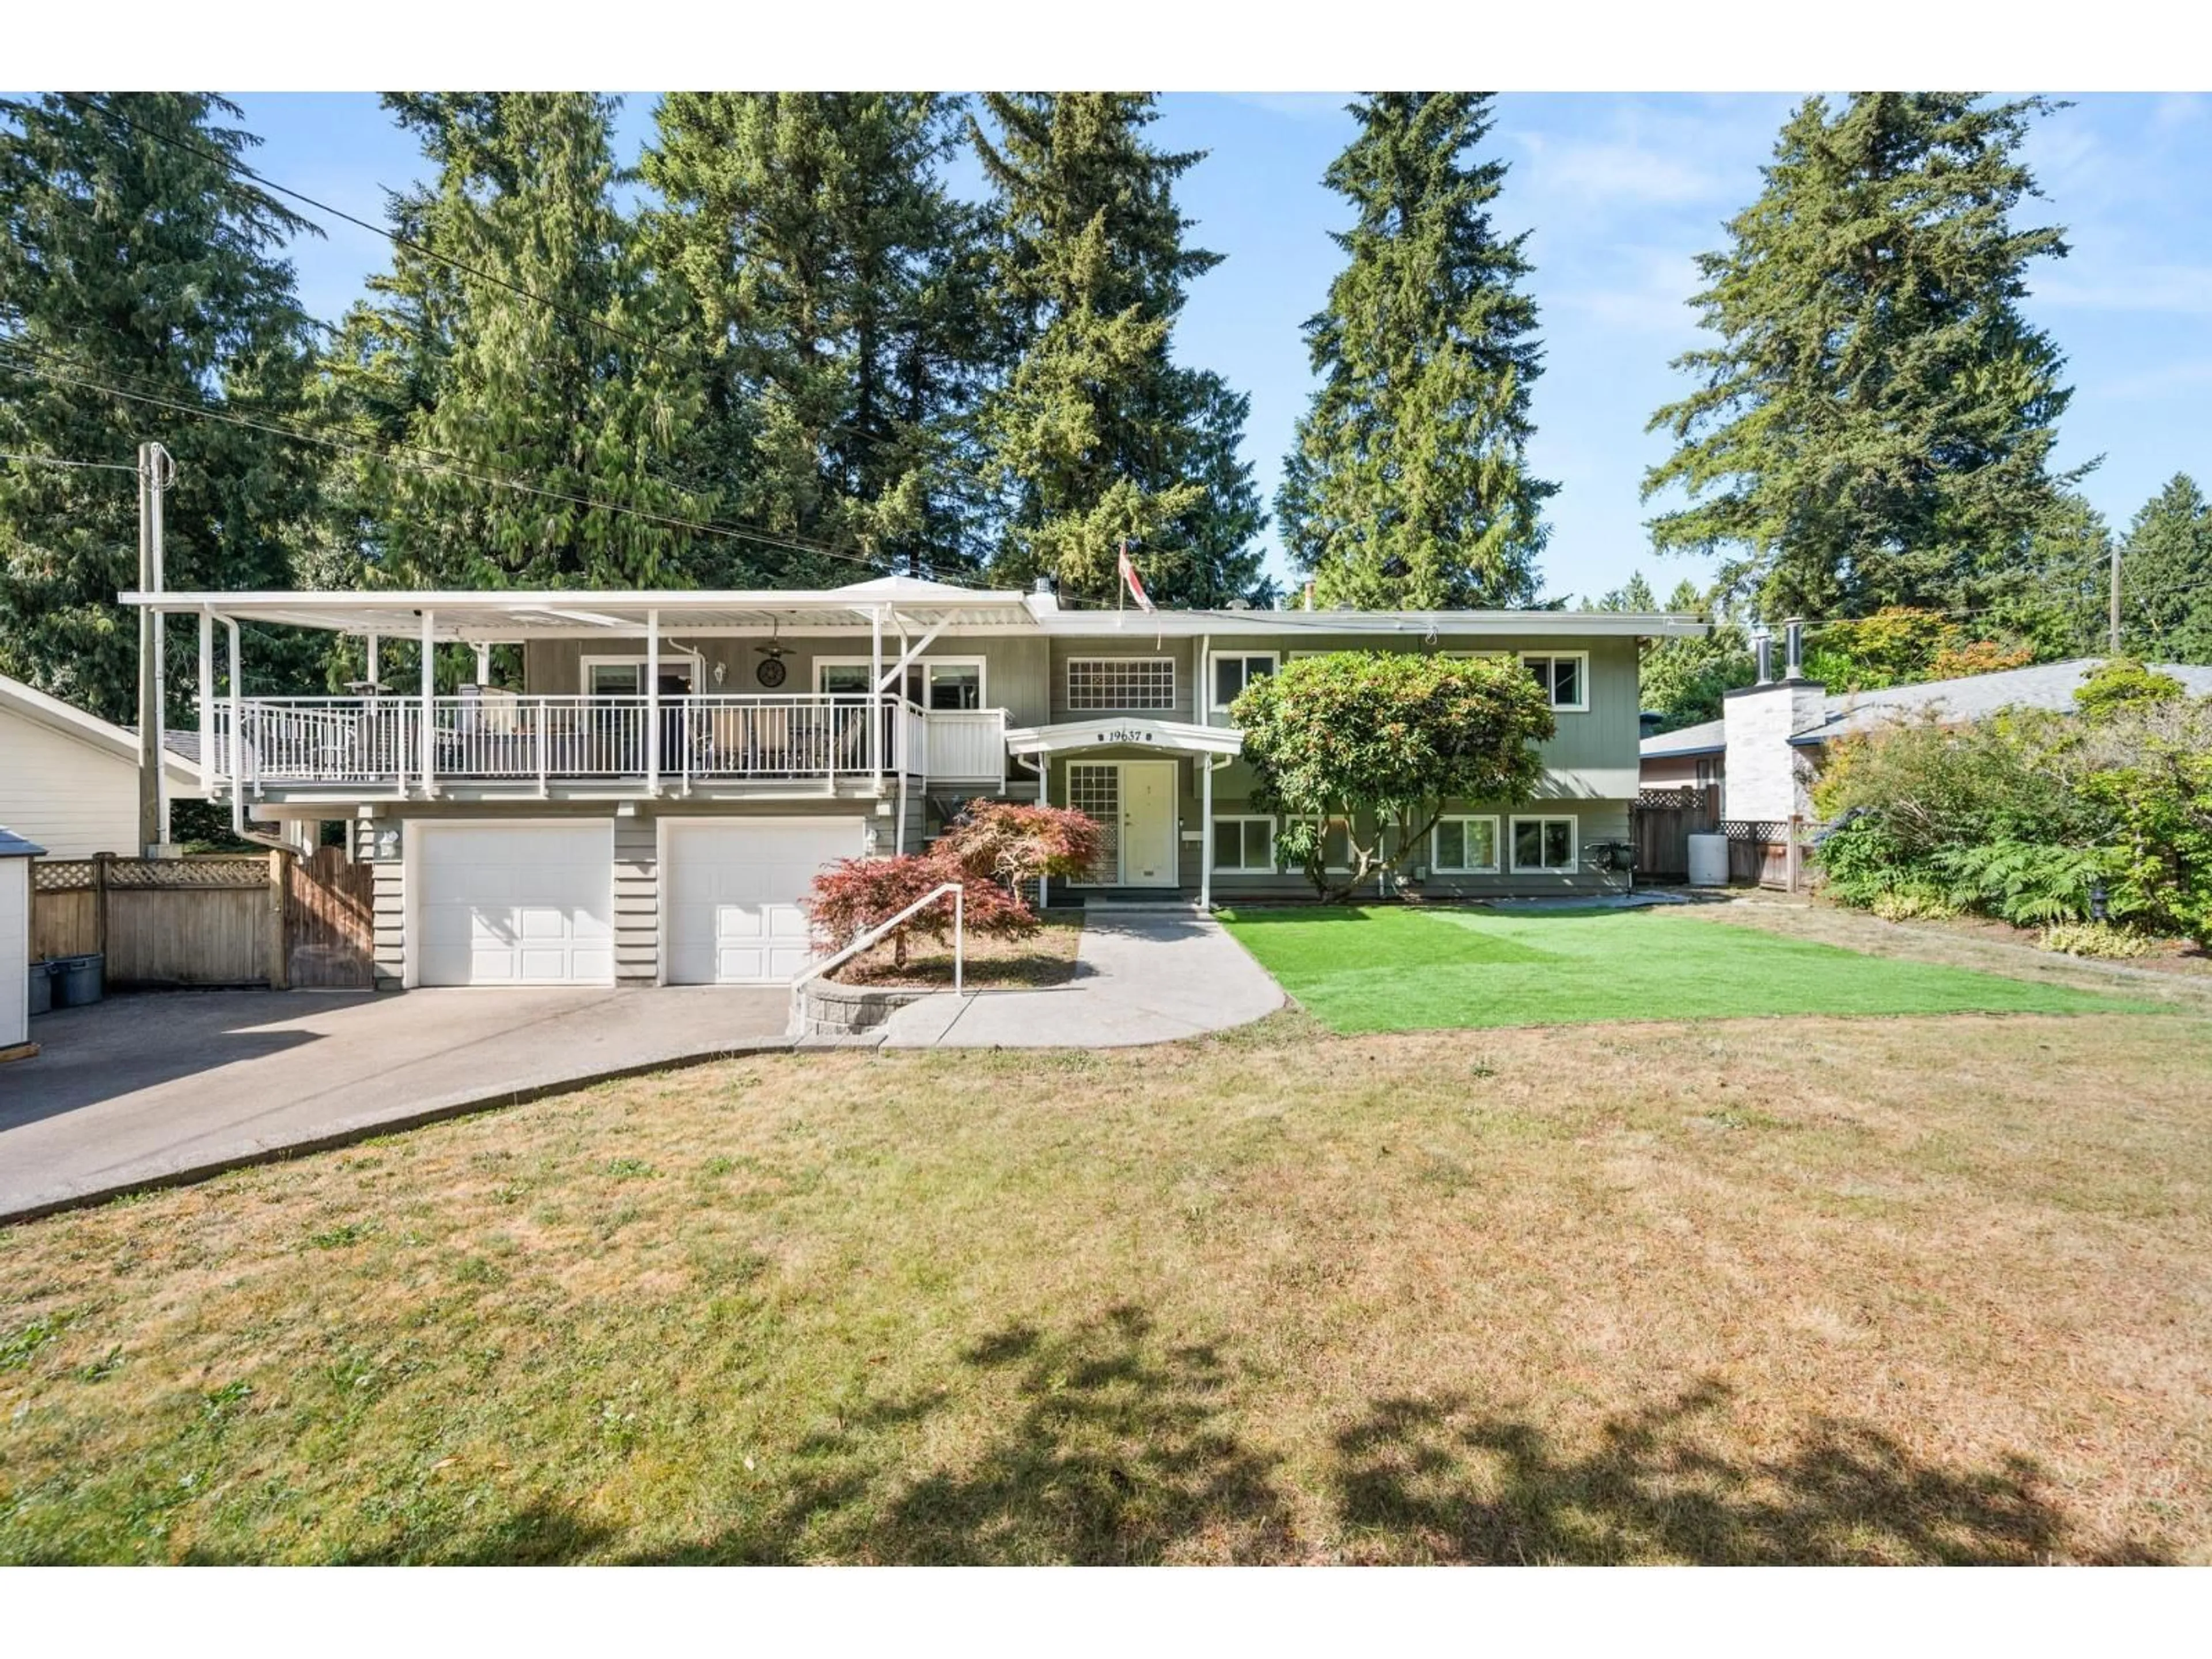
19637 42 AVENUE, Langley, British Columbia V3A3A3
Contact us about this property
Highlights
Estimated valueThis is the price Wahi expects this property to sell for.
The calculation is powered by our Instant Home Value Estimate, which uses current market and property price trends to estimate your home’s value with a 90% accuracy rate.Not available
Price/Sqft$494/sqft
Monthly cost
Open Calculator
Description
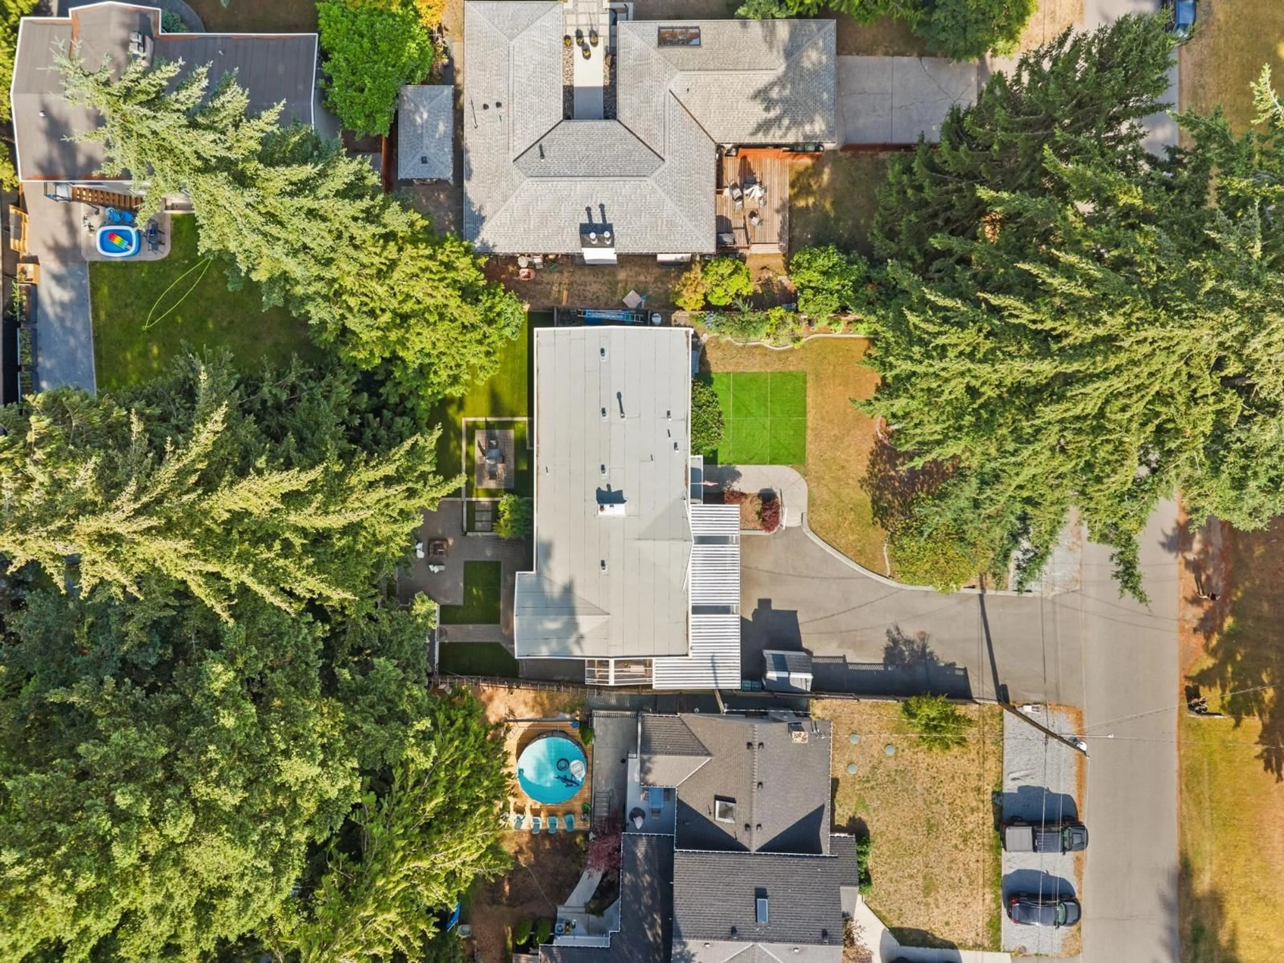
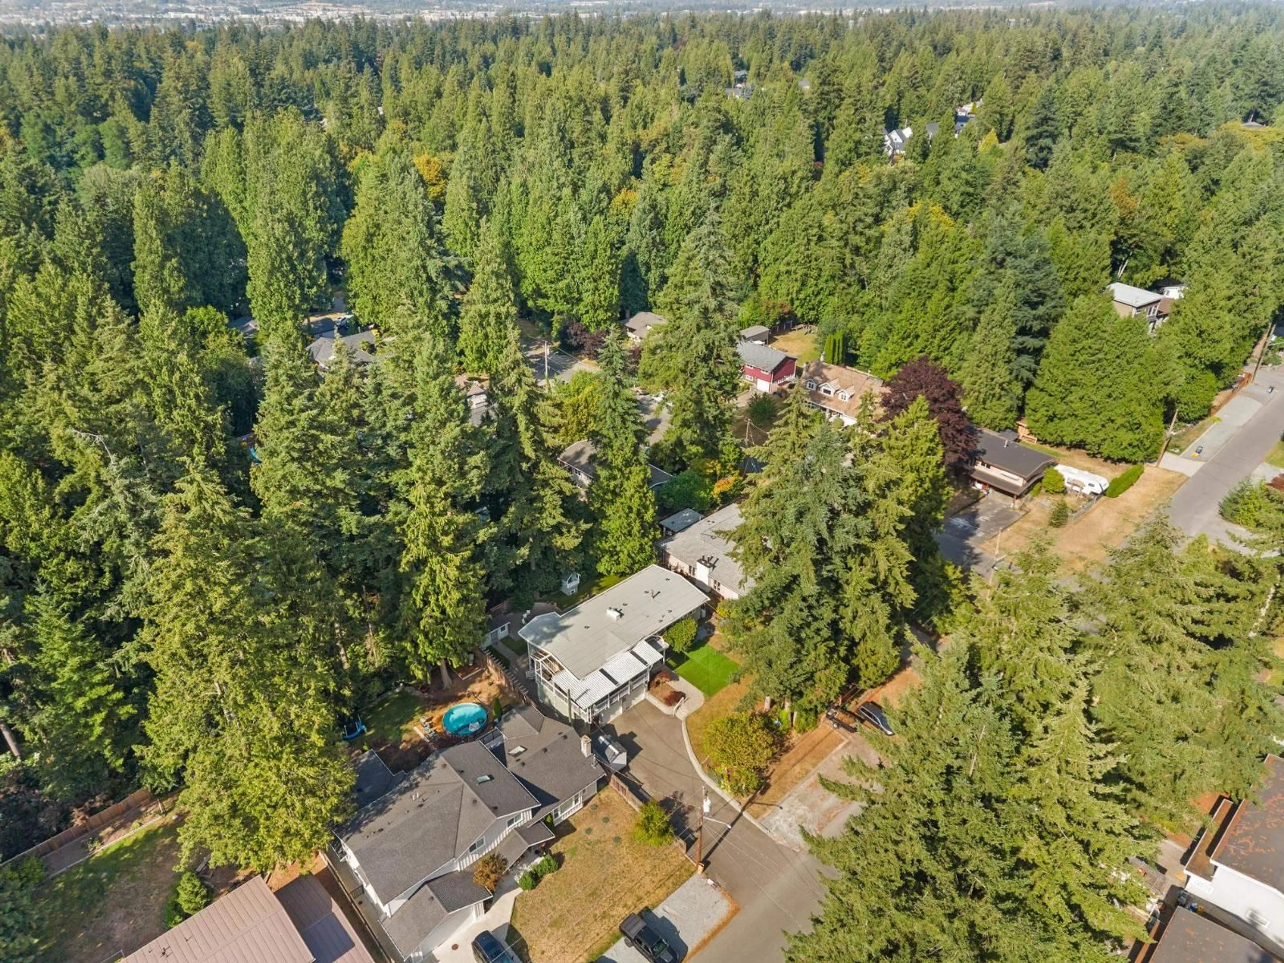
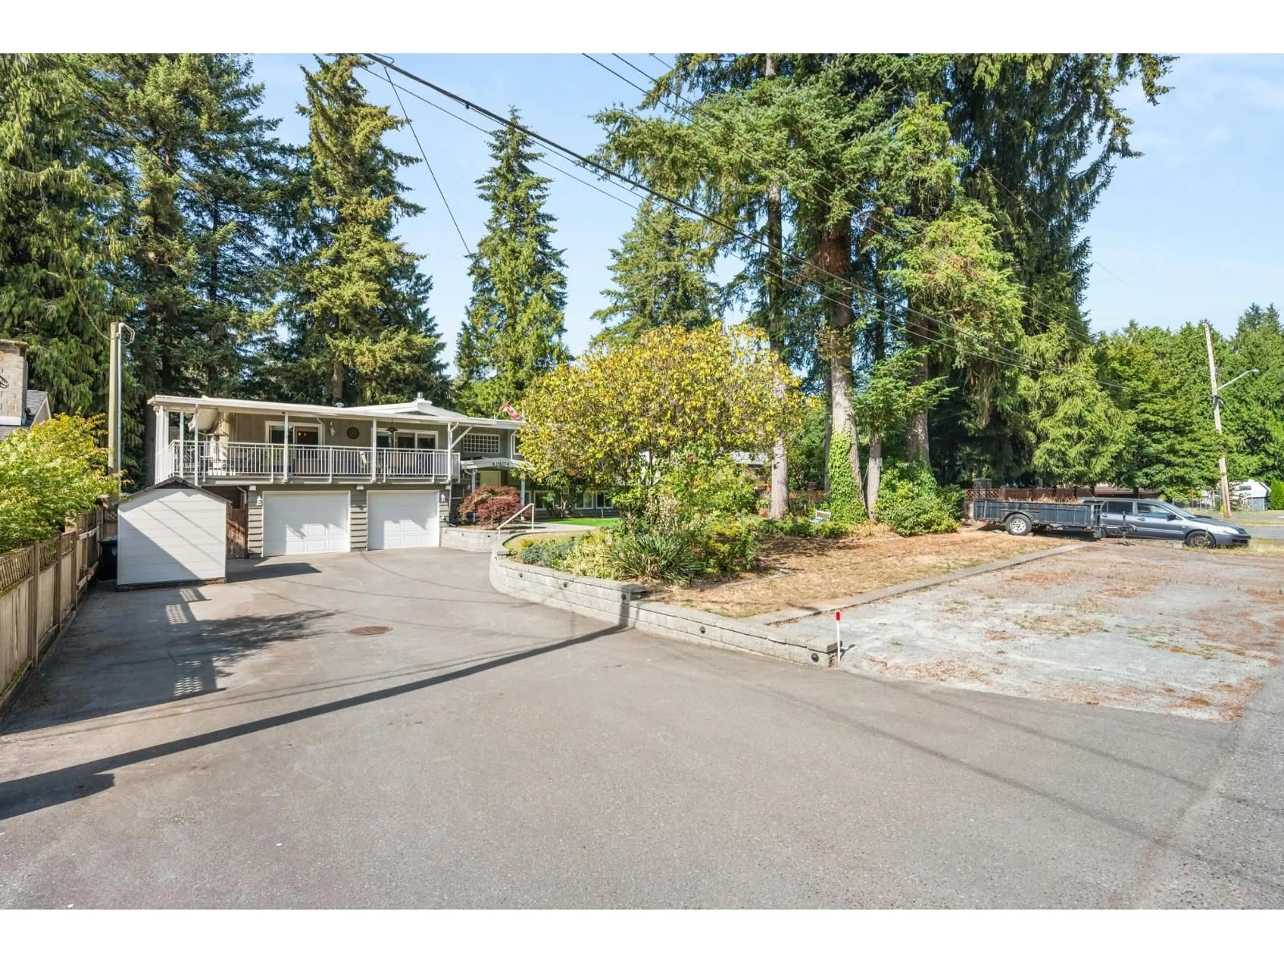
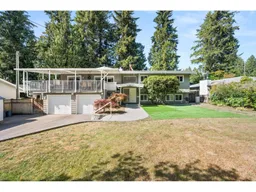
Nestled in a peaceful, nature-filled family neighbourhood just minutes from shopping and everyday amenities, this bright and spacious 5-bedroom, 3.5-bath Brookswood home is perfect for multi-generational living. Bathed in natural light, the upper level features 2-bathrooms & 3-bedrooms, including a spacious primary retreat with ensuite and large walk-in closet, along with open-concept living and a 488 sqft south facing covered deck for year-round enjoyment. The 2-bedroom, 1.5-bath ground-floor suite offers direct access to a private, professionally hard-scaped backyard with artificial turf and outdoor bar area ideal for entertaining. Additional features include a workshop off the garage, ample parking, shared laundry for both homes, a new roof, newer septic system, and 2 gas fireplaces. (id:39198)
Property Details
Interior
Features
Exterior
Parking
Garage spaces -
Garage type -
Total parking spaces 8
Property History
 40
40
