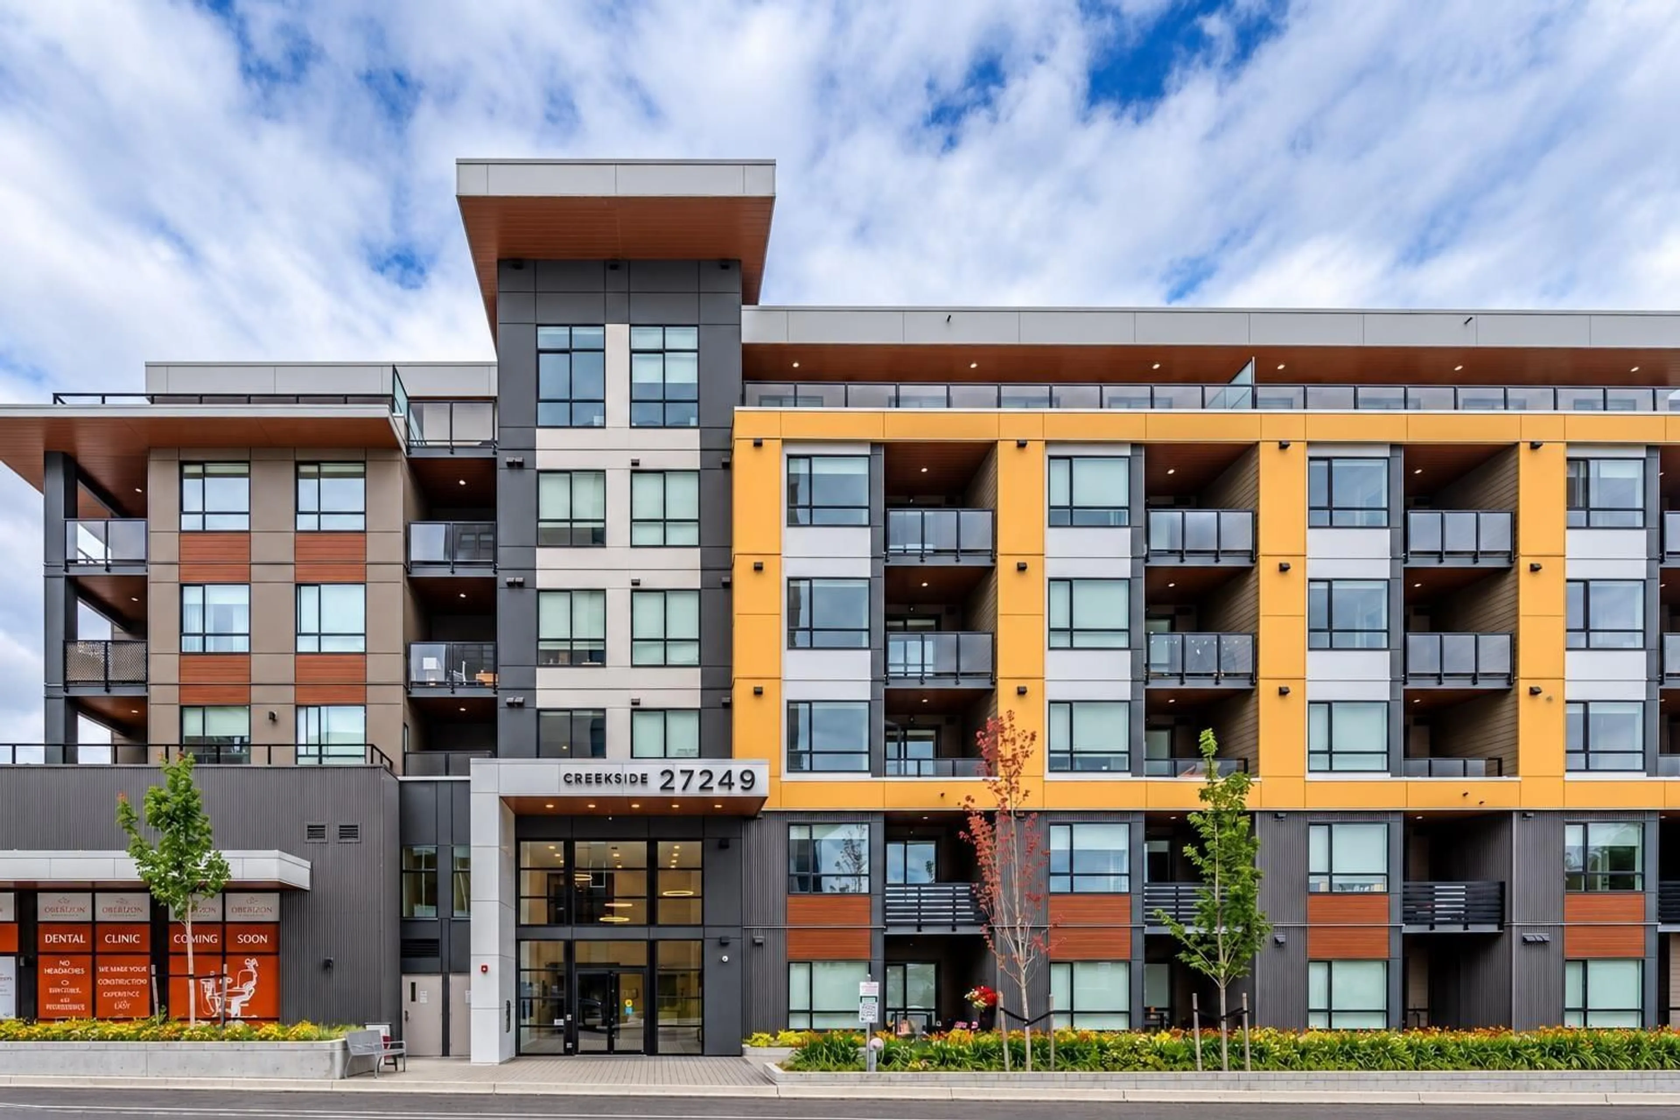
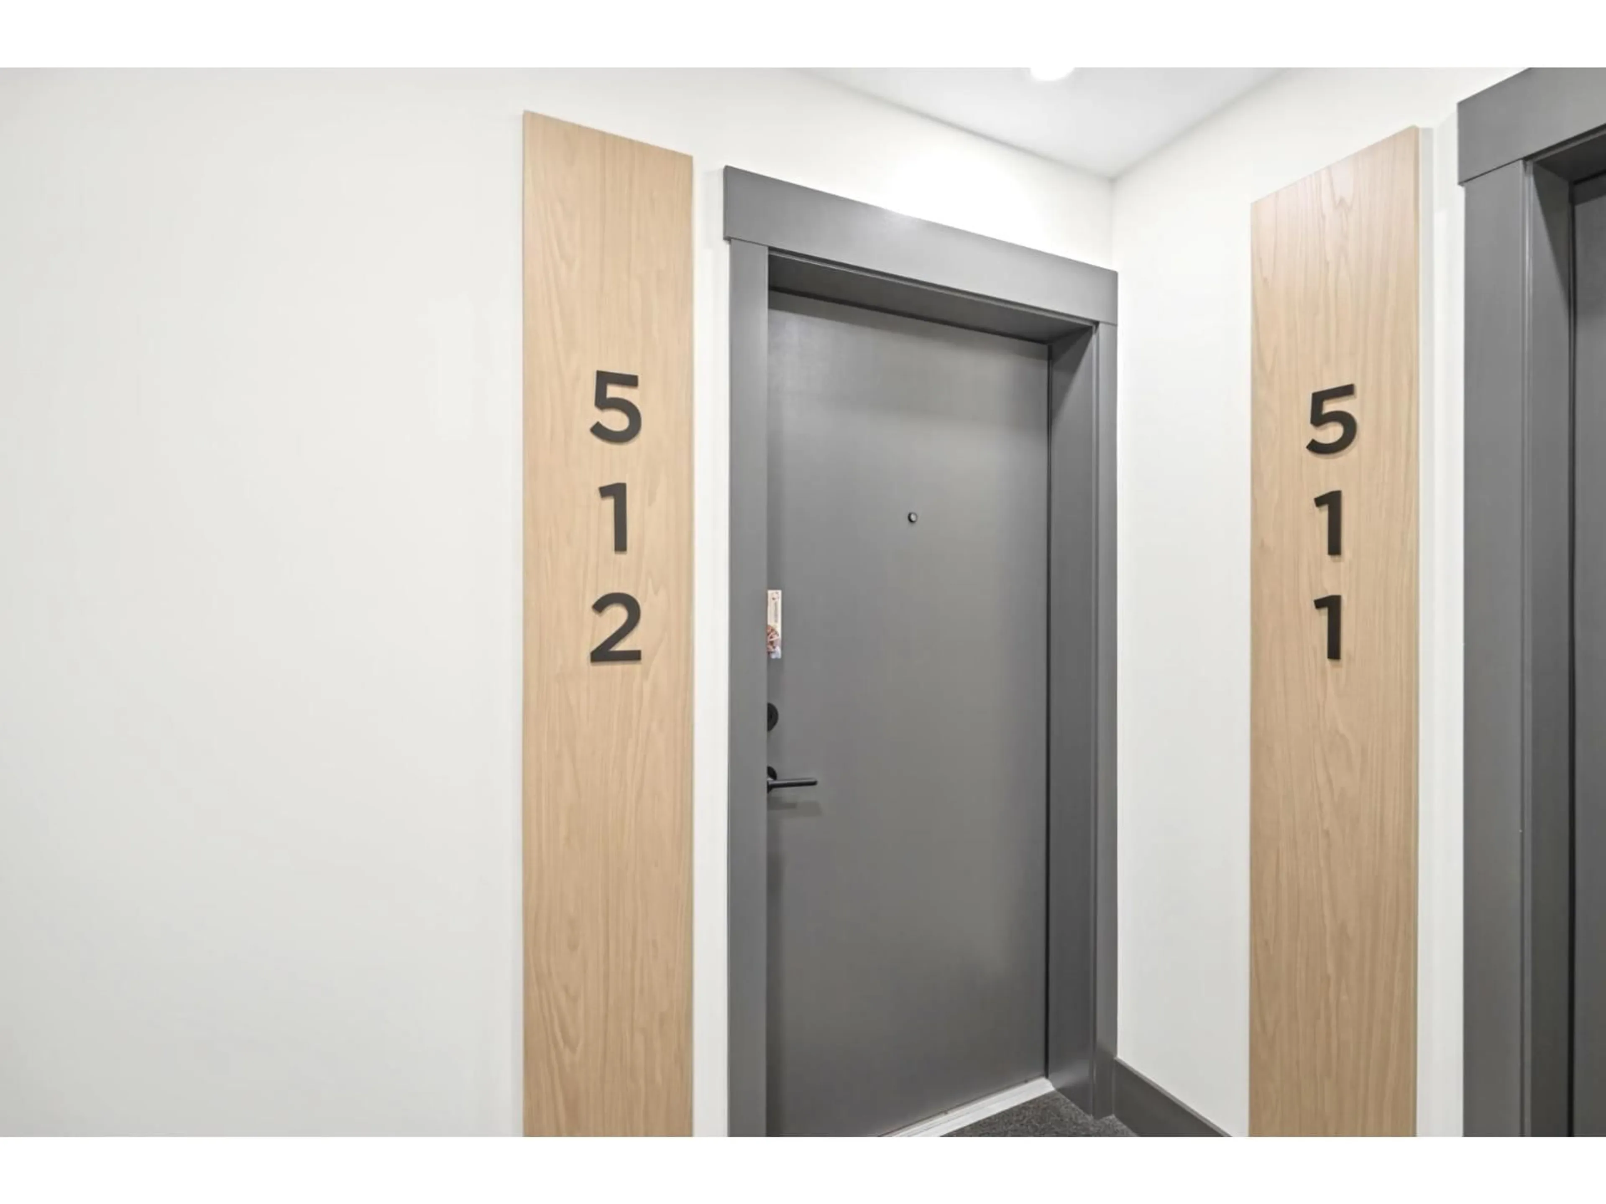
512 - 27249 ALDERGROVE TOWN CENTRE DRIVE, Langley, British Columbia V4W3N7
Contact us about this property
Highlights
Estimated valueThis is the price Wahi expects this property to sell for.
The calculation is powered by our Instant Home Value Estimate, which uses current market and property price trends to estimate your home’s value with a 90% accuracy rate.Not available
Price/Sqft$646/sqft
Monthly cost
Open Calculator
Description
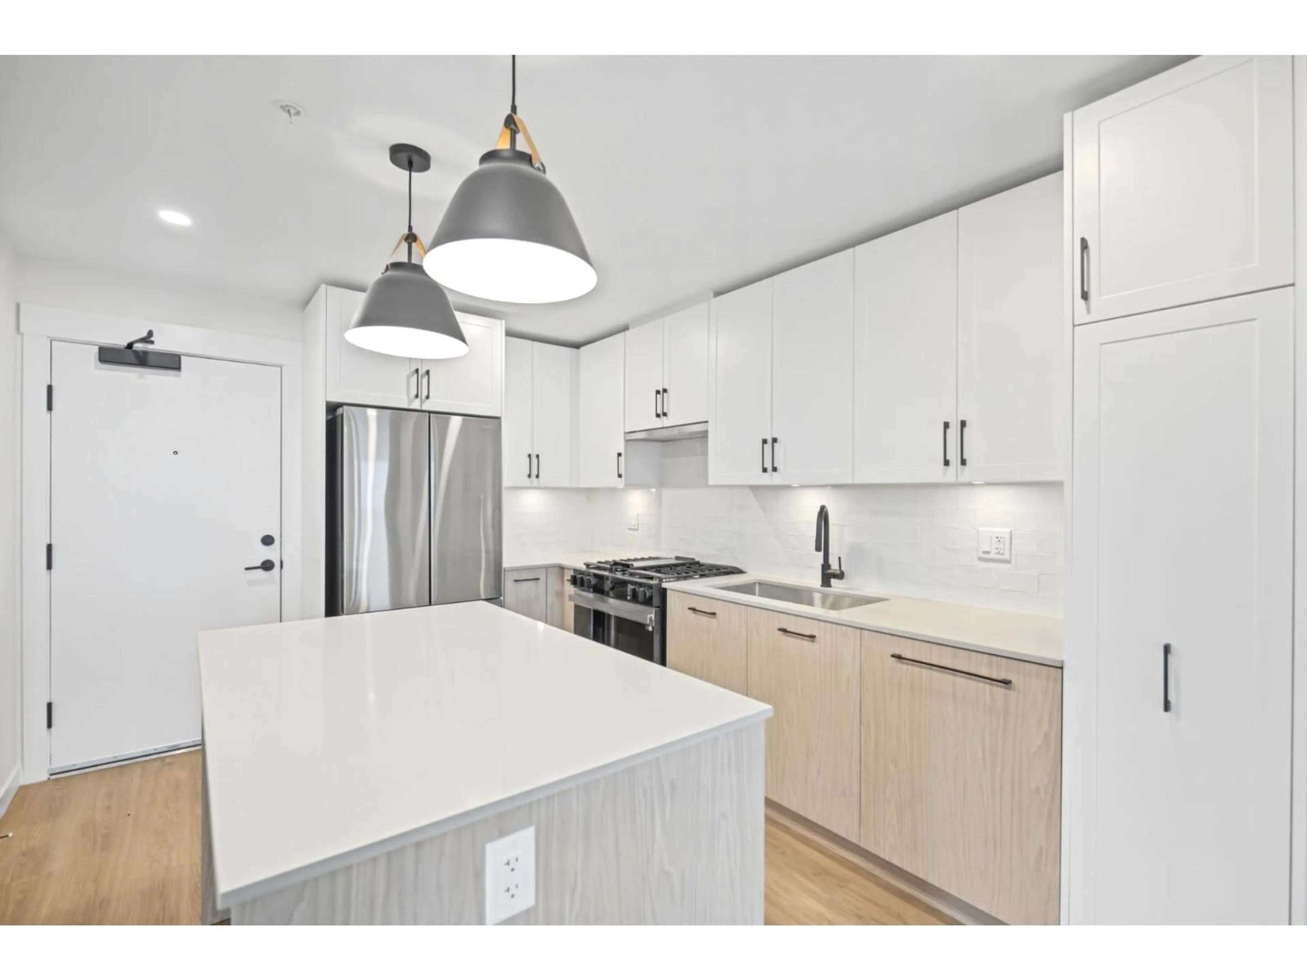
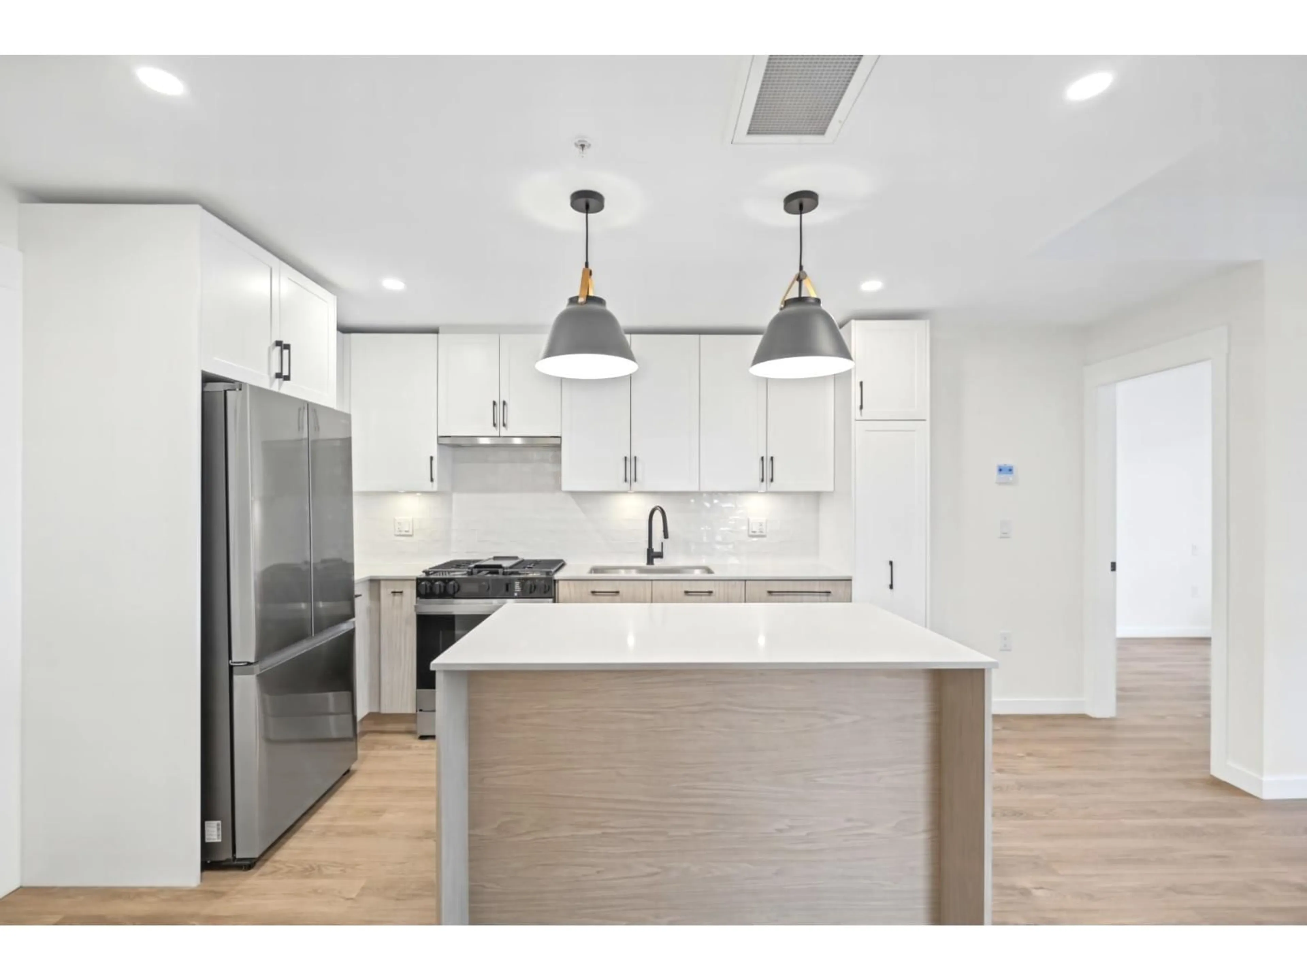
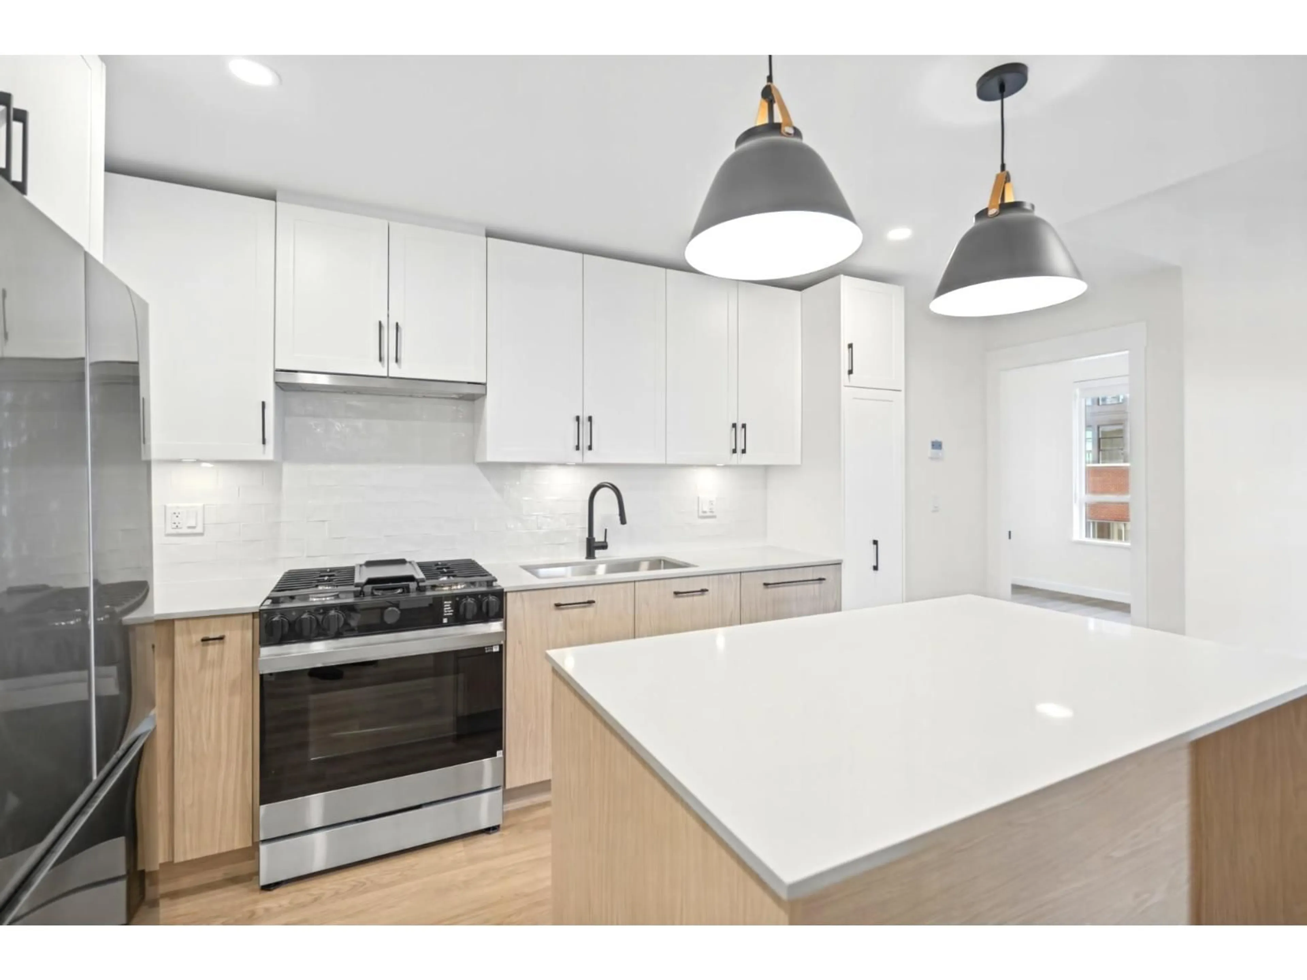
Welcome to Creekside! This stunning 5TH FLOOR CORNER UNIT offers 2 bedrooms, 2 bathrooms, and approximately 773 sq. ft. of thoughtfully designed living space with modern finishes throughout. The open-concept layout features a bright and spacious living room, a beautifully designed kitchen with two-tone cabinetry, stainless steel appliances, a gas range, and a large island perfect for entertaining. The functional floor plan offers both bedrooms along each side of the home including a spacious primary bedroom featuring a walk-through closet and spa-inspired ensuite bathroom. Step outside to your private, covered patio, tucked away for added privacy & perfect for relaxing year round. Complete with secure parking and a storage locker for added convenience. Tons of on site amenities and shops! (id:39198)
Property Details
Interior
Features
Exterior
Parking
Garage spaces -
Garage type -
Total parking spaces 1
Condo Details
Amenities
Laundry - In Suite
Inclusions
Property History
 26

