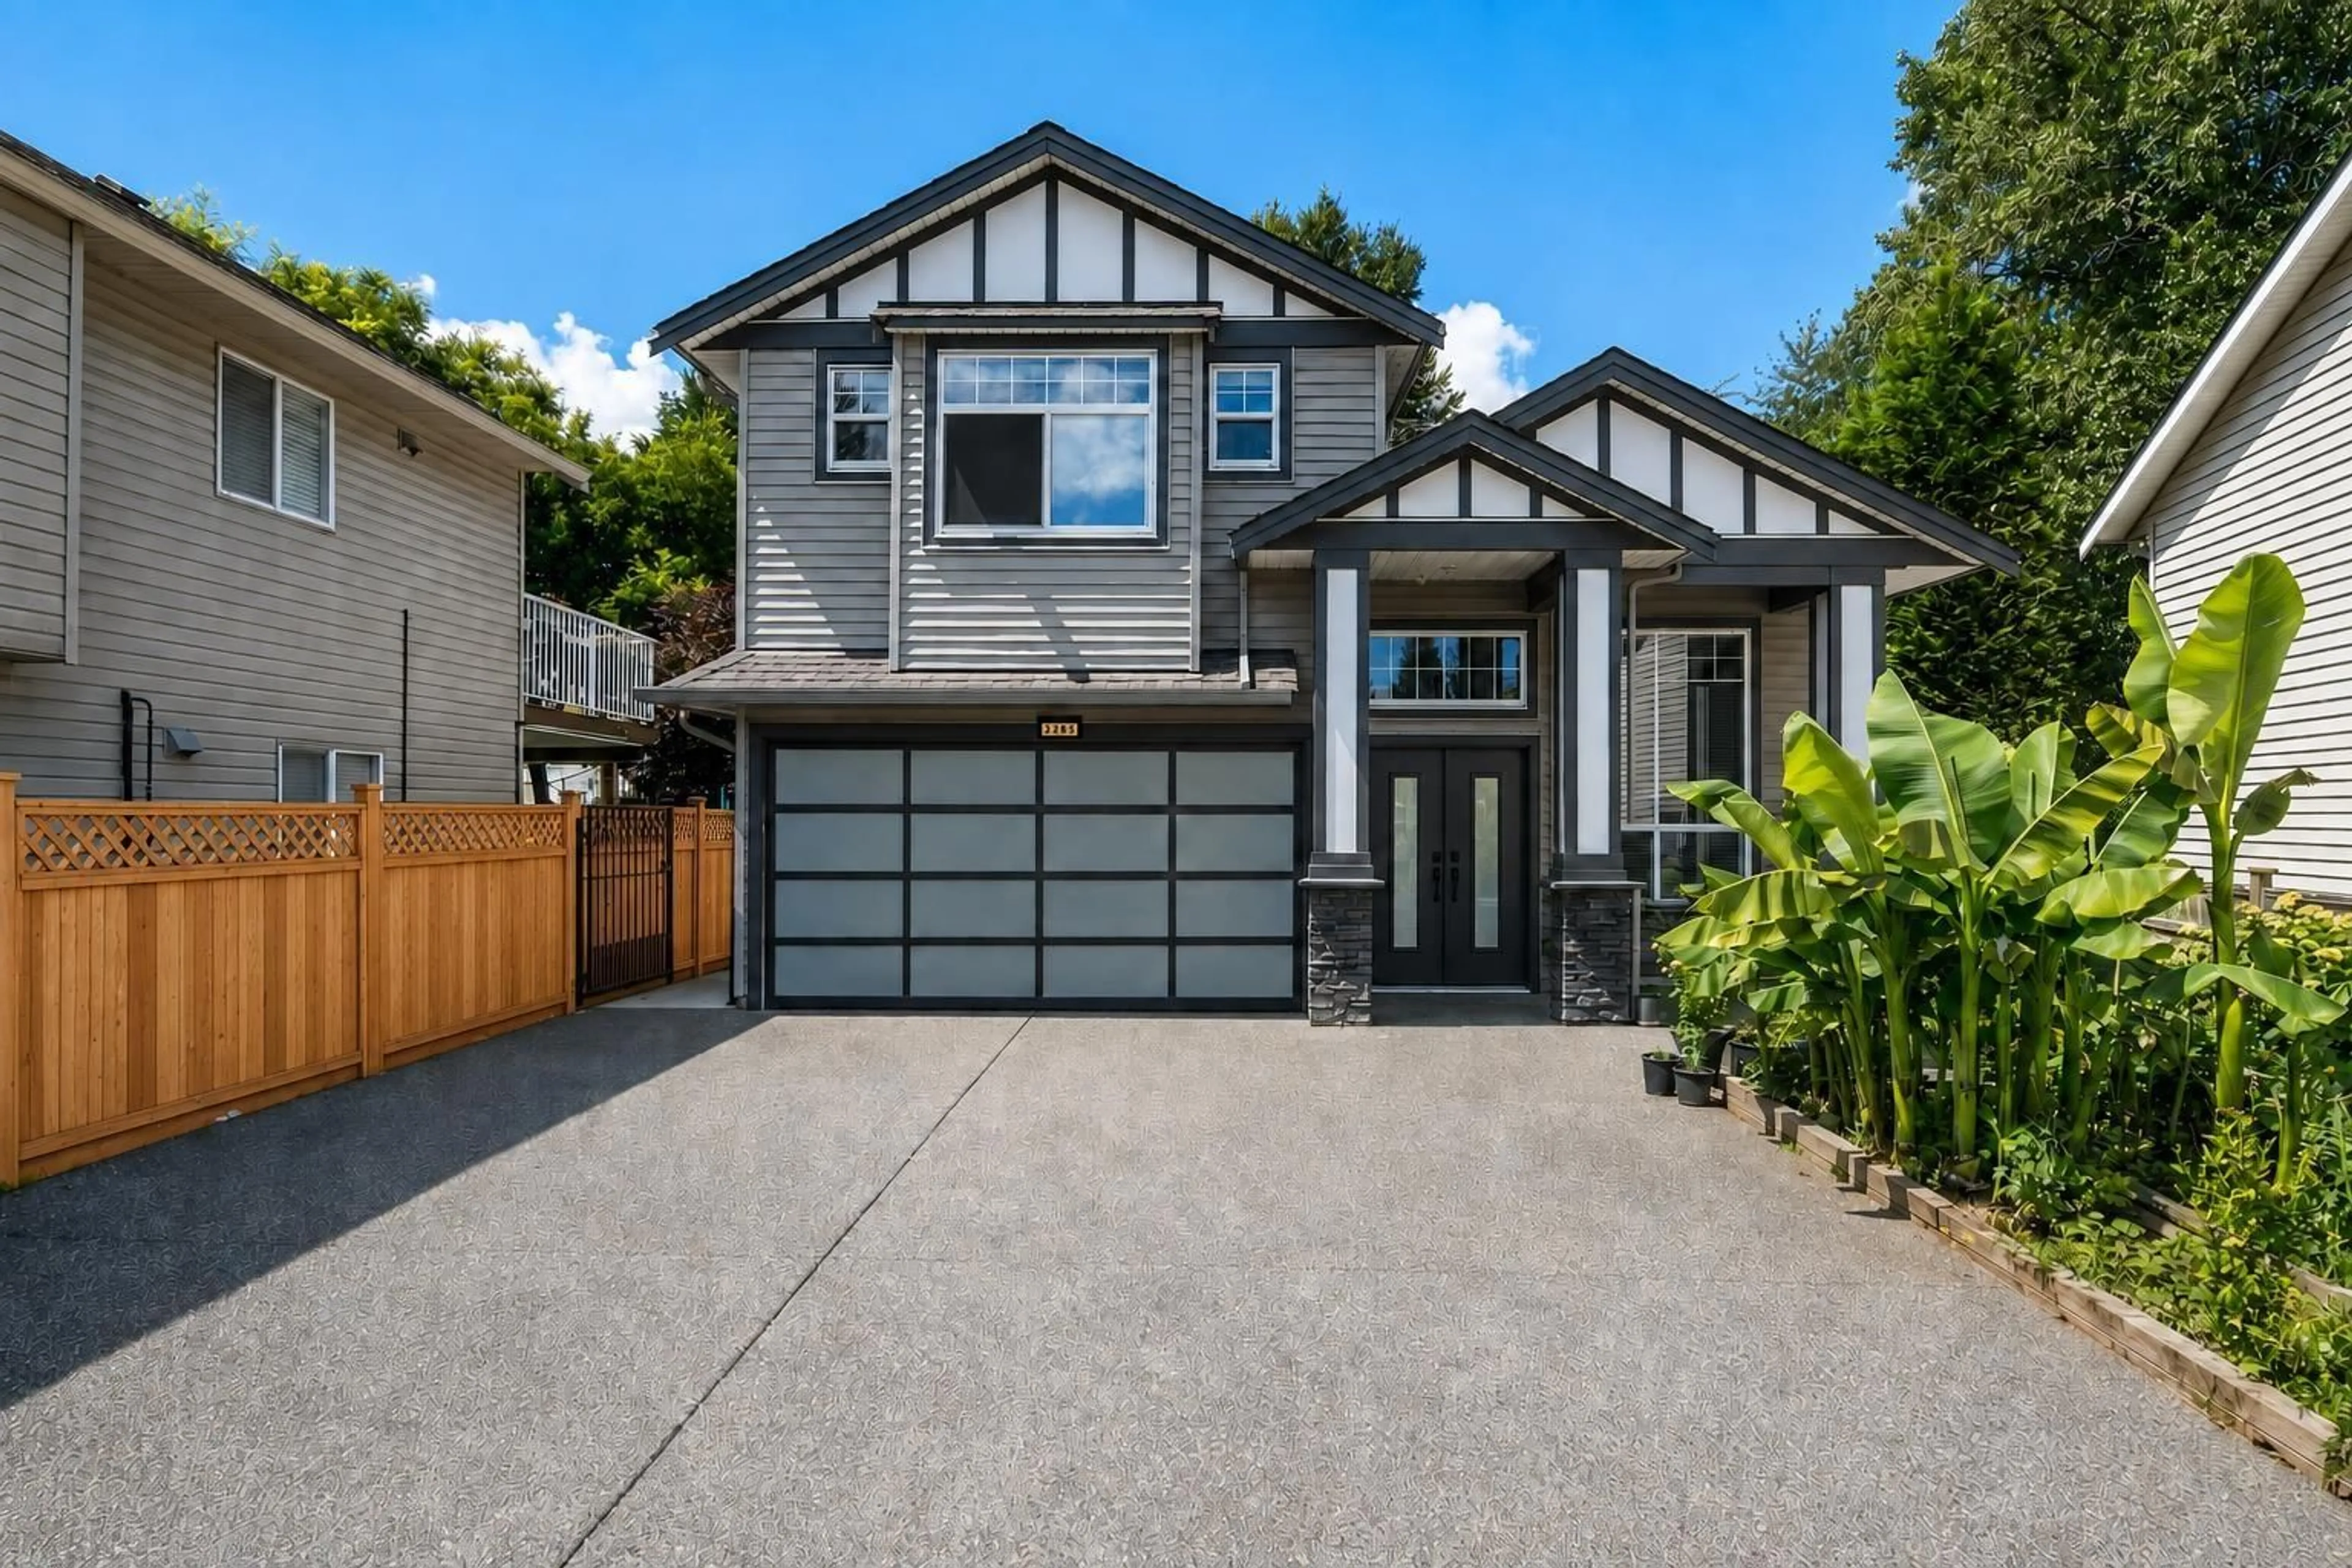
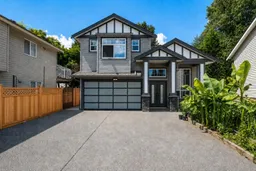
Home with vinyl exterior material, street for 3295 273 STREET, Langley British Columbia V4W3H9
3 days on Market

3295 273 STREET, Langley, British Columbia V4W3H9

Detached
6
4
~3232 sqft
$1,399,000
Get pre-qualifiedPowered by nesto
Detached
6
4
~3232 sqft

Contact us about this property

Call

Highlights

Property Estimate

Days on market3 days

Estimated valueNot available

Price/Sqft$432/sqft

Monthly cost

Open Calculator

Description

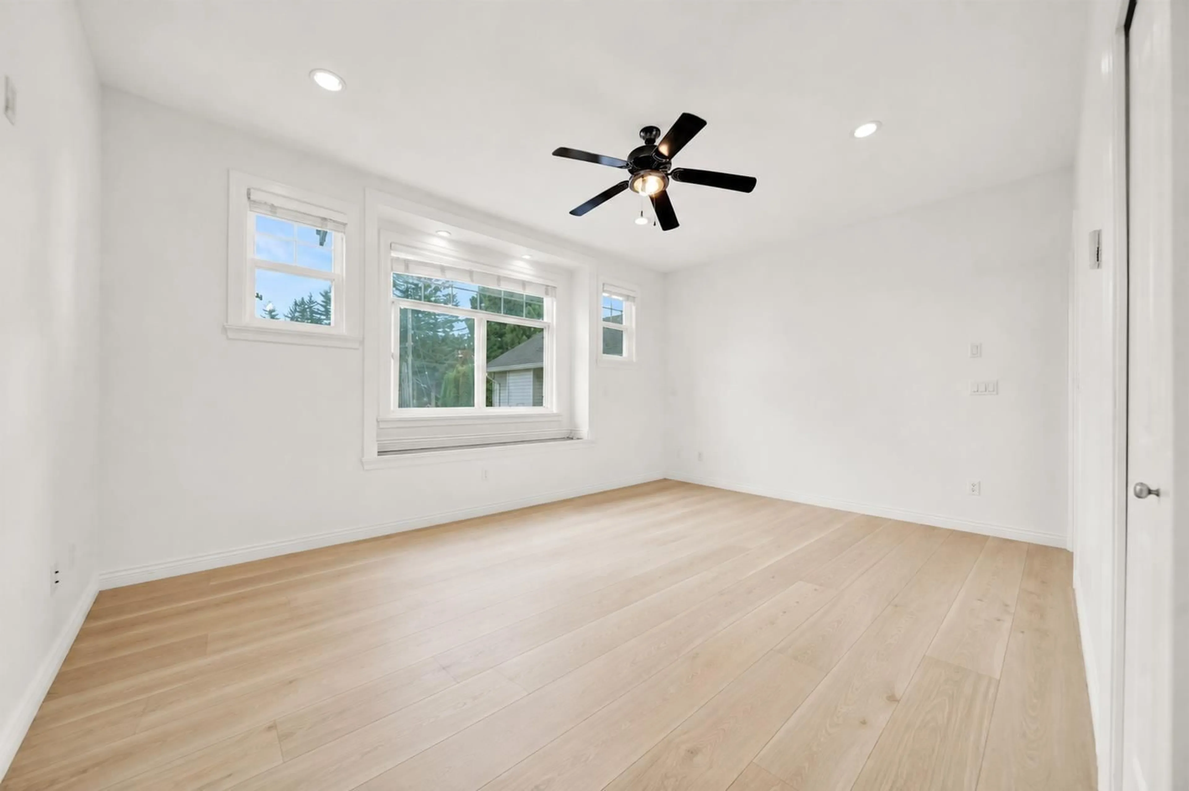
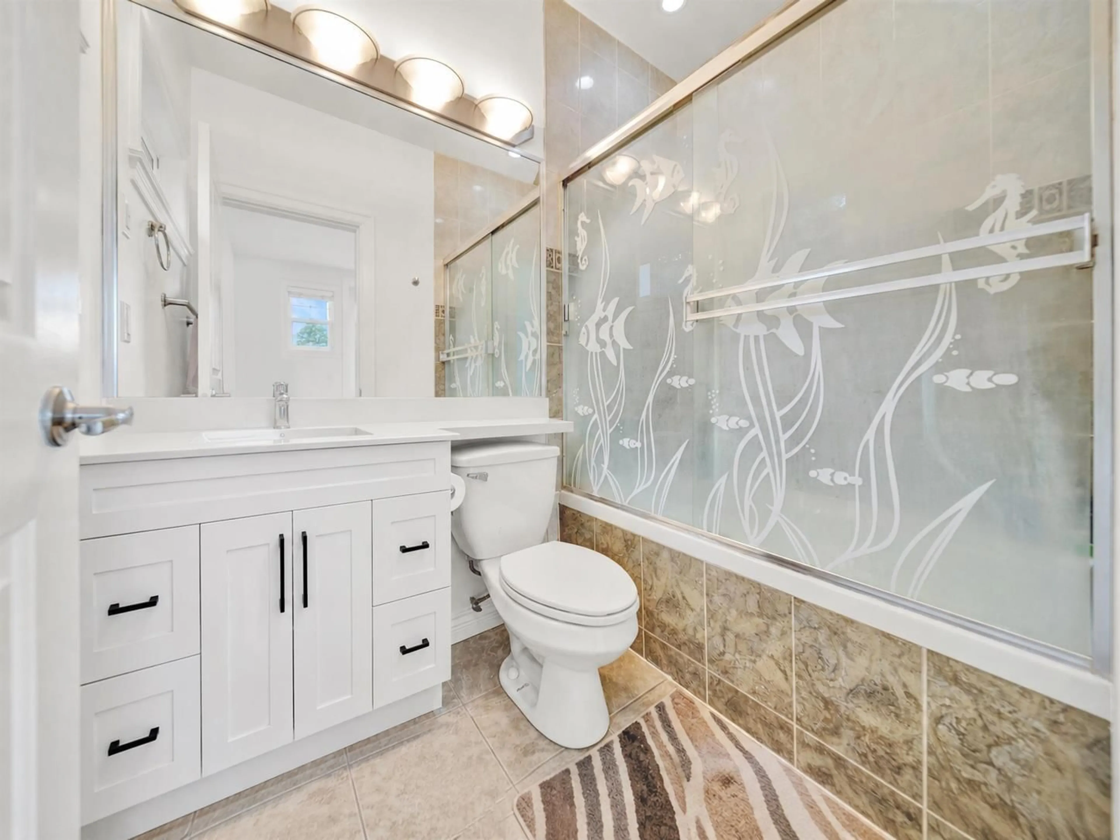
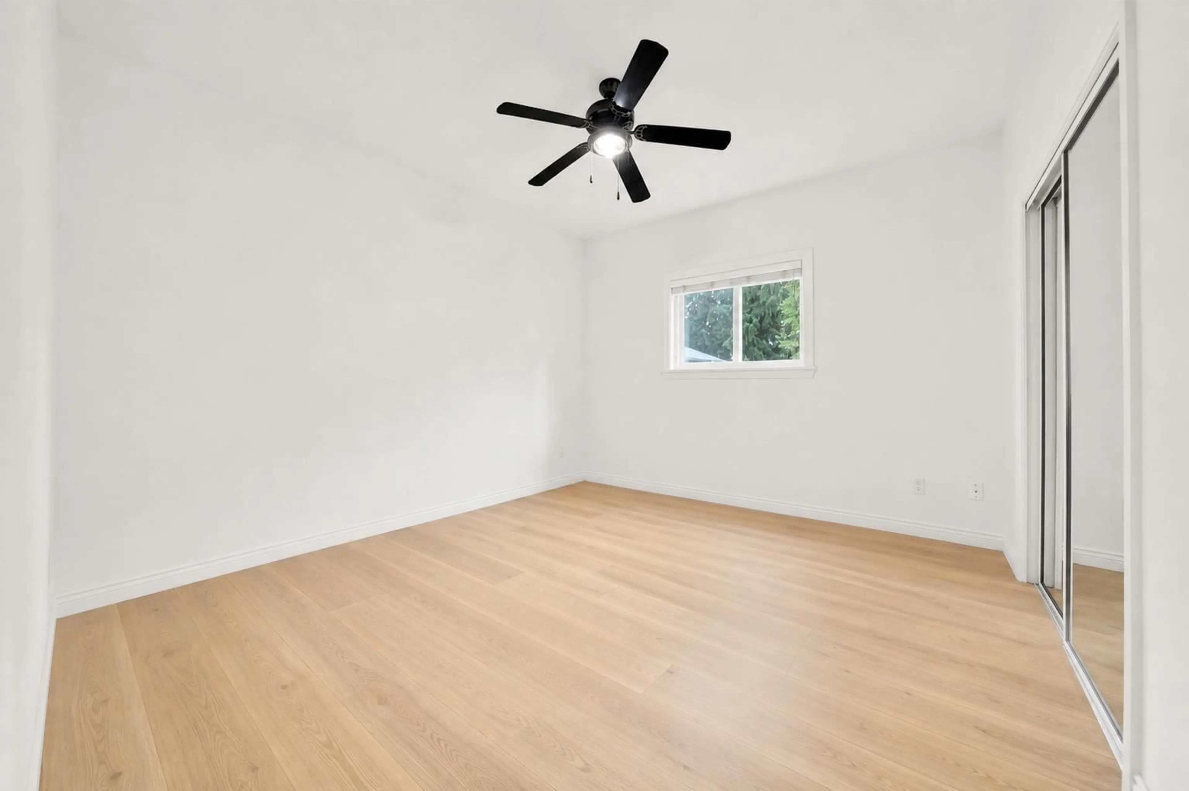
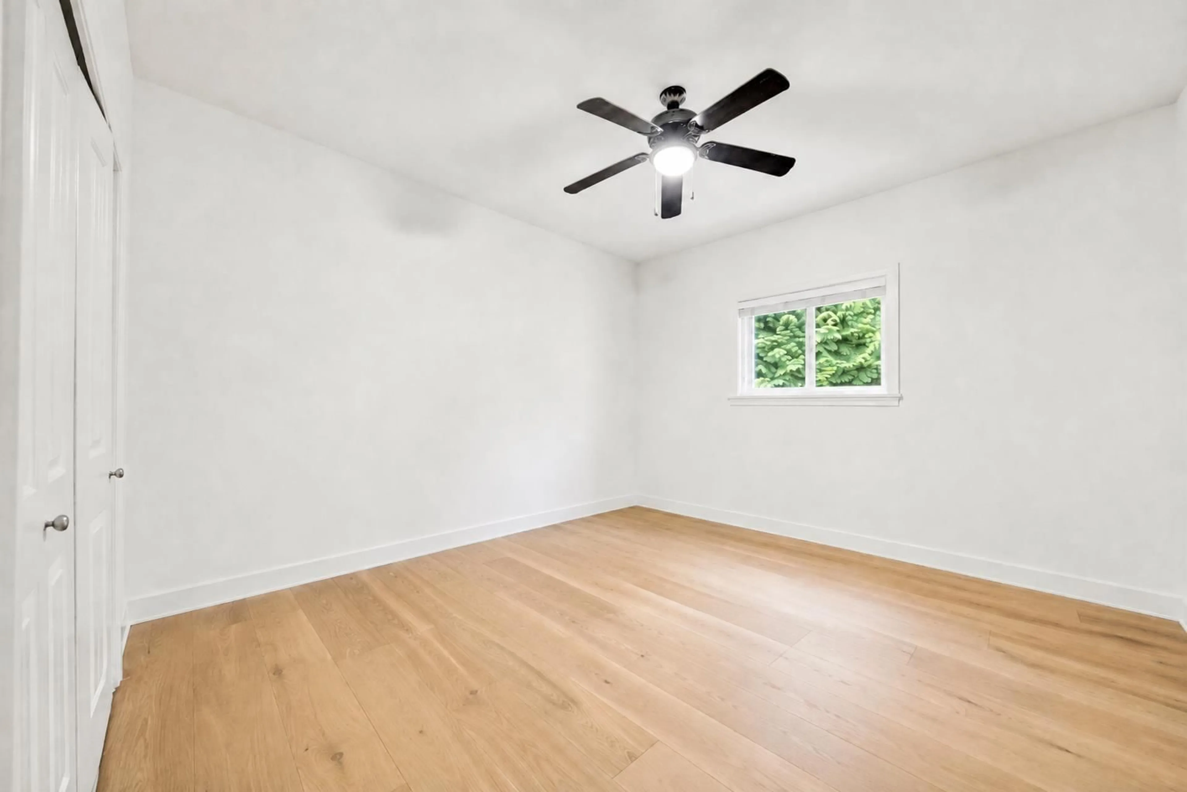
Sellers are upgrading this home with new hardwood flooring throughout all living areas, bedrooms, and stairs, plus new vanities in every bathroom and a new garage door - see the renderings for a preview. That's on top of custom craftsmanship you simply won't find in new construction: a private 8,500 sq ft lot, over 3,200 sq ft of living space, 6 bedrooms and 4 bathrooms. BONUS is the 2-bed LEGAL suite, perfect mortgage helper. A grand entry with 15 ft ceilings sets the tone, with 9 ft ceilings upstairs, custom crown moulding and trims, and imported tile throughout. Chandeliers add a timeless elegance, with brand new appliances in the spice kitchen and radiant heating upstairs. Enjoy a private greenbelt backyard and a massive driveway with parking for up to 8 vehicles. (id:39198)


Property Details

StyleHouse
ViewRavine view
Age of property2010
SqFt~3232 SqFt
Lot Size-
Parking Spaces10
MLS ®NumberR3157801
Community NameAldergrove
Data SourceCREA
Listing bySaba Realty Ltd.

Features

Heating: Baseboard heaters, Radiant heat
Basement: Separate entrance, Unknown, Unknown

Parking

Garage spaces -

Garage type -

Total parking spaces 10


Property History
Aug 21, 2026
ListedActive
$1,399,000
3 days on market
history photo preview30
Listing by crea®
Property listed by Saba Realty Ltd., Brokerage
Agent Banner Image
Interested in this property?Get in touch to get the inside scoop.

Population and Demographics

Overview

Total population 9491
Average household income $119,521

Age (%)

0 to 19
26%
20 to 34
20%
35 to 49
20%
50 to 64
21%
65 and plus
13%

Household composition (%)

Single family
68%
Single person
25%
Multi person
5%
Multi family
2%

Mother tongue (%)

English
82%
Punjabi (Panjabi)
7%
Others
4%
Vietnamese
3%
Tagalog (Pilipino, Filipino)
1%

House tenancy (%)

Owners
75%
Renters
25%

What’s nearby?Essentials within 5 km

Local Logic

Transportation Scores

Estimated Budget

Powered by:
The trademarks REALTOR®, REALTORS®, and the REALTOR® logo are controlled by The Canadian Real Estate Association (CREA) and identify real estate professionals who are members of CREA. The trademarks MLS®, Multiple Listing Service® and the associated logos are owned by CREA and identify the quality of services provided by real estate professionals who are members of CREA. Used under license.
