3283 273 STREET, Langley, British Columbia V4W3H9
Contact us about this property
Highlights
Estimated valueThis is the price Wahi expects this property to sell for.
The calculation is powered by our Instant Home Value Estimate, which uses current market and property price trends to estimate your home’s value with a 90% accuracy rate.Not available
Price/Sqft$524/sqft
Monthly cost
Open Calculator
Description
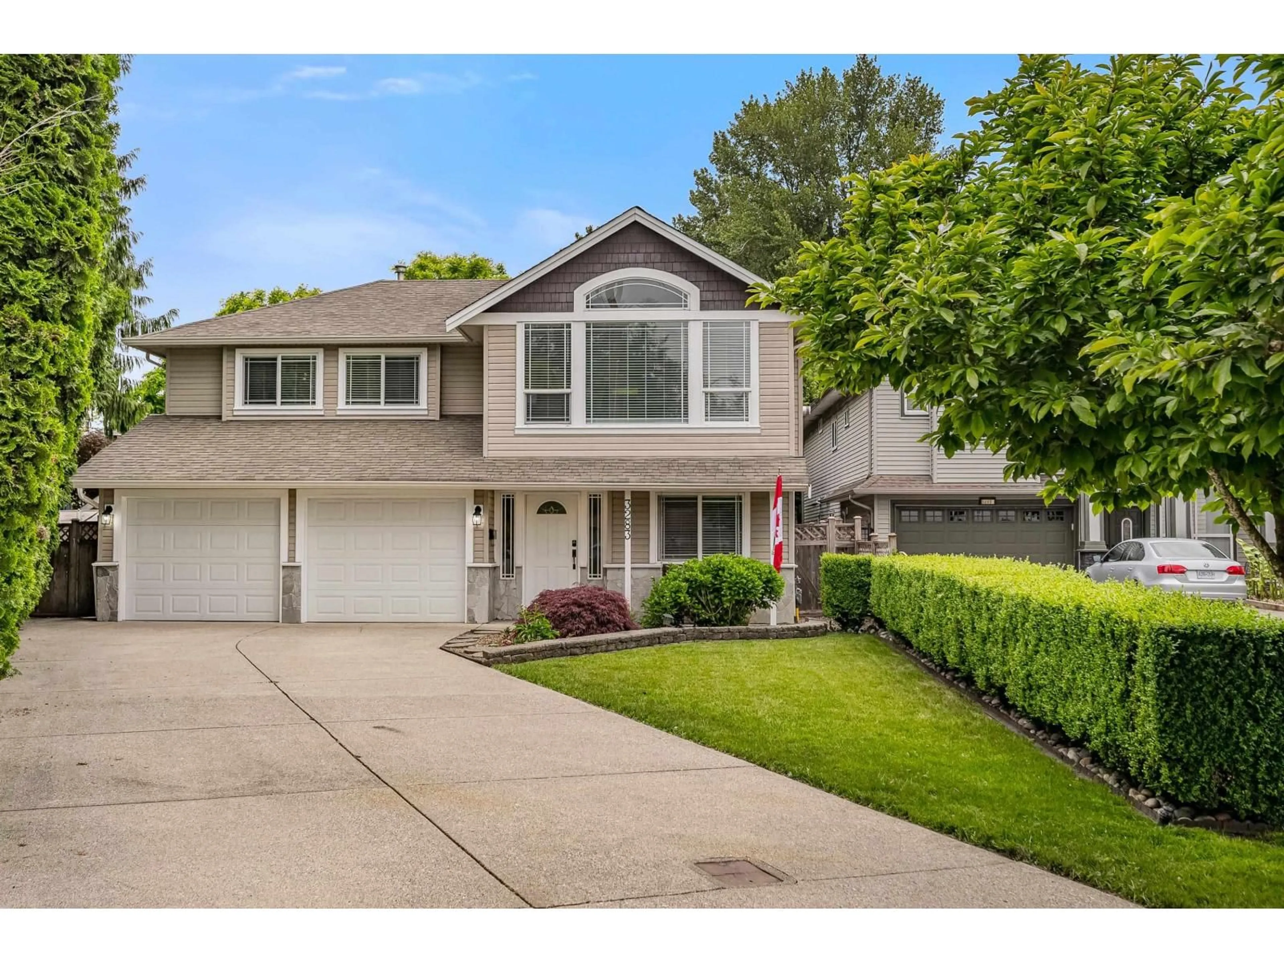
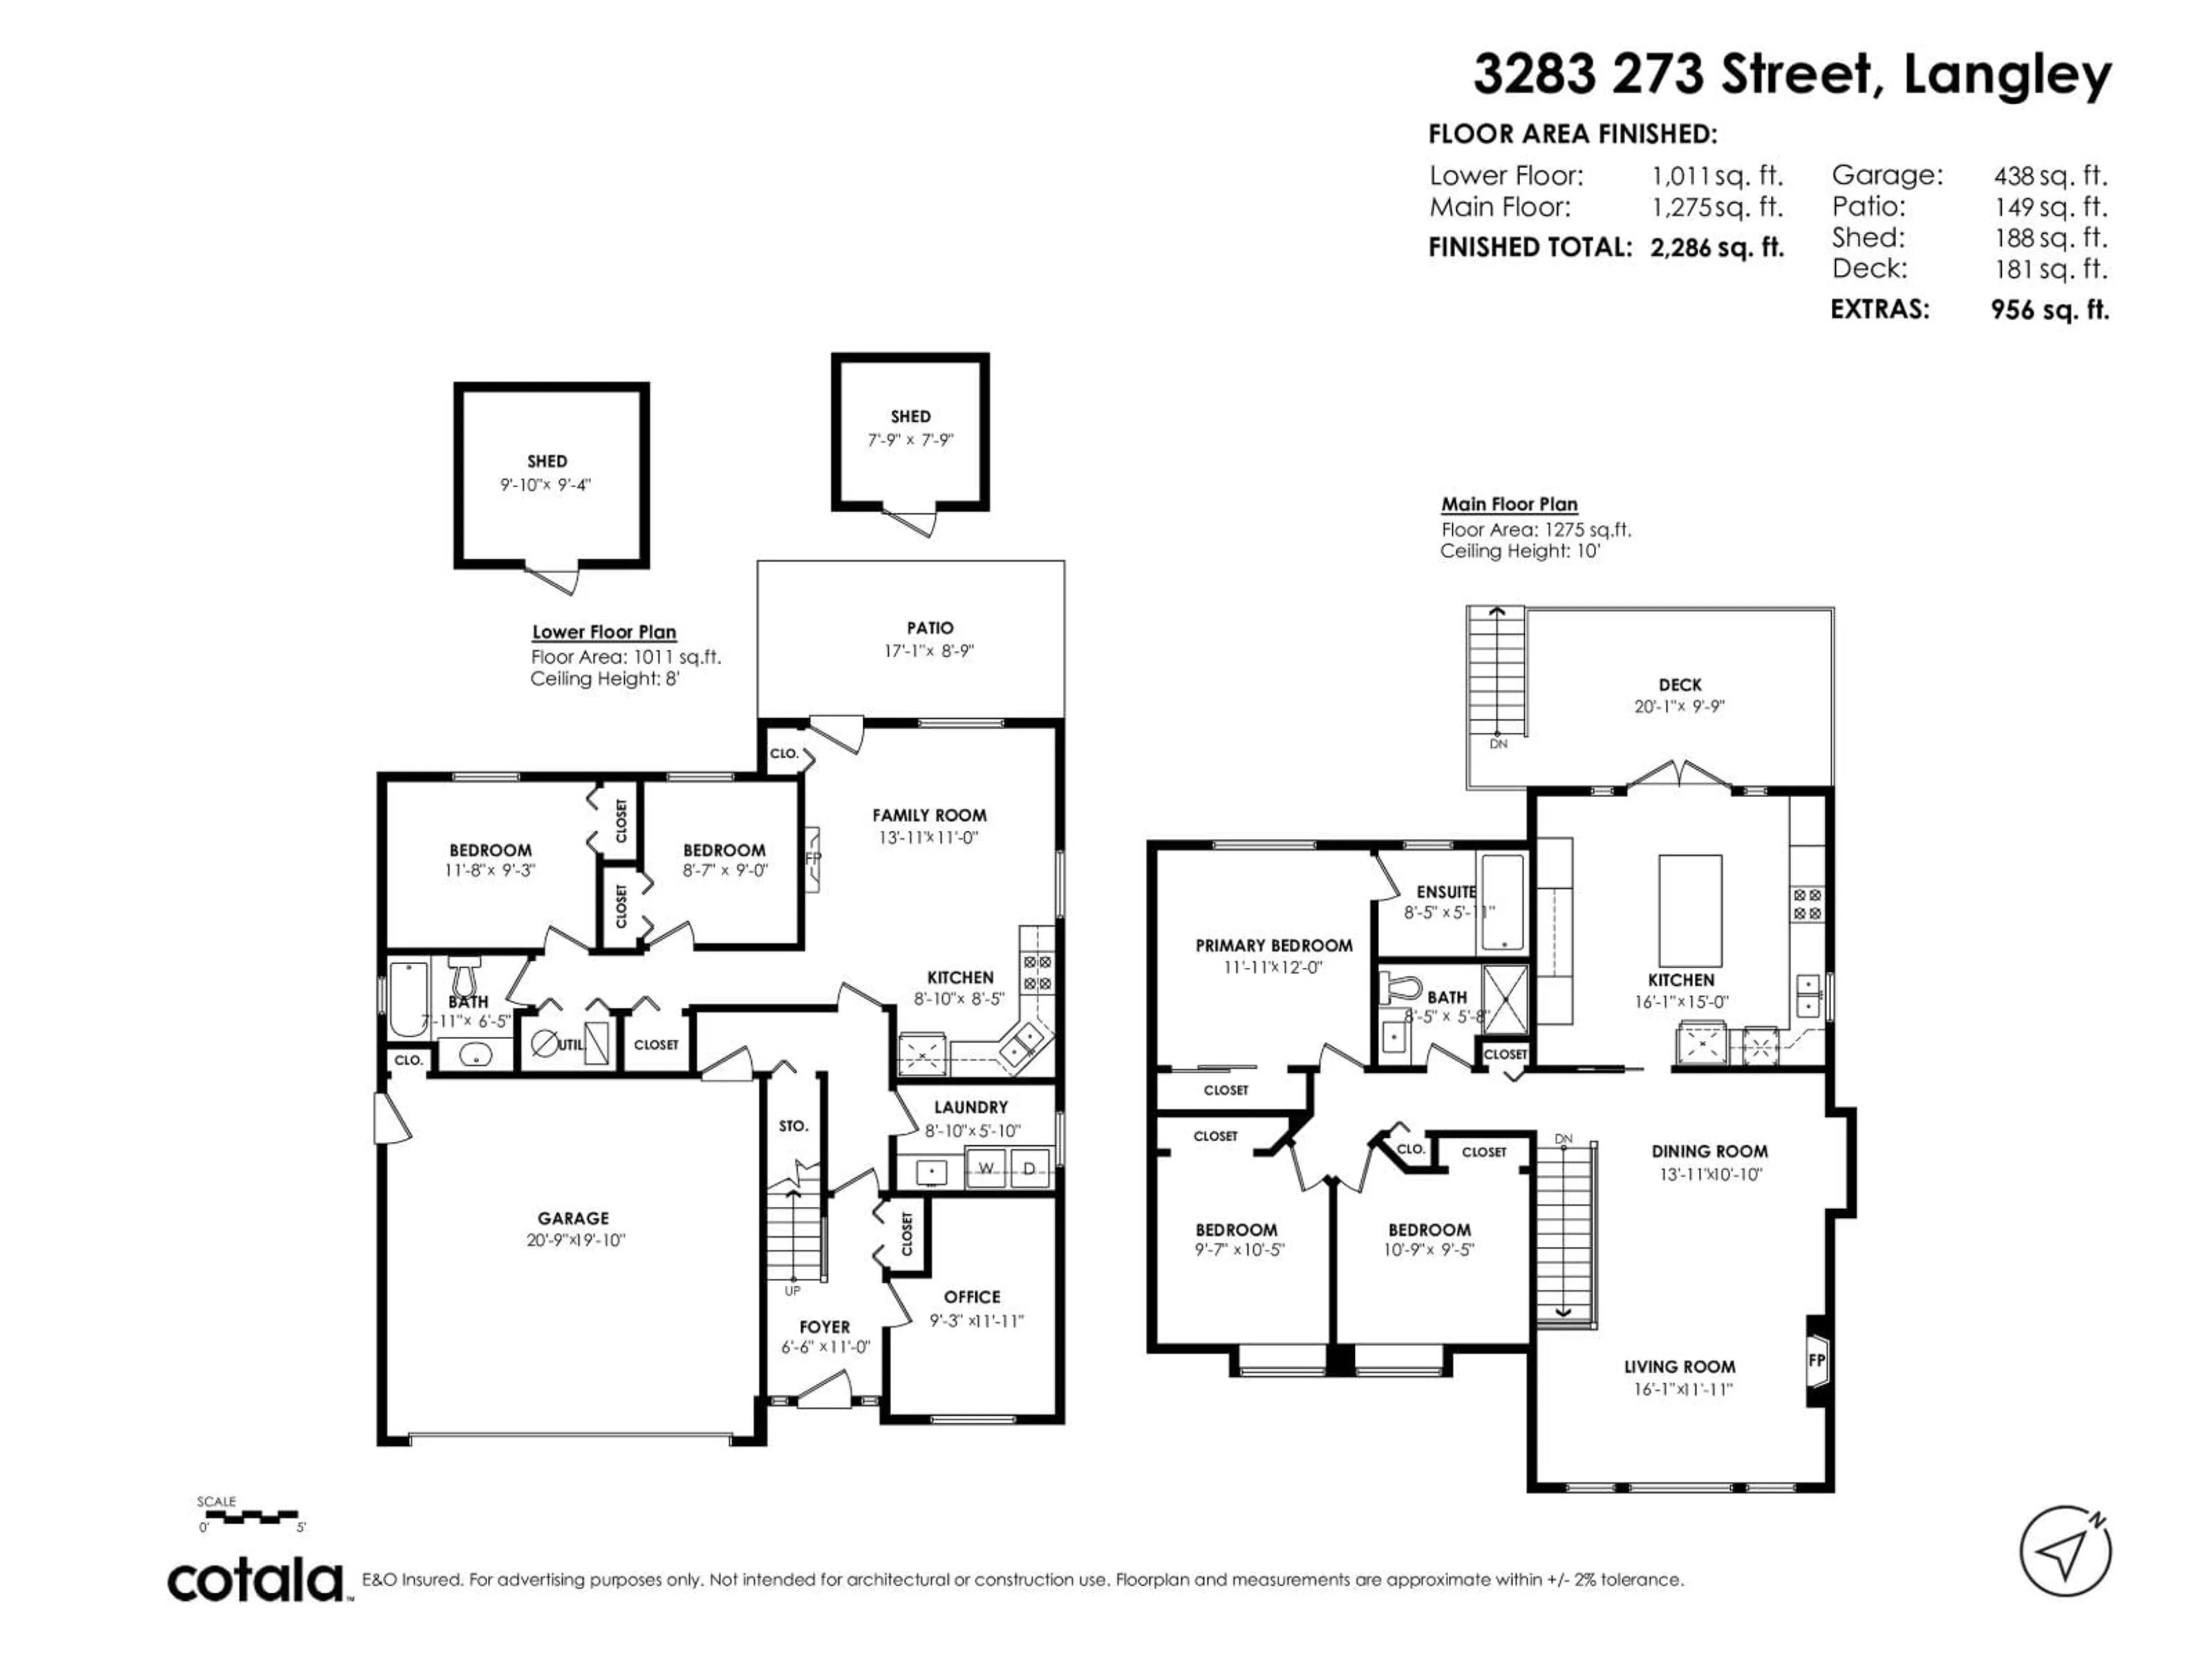
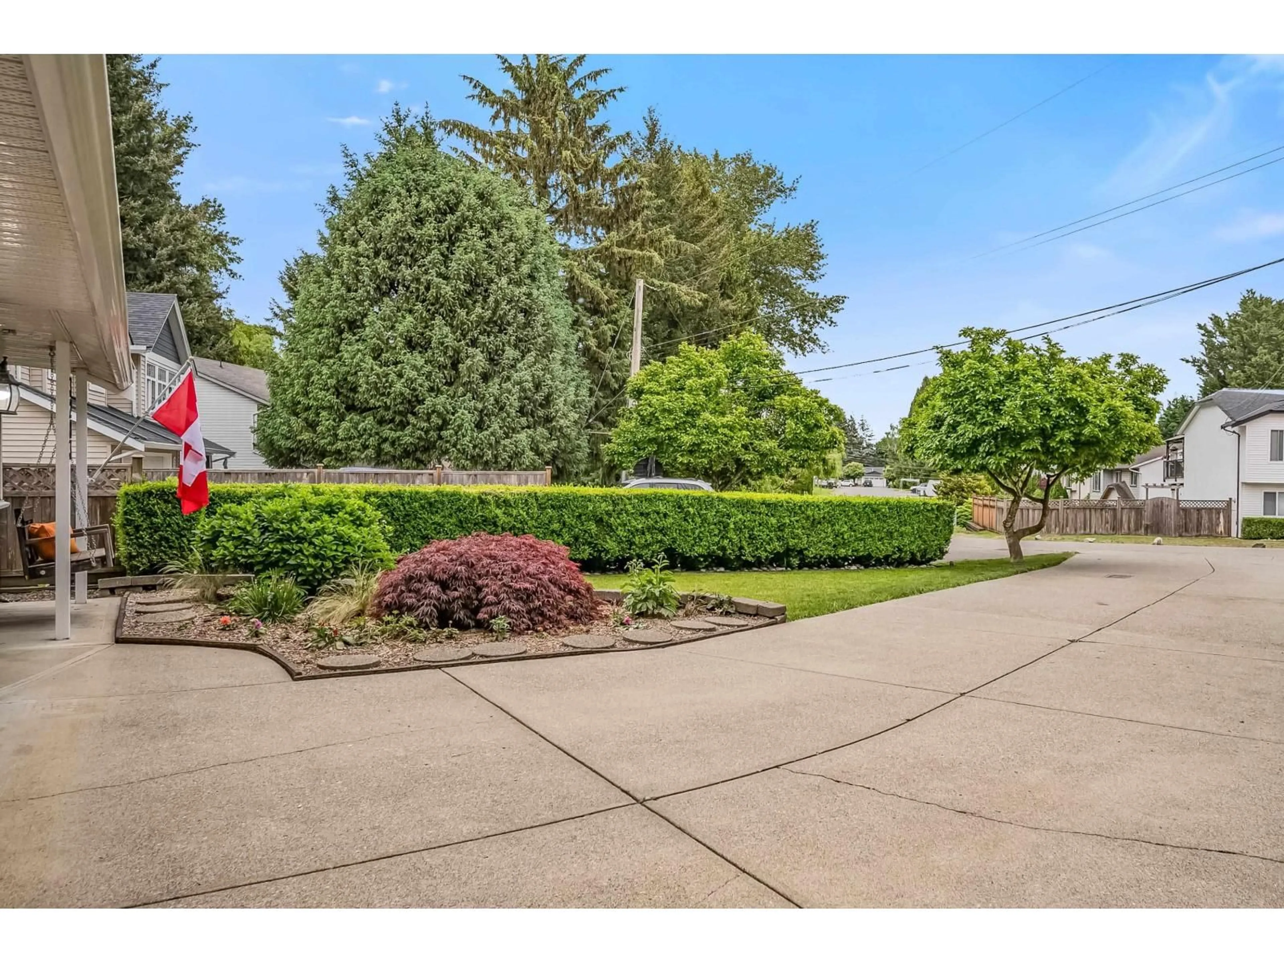
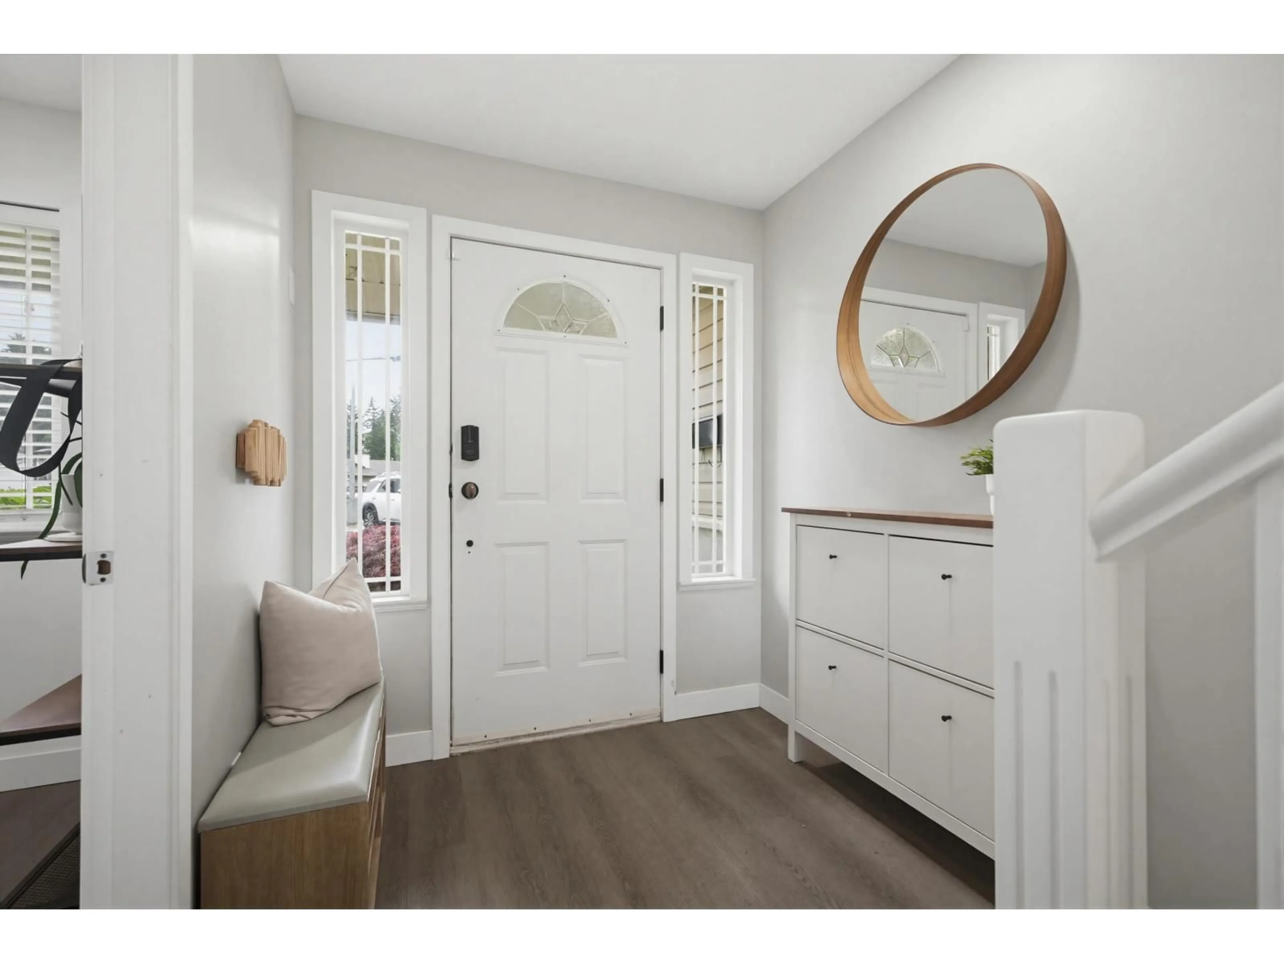
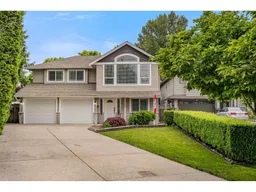
Basement entry home on nearly 7,000 sq ft in the heart of Aldergrove! Entertain in style with an updated kitchen featuring French doors that open to a deck overlooking a fully fenced private yard with a gas BBQ hookup. Renovated bathrooms, A/C and newer furnace (2021), fresh paint and resurfaced hardwood floors on the main level. The bright open layout features vaulted ceilings, 3 bedrooms and 2 baths, making it comfortable & functional for the whole family. Downstairs includes a den/office for the main home plus a 2-bedroom unauthorized suite, a fantastic mortgage helper. Double car garage with an extra-long driveway, steps to transit, parks, shopping and schools with easy access to major transportation routes. Well maintained with nothing left to do but move in! OPEN HOUSE CANCELLED (id:39198)
Property Details
Interior
Features
Exterior
Parking
Garage spaces -
Garage type -
Total parking spaces 6
Property History
 40
40
