6 days on Market

26860 24A AVENUE, Langley, British Columbia V4W3W6

Detached
6
4
~3532 sqft
$1,695,000
Get pre-qualifiedPowered by nesto
Detached
6
4
~3532 sqft

Contact us about this property

Call

Highlights

Property Estimate

Days on market6 days

Estimated valueNot available

Price/Sqft$479/sqft

Monthly cost

Open Calculator

Description

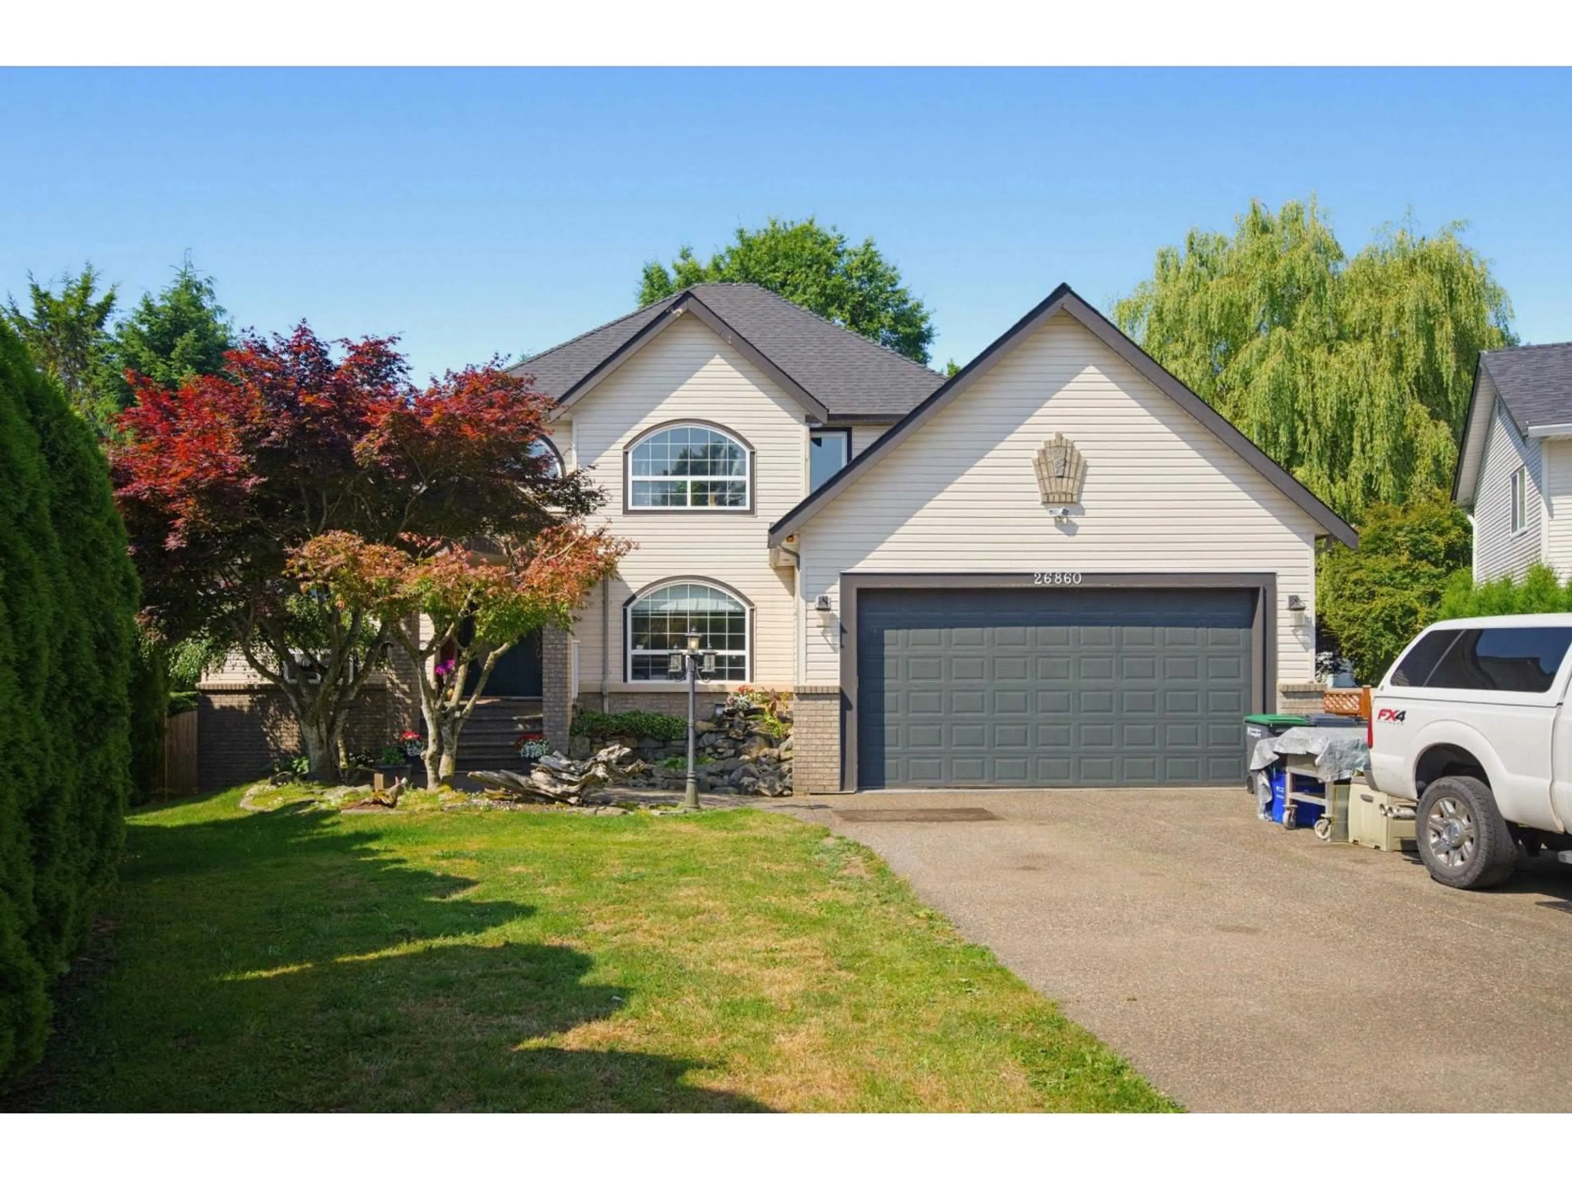
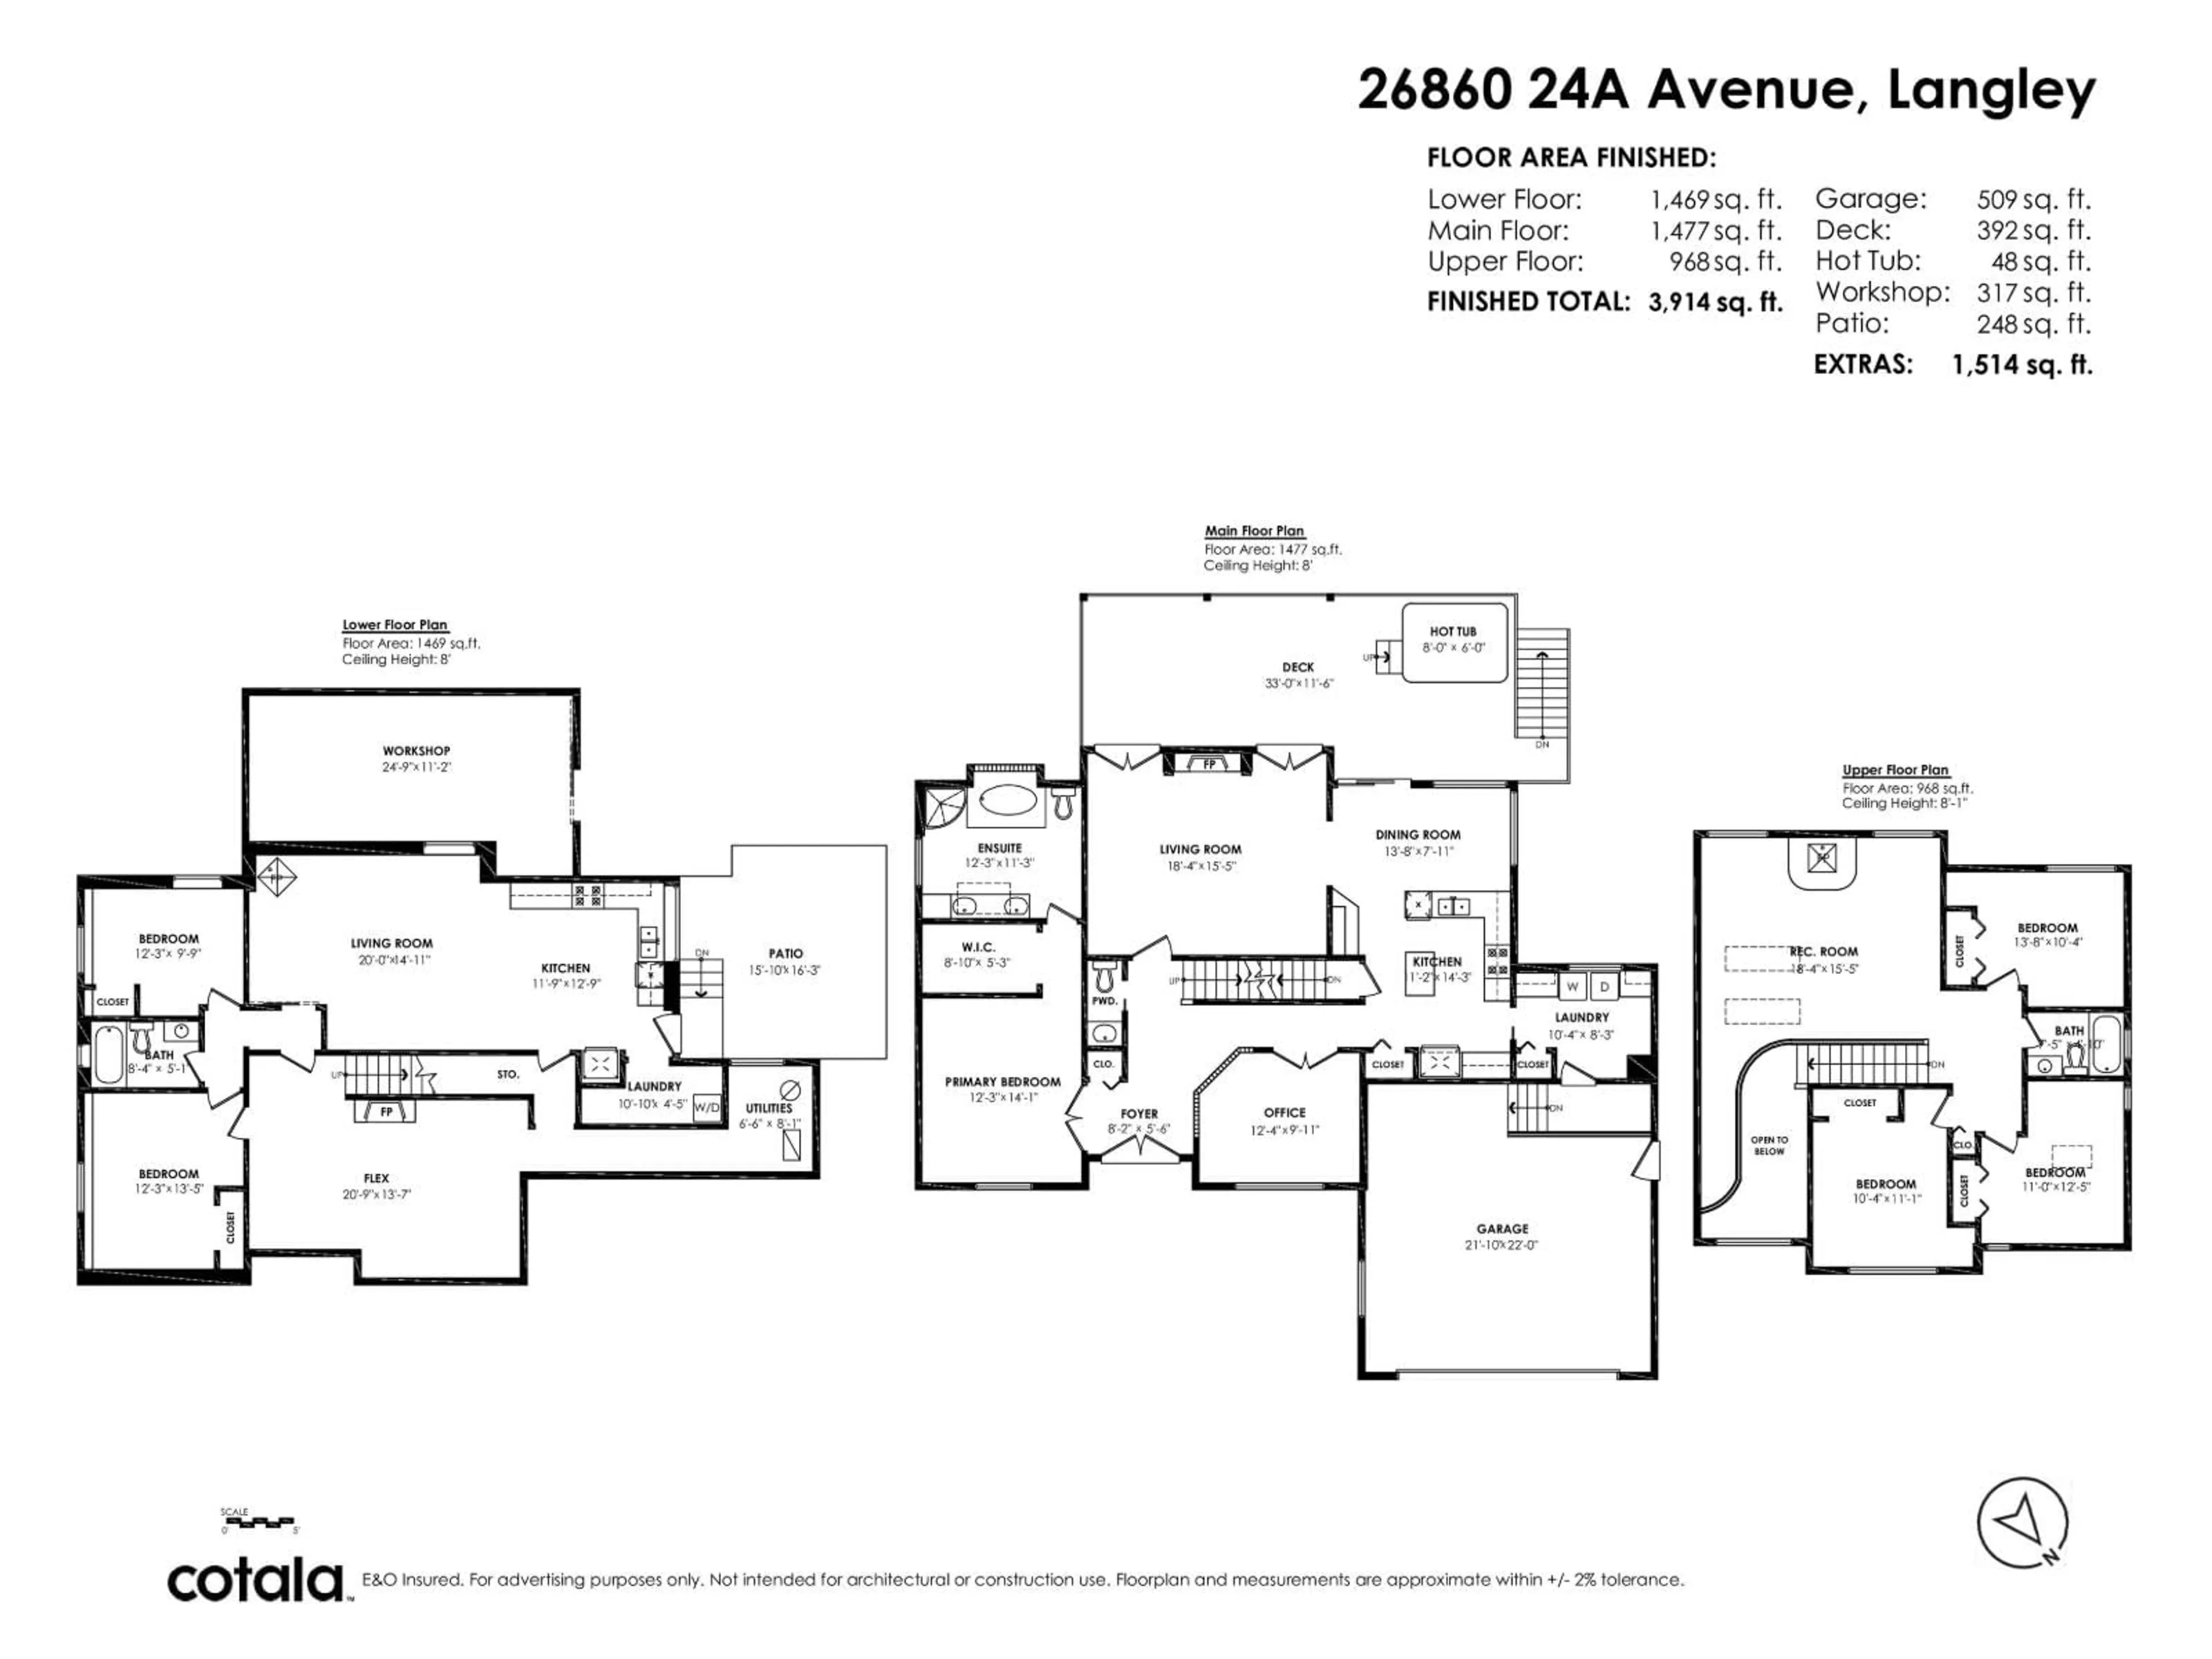
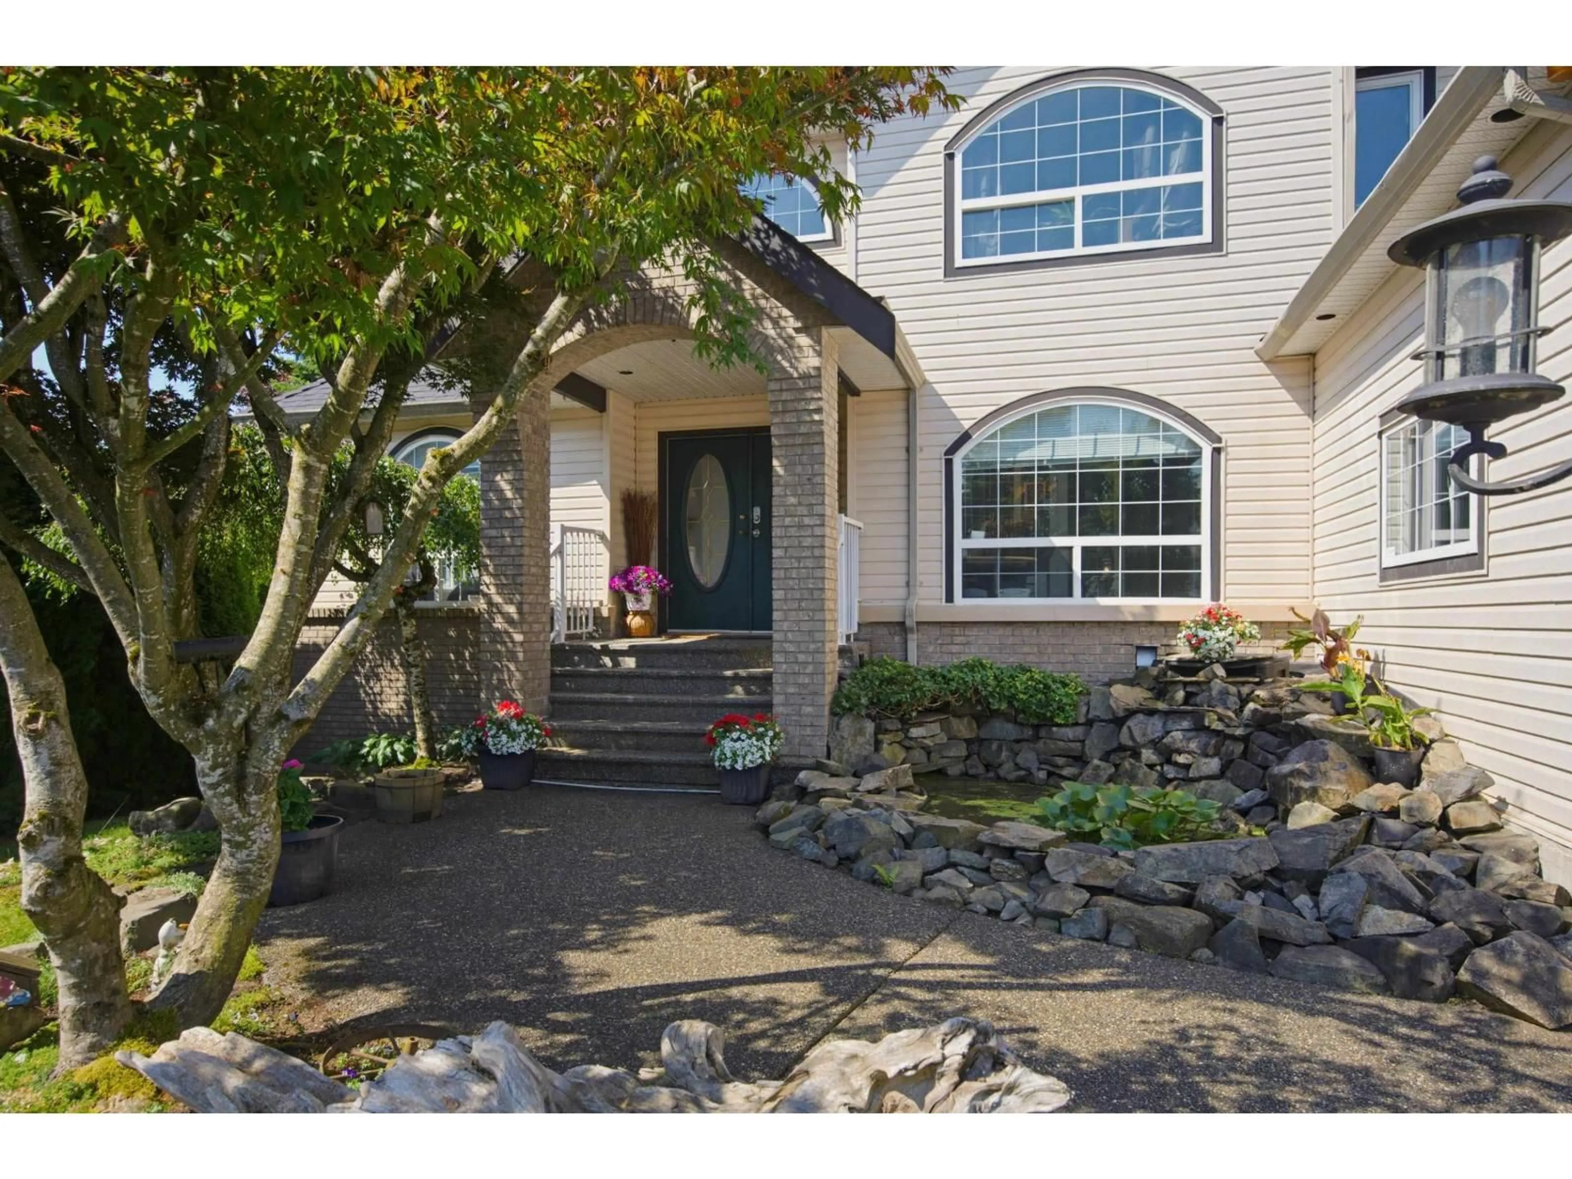
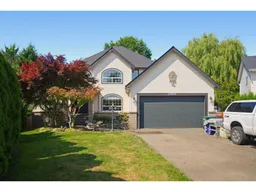
A Rare Find in Aldergrove! This custom-built executive home sits on a private SW-exposed ¼-acre cul-de-sac lot and offers over 3,500 sq. ft. of living space for growing or multi-generational families. Featuring 6 bedrooms plus a den, great room, games room, gym, and a suite with its own private entrance; ideal for extended family or mortgage-helper potential. The primary bedroom is on the main floor. A massive aggregate driveway leads to an oversized garage with refinished floor. Enclosed shop out back. Enjoy one of the largest, incredibly private, fully fenced SW-facing backyards in the neighbourhood, complete with a hot tub, stunning rock waterscapes, roof & skylights (2019) and a prime location close to schools, shopping, the Community Centre, and just minutes to US border and Hwy 1. (id:39198)


Property Details

StyleHouse
View-
Age of property1996
SqFt~3532 SqFt
Lot Size-
Parking Spaces10
MLS ®NumberR3141188
Community NameAldergrove
Data SourceCREA
Listing byeXp Realty of Canada, Inc.

Features

Heating: Heat Pump, Forced air, Natural gas
Cooling: Air Conditioned
Basement: Finished, Full, Separate entrance

Parking

Garage spaces -

Garage type -

Total parking spaces 10


Property History
Jul 3, 2026
ListedActive
$1,695,000
6 days on market
history photo preview40
Listing by crea®
Property listed by eXp Realty of Canada, Inc., Brokerage
Agent Banner Image
Interested in this property?Get in touch to get the inside scoop.

Population and Demographics

Overview

Total population 9491
Average household income $119,521

Age (%)

0 to 19
26%
20 to 34
20%
35 to 49
20%
50 to 64
21%
65 and plus
13%

Household composition (%)

Single family
68%
Single person
25%
Multi person
5%
Multi family
2%

Mother tongue (%)

English
82%
Punjabi (Panjabi)
7%
Others
4%
Vietnamese
3%
Tagalog (Pilipino, Filipino)
1%

House tenancy (%)

Owners
75%
Renters
25%

What’s nearby?Essentials within 5 km

Local Logic

Transportation Scores

Estimated Budget

Powered by:
The trademarks REALTOR®, REALTORS®, and the REALTOR® logo are controlled by The Canadian Real Estate Association (CREA) and identify real estate professionals who are members of CREA. The trademarks MLS®, Multiple Listing Service® and the associated logos are owned by CREA and identify the quality of services provided by real estate professionals who are members of CREA. Used under license.
