Unknown for 26655 30A AVENUE, Langley British Columbia V4W2V1
11 hours on Market

26655 30A AVENUE, Langley, British Columbia V4W2V1

Detached
3
2
~1166 sqft
$1,049,900
Get pre-qualifiedPowered by nesto
Detached
3
2
~1166 sqft

Contact us about this property

Call

Highlights

Property Estimate

Days on market11 hours

Estimated valueNot available

Price/Sqft$900/sqft

Monthly cost

Open Calculator

Description

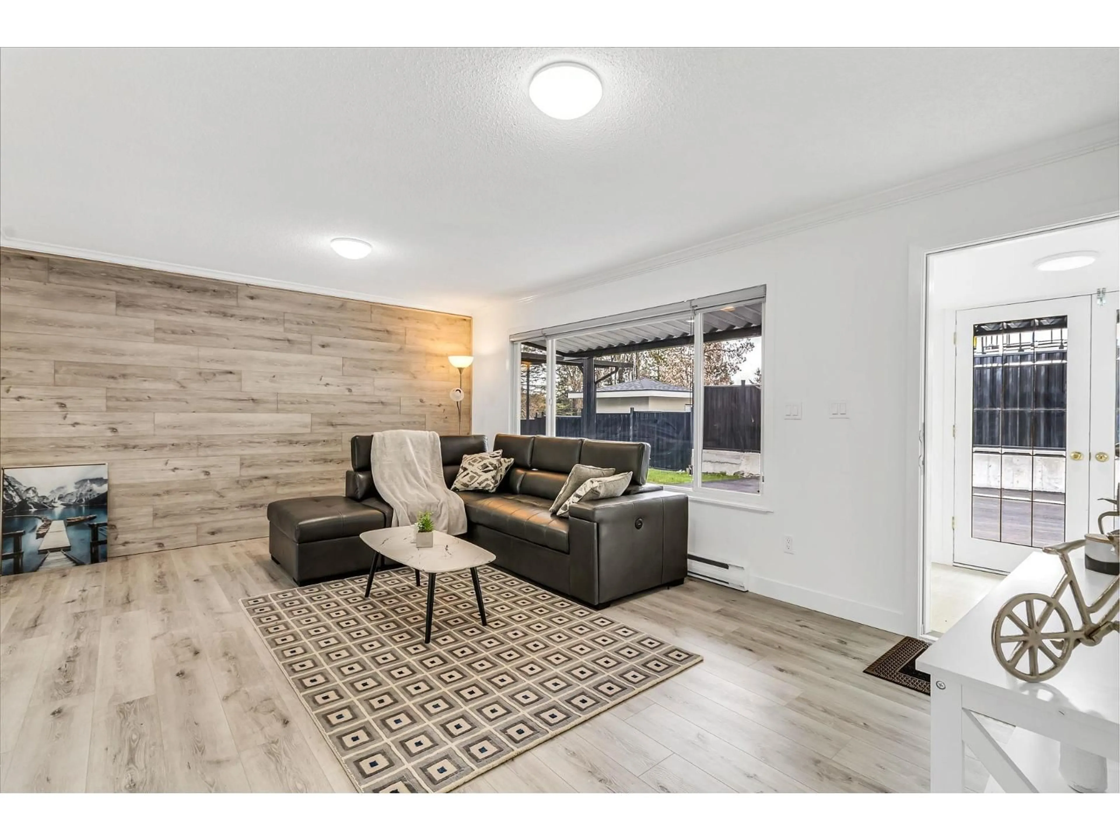
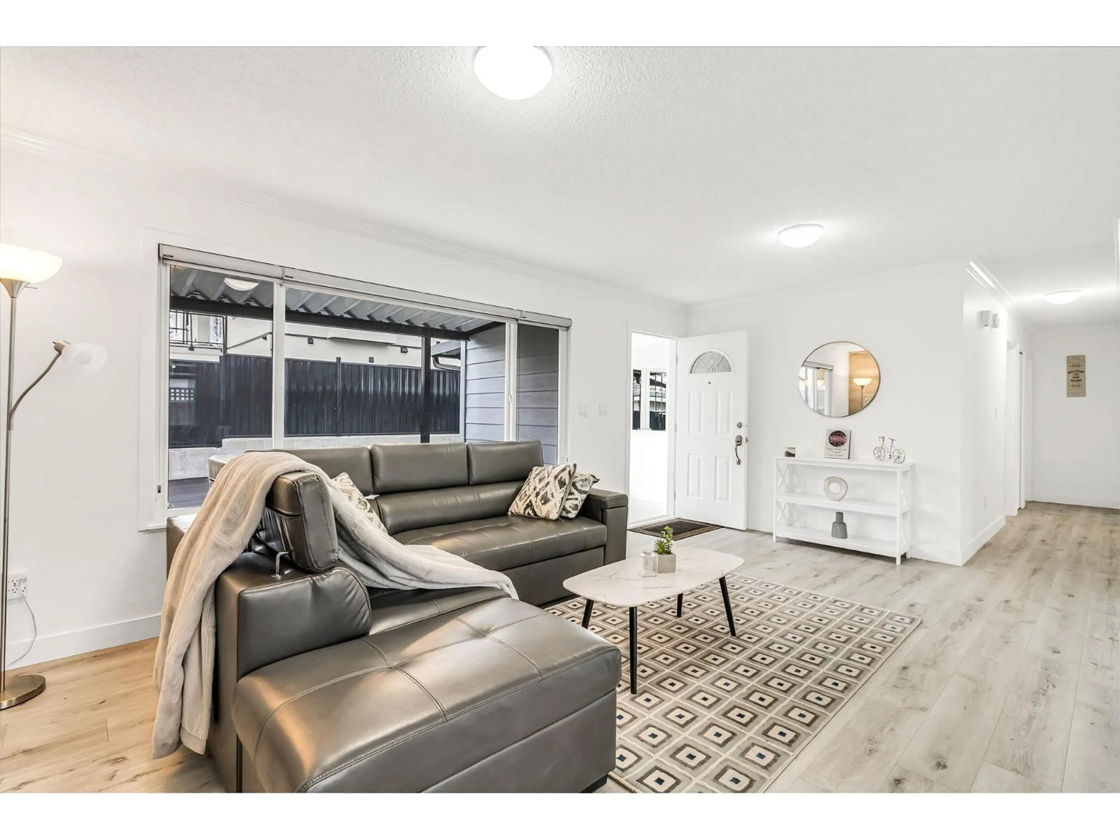
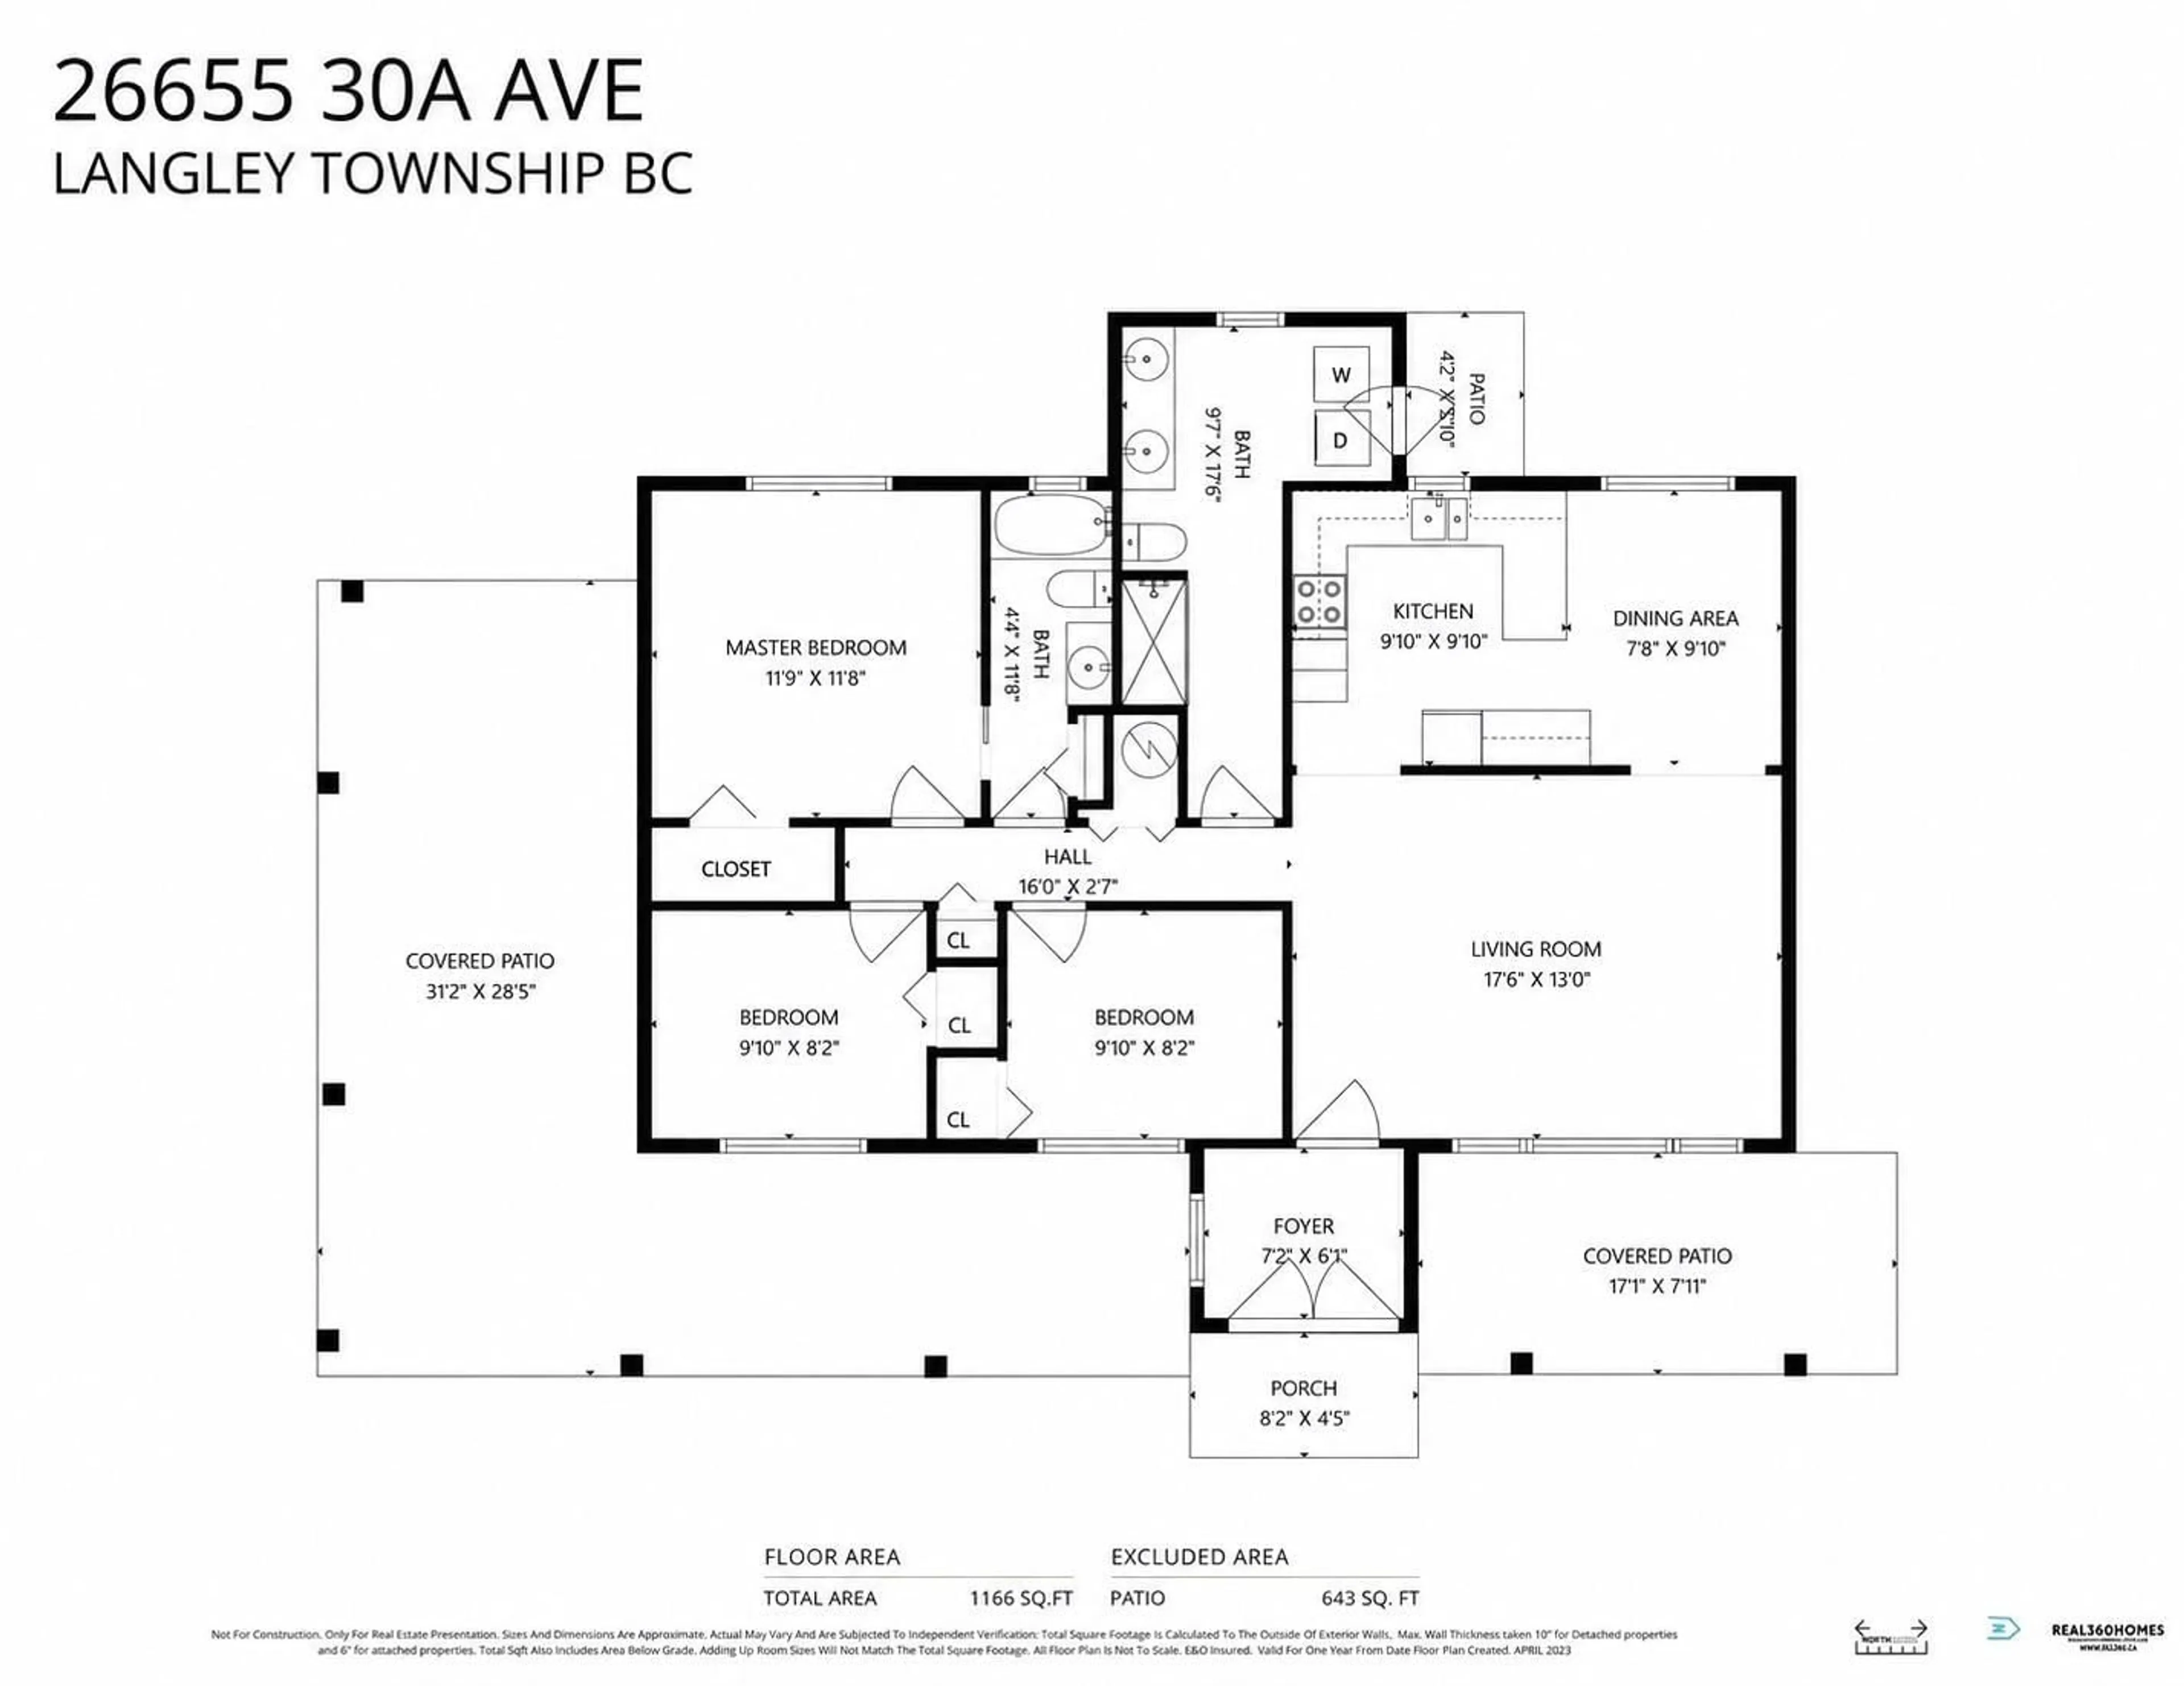
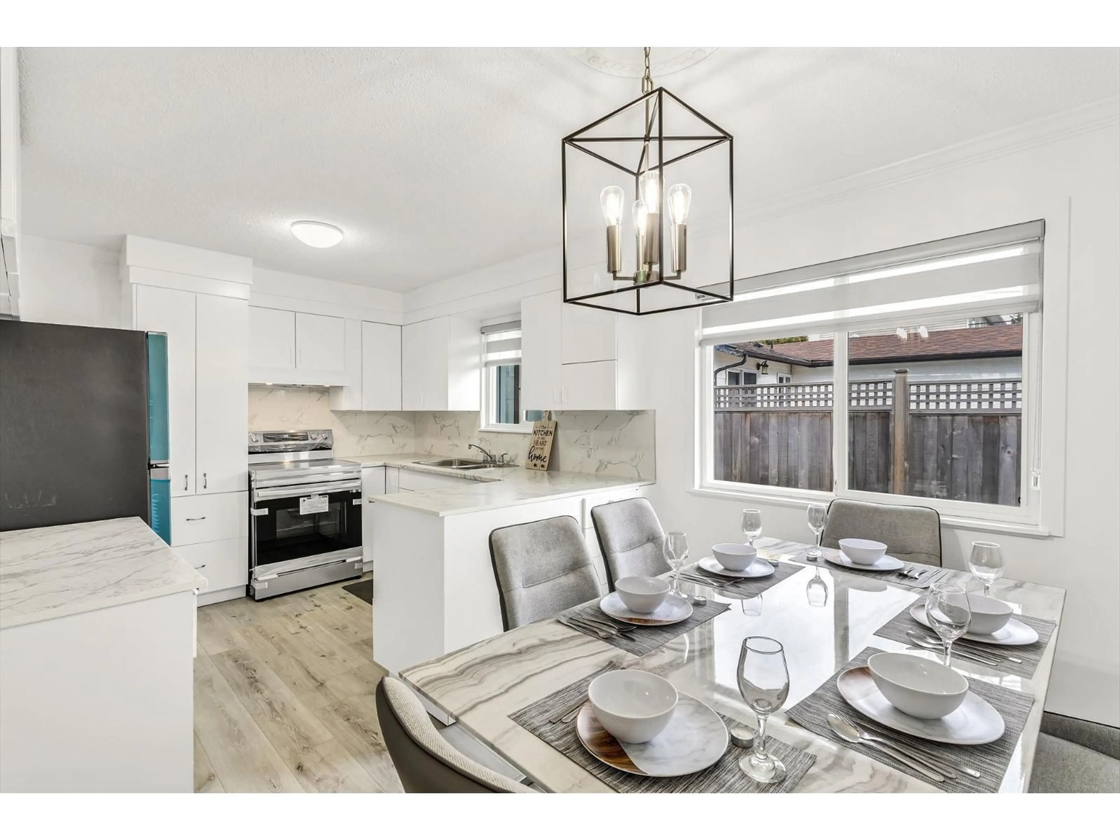
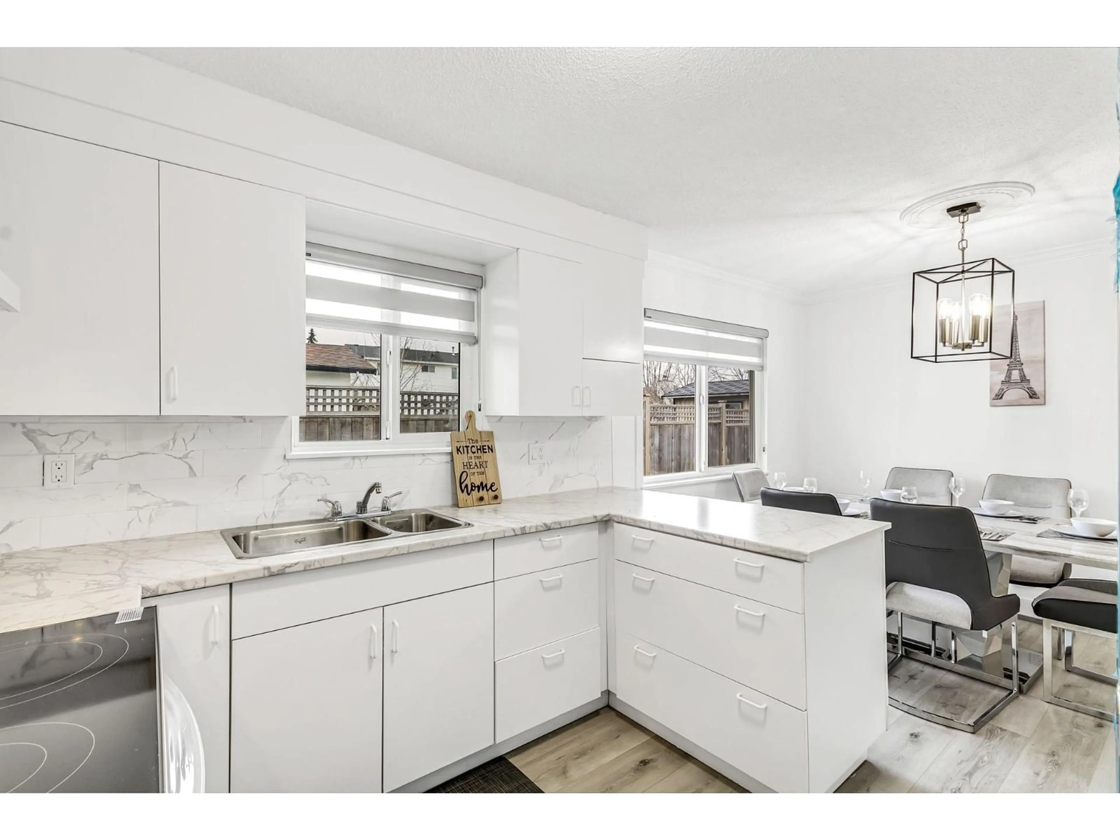
Welcome to this fully renovated rancher offering the perfect blend of comfort, convenience, and future potential! Situated on a spacious 8,400+ sq.ft. lot, this 3 Bed/2 Bath home features an updated interior with a new kitchen, new S/S appliances, laminate flooring, new paint, crown mouldings, a newer roof & awnings, and newer windows. The generous primary bedroom offers a walk-in closet with an ensuite. Step outside to a private, fully fenced backyard with a powered shed, ideal for hobbies or extra storage. 3 covered patios & a new driveway with plenty of parking space. Located just steps from schools, parks, shopping, restaurants, and the Aldergrove Community Centre, this is an exceptional opportunity for families, downsizers, or investors. Call to book your showing today! (id:39198)


Property Details

StyleHouse
View-
Age of property1975
SqFt~1166 SqFt
Lot Size-
Parking Spaces8
MLS ®NumberR3146396
Community NameAldergrove
Data SourceCREA
Listing byRE/MAX All Points Realty

Features

Heating: Baseboard heaters, Electric
Basement: None, Unknown, Unknown

Parking

Garage spaces -

Garage type -

Total parking spaces 8


Property History
Jul 15, 2026
ListedActive
$1,049,900
11 hours on market
history photo preview28
Listing by crea®
Property listed by RE/MAX All Points Realty, Brokerage
Agent Banner Image
Interested in this property?Get in touch to get the inside scoop.

Population and Demographics

Overview

Total population 9491
Average household income $119,521

Age (%)

0 to 19
26%
20 to 34
20%
35 to 49
20%
50 to 64
21%
65 and plus
13%

Household composition (%)

Single family
68%
Single person
25%
Multi person
5%
Multi family
2%

Mother tongue (%)

English
82%
Punjabi (Panjabi)
7%
Others
4%
Vietnamese
3%
Tagalog (Pilipino, Filipino)
1%

House tenancy (%)

Owners
75%
Renters
25%

What’s nearby?Essentials within 5 km

Local Logic

Transportation Scores

Estimated Budget

Powered by:
The trademarks REALTOR®, REALTORS®, and the REALTOR® logo are controlled by The Canadian Real Estate Association (CREA) and identify real estate professionals who are members of CREA. The trademarks MLS®, Multiple Listing Service® and the associated logos are owned by CREA and identify the quality of services provided by real estate professionals who are members of CREA. Used under license.
