Unknown for 203 - 27218 ALDERGROVE TOWN CENTRE DRIVE, Langley British Columbia V4W3N7
17 days on Market

203 - 27218 ALDERGROVE TOWN CENTRE DRIVE, Langley, British Columbia V4W3N7

Condo
3
2
~911 sqft
$559,999
Get pre-qualifiedPowered by nesto
Condo
3
2
~911 sqft

Contact us about this property

Call

Highlights

Property Estimate

Days on market17 days

Estimated valueNot available

Price/Sqft$614/sqft

Monthly cost

Open Calculator

Description

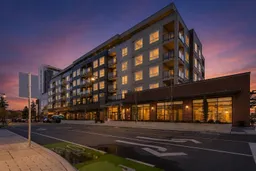
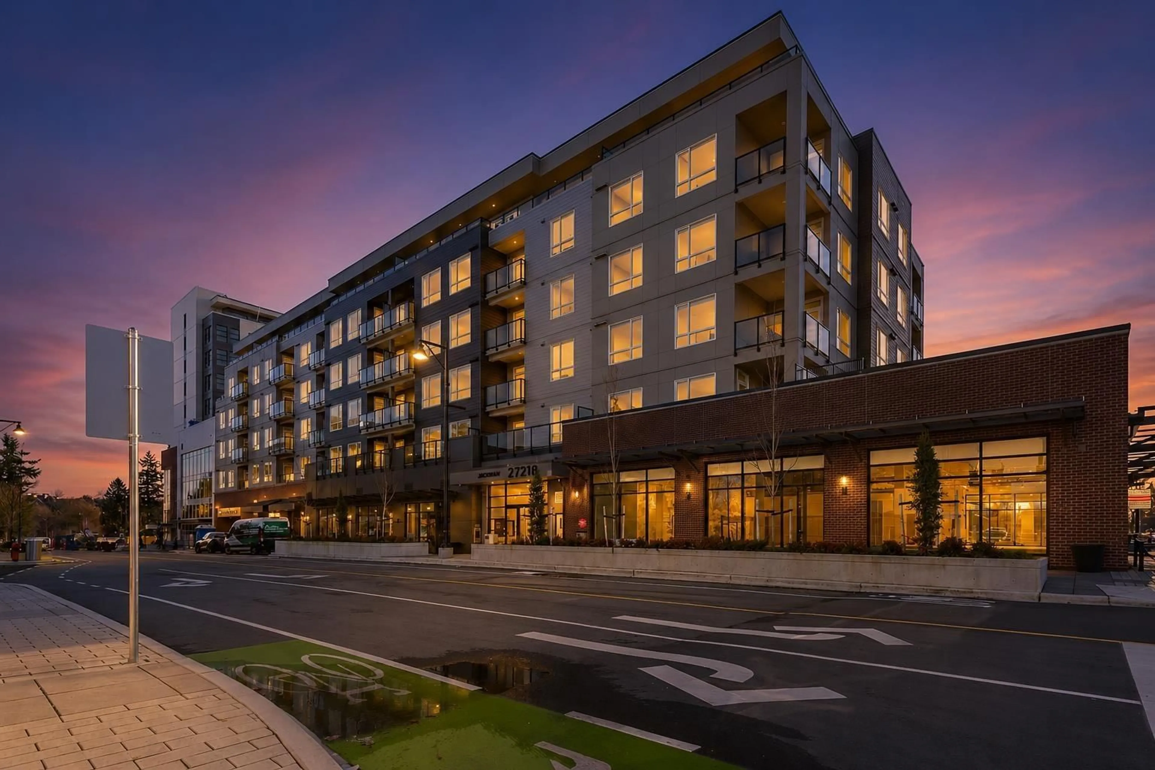
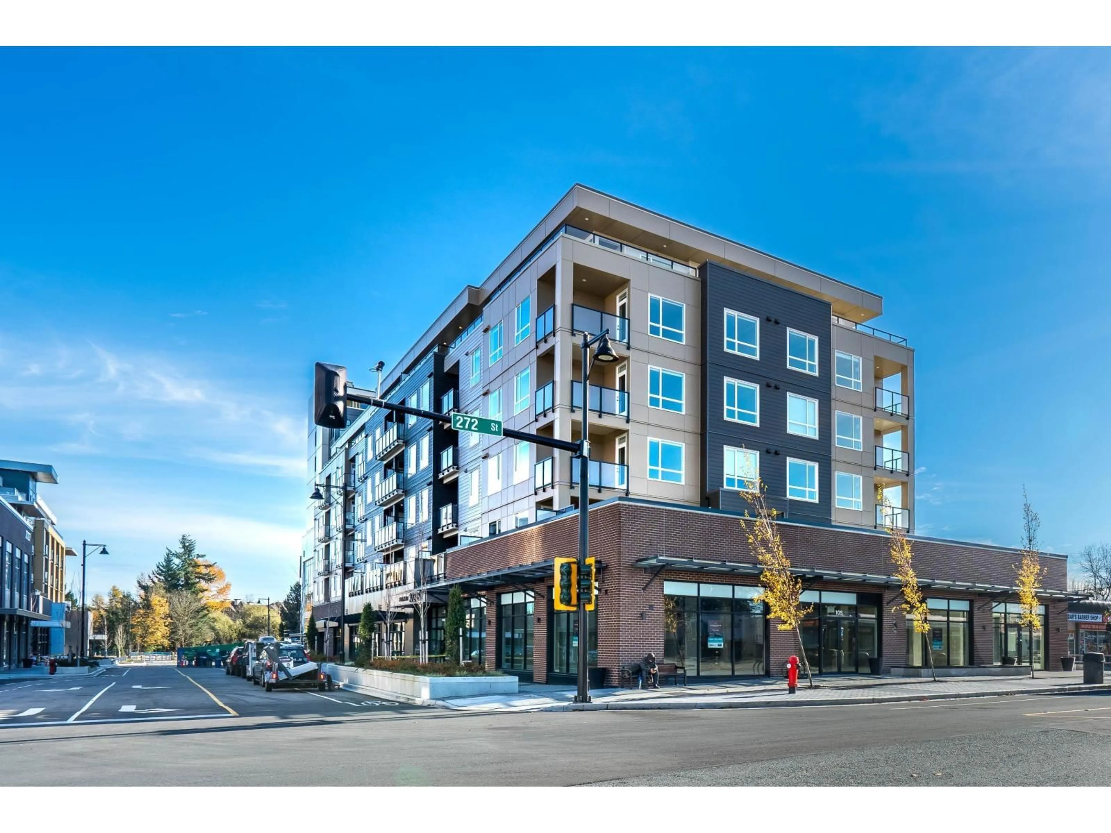
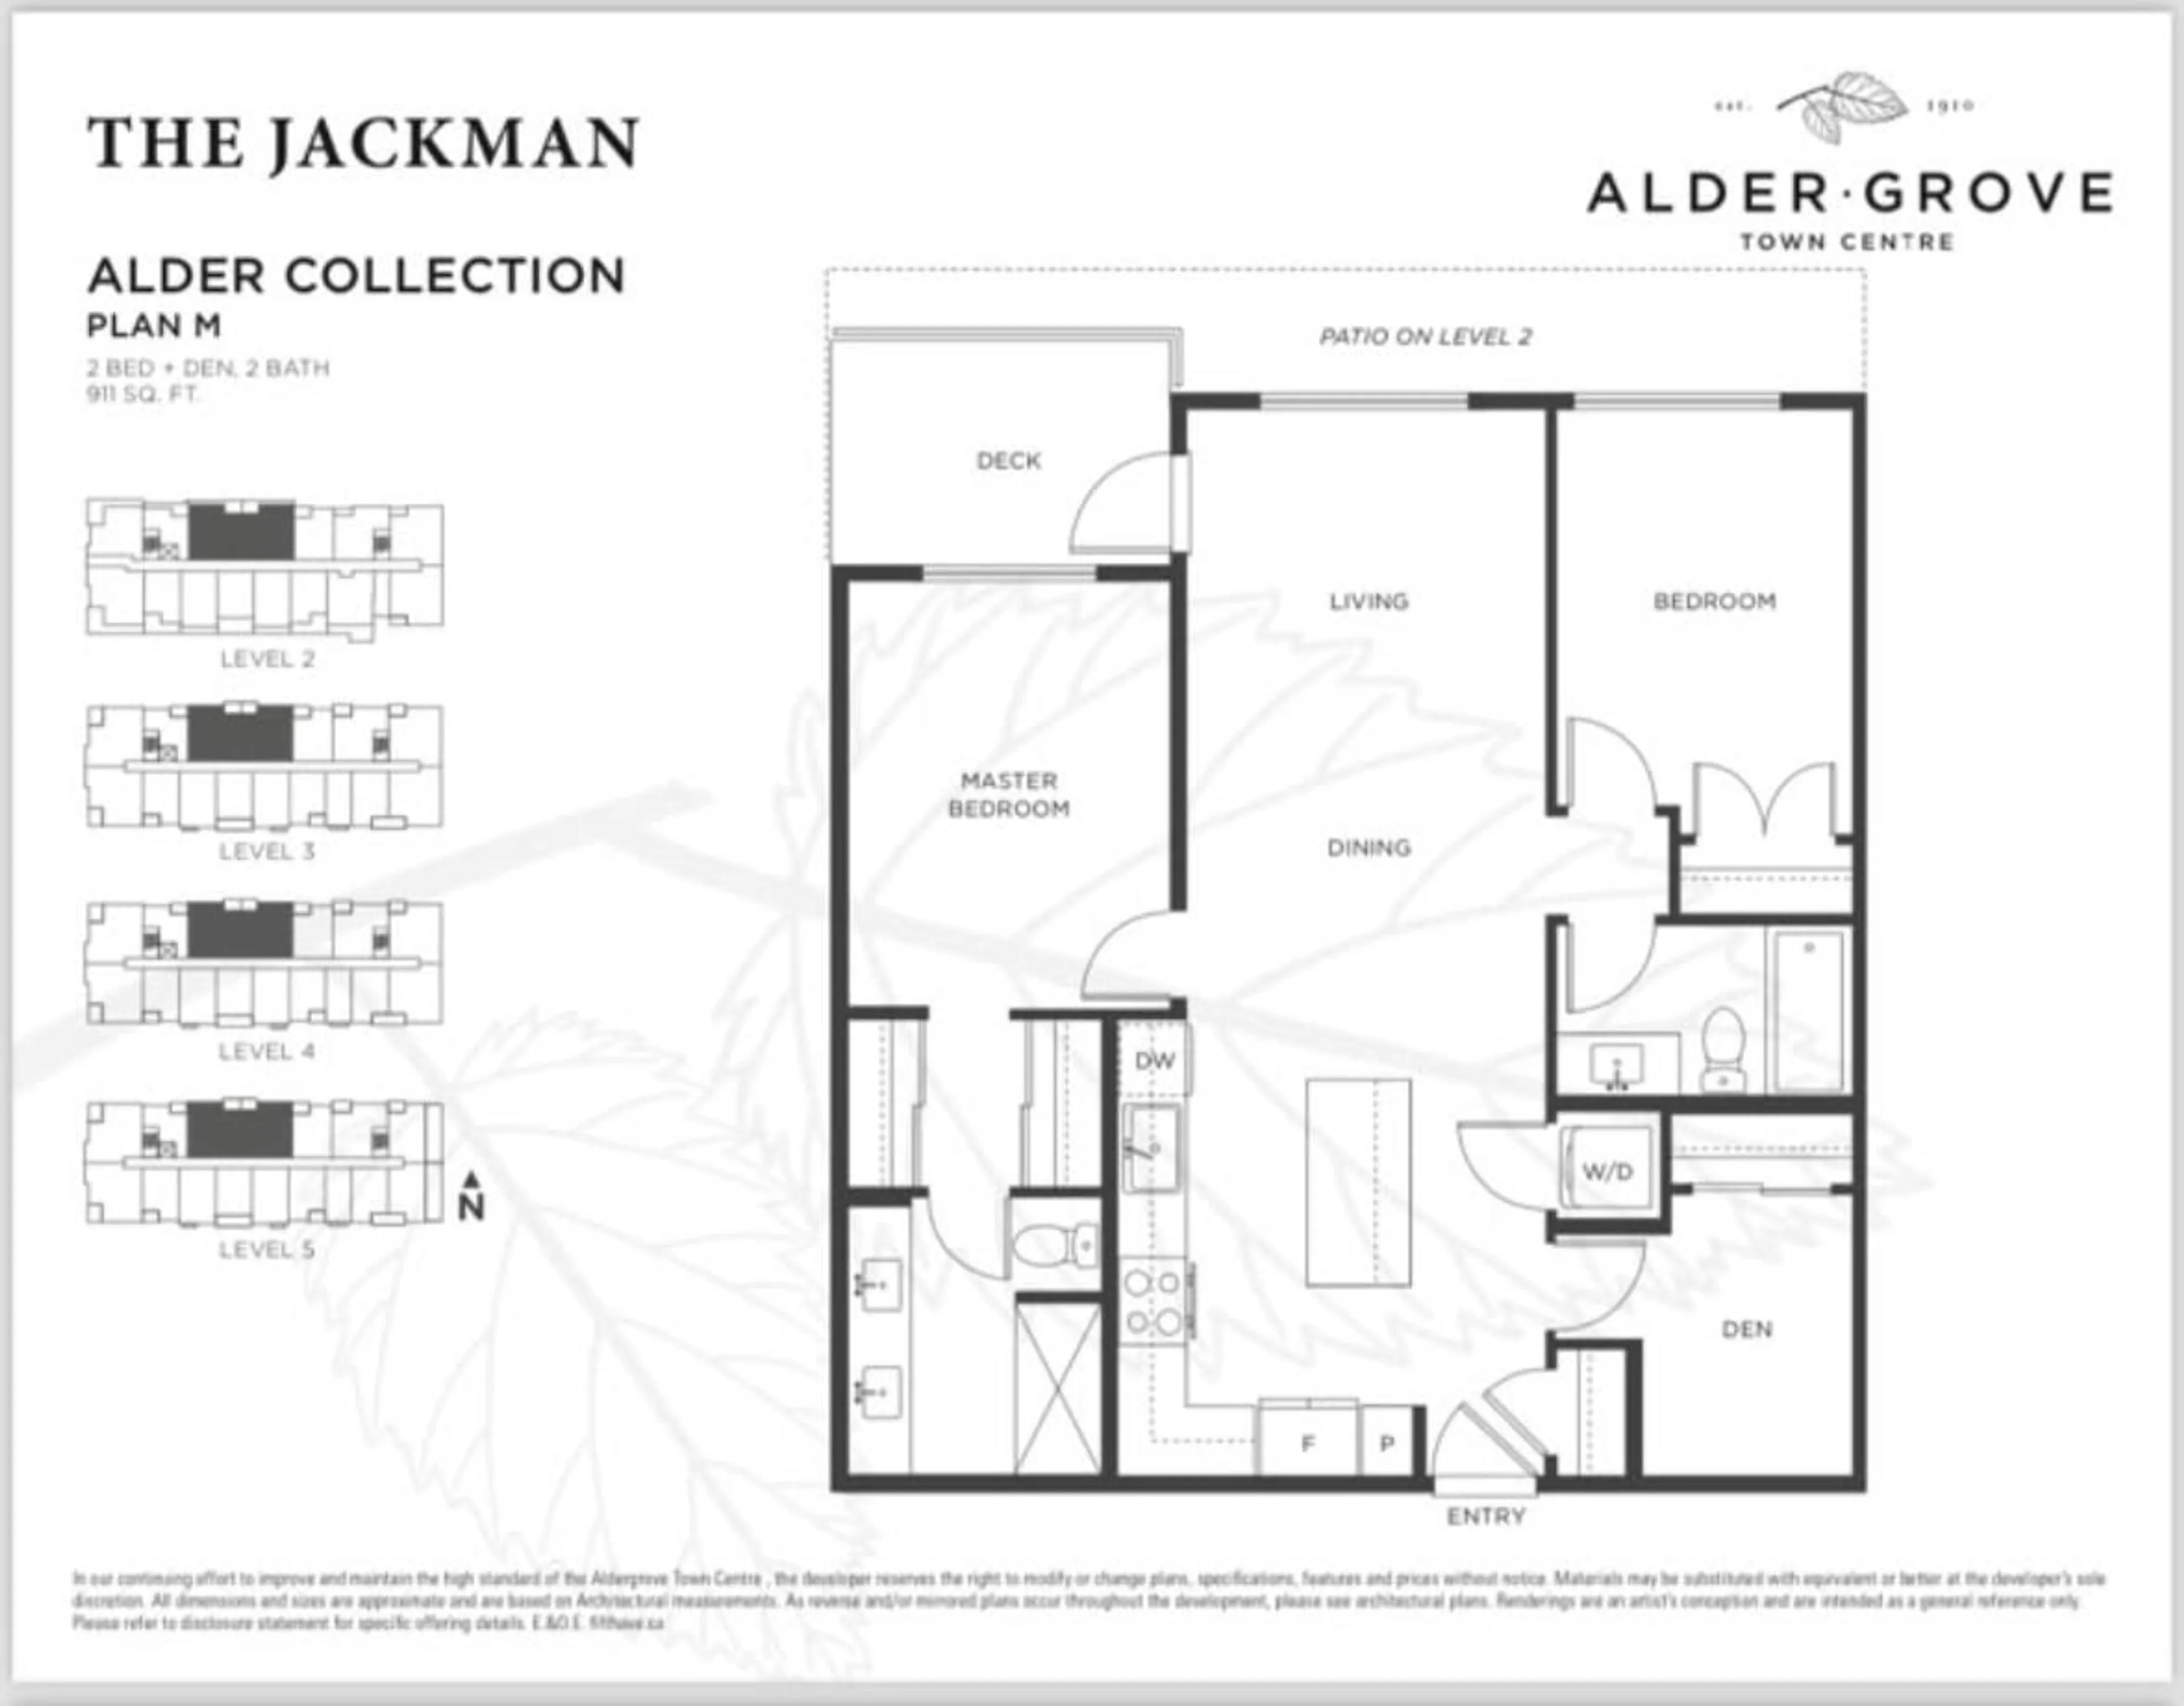
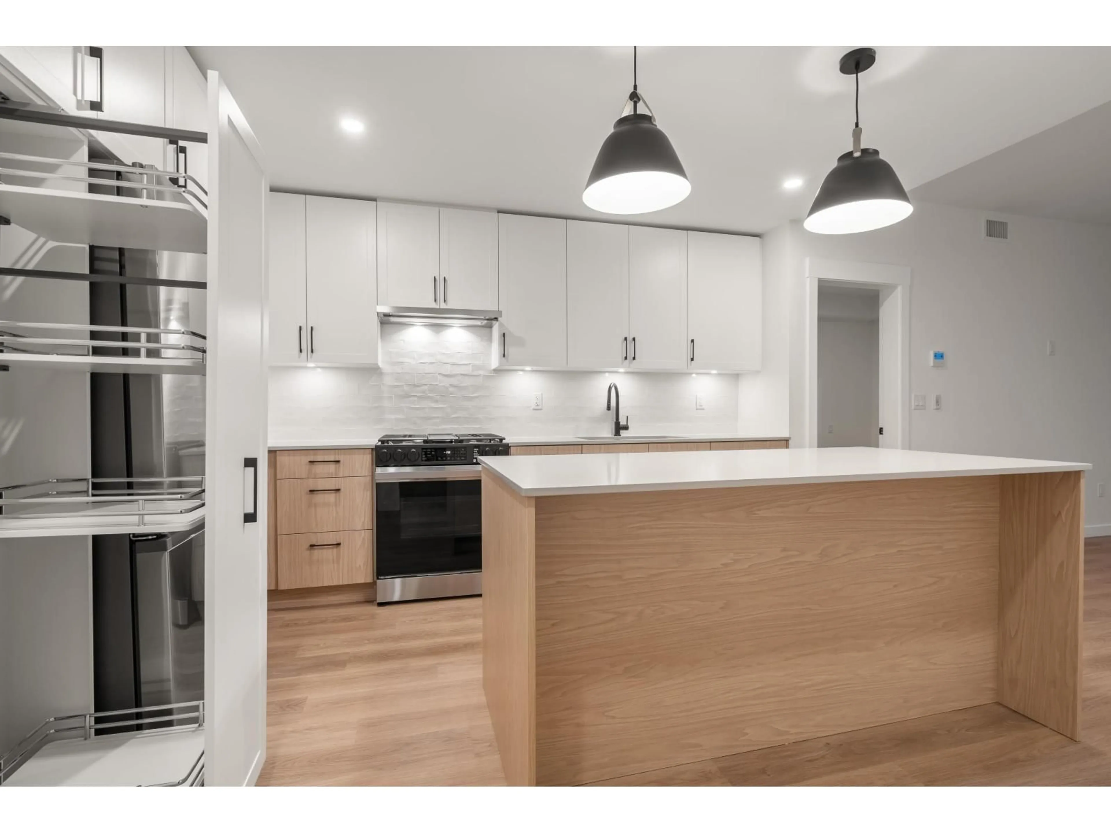
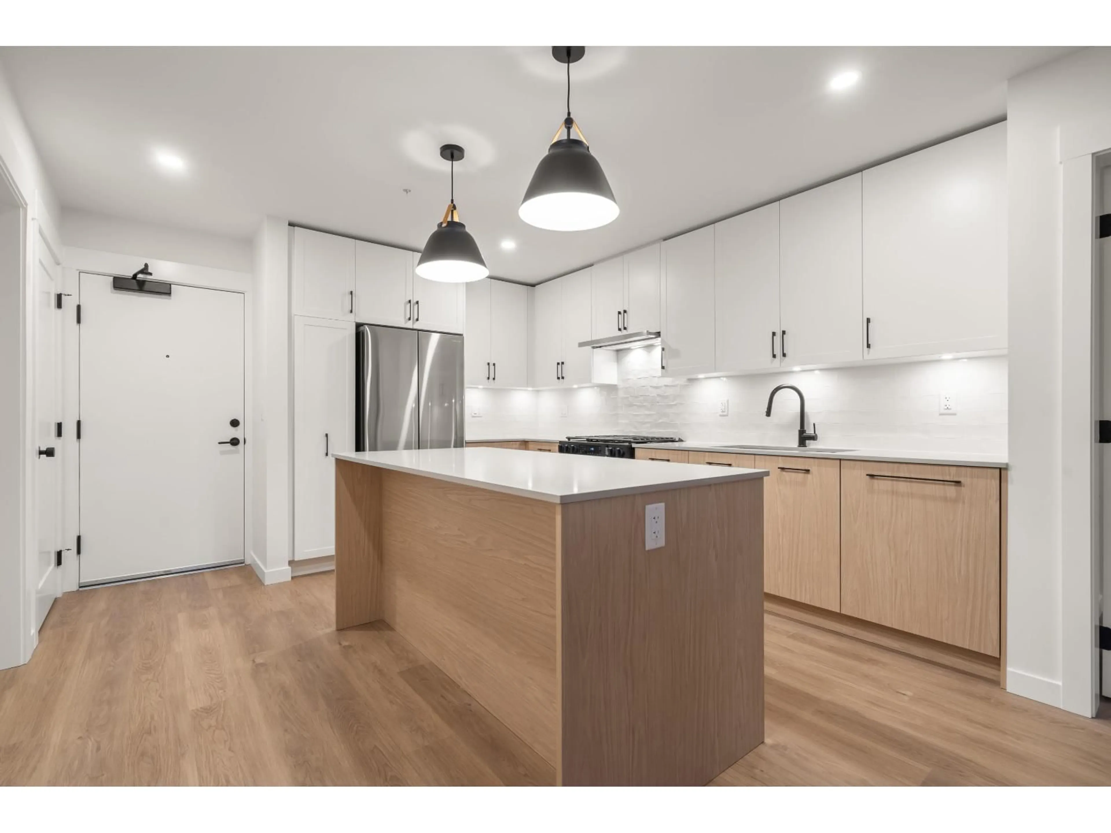
Aldergrove Town Center's most coveted Master plan, this Jr. 3 Bedroom, 2 bath, 2 parking features Central AC to keep you cool (no bulky wall units!), a kitchen that's ready to entertain w/5-burner gas stove, soft close cabinetry, pull-out pantry & integrated panel dishwasher. Quality built with concrete between floors for peace & quiet. 1 storage locker and tons of Amenities incl. 2 rooftop patios, gym, playground & co-working lounge w/coffee bar. Bertrand Creek trails surround the complex, plus walk to Parkside Elementary, & minutes to Coghlan & Langley Christian. A connected, walkable community you'll love coming home to (id:39198)


Property Details

StyleApartment
ViewCity view
Age of property2026
SqFt~911 SqFt
Lot Size-
Parking Spaces2
MLS ®NumberR3147013
Community NameAldergrove
Data SourceCREA
Listing bySutton Premier Realty

Features

Heating: Heat Pump, Forced air
Cooling: Air Conditioned
Basement: None, Unknown, Unknown

Parking

Garage spaces -

Garage type -

Total parking spaces 2


Amenities

Daycare, Exercise Centre, Laundry - In Suite, Air Conditioning

Inclusions
Hydro
Water
Parking
Cable
Heat

Property History

Jul 16, 2026
ListedActive
$559,999
17 days on market
history photo preview38
Listing by crea®
Property listed by Sutton Premier Realty, Brokerage
Agent Banner Image
Interested in this property?Get in touch to get the inside scoop.

Population and Demographics

Overview

Total population 9491
Average household income $119,521

Age (%)

0 to 19
26%
20 to 34
20%
35 to 49
20%
50 to 64
21%
65 and plus
13%

Household composition (%)

Single family
68%
Single person
25%
Multi person
5%
Multi family
2%

Mother tongue (%)

English
82%
Punjabi (Panjabi)
7%
Others
4%
Vietnamese
3%
Tagalog (Pilipino, Filipino)
1%

House tenancy (%)

Owners
75%
Renters
25%

What’s nearby?Essentials within 5 km

Local Logic

Transportation Scores

Estimated Budget

Powered by:
The trademarks REALTOR®, REALTORS®, and the REALTOR® logo are controlled by The Canadian Real Estate Association (CREA) and identify real estate professionals who are members of CREA. The trademarks MLS®, Multiple Listing Service® and the associated logos are owned by CREA and identify the quality of services provided by real estate professionals who are members of CREA. Used under license.