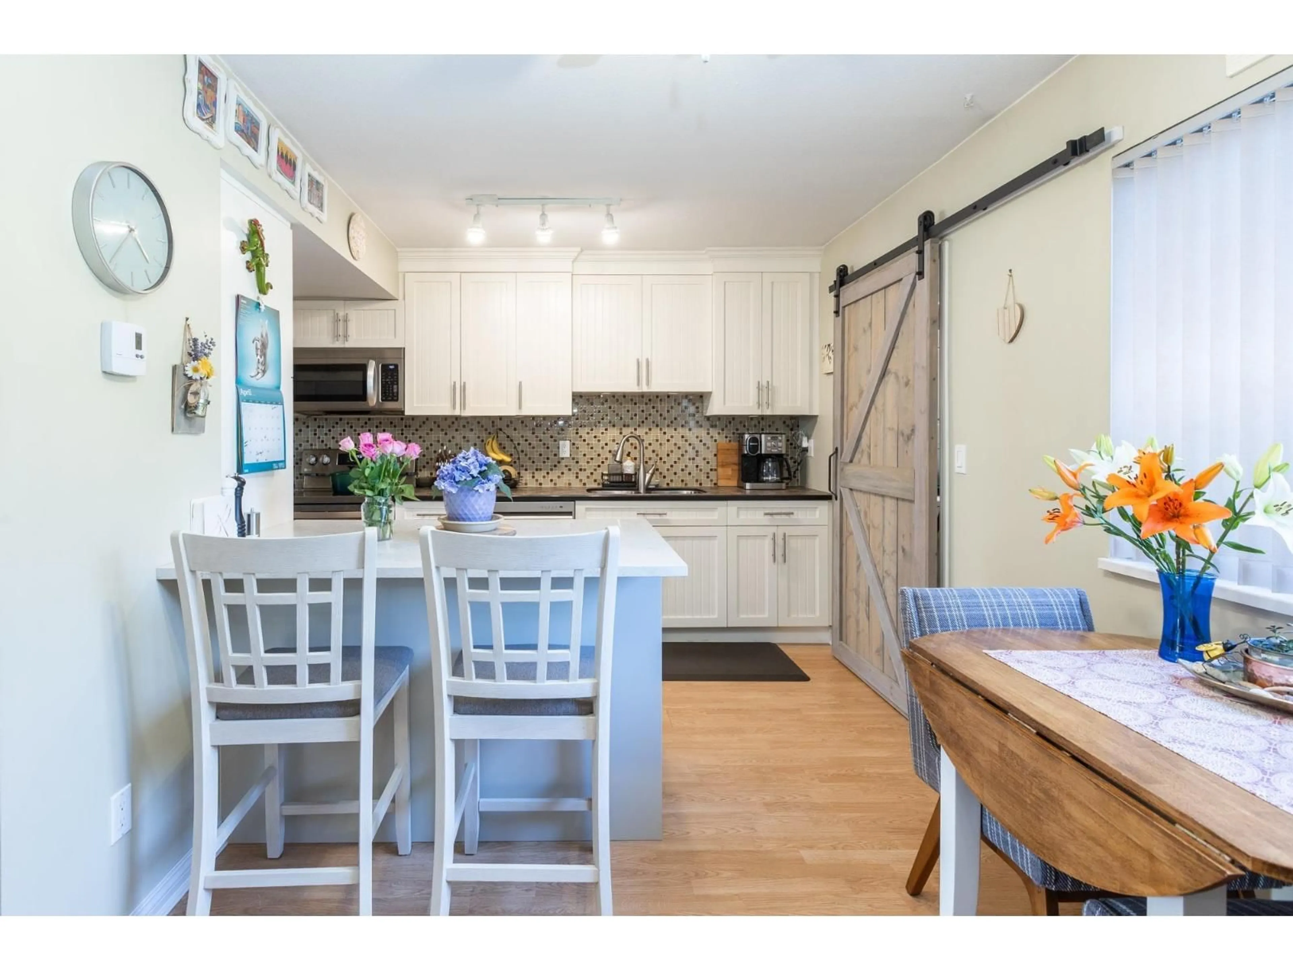
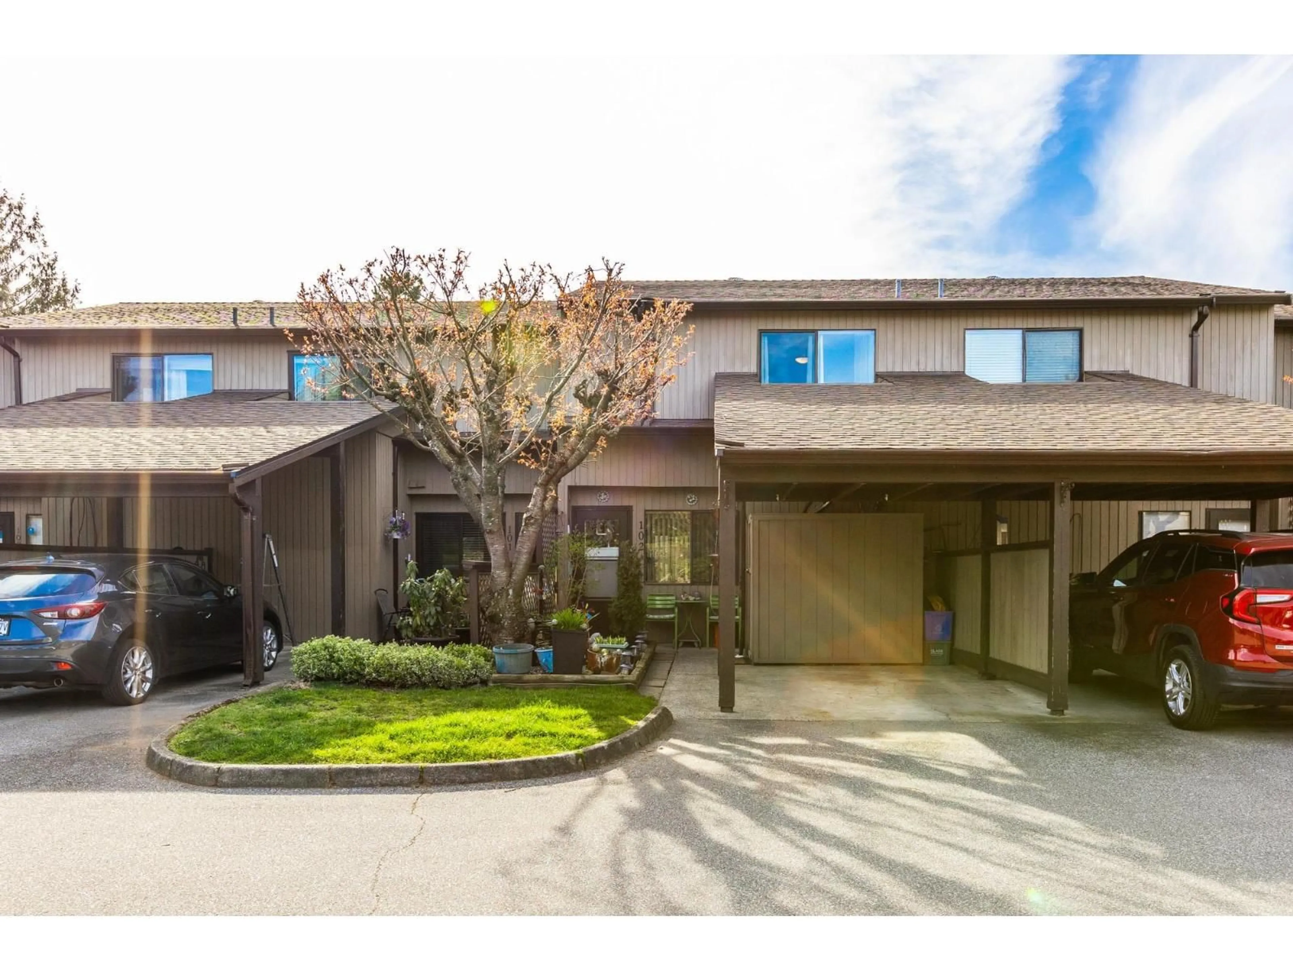
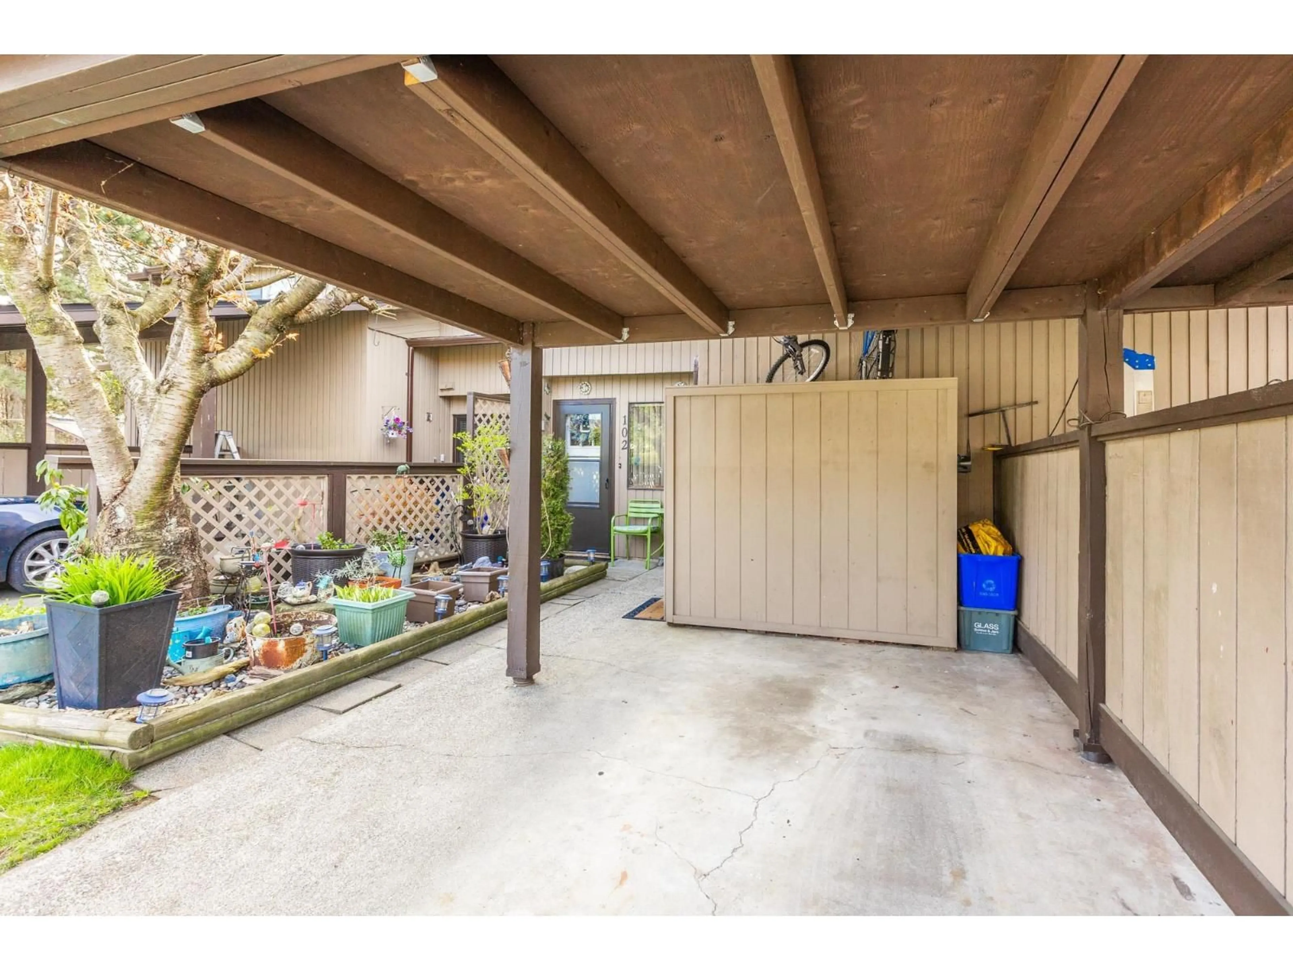
Open concept kitchen, wood/laminate floor for 102 - 27044 32 AVENUE, Langley British Columbia V4W3T1
13 days on Market

102 - 27044 32 AVENUE, Langley, British Columbia V4W3T1

Condo
3
3
~1306 sqft
$•••,•••
$579,900
Get pre-qualifiedPowered by nesto
Condo
3
3
~1306 sqft

Contact us about this property

Call

Highlights

Property Estimate

Days on market13 days

Estimated valueNot available

Price/Sqft$444/sqft

Monthly cost

Open Calculator

Description

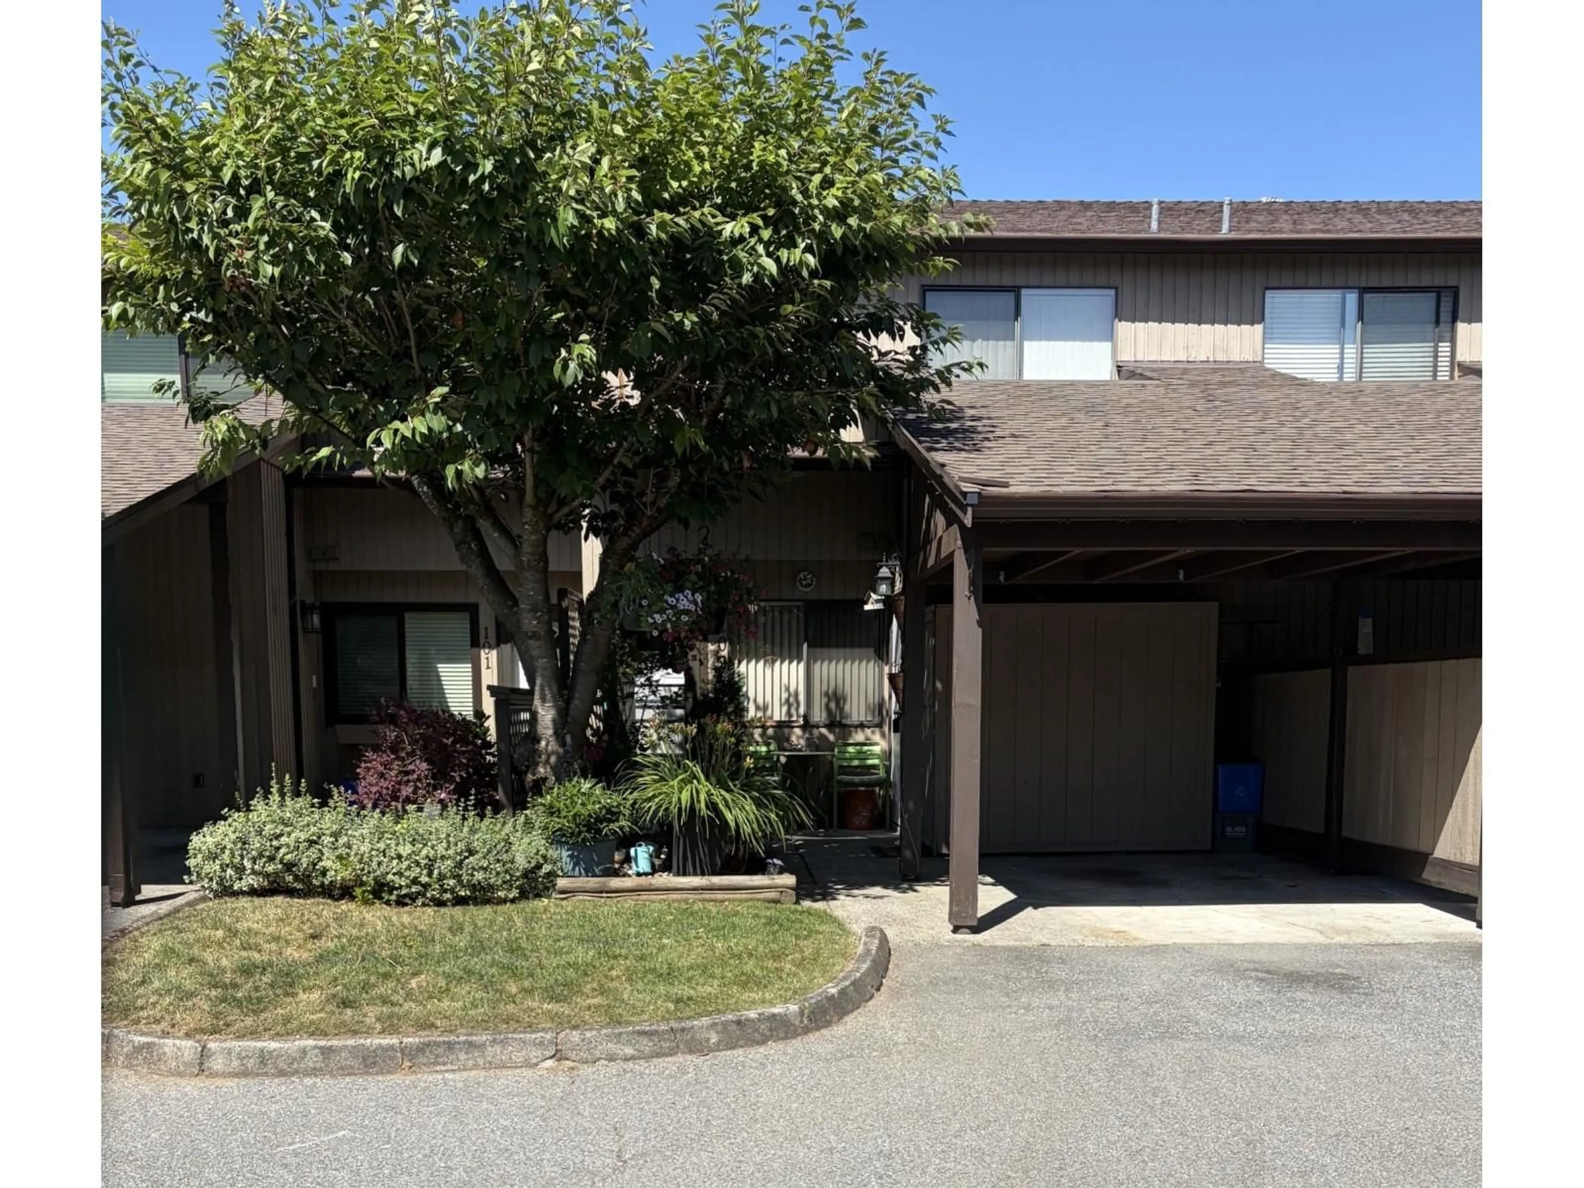
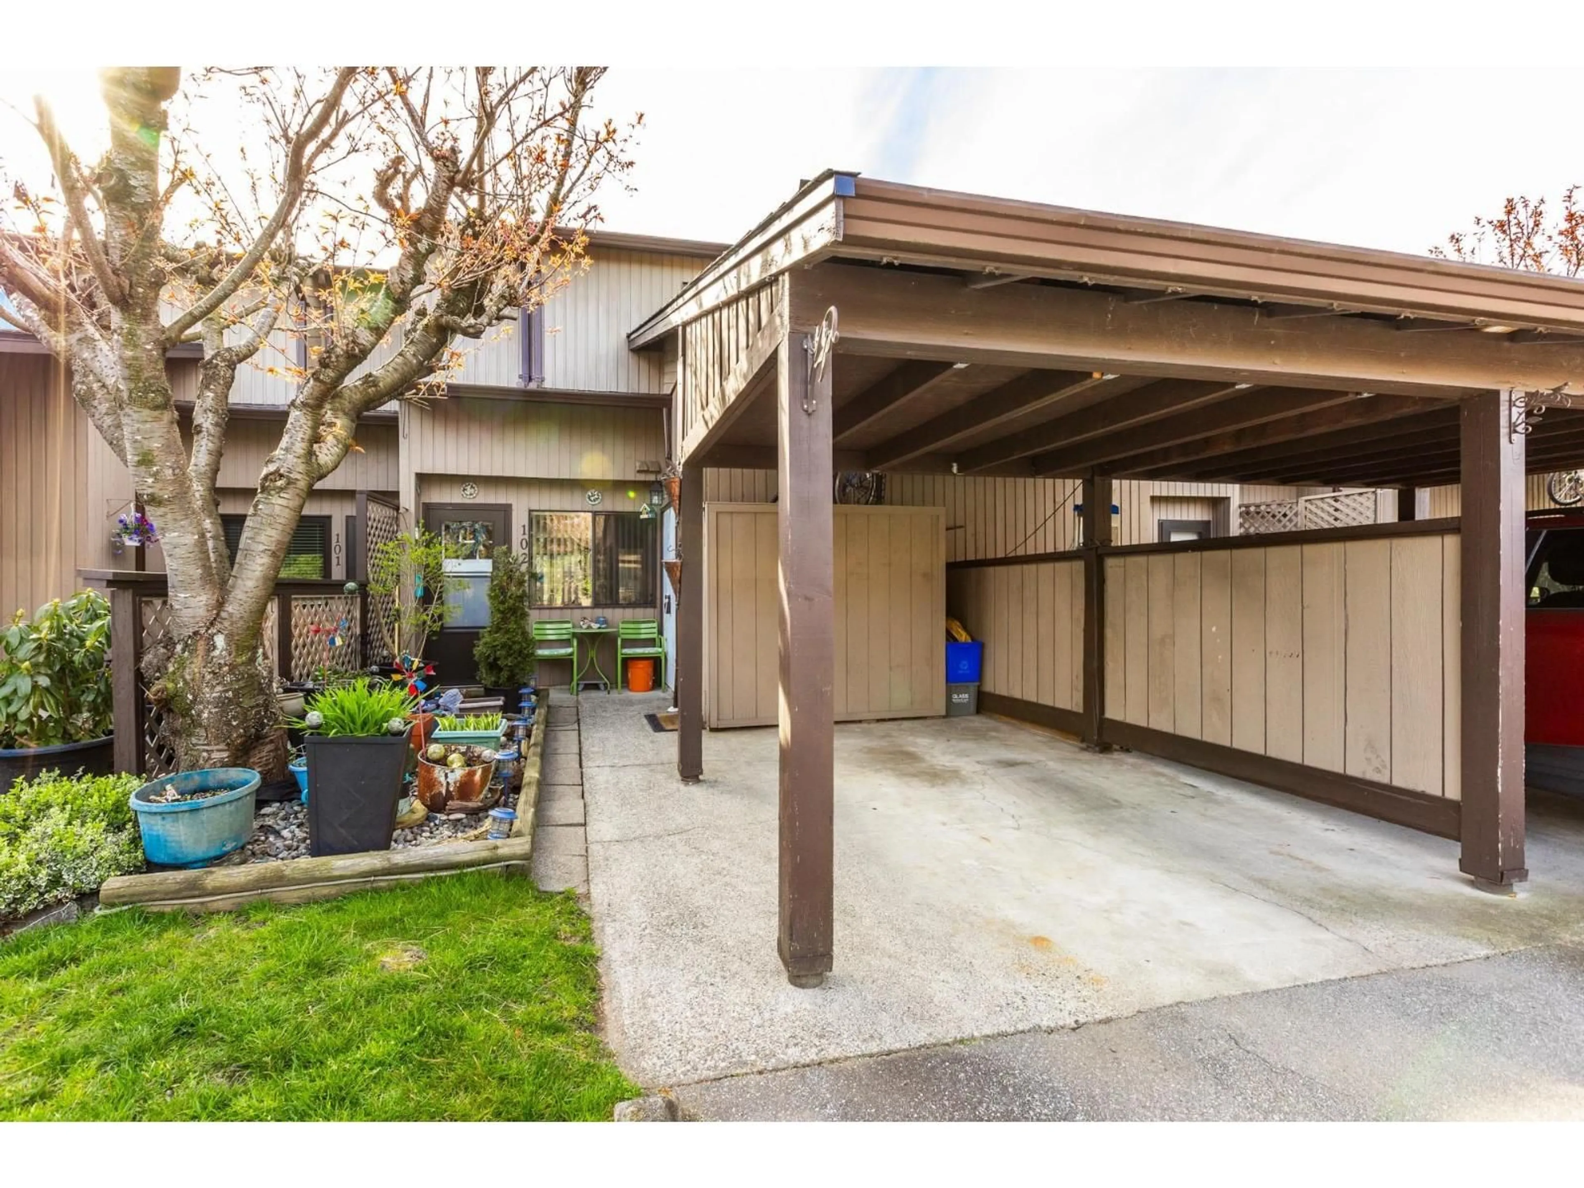
Welcome to Bertrand Estates! Bring your family and your pet (any size!) to this gorgeous 3bdrm/3bath home. So many updates in past 5 years from kitchen cabinets and counters to the upper floors being done just this year. SS Appliances 2024. This home has a ton of perks too - a third bathroom, a wood fireplace in the winter, extra storage for your seasonal collections! The patio is summertime heaven with it's tidy paving stones and gazebo - no mowing and lots of room for your plants and toys. VERY well run strata. Steps from Parkside elementary and parks for the dogs, walking distance to shopping and restaurants. (id:39198)


Property Details

StyleRow / Townhouse
View-
Age of property1984
SqFt~1306 SqFt
Lot Size-
Parking Spaces2
MLS ®NumberR3148296
Community NameAldergrove
Data SourceCREA
Listing byRE/MAX Aldercenter Realty

Features

Heating: Baseboard heaters, Wood
Basement: None, Unknown, Unknown

Parking

Garage spaces -

Garage type -

Total parking spaces 2


Amenities

Storage - Locker, Laundry - In Suite

Inclusions
Hydro
Water
Parking
Cable
Heat

Property History

Jul 24, 2026
ListedActive
$579,900
13 days on market
history photo preview40
Listing by crea®
Property listed by RE/MAX Aldercenter Realty, Brokerage
Agent Banner Image
Interested in this property?Get in touch to get the inside scoop.

Population and Demographics

Overview

Total population 9491
Average household income $119,521

Age (%)

0 to 19
26%
20 to 34
20%
35 to 49
20%
50 to 64
21%
65 and plus
13%

Household composition (%)

Single family
68%
Single person
25%
Multi person
5%
Multi family
2%

Mother tongue (%)

English
82%
Punjabi (Panjabi)
7%
Others
4%
Vietnamese
3%
Tagalog (Pilipino, Filipino)
1%

House tenancy (%)

Owners
75%
Renters
25%

What’s nearby?Essentials within 5 km

Local Logic

Transportation Scores

Estimated Budget

Powered by:
The trademarks REALTOR®, REALTORS®, and the REALTOR® logo are controlled by The Canadian Real Estate Association (CREA) and identify real estate professionals who are members of CREA. The trademarks MLS®, Multiple Listing Service® and the associated logos are owned by CREA and identify the quality of services provided by real estate professionals who are members of CREA. Used under license.