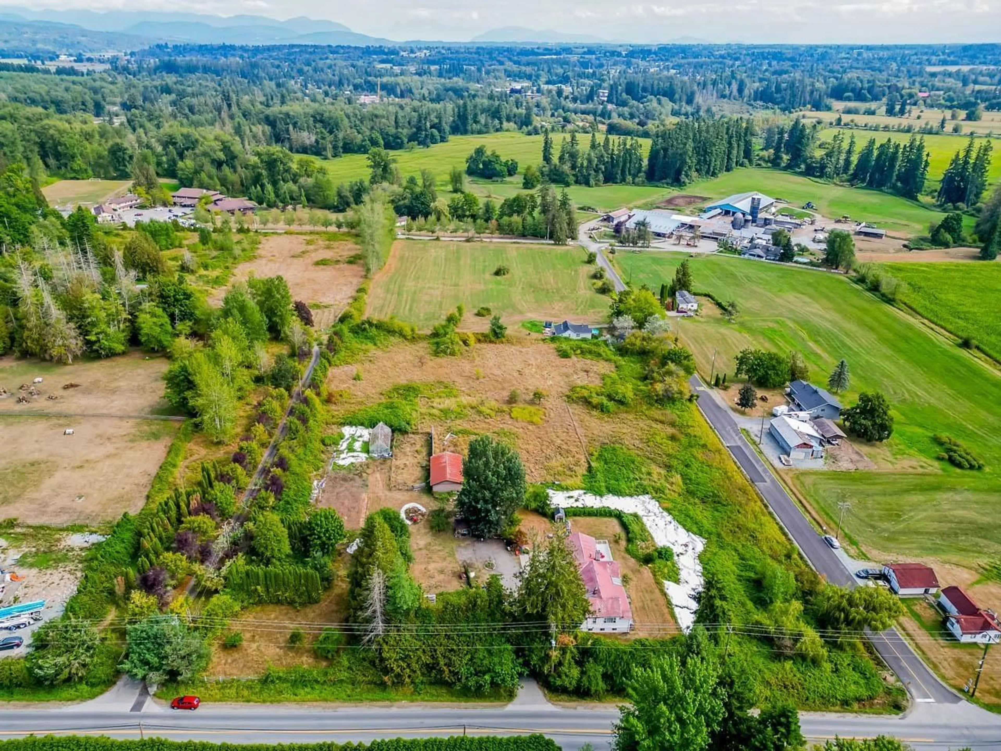
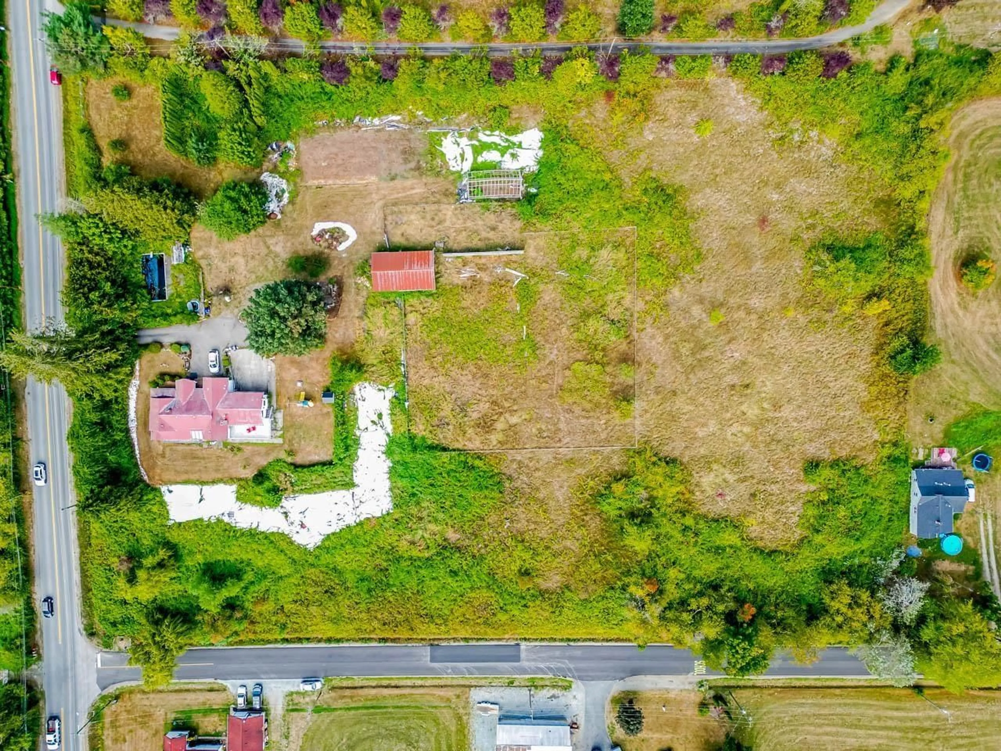
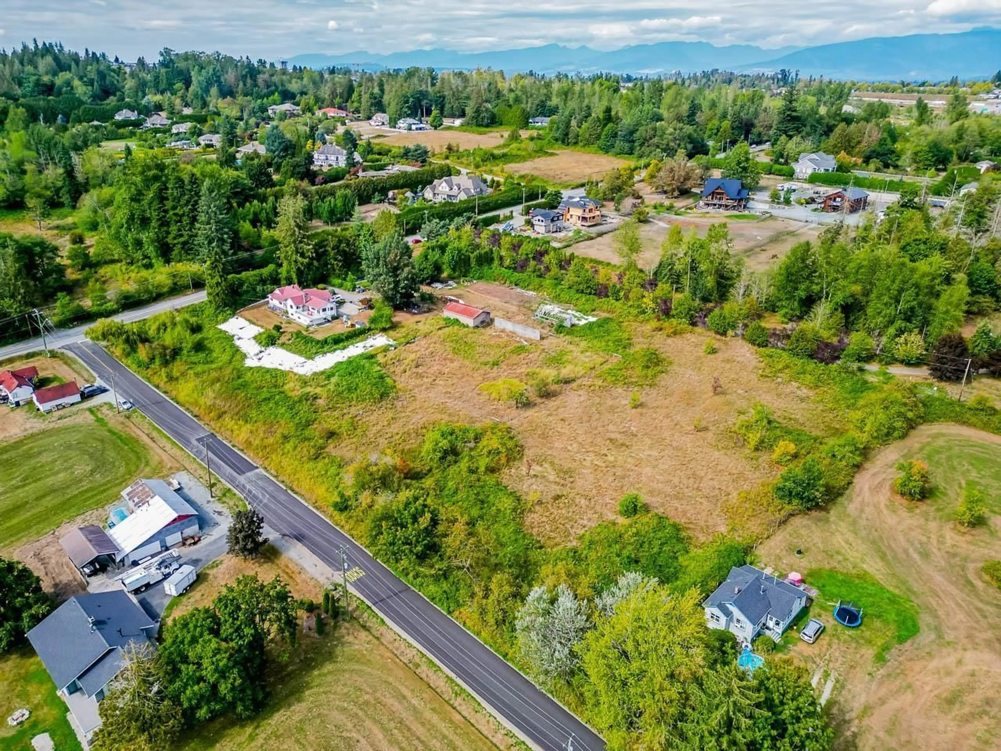
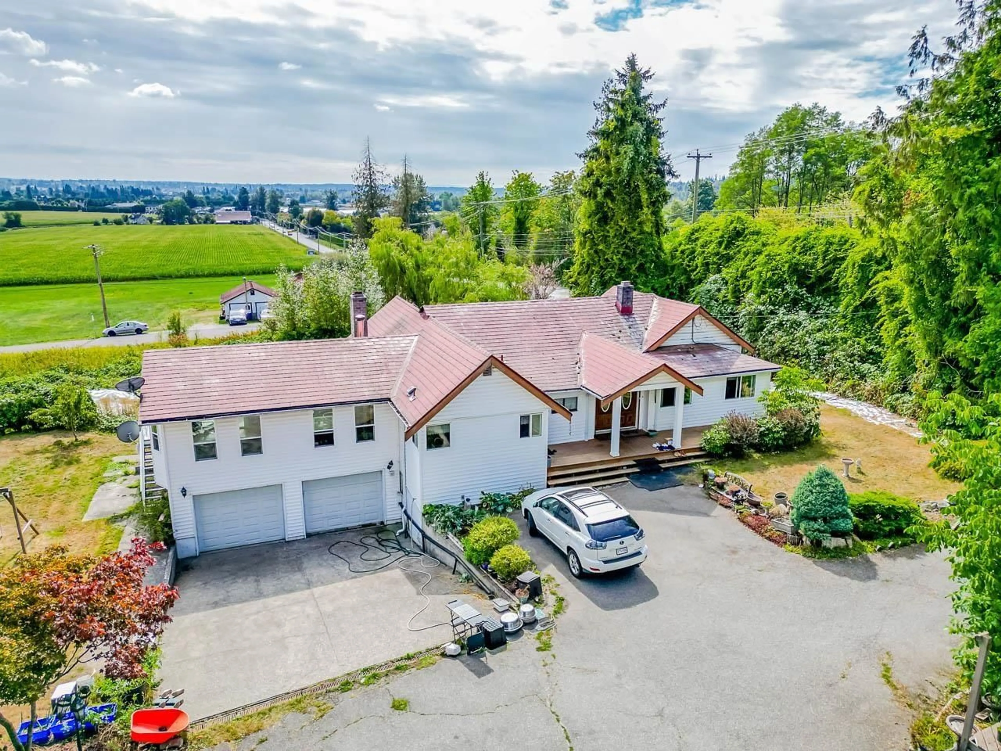
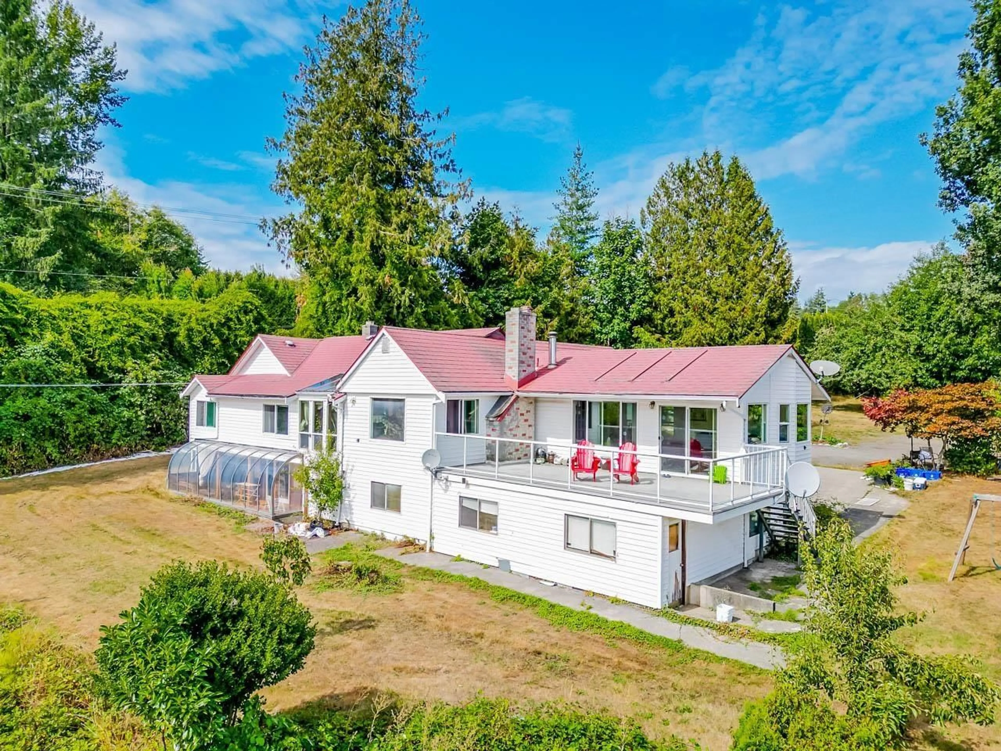
A pic from outside/outdoor area/front of a property/back of a property/a pic from drone, mountain view for 7714 216 STREET, Langley British Columbia V2Y2S5
10 days on Market

7714 216 STREET, Langley, British Columbia V2Y2S5

Detached
4
3
~3874 sqft
$4,995,000
Get pre-qualifiedPowered by nesto
Detached
4
3
~3874 sqft

Contact us about this property

Call

Highlights

Property Estimate

Days on market10 days

Estimated valueNot available

Price/Sqft$1,289/sqft

Monthly cost

Open Calculator

Description

Rare 5-acre estate in prime Willoughby Heights! Wake up to breathtaking panoramic views of Mt. Baker and the valley from your living room and bedrooms. This well maintained 3,874 sq. ft. home features a tastefully updated gourmet kitchen equipped with Maple cabinets and stainless steel appliances. The main floor offers a functional layout with 3 spacious bedrooms and 2 full baths for comfortable living. The fully finished basement includes a 27' x 10' solarium-an ideal sanctuary for your plants or a private hobby studio. Located just minutes from the new 216th St freeway entrance and Langley's shopping and amenities. A rare chance to secure a significant footprint in one of Langley's fastest-growing areas. Act now! (id:39198)


Property Details

StyleHouse
ViewMountain view
Age of property1980
SqFt~3874 SqFt
Lot Size-
Parking Spaces9
MLS ®NumberR3141982
Community NameTownship of Langley
Data SourceCREA
Listing bySutton Group - 1st West Realty

Features

Heating: Forced air
Basement: Finished, Full, Unknown

Parking

Garage spaces -

Garage type -

Total parking spaces 9


Property History
Jul 2, 2026
ListedActive
$4,995,000
10 days on market
history photo preview33
Listing by crea®
Property listed by Sutton Group - 1st West Realty, Brokerage
Agent Banner Image
Interested in this property?Get in touch to get the inside scoop.

Population and Demographics

Overview

Total population 133885
Average household income $142,400

Age (%)

0 to 19
25%
20 to 34
17%
35 to 49
21%
50 to 64
20%
65 and plus
17%

Household composition (%)

Single family
72%
Single person
23%
Multi person
3%
Multi family
2%

Mother tongue (%)

English
80%
Others
5%
Korean
4%
Punjabi (Panjabi)
3%
Mandarin
3%
Spanish
1%
Tagalog (Pilipino, Filipino)
1%

House tenancy (%)

Owners
82%
Renters
18%

What’s nearby?Essentials within 5 km

Local Logic

Transportation Scores

Estimated Budget

Powered by:
The trademarks REALTOR®, REALTORS®, and the REALTOR® logo are controlled by The Canadian Real Estate Association (CREA) and identify real estate professionals who are members of CREA. The trademarks MLS®, Multiple Listing Service® and the associated logos are owned by CREA and identify the quality of services provided by real estate professionals who are members of CREA. Used under license.
