7094 267 STREET, Langley, British Columbia V4W1W2
Contact us about this property
Highlights
Estimated valueThis is the price Wahi expects this property to sell for.
The calculation is powered by our Instant Home Value Estimate, which uses current market and property price trends to estimate your home’s value with a 90% accuracy rate.Not available
Price/Sqft$613/sqft
Monthly cost
Open Calculator
Description
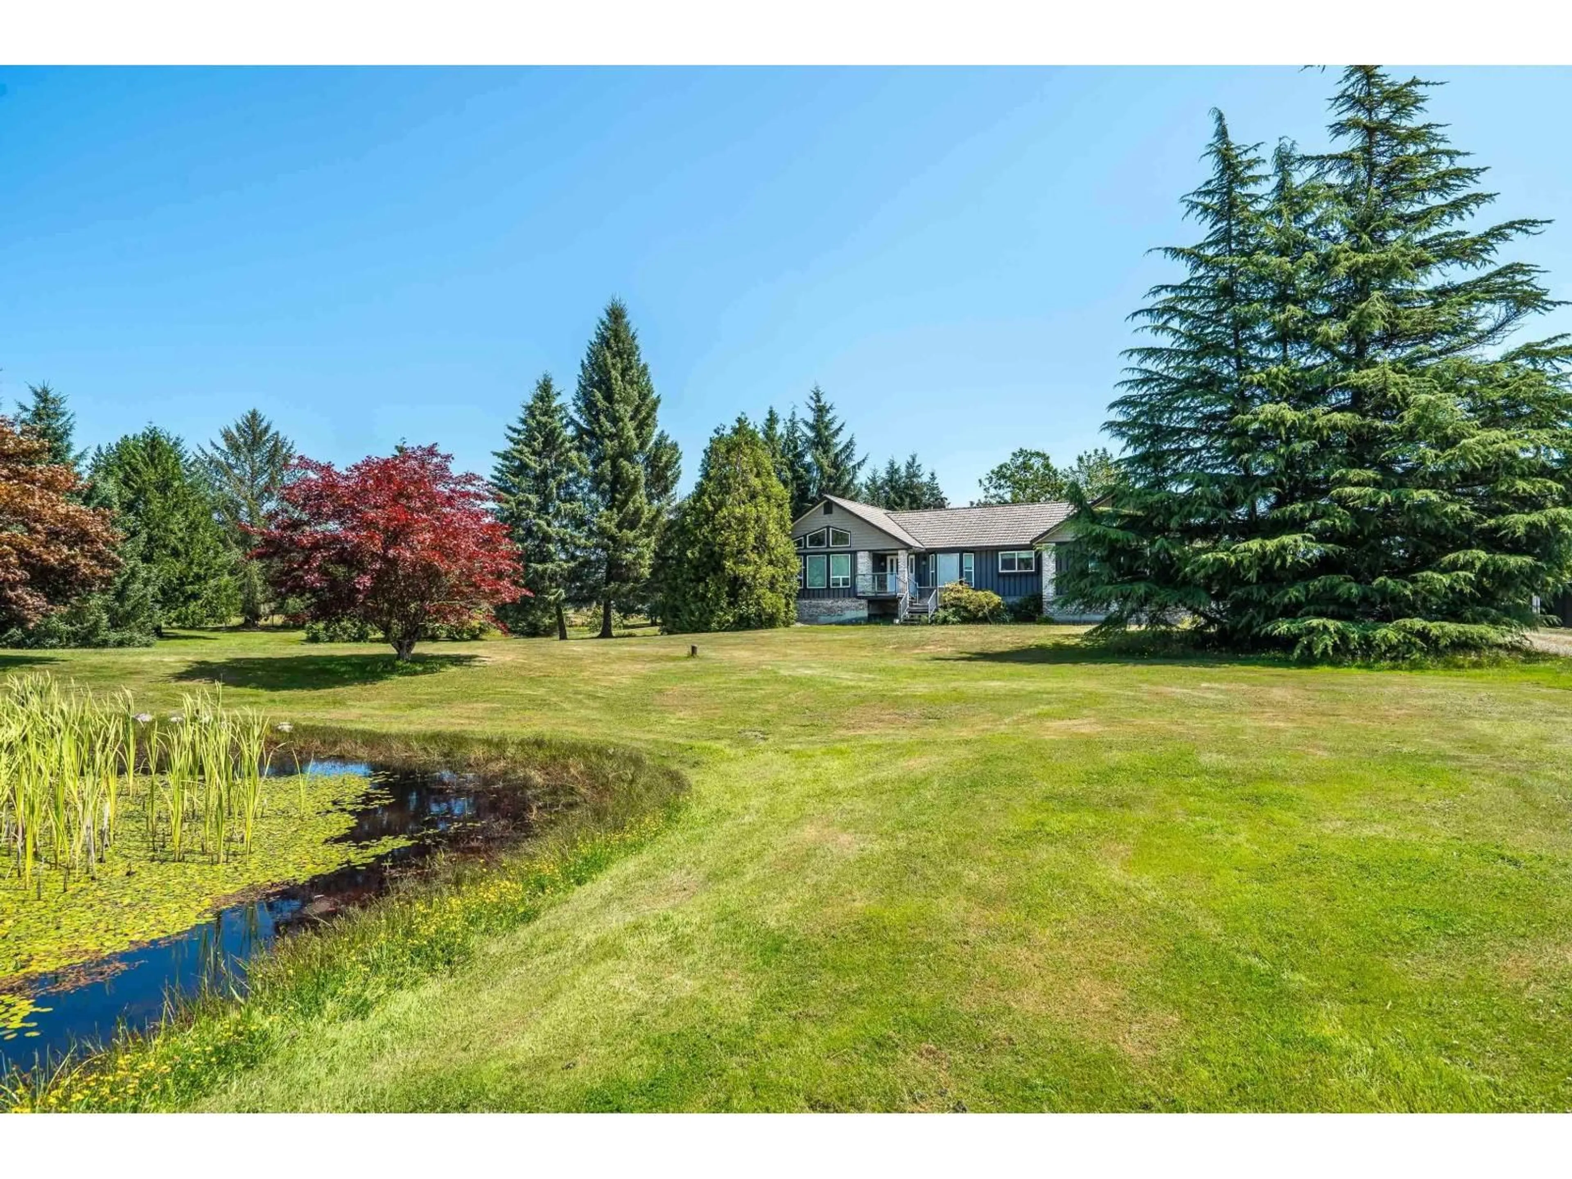
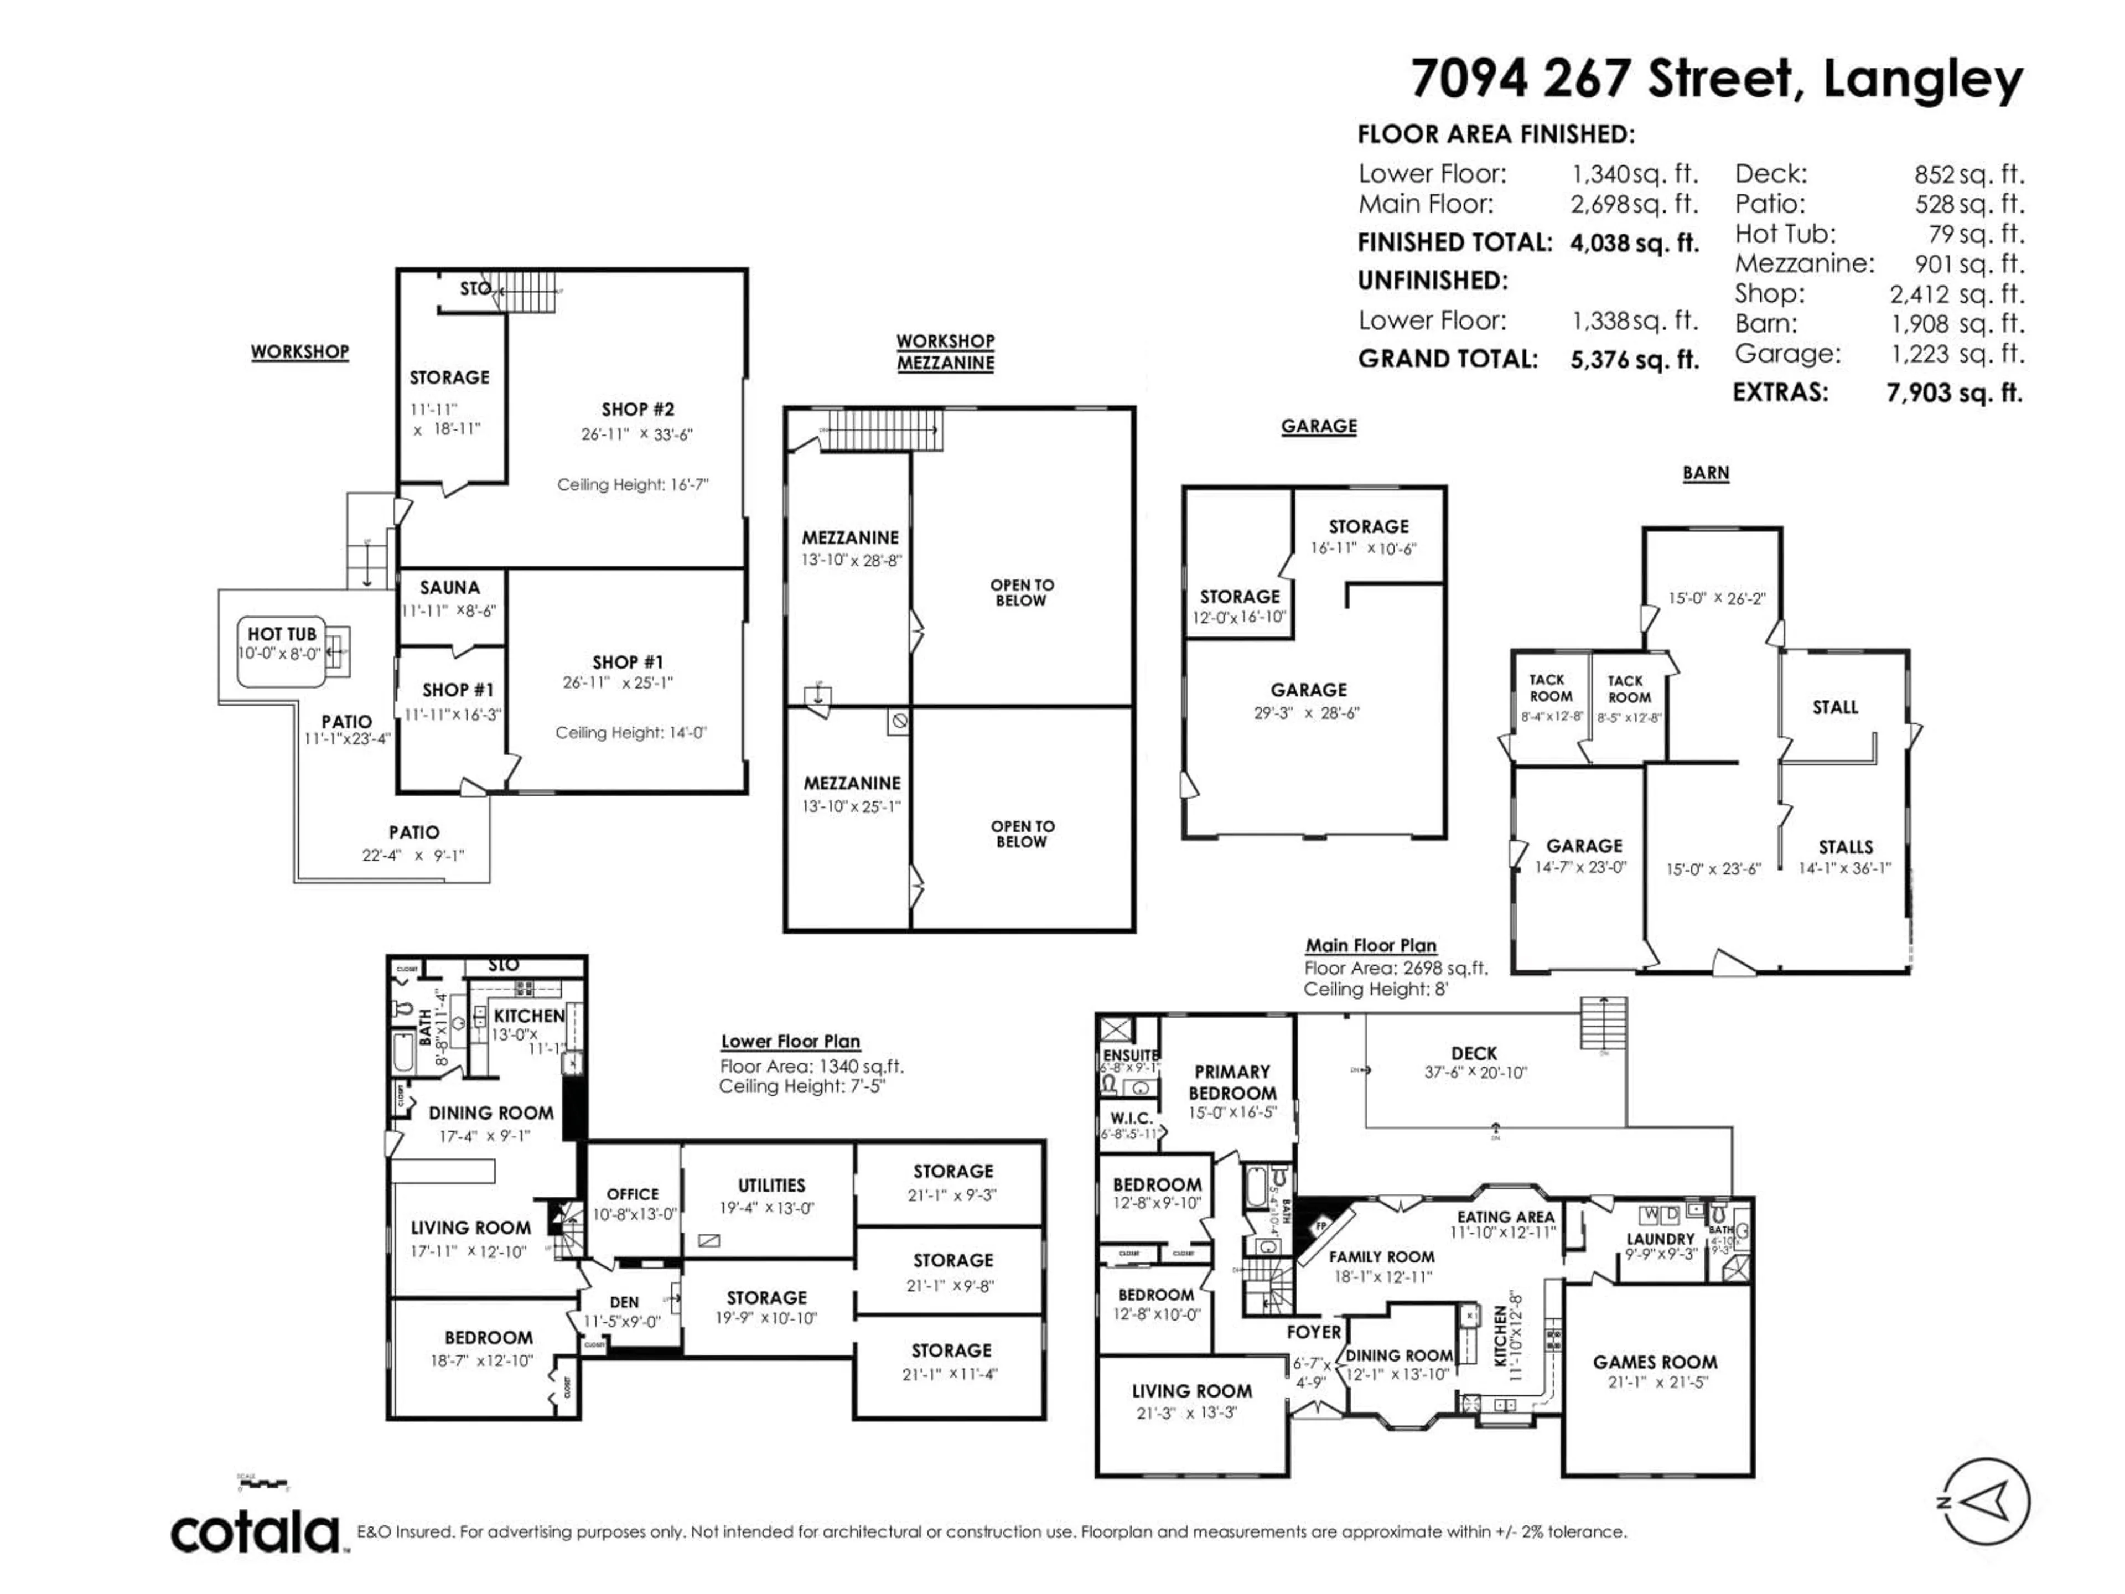
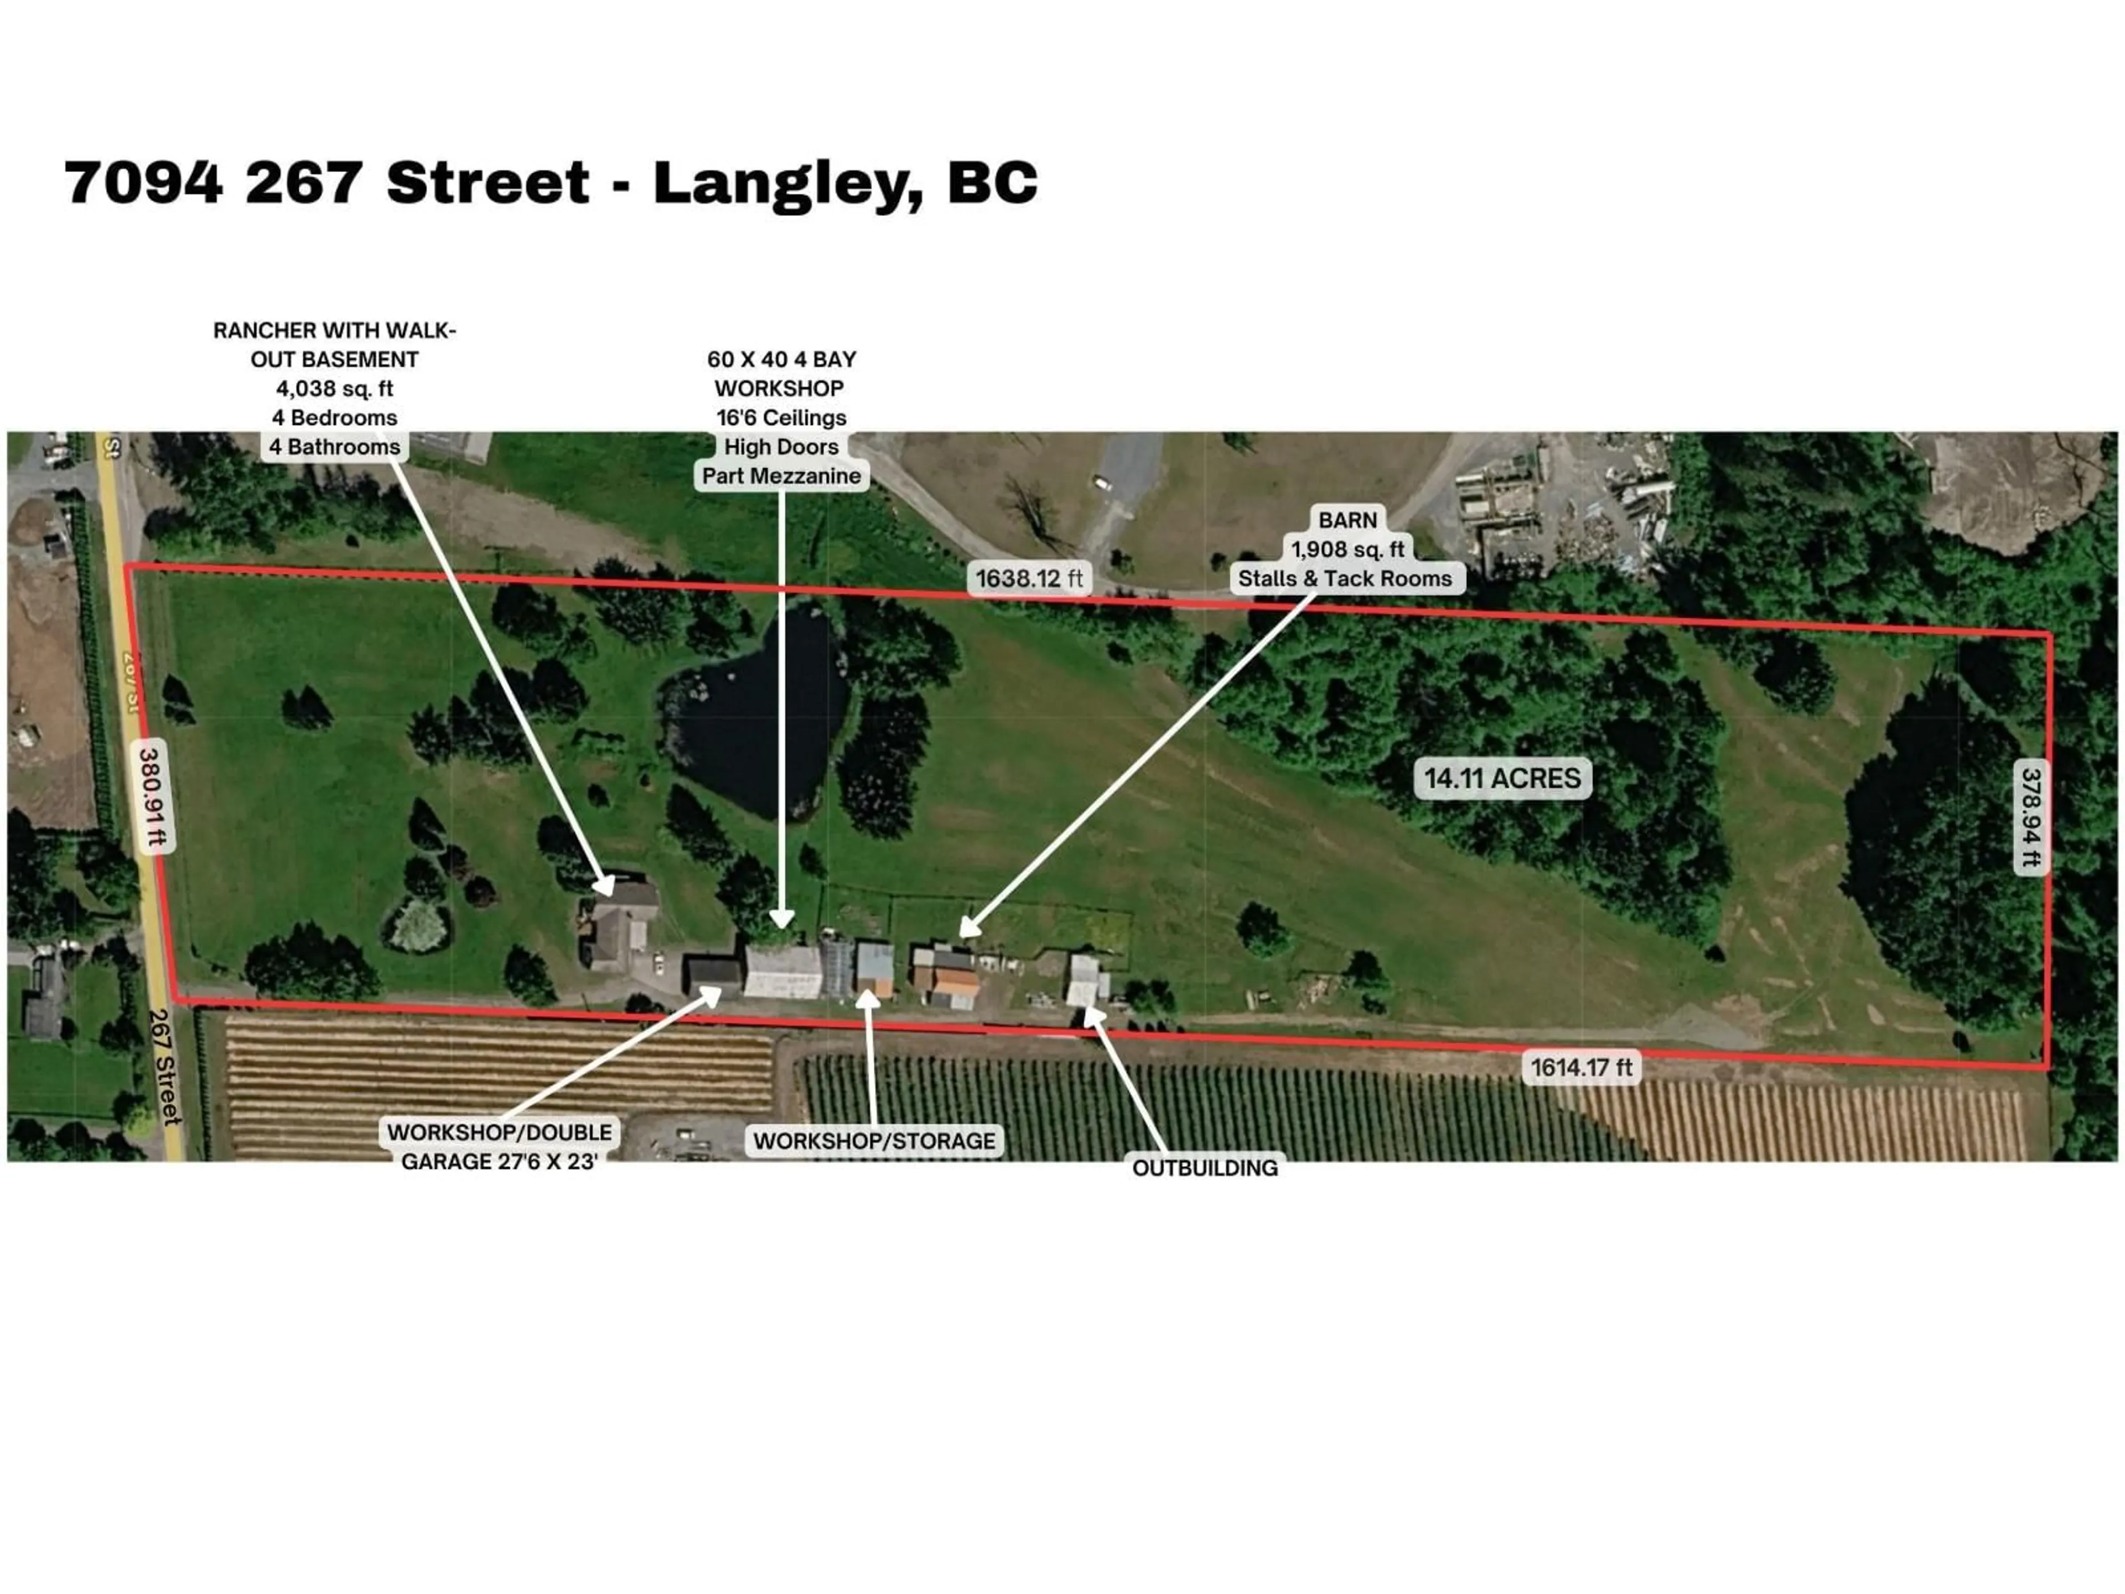
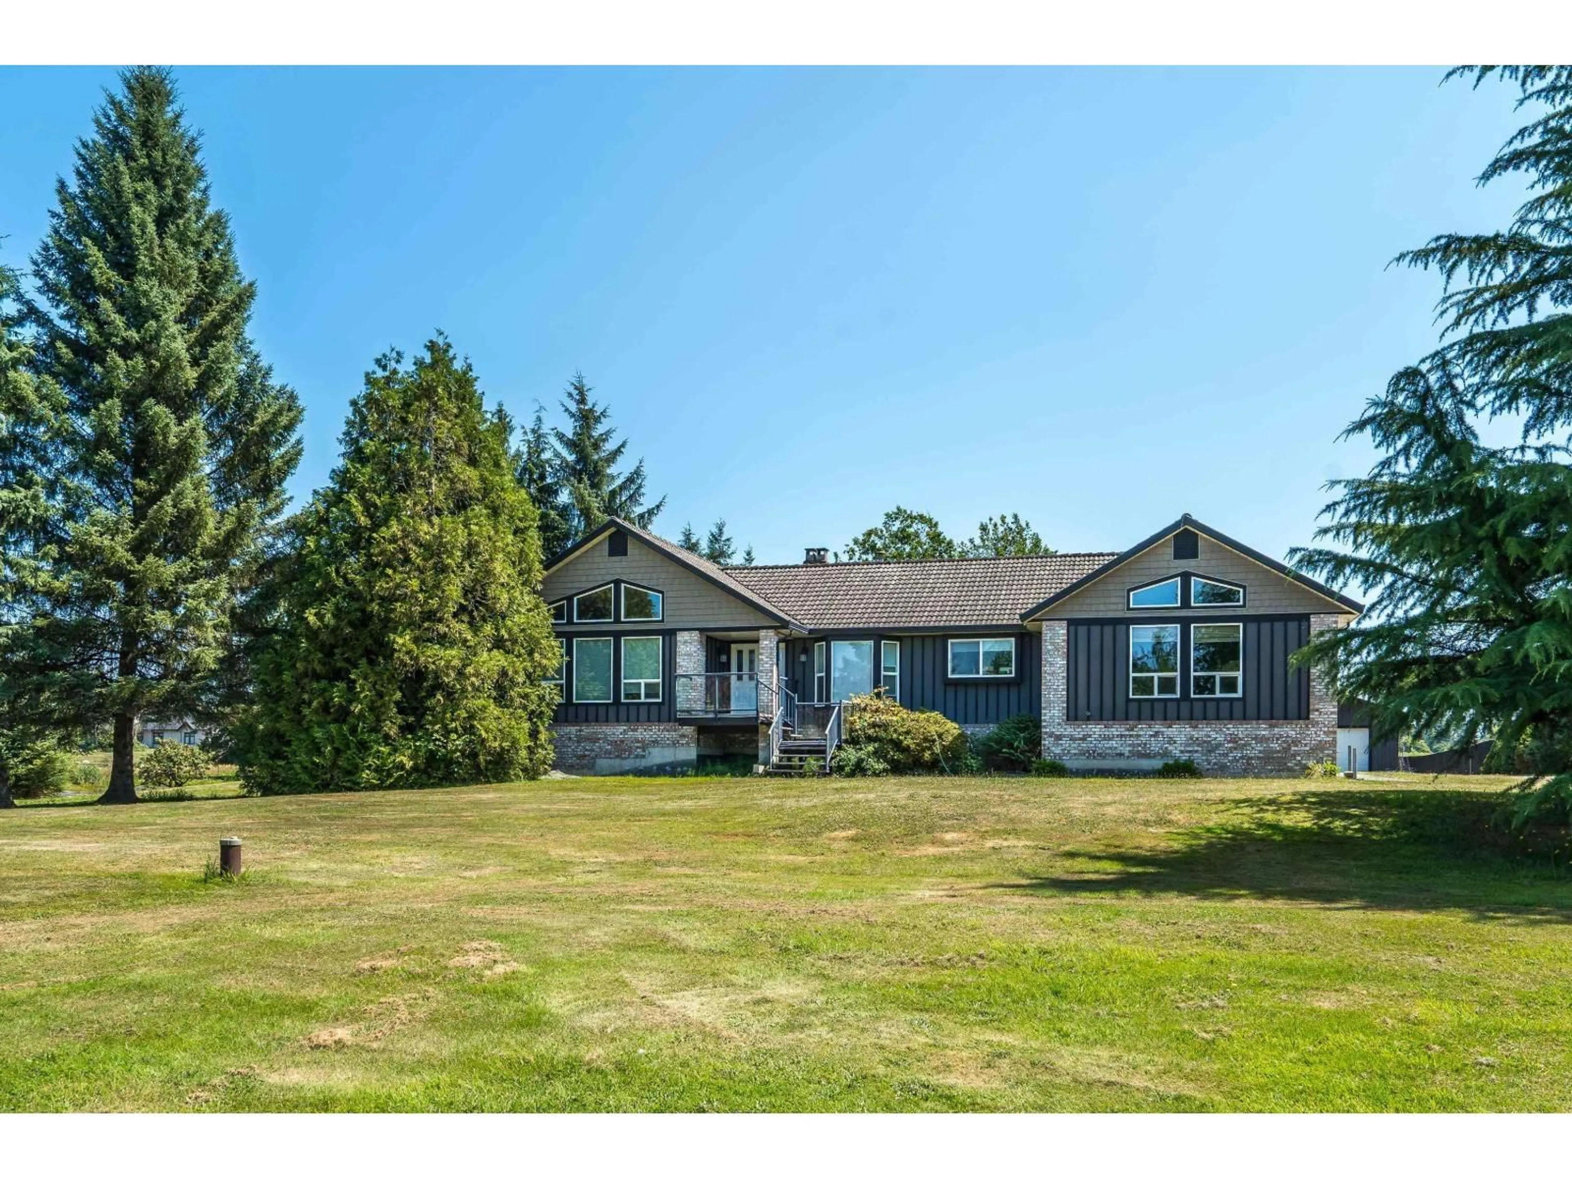
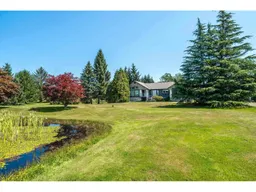
Experience the ultimate lifestyle on this Gorgeous Level Private Parklike 14.11-acre estate on a quiet no thru sought after street. Car lovers & hobby farmers dream - Incredible 60x40 4 bay workshop with 16'6 ceiling, high doors, part mezzanine & sauna, 40x28'6 double garage/workshop, old 1908 sqft barn, chicken coop & various outbuildings. Long gated driveway to this well kept bright & spacious Custom built rancher with walk-out basement with room for the in-laws. Main level features 3 bedrooms, formal living, dining, family room & huge games room. French doors open to an entertainment sized deck overlooking your private man-made lake, lush lawns, beautiful gardens & hot tub. Lower level boasts a 1-bedroom & den in-law suite with a side entrance-plus a massive storage area. On an ultra quiet street - Minutes to Fort Langley & 264 Street Fwy access. (id:39198)
Property Details
Interior
Features
Exterior
Parking
Garage spaces -
Garage type -
Total parking spaces 15
Property History
 40
40
