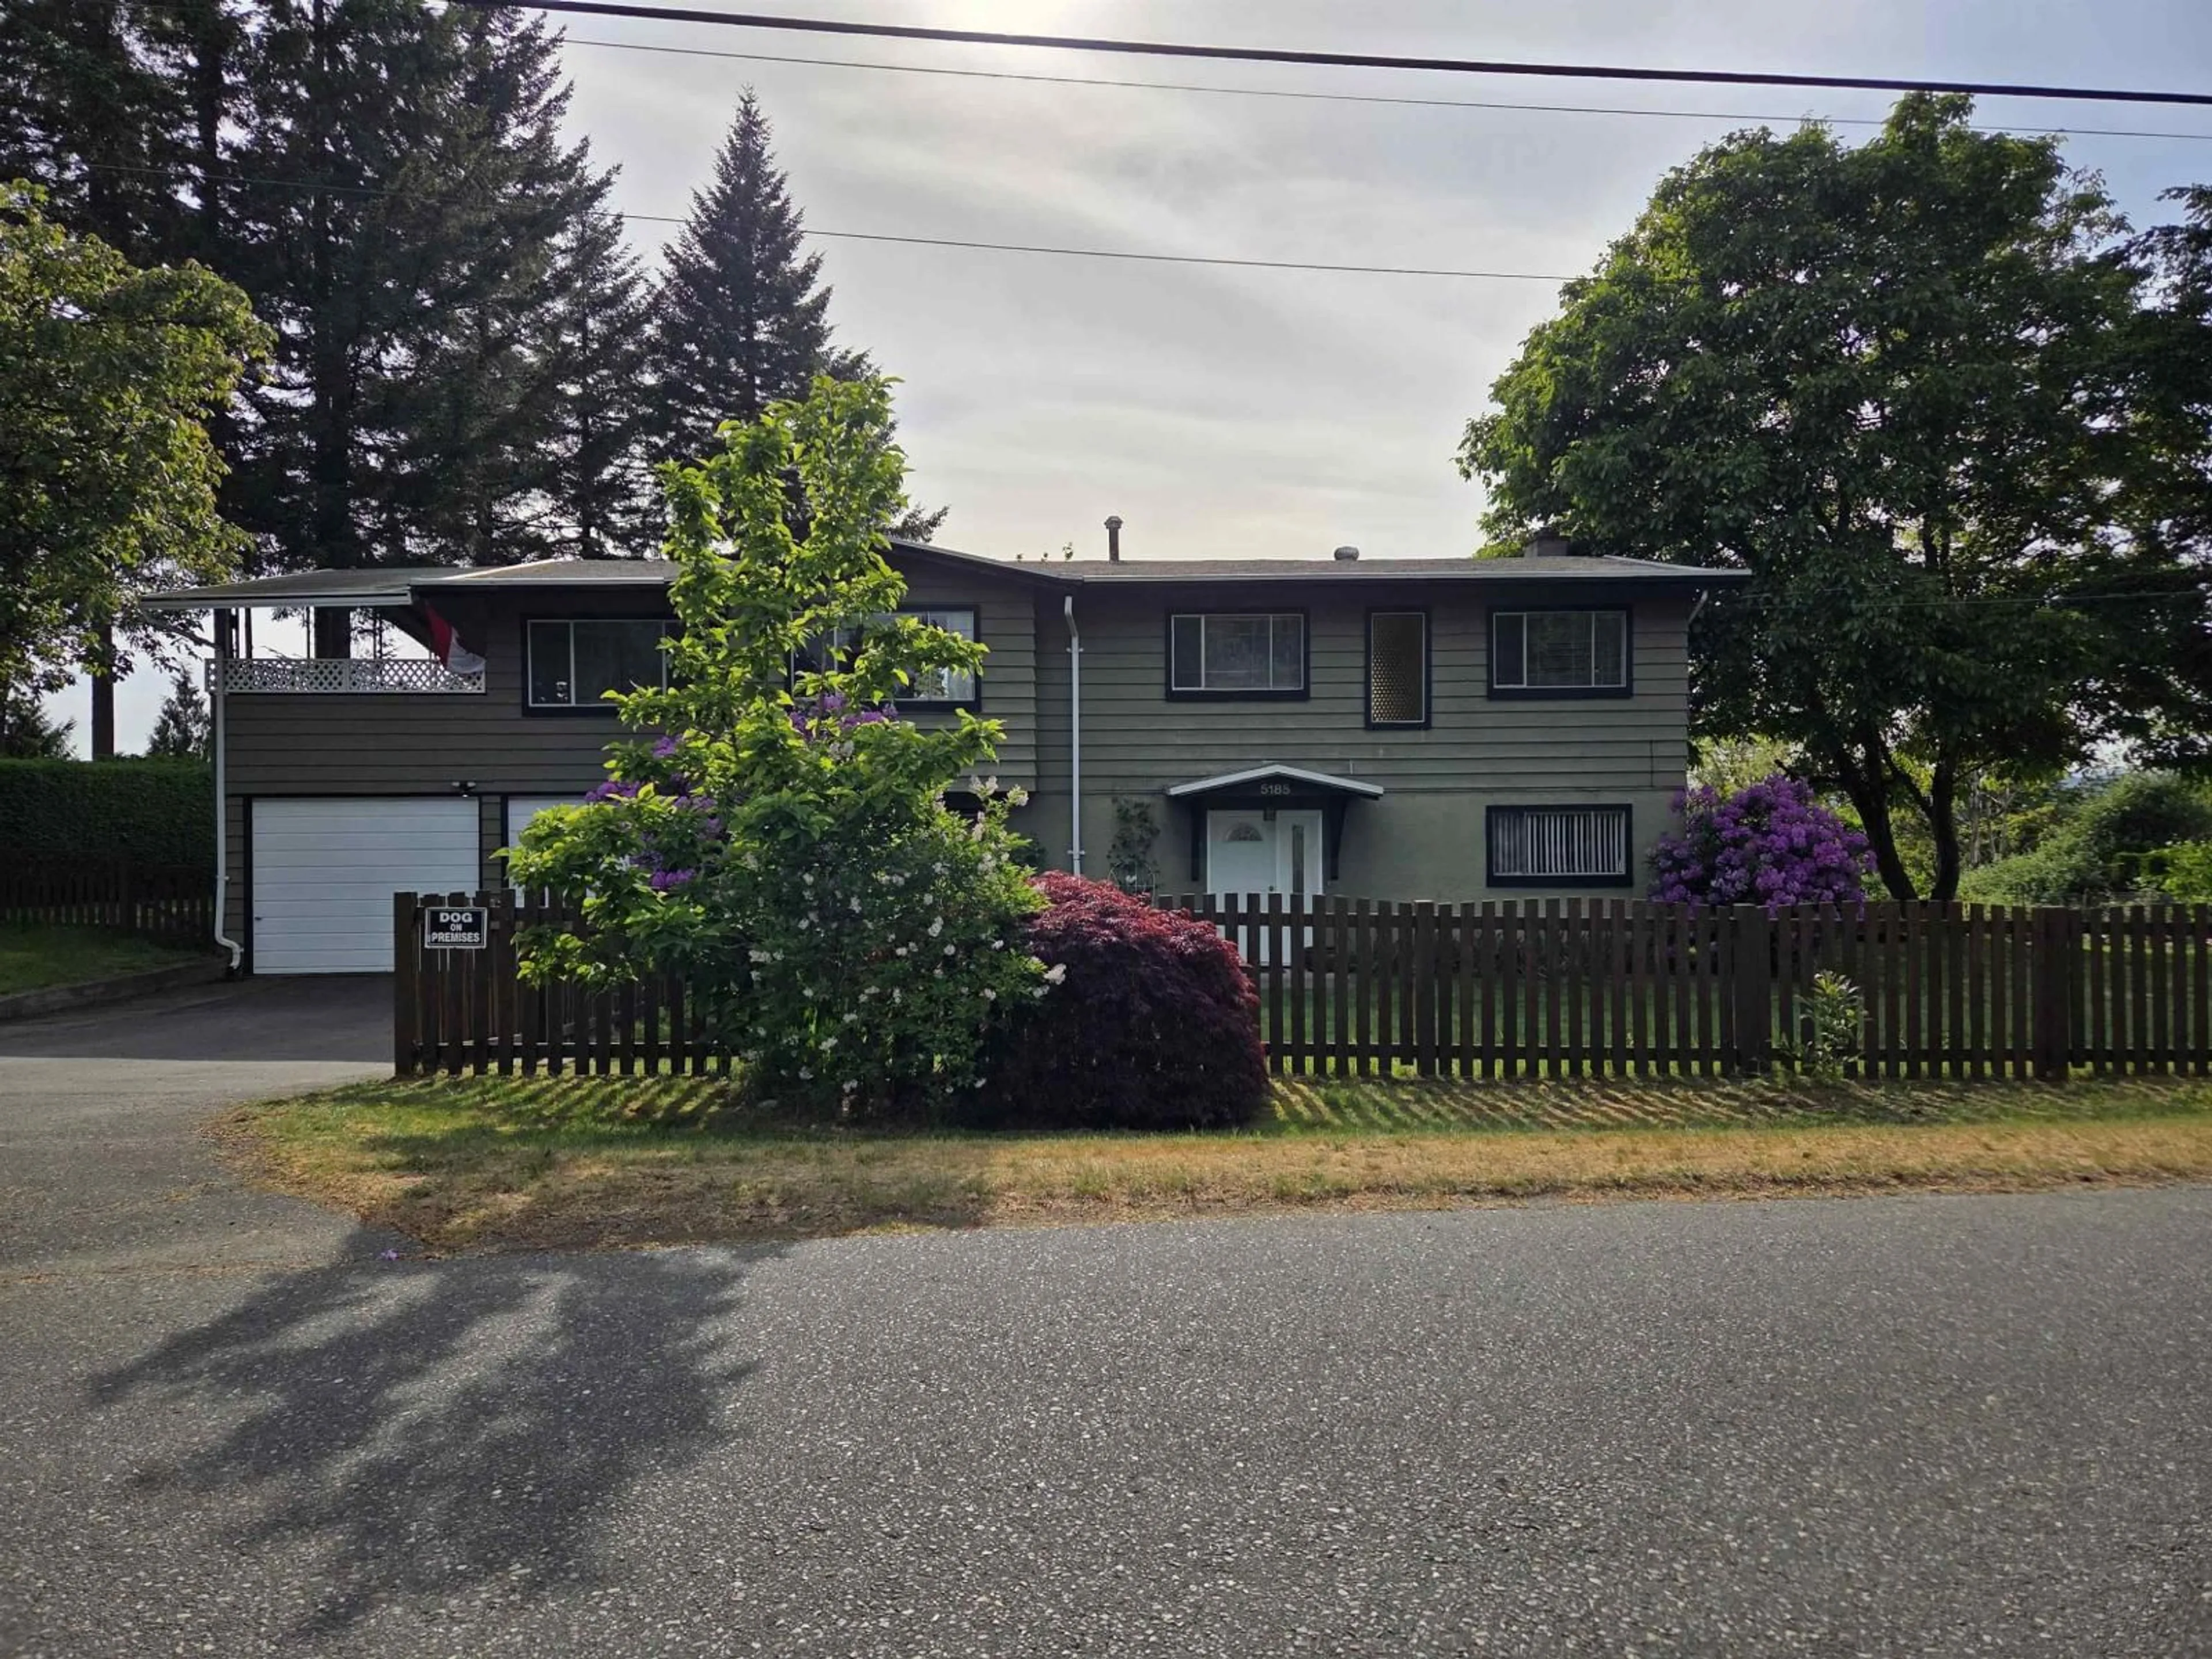
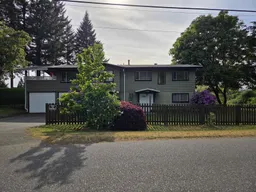
A pic from outside/outdoor area/front of a property/back of a property/a pic from drone, street for 5185 234 STREET, Langley British Columbia V2Z2P6
1 day on Market

5185 234 STREET, Langley, British Columbia V2Z2P6

Detached
5
3
~2922 sqft
$2,160,000
Get pre-qualifiedPowered by nesto
Detached
5
3
~2922 sqft

Contact us about this property

Call

Highlights

Property Estimate

Days on market1 day

Estimated valueNot available

Price/Sqft$739/sqft

Monthly cost

Open Calculator

Description

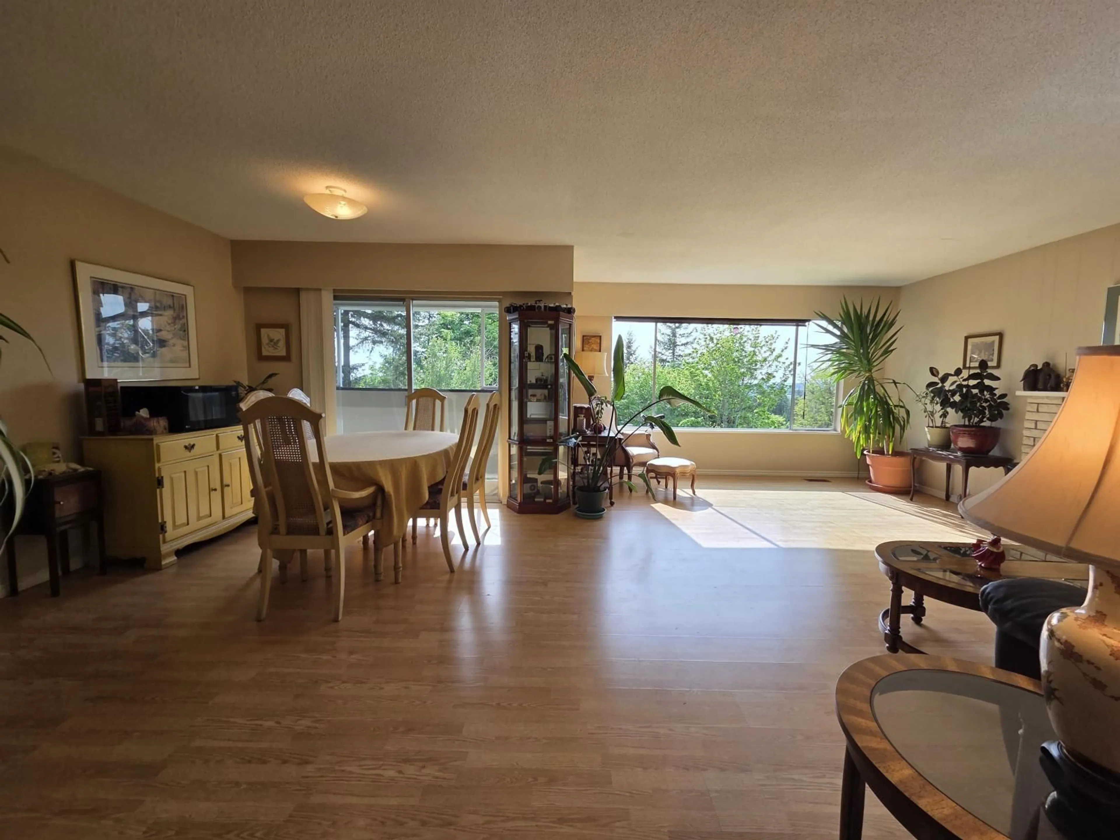
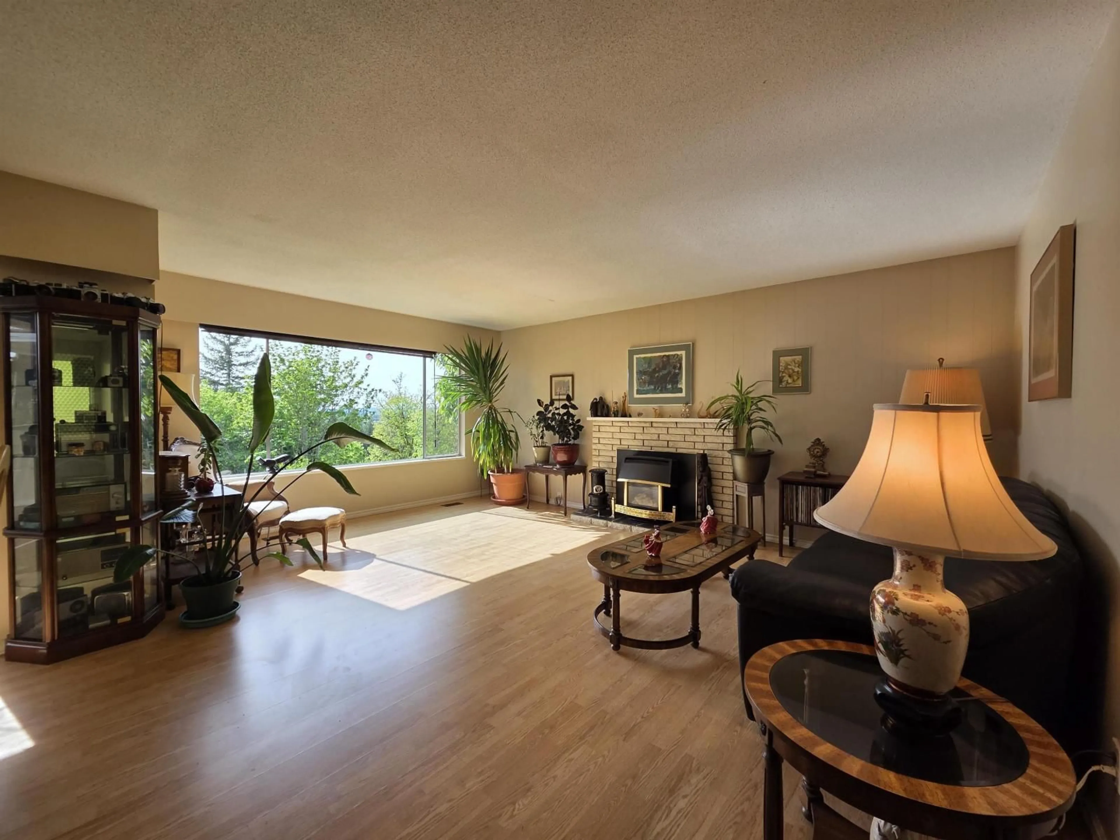
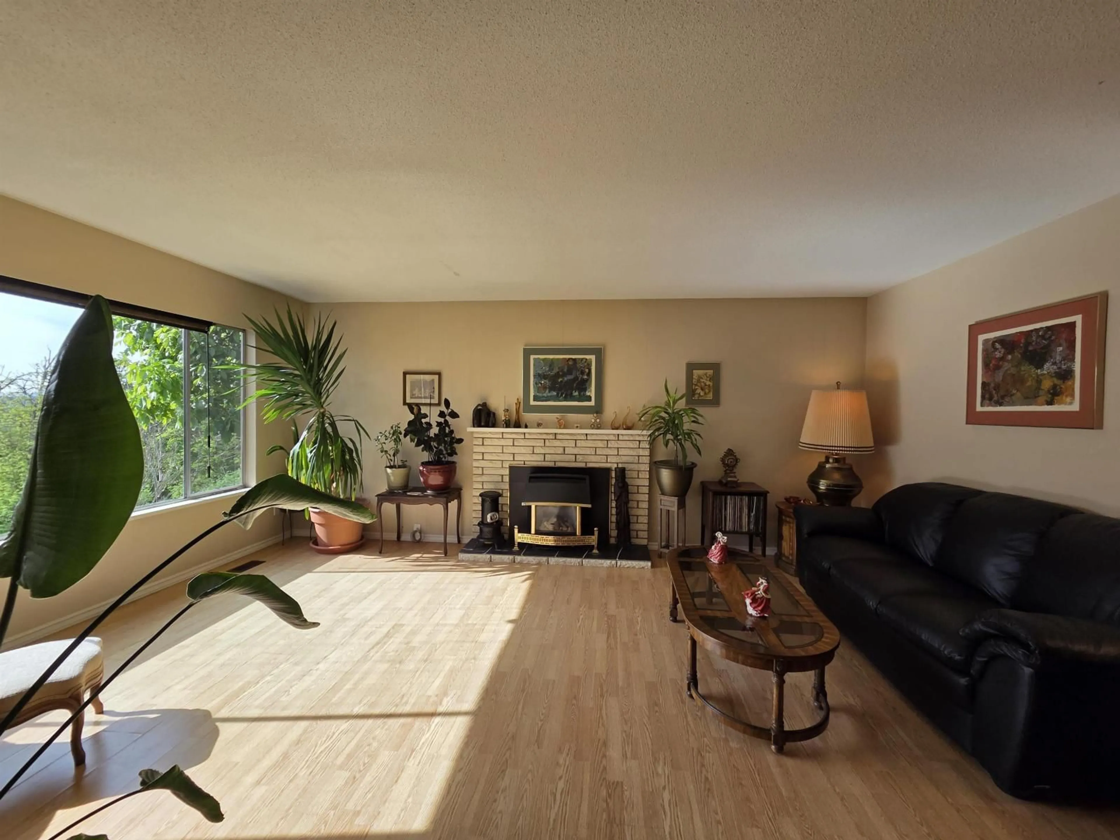
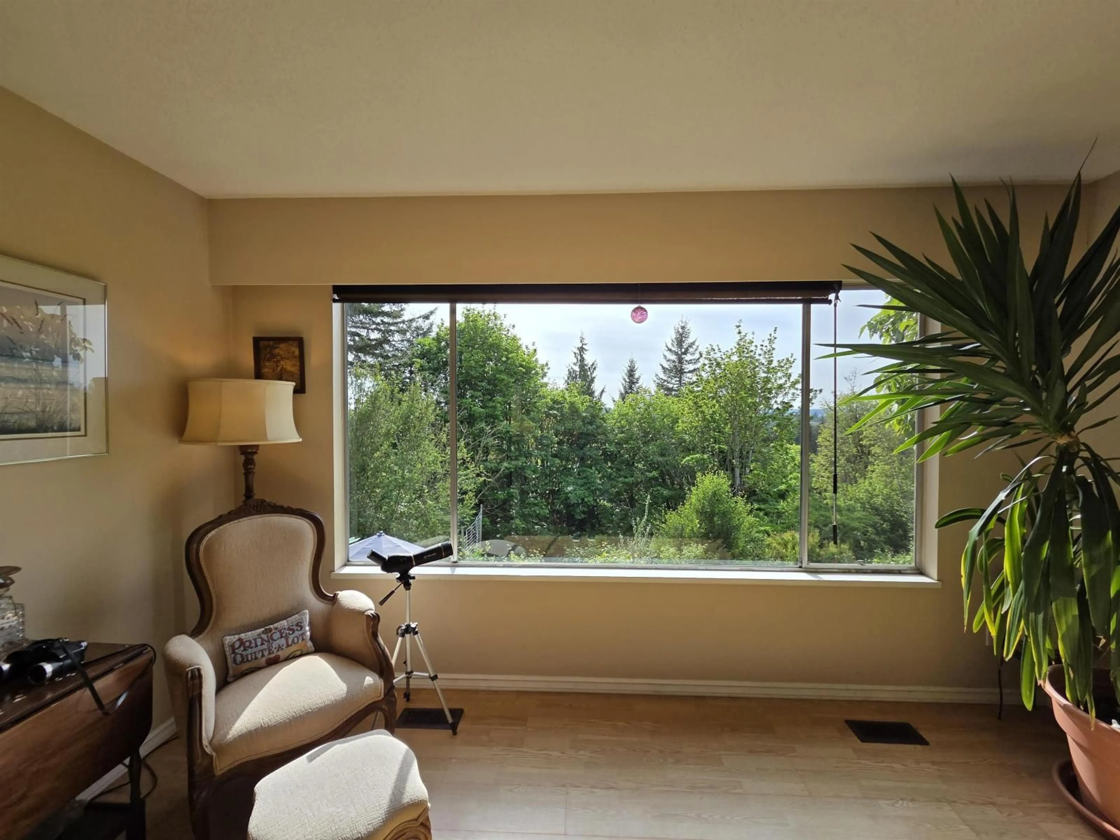
Rare find on one of the most desirable no-thru streets in sought after Salmon River with expansive views to North Shore Mtns and Panoramic Sunsets. Easy walking distance to both DW Poppy HS and Peterson elementary schools. Private parklike 1.3 acre with mature trees and level fenced yard. Large wrap around deck and large picture windows to soak in the atmosphere. 2 Gas Fireplaces. Basement has a 2 br unauth suite with separate entrance. Huge 22 x 34 double garage. 4 storage and garden sheds. There is a great patio to sit out and enjoy the view. This is a beautiful property with approx 1/3 acre level with the balance terraced and sloping to the west on good stable soil. This home is prime for some updates or build your dream home. (id:39198)


Property Details

StyleHouse
ViewMountain view, Ravine view, View (panoramic)
Age of property1971
SqFt~2922 SqFt
Lot Size-
Parking Spaces2
MLS ®NumberR3128439
Community NameTownship of Langley
Data SourceCREA
Listing byRoyal LePage West Real Estate Services

Features

Heating: Forced air, Natural gas
Basement: Finished, Full, Separate entrance

Parking

Garage spaces -

Garage type -

Total parking spaces 2


Property History
May 27, 2026
ListedActive
$2,160,000
1 day on market
history photo preview40
Listing by crea®
Property listed by Royal LePage West Real Estate Services, Brokerage
Agent Banner Image
Interested in this property?Get in touch to get the inside scoop.

Population and Demographics

Overview

Total population 133885
Average household income $142,400

Age (%)

0 to 19
25%
20 to 34
17%
35 to 49
21%
50 to 64
20%
65 and plus
17%

Household composition (%)

Single family
72%
Single person
23%
Multi person
3%
Multi family
2%

Mother tongue (%)

English
80%
Others
5%
Korean
4%
Punjabi (Panjabi)
3%
Mandarin
3%
Spanish
1%
Tagalog (Pilipino, Filipino)
1%

House tenancy (%)

Owners
82%
Renters
18%

What’s nearby?Essentials within 5 km

Local Logic

Transportation Scores

Estimated Budget

Powered by:
The trademarks REALTOR®, REALTORS®, and the REALTOR® logo are controlled by The Canadian Real Estate Association (CREA) and identify real estate professionals who are members of CREA. The trademarks MLS®, Multiple Listing Service® and the associated logos are owned by CREA and identify the quality of services provided by real estate professionals who are members of CREA. Used under license.
