435 204 STREET, Langley, British Columbia V2Z1V5
Contact us about this property
Highlights
Estimated valueThis is the price Wahi expects this property to sell for.
The calculation is powered by our Instant Home Value Estimate, which uses current market and property price trends to estimate your home’s value with a 90% accuracy rate.Not available
Price/Sqft$769/sqft
Monthly cost
Open Calculator
Description
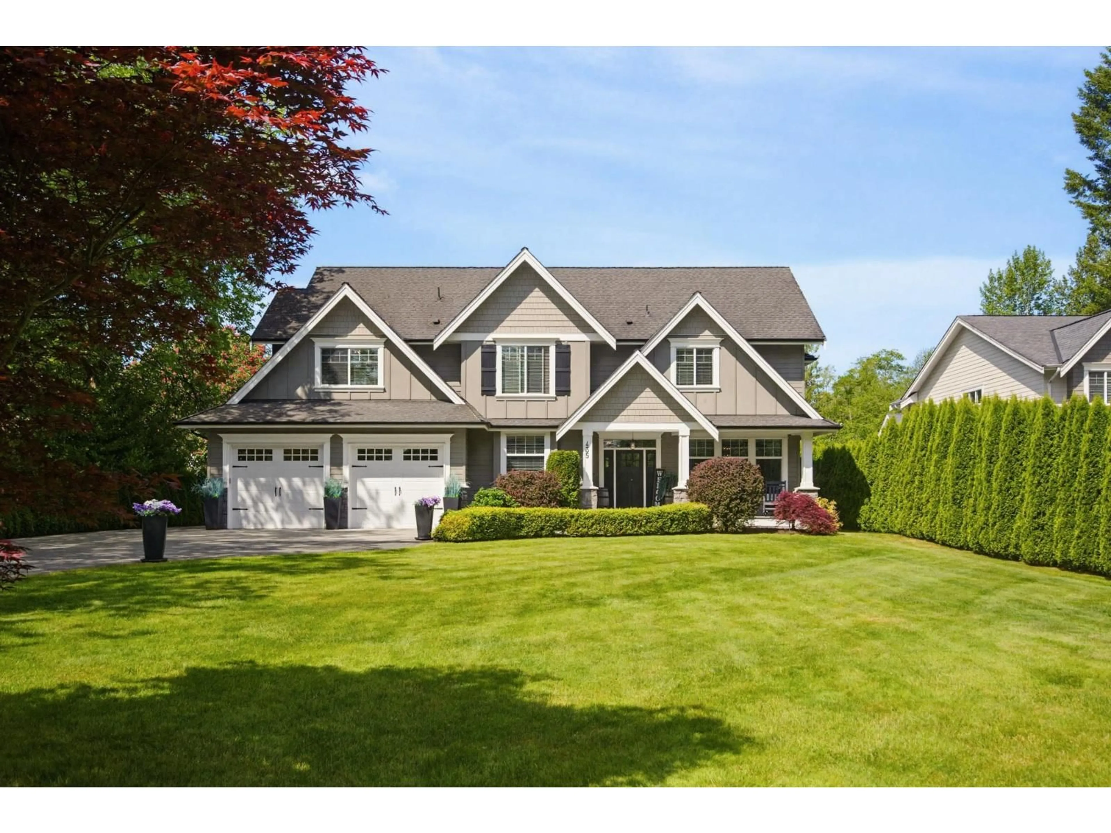
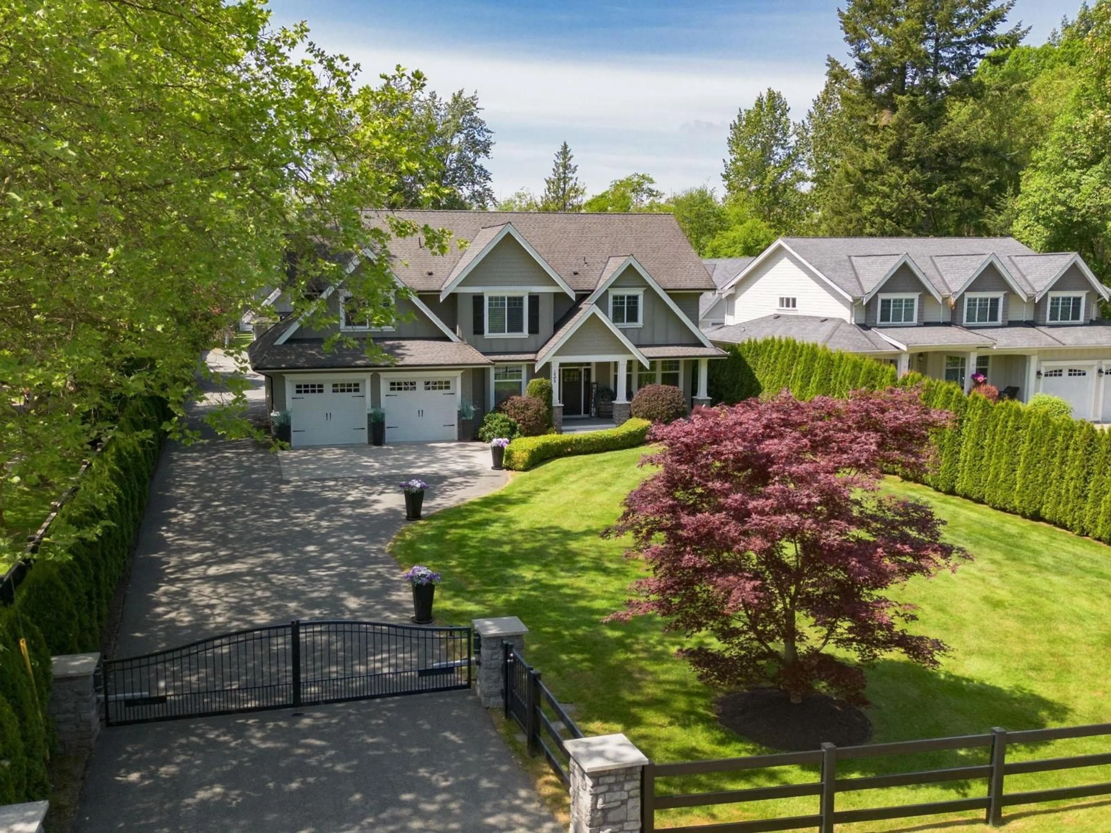
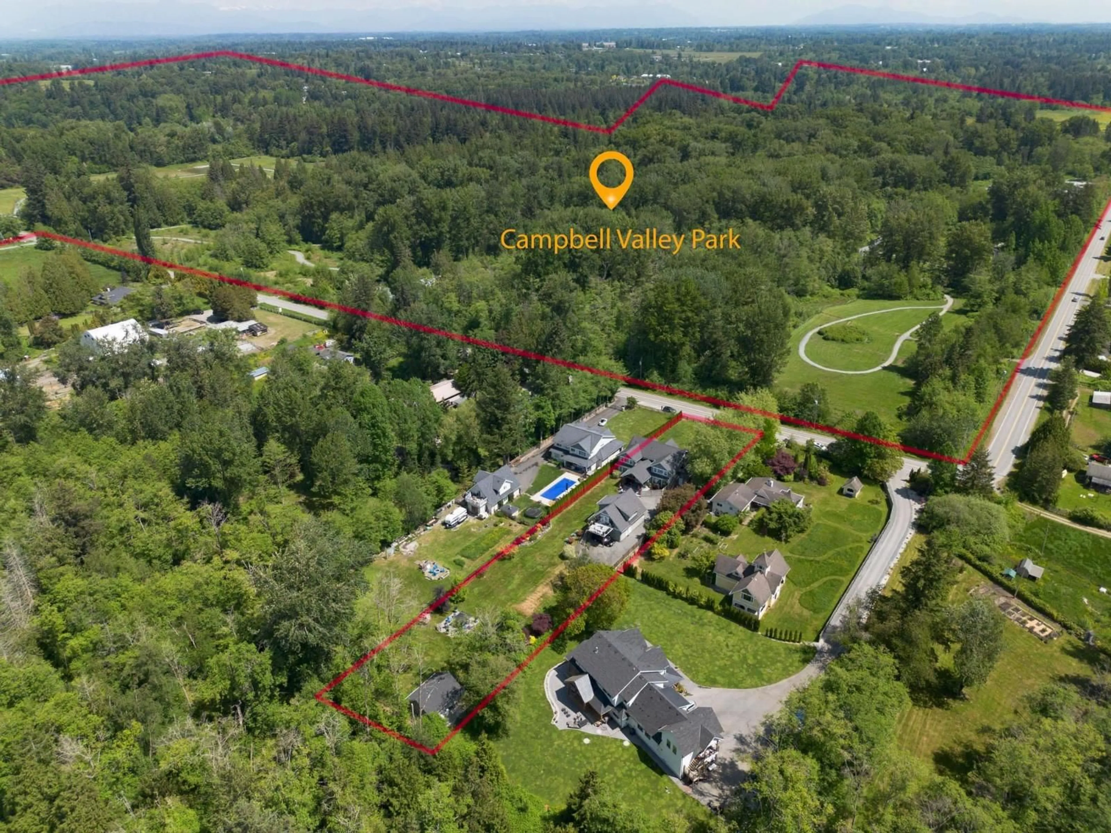
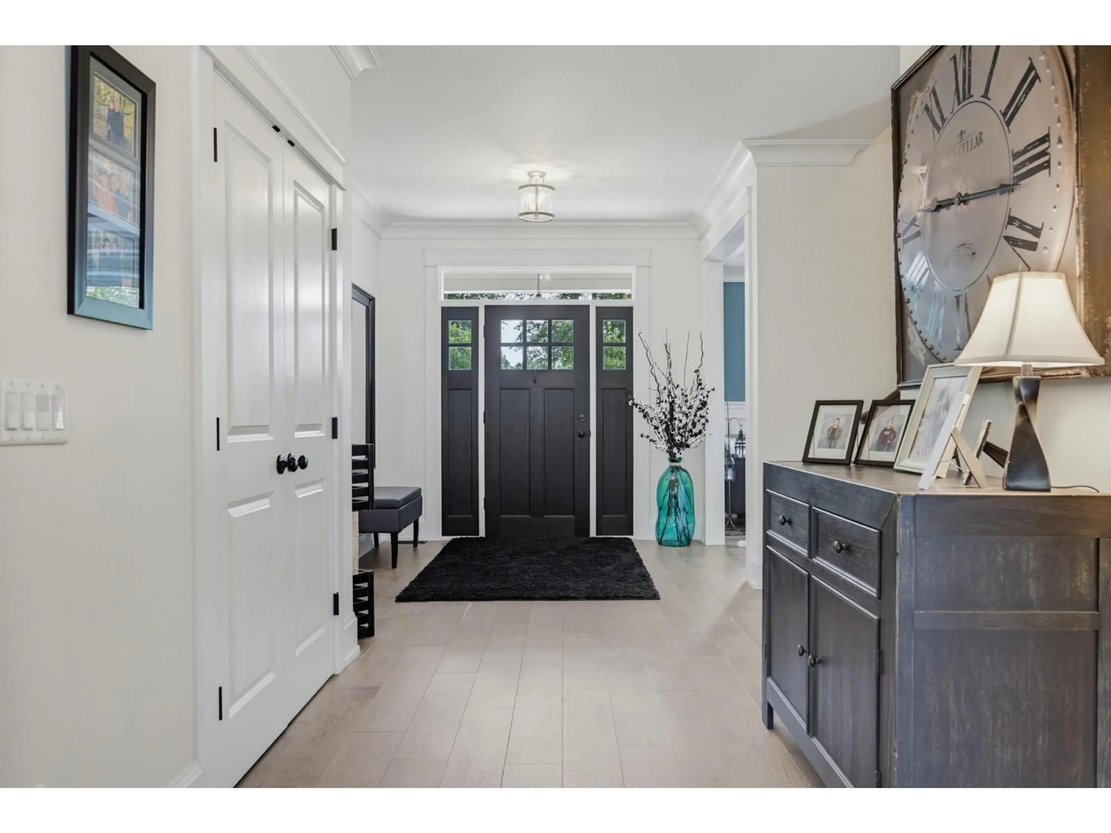
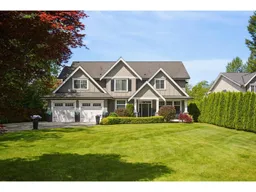
RARELY AVAILABLE! This beautiful 3,960 sq ft 2-storey home sits on a .92 acre located across from Campbell Park & offers a fabulous GREAT RM plan with vaulted ceilings overlooking your private outdoor oasis. Enjoy cooking in your gourmet kitchen with an eating bar, quartz counters, high-end appliances, custom pantry+butler pantry. The home is complete w/4 bdrms, a games room, and a flex room upstairs w/separate entrance, perfect for the Nanny. The spacious Primary Bdrm has a vaulted ceiling, deluxe 5pc ensuite, and a walk-in closet. Enjoy the beautiful outdoors hiking or biking in Campbell Park, or enjoy spending time in your detached 895 sqft custom pub. Bonus is the detached shop, security cameras, irrigation, fire pit, AC, and RV parking. Close to White Rock Beach, Golf & all Amenities. (id:39198)
Property Details
Interior
Features
Exterior
Parking
Garage spaces -
Garage type -
Total parking spaces 15
Condo Details
Amenities
Storage - Locker, Laundry - In Suite, Air Conditioning
Inclusions
Property History
 40
40
