11 days on Market

262 198 STREET, Langley, British Columbia V2Z0A5

Detached
7
7
~7579 sqft
$3,749,888
Get pre-qualifiedPowered by nesto
Detached
7
7
~7579 sqft

Contact us about this property

Call

Highlights

Property Estimate

Days on market11 days

Estimated valueNot available

Price/Sqft$494/sqft

Monthly cost

Open Calculator

Description

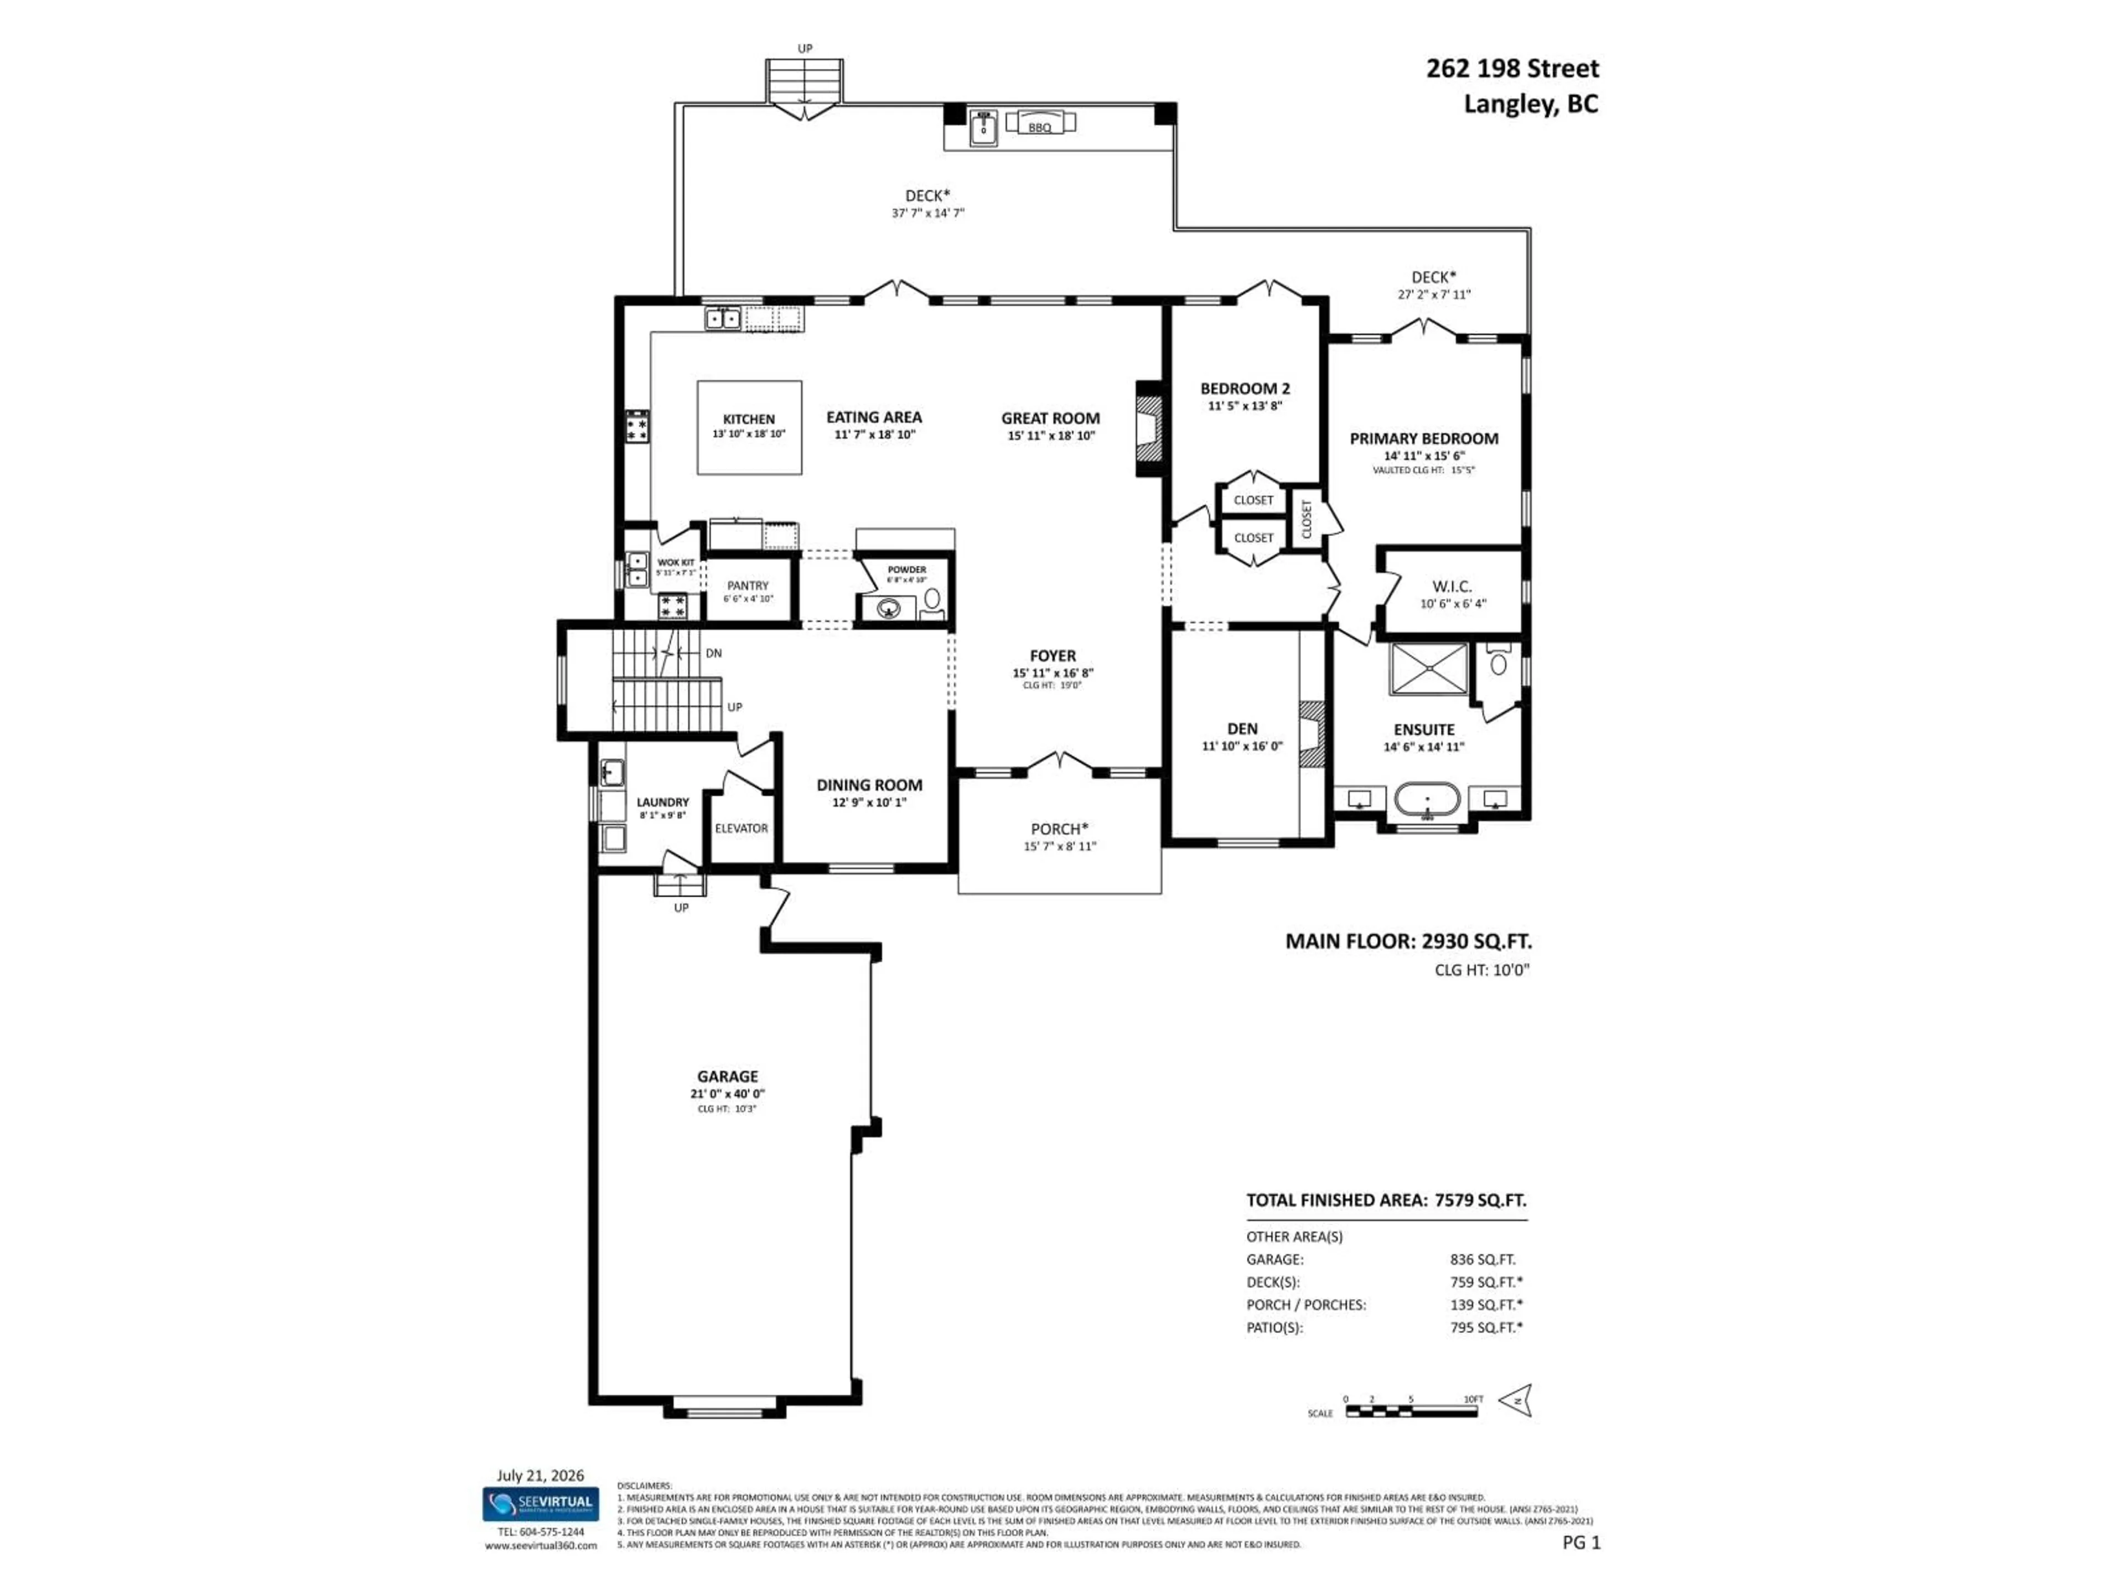
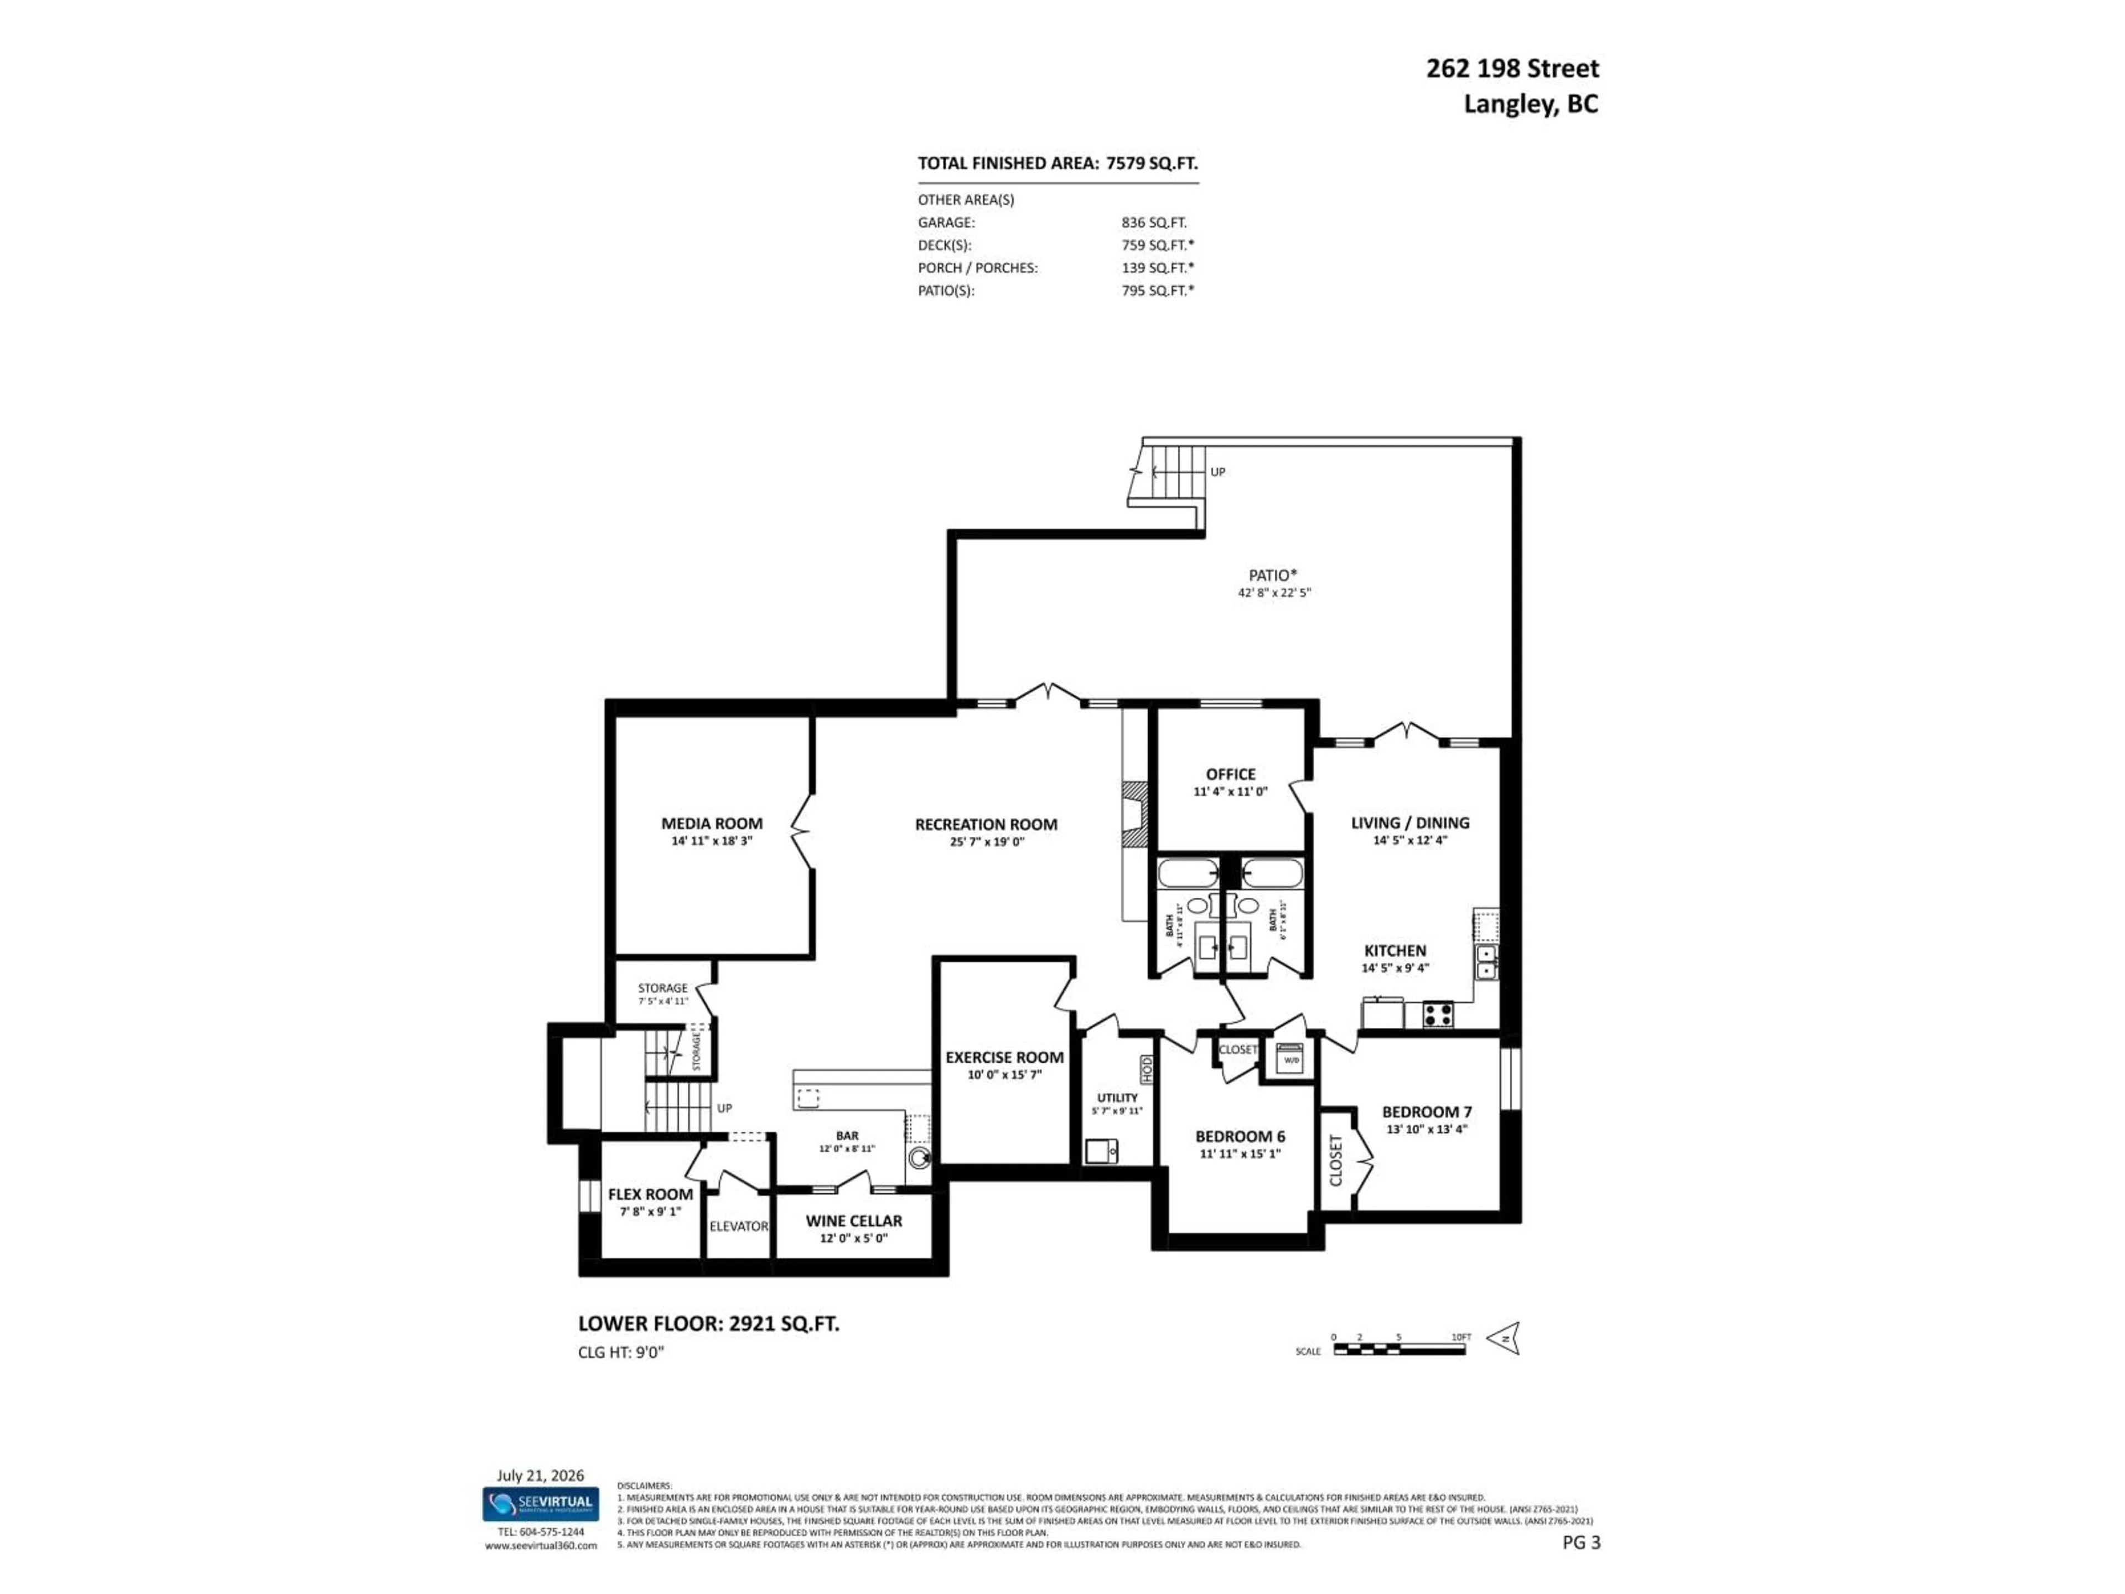
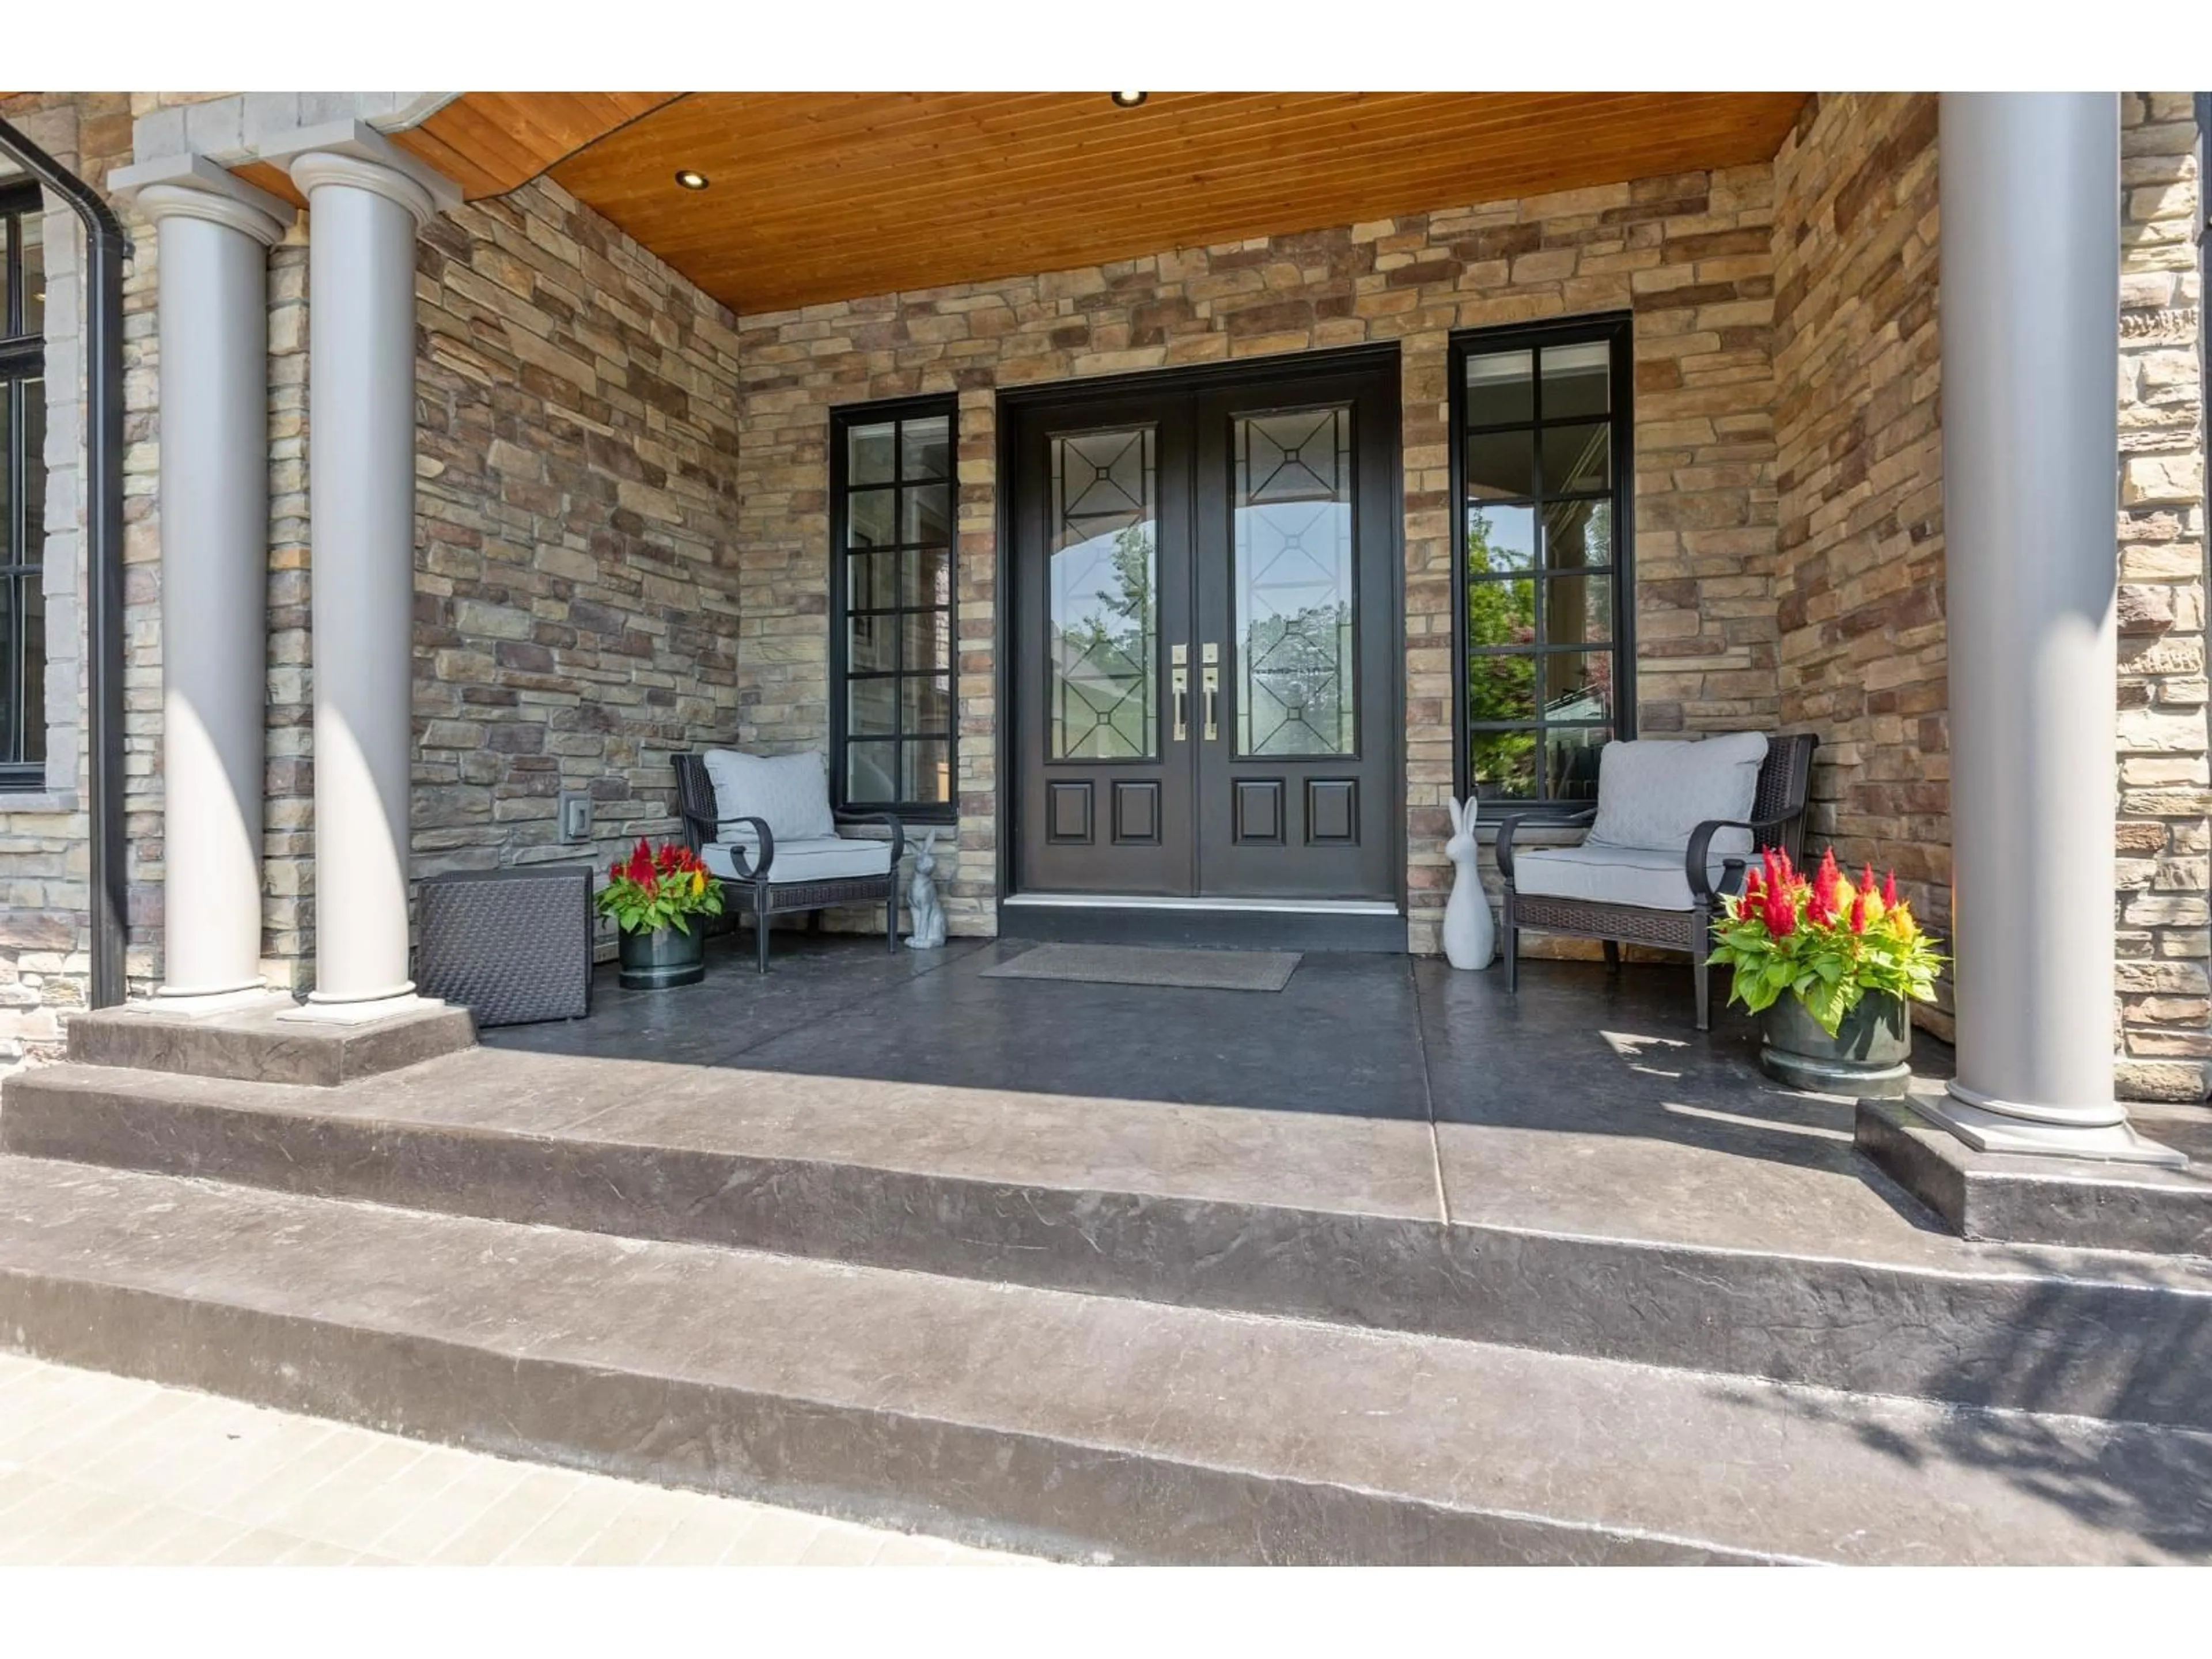
Stately Gated High Point Home on fenced half acre with Eastern rear yard. This spacious 7500+ sq ft Home features Master on the main floor, great room style living room with Kitchen and Fry Kitchen with doors accessing the outdoor area with covered deck and outdoor kitchen. Upstairs one finds 3 large bedrooms, each with their own ensuites, and a family room. Much of the fun happens in the basement which has a legal suite, a gym, a theatre room, sauna, billiards, a bar and a wine room... if you have "too much fun" take the elevator instead of the stairs... come see us soon! (id:39198)


Property Details

StyleHouse
View-
Age of property2012
SqFt~7579 SqFt
Lot Size-
Parking Spaces7
MLS ®NumberR3147597
Community NameTownship of Langley
Data SourceCREA
Listing by-

Features

Heating: Heat Pump, Forced air, Natural gas
Cooling: Air Conditioned
Basement: Finished, Full, Unknown

Parking

Garage spaces -

Garage type -

Total parking spaces 7


Property History
Jul 23, 2026
ListedActive
$3,749,888
11 days on market
history photo preview40
Listing by crea®

Population and Demographics

Overview

Total population 133885
Average household income $142,400

Age (%)

0 to 19
25%
20 to 34
17%
35 to 49
21%
50 to 64
20%
65 and plus
17%

Household composition (%)

Single family
72%
Single person
23%
Multi person
3%
Multi family
2%

Mother tongue (%)

English
80%
Others
5%
Korean
4%
Punjabi (Panjabi)
3%
Mandarin
3%
Spanish
1%
Tagalog (Pilipino, Filipino)
1%

House tenancy (%)

Owners
82%
Renters
18%

What’s nearby?Essentials within 5 km

Local Logic

Transportation Scores

Estimated Budget

Powered by:
The trademarks REALTOR®, REALTORS®, and the REALTOR® logo are controlled by The Canadian Real Estate Association (CREA) and identify real estate professionals who are members of CREA. The trademarks MLS®, Multiple Listing Service® and the associated logos are owned by CREA and identify the quality of services provided by real estate professionals who are members of CREA. Used under license.
