4 days on Market

24782 59A AVENUE, Langley, British Columbia V4W1C3

Detached
6
6
~6380 sqft
$3,498,888
Get pre-qualifiedPowered by nesto
Detached
6
6
~6380 sqft

Contact us about this property

Call

Highlights

Property Estimate

Days on market4 days

Estimated valueNot available

Price/Sqft$548/sqft

Monthly cost

Open Calculator

Description

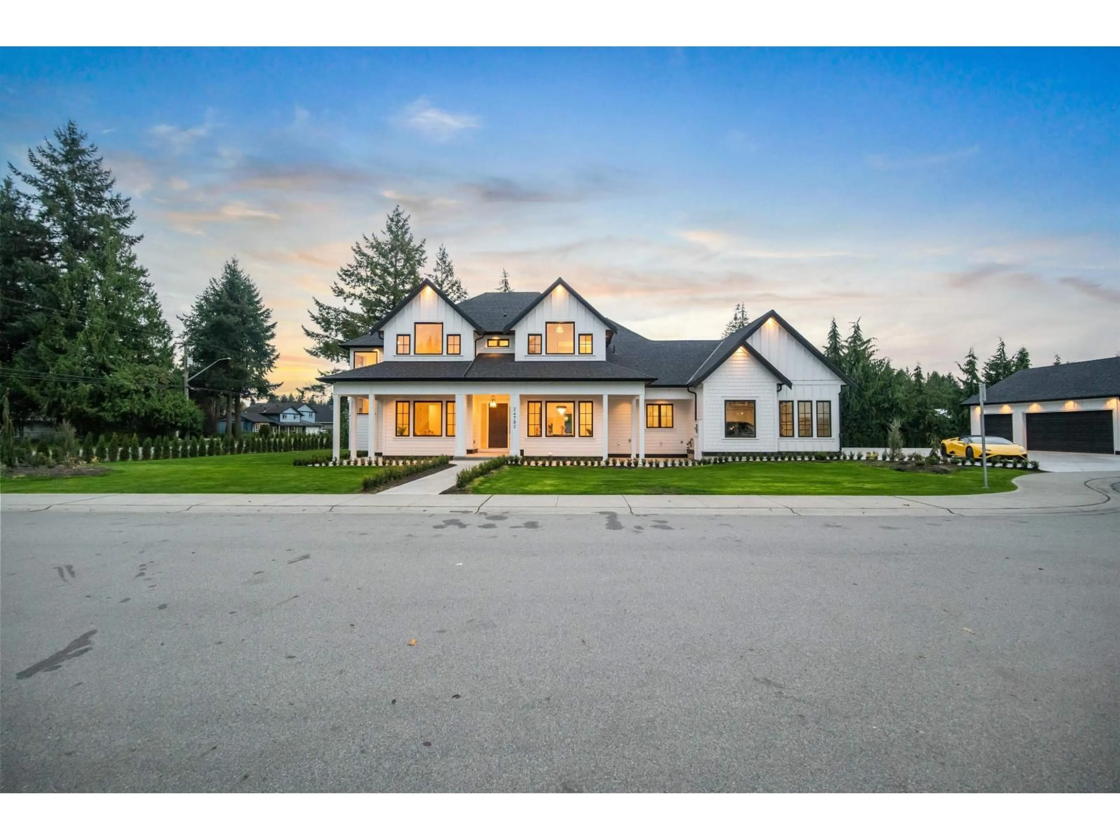
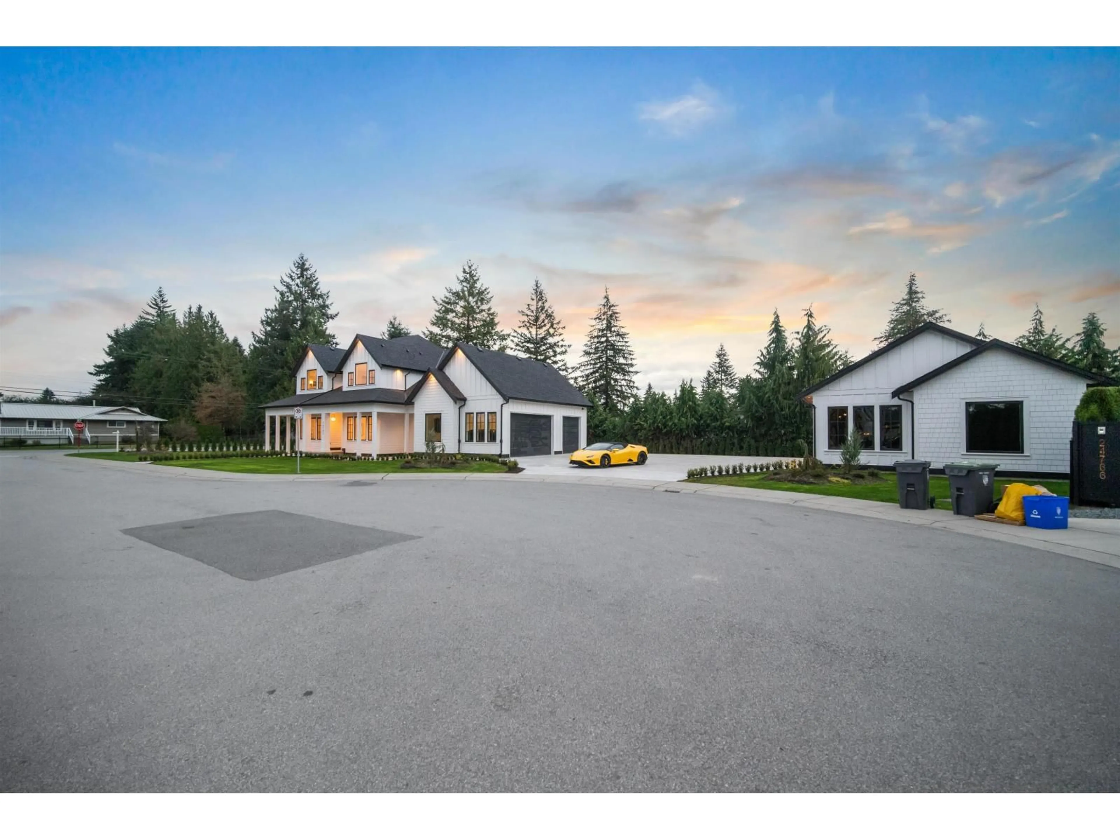
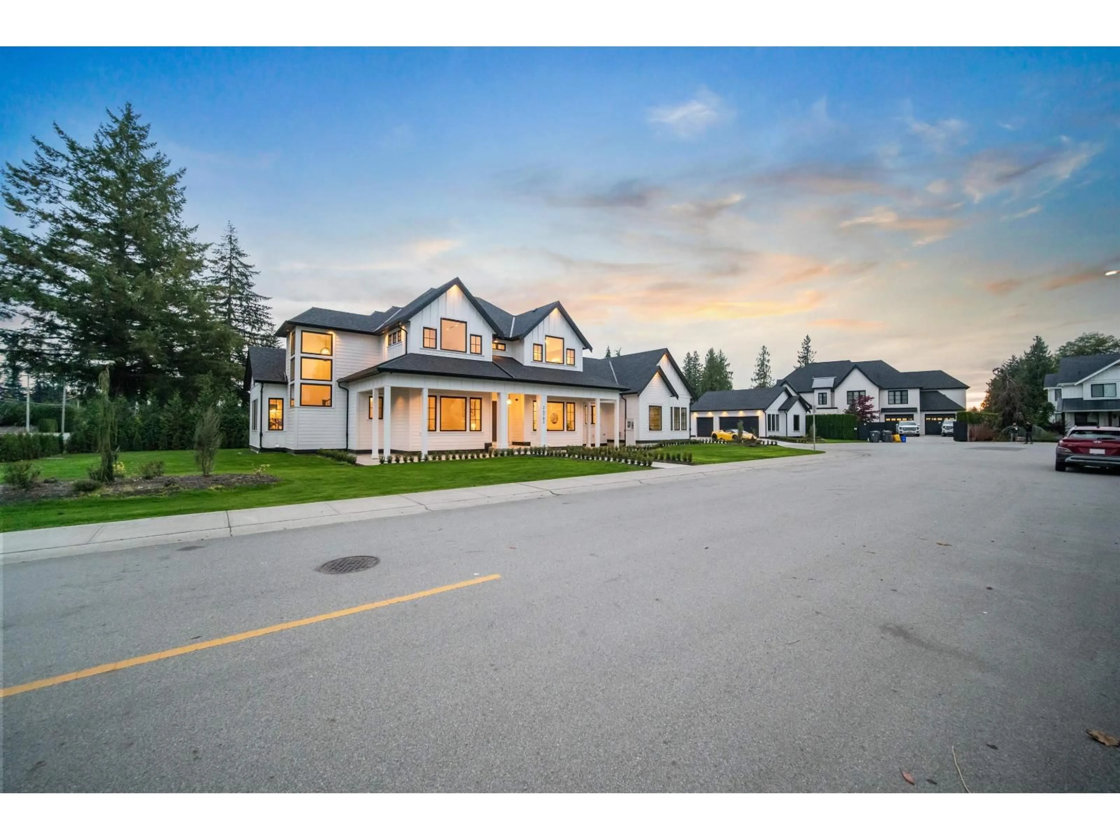
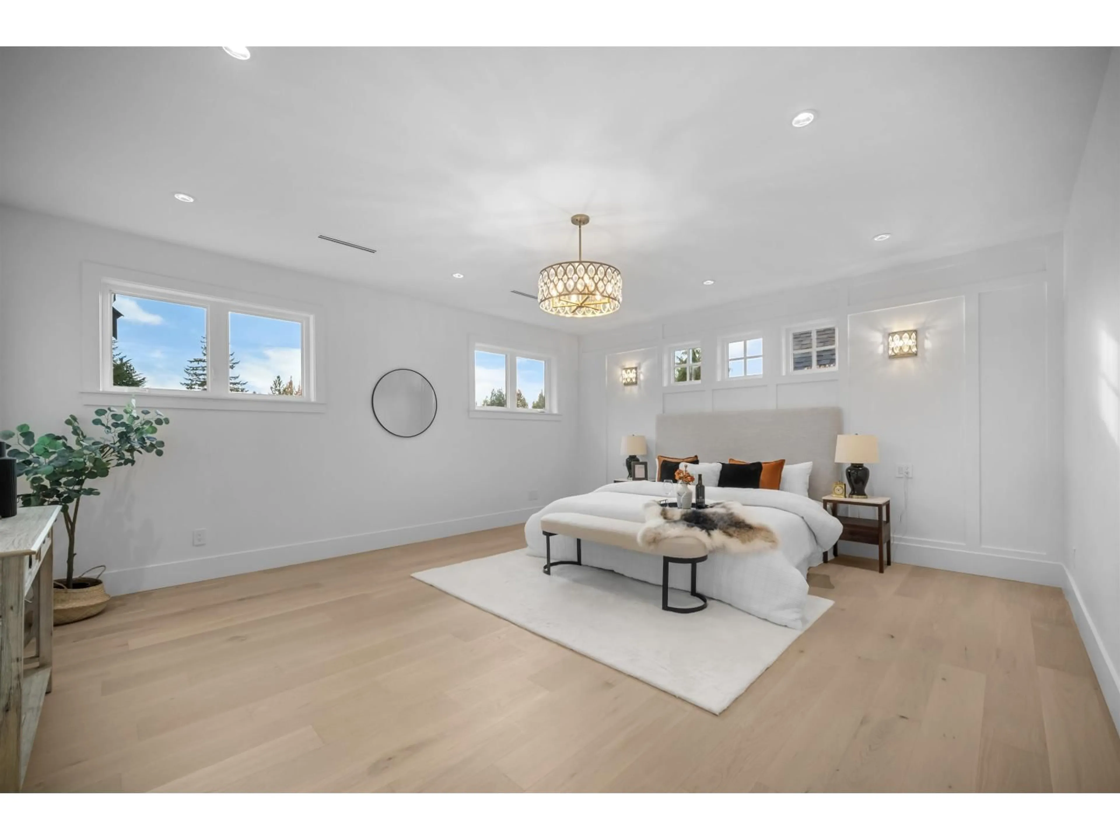
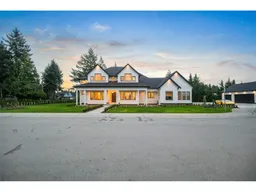
Located in Langley's desirable Salmon River area, this brand-new modern estate offers over 6,380 sq. ft. of luxury living on a private 19,000+ sq. ft. property. Featuring 6 bedrooms and 6 bathrooms, the home showcases exceptional craftsmanship, soaring ceilings, expansive windows, and folding glass doors that blend indoor and outdoor living. A covered deck overlooks beautifully landscaped grounds, perfect for year-round entertaining. Additional highlights include main and upper floor primary bedrooms, gourmet chef's kitchen + Spice Kitchen, a gym, office, 2-bedroom legal suite, triple-car attached garage, and a 3-car detached accessory building. (id:39198)


Property Details

StyleHouse
View-
Age of property2026
SqFt~6380 SqFt
Lot Size-
Parking Spaces14
MLS ®NumberR3179555
Community NameTownship of Langley
Data SourceCREA
Listing bySutton Premier Realty

Features

Heating: Radiant heat
Cooling: Air Conditioned
Basement: Finished, Full

Parking

Garage spaces -

Garage type -

Total parking spaces 14


Property History
Oct 29, 2026
ListedActive
$3,498,888
4 days on market
history photo preview40
Listing by crea®
Property listed by Sutton Premier Realty, Brokerage
Agent Banner Image
Interested in this property?Get in touch to get the inside scoop.

Population and Demographics

Overview

Total population 133885
Average household income $142,400

Age (%)

0 to 19
25%
20 to 34
17%
35 to 49
21%
50 to 64
20%
65 and plus
17%

Household composition (%)

Single family
72%
Single person
23%
Multi person
3%
Multi family
2%

Mother tongue (%)

English
80%
Others
5%
Korean
4%
Punjabi (Panjabi)
3%
Mandarin
3%
Spanish
1%
Tagalog (Pilipino, Filipino)
1%

House tenancy (%)

Owners
82%
Renters
18%

What’s nearby?Essentials within 5 km

Local Logic

Transportation Scores

Estimated Budget

Powered by:
The trademarks REALTOR®, REALTORS®, and the REALTOR® logo are controlled by The Canadian Real Estate Association (CREA) and identify real estate professionals who are members of CREA. The trademarks MLS®, Multiple Listing Service® and the associated logos are owned by CREA and identify the quality of services provided by real estate professionals who are members of CREA. Used under license.
